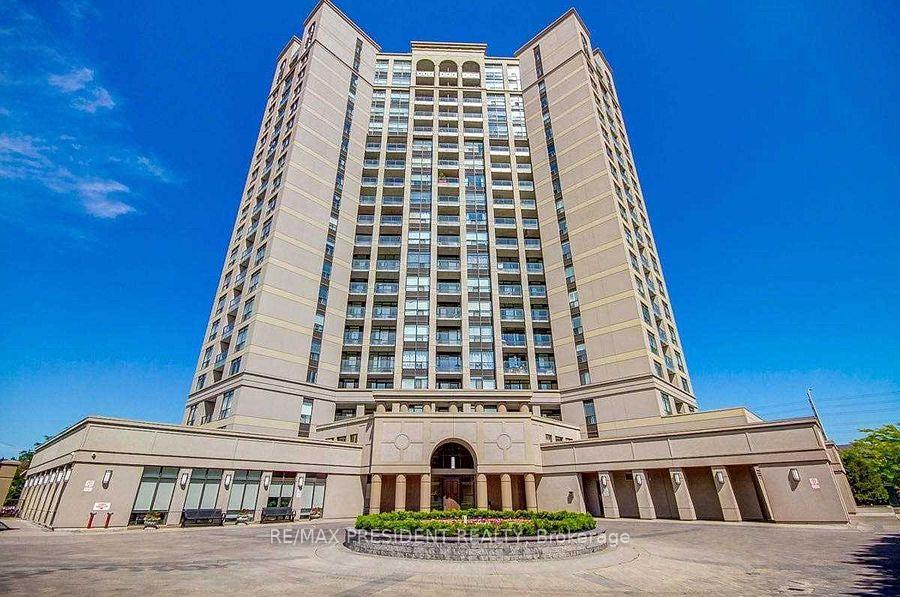
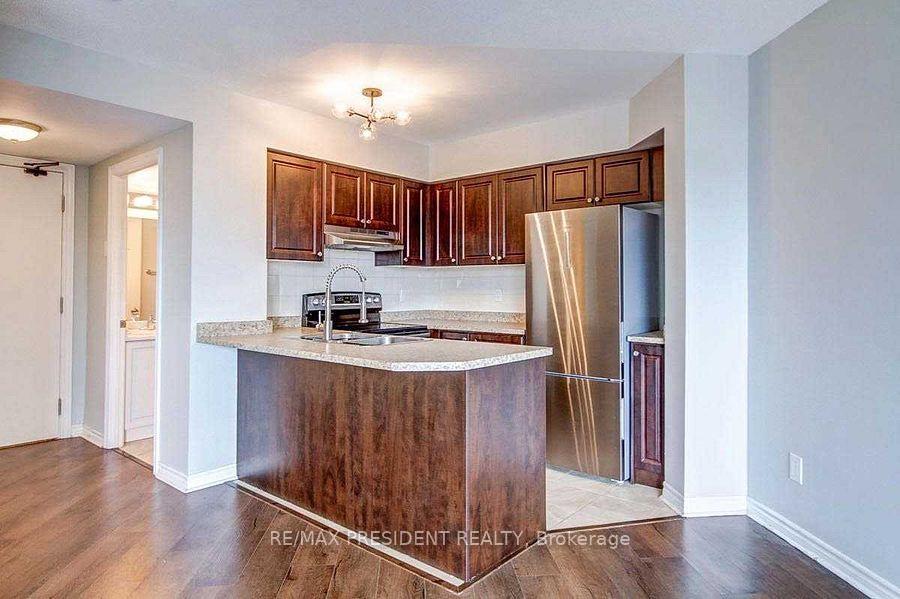
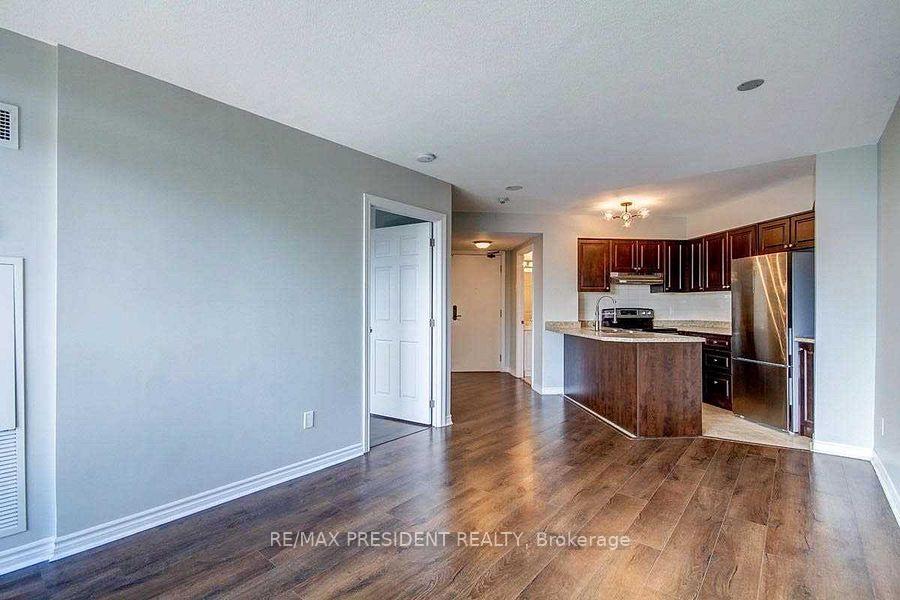
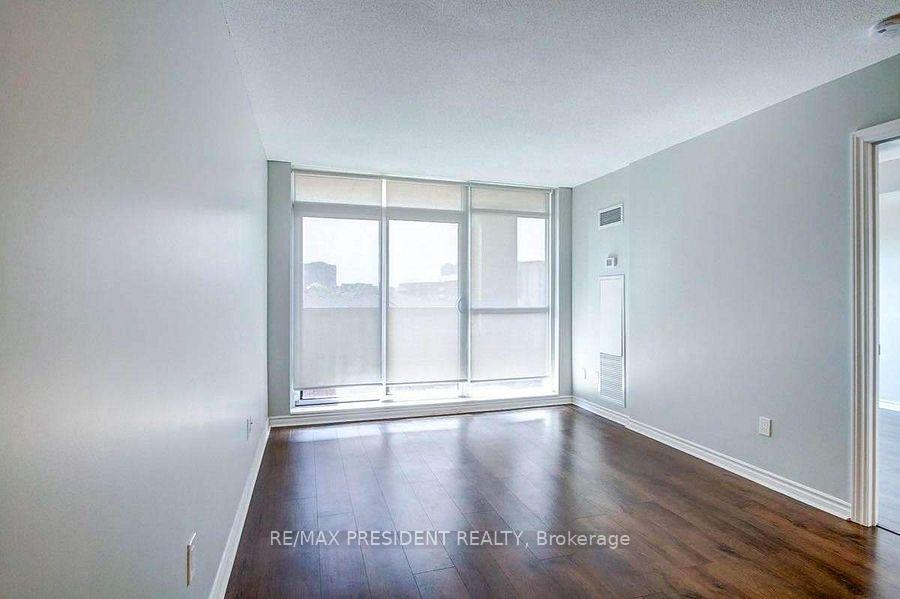
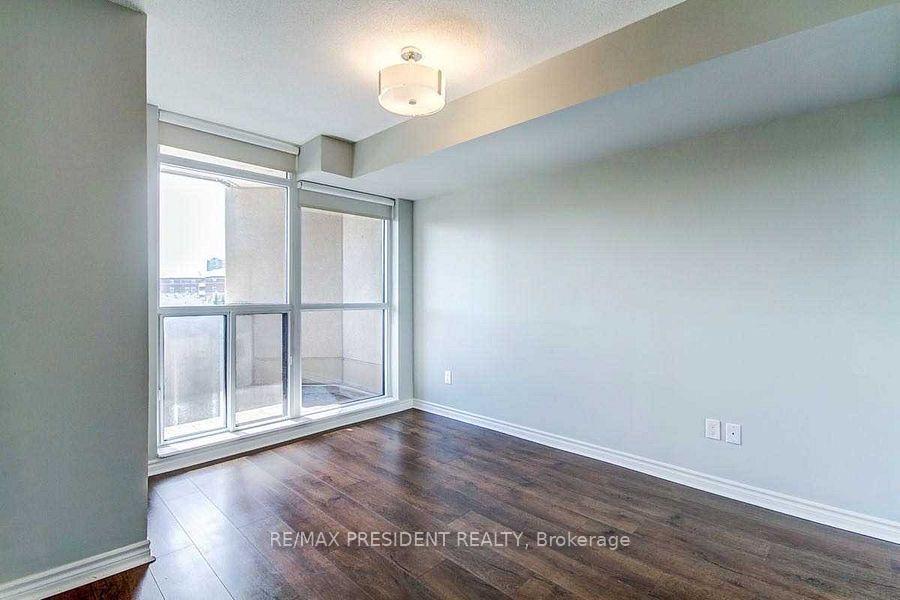
Welcome to Tuscany Gates Condo! Ideally located in a sought-after and convenient neighborhood, this bright and spacious condo offers comfortable living with an excellent open-concept layout. The suite features a stylish dark wood kitchen with stainless steel appliances, a generous living and dining area with laminate flooring, large windows providing an abundance of natural light, and a walk-out to a balcony. Enjoy unparalleled convenience with schools, public transit, shopping, parks, and everyday amenities just steps away. Minutes to Square One, Trillium Health Partners - Mississauga Hospital, and major highways including the 403, 401, and410.
Read more
Carpet FreeHospitalLibraryParkPlace Of WorshipPublic Transit
Facts & features
TypeCondo Apartment
StyleMulti-level
Built16-30
Size500~599 Sq.Ft.
HeatingForced air, gas
CoolingCentral air
Book a viewing
Wed28Oct
Thu29Oct
Fri30Oct
Sat31Oct
Sun1Nov
Pick a time
Rooms
4 rooms · 1 bathroom
Main floor4 rooms
Kitchen8′ × 8′64 sq.ft.
Dining room9′1″ × 10′11″99 sq.ft.
Living room9′1″ × 10′11″99 sq.ft.
Bedroom15′7″ × 8′5″131 sq.ft.
Bathrooms1
4-pc
Around this home
Hurontario St & Eglinton Ave
7Walking
Schools nearby
School rating, out of 10.
St Judeelementary · Private · 0.4 km
7.7/10
St Pio of Pietrelcinaelementary · Private · 0.6 km
6.9/10
St. Francis Xaviersecondary · Private · 1.3 km
8.0/10
Listing details
MLS® numberW13881172
Listed onOct 9, 2026
Days on market19
UpdatedOct 28, 2026
Listing brokerageRE/MAX PRESIDENT REALTY
Possession2026-10-10 / Immediate
Helpful tools
Mortgage calculator
Closing costs
Land transfer tax
Buyer guide
Your HOMEH agent
NimaHOMEH agent · Mississauga
"I would see it this week."
Ask Nima
Ask HOMEH about this home
Price, neighbourhood, monthly cost. Ask anything.
HOMEH Intelligent Agent is an AI, not a licensed representative. Check anything important with your agent.

 See all 8 photos
