

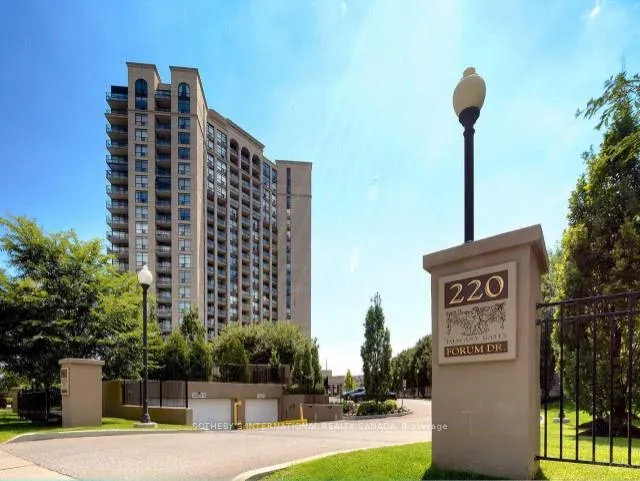
Unit 711, 220 Forum Drive
Freehold Townhouse Expired
1/8Unit 711, 220 Forum Drive
Freehold Townhouse Expired
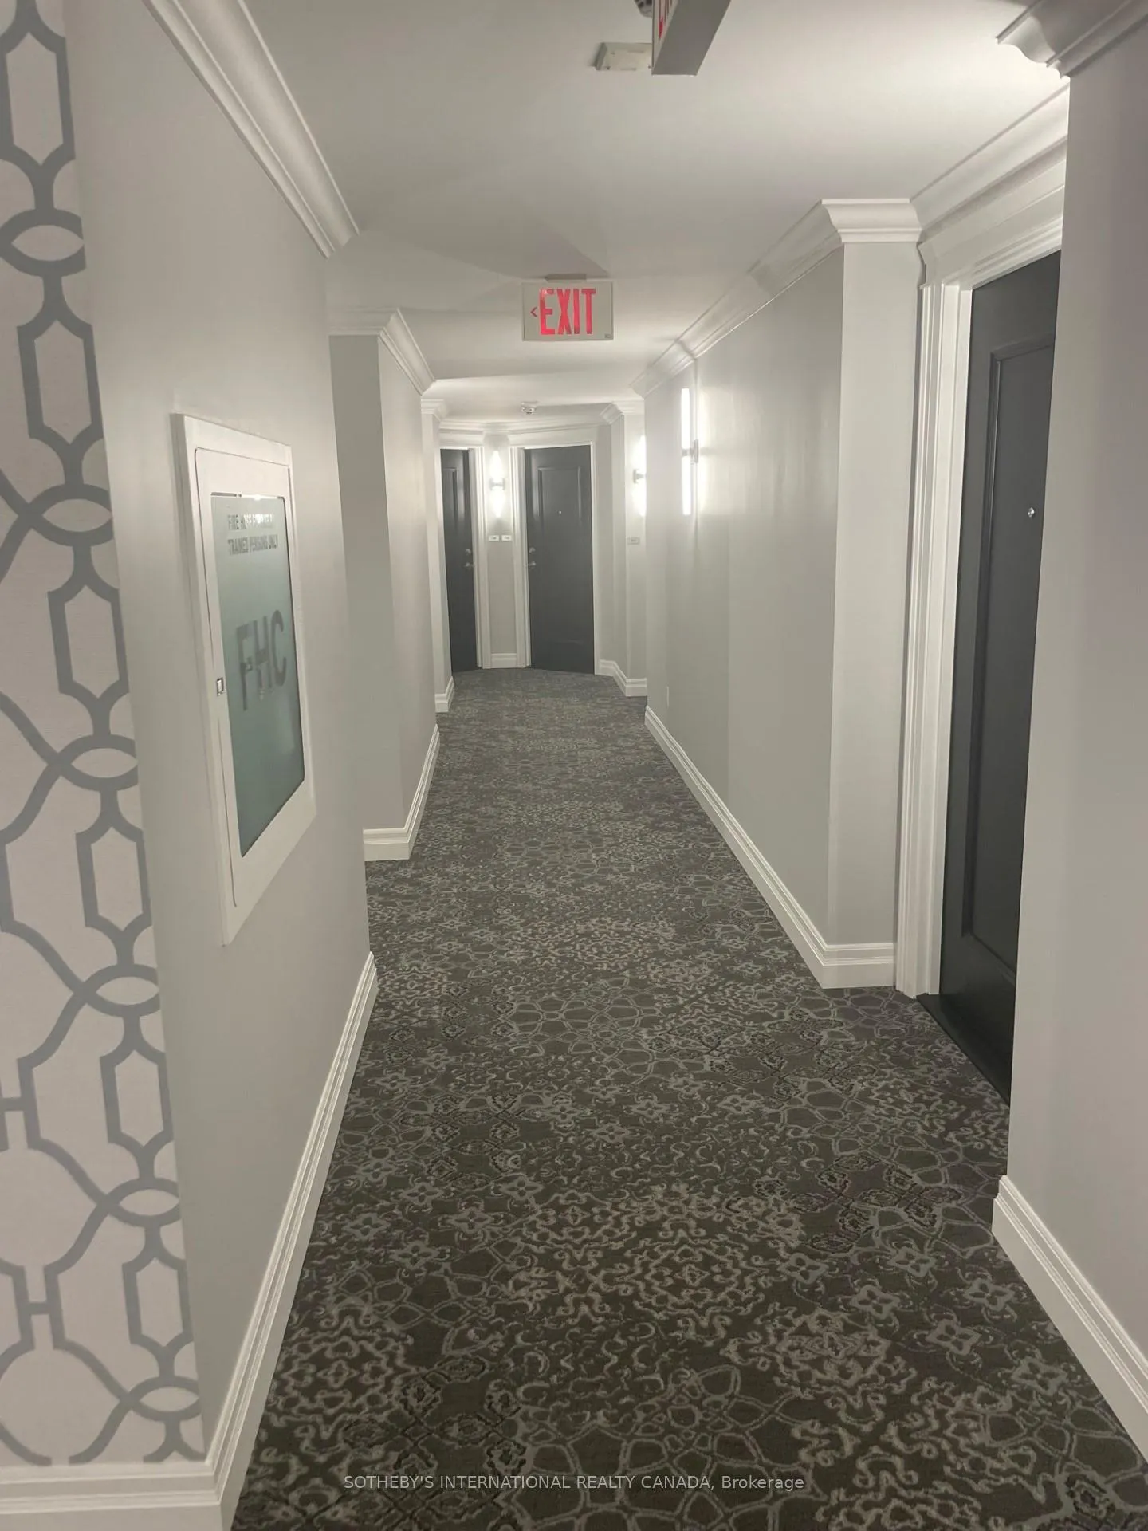
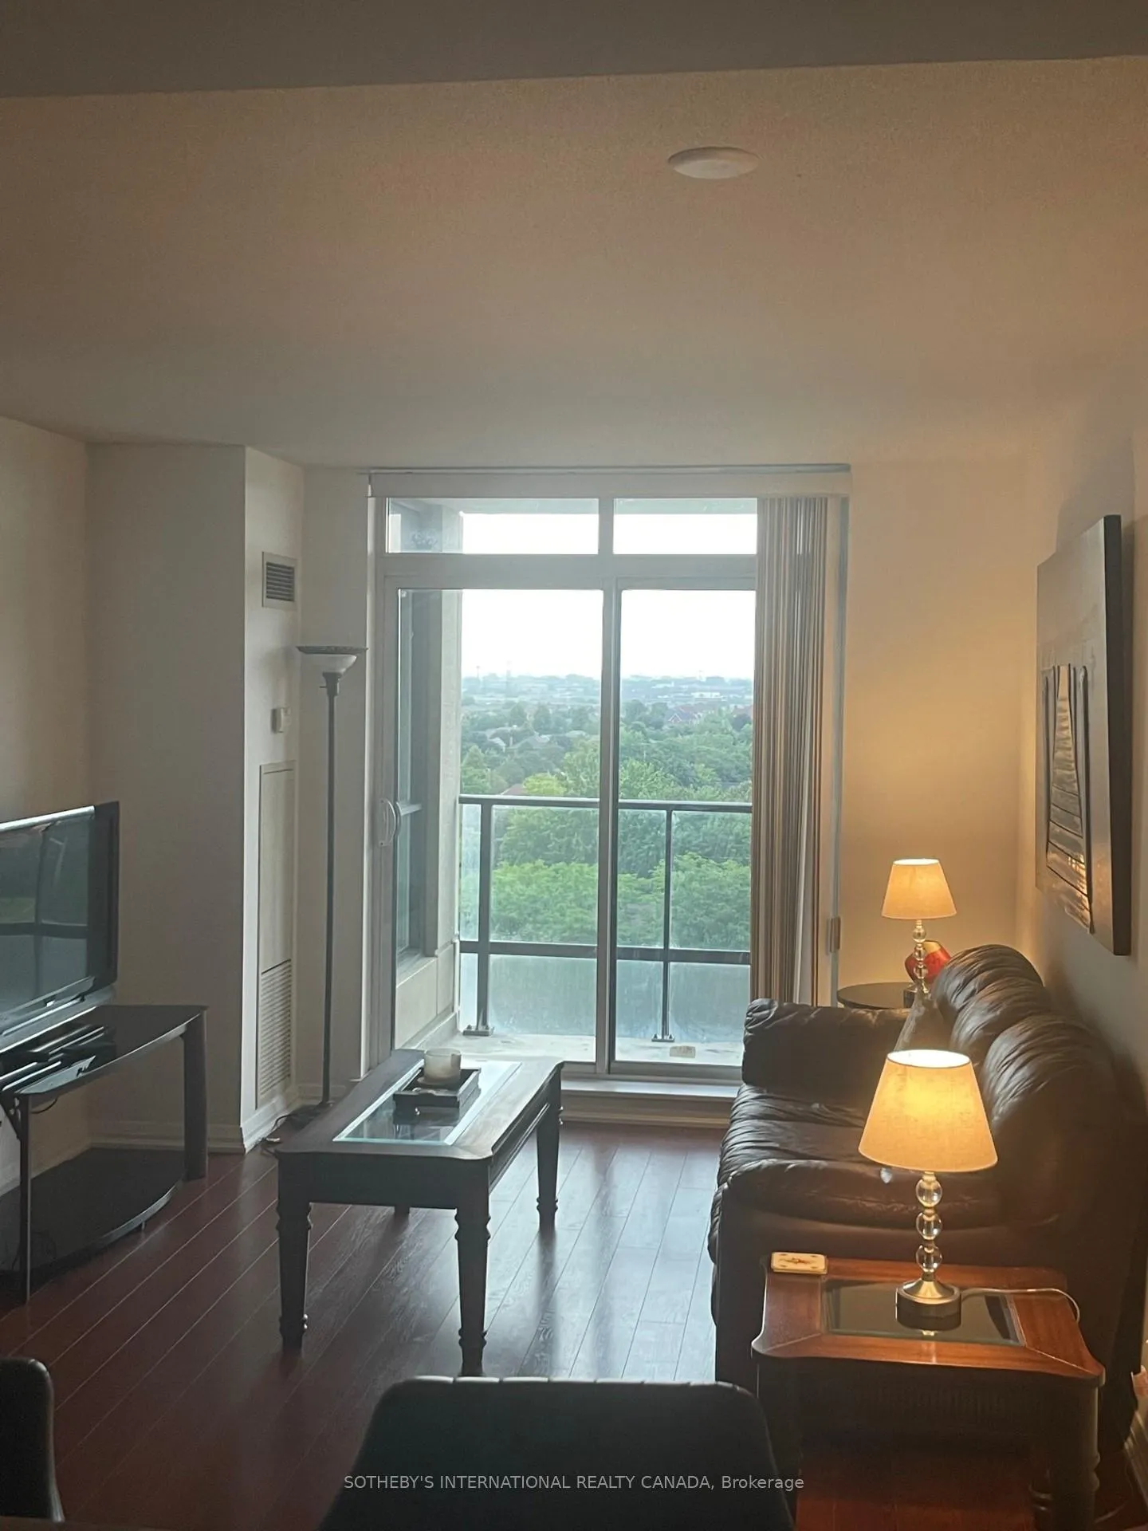
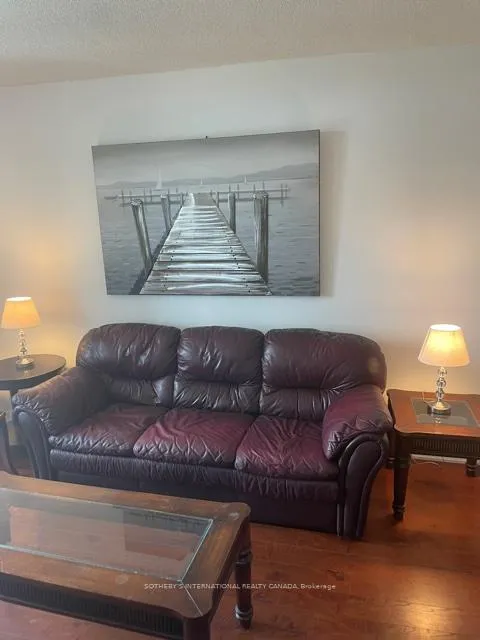
 See all 8 photos
1 Bedroom
2 Bathrooms
1 Garage
<700 sq.ft
Entire Home
— Unit
Property history
- $2,500ExpiredList: 2025-07-03|End: 2025-09-02|61 daysW12260709
Facts and features
- BasementNone
- Lease term12 months
- FurnishedFurnished
- LaundryIn-suite
What stands out
- Central air
- Pool
The homeFreehold Townhouse, Apartment, Under 700 sq ft
- Type: Freehold Townhouse
- Style: Apartment
- Living space: Under 700 sq ft
- Basement: None
- View: City
InsideIn-suite laundry, Air exchanger, auto garage door remote, countertop range, on demand water heater, primary bedroom - main floor, separate heating controls, storage area lockers, ventilation system, Elevator Yes
- Laundry: In-suite laundry
- Features: Air exchanger, auto garage door remote, countertop range, on demand water heater, primary bedroom - main floor, separate heating controls, storage area lockers, ventilation system
- Elevator: Yes
- Rooms above ground: 1
- Rooms in the basement: 1
- Bedrooms: 1
- Bathrooms: 2
- Kitchens: 1
- Family room: Yes
Outside and lotConcrete, Flat, Concrete
- Exterior: Concrete
- Roof: Flat
- Foundation: Concrete
- Pool: Indoor
Parking1 Garage, Built-in
- Spaces: 1 Garage
- Garage: Built-in
Heating, water and powerForced air, electric, Central air, Municipal water
- Heating: Forced air, electric
- Cooling: Central air
- Water: Municipal water
- Sewer: Municipal sewer
Rent and termsRent $2,500 a month, Entire property, Furnished
- Rent: $2,500 a month
- Space for rent: Entire property
- Furnished: Furnished
- Lease: 12 months
- Paid: Monthly
- Rent includes: Building maintenance, common elements, parking, private garbage removal, recreation facility
- Rental items: Bed, sofa, dining table, tv, tv console
Listing detailsW12260709, Expired, Jul 3, 2025
- MLS® number: W12260709
- Status: Expired
- Listed on: Jul 3, 2025
- Days on market: 61
- Updated: Sep 2, 2025
- Possession: 2025-07-01 / Immediate
- Occupied by: Tenant
- Listing brokerage: SOTHEBY'S INTERNATIONAL REALTY CANADA
About this home
Unit 711, 220 Forum Drive, Mississauga (Hurontario), ON L4Z 4K1
Air ExchangerAuto Garage Door RemoteCountertop RangeOn Demand Water HeaterPrimary Bedroom - Main FloorSeparate Heating Controls
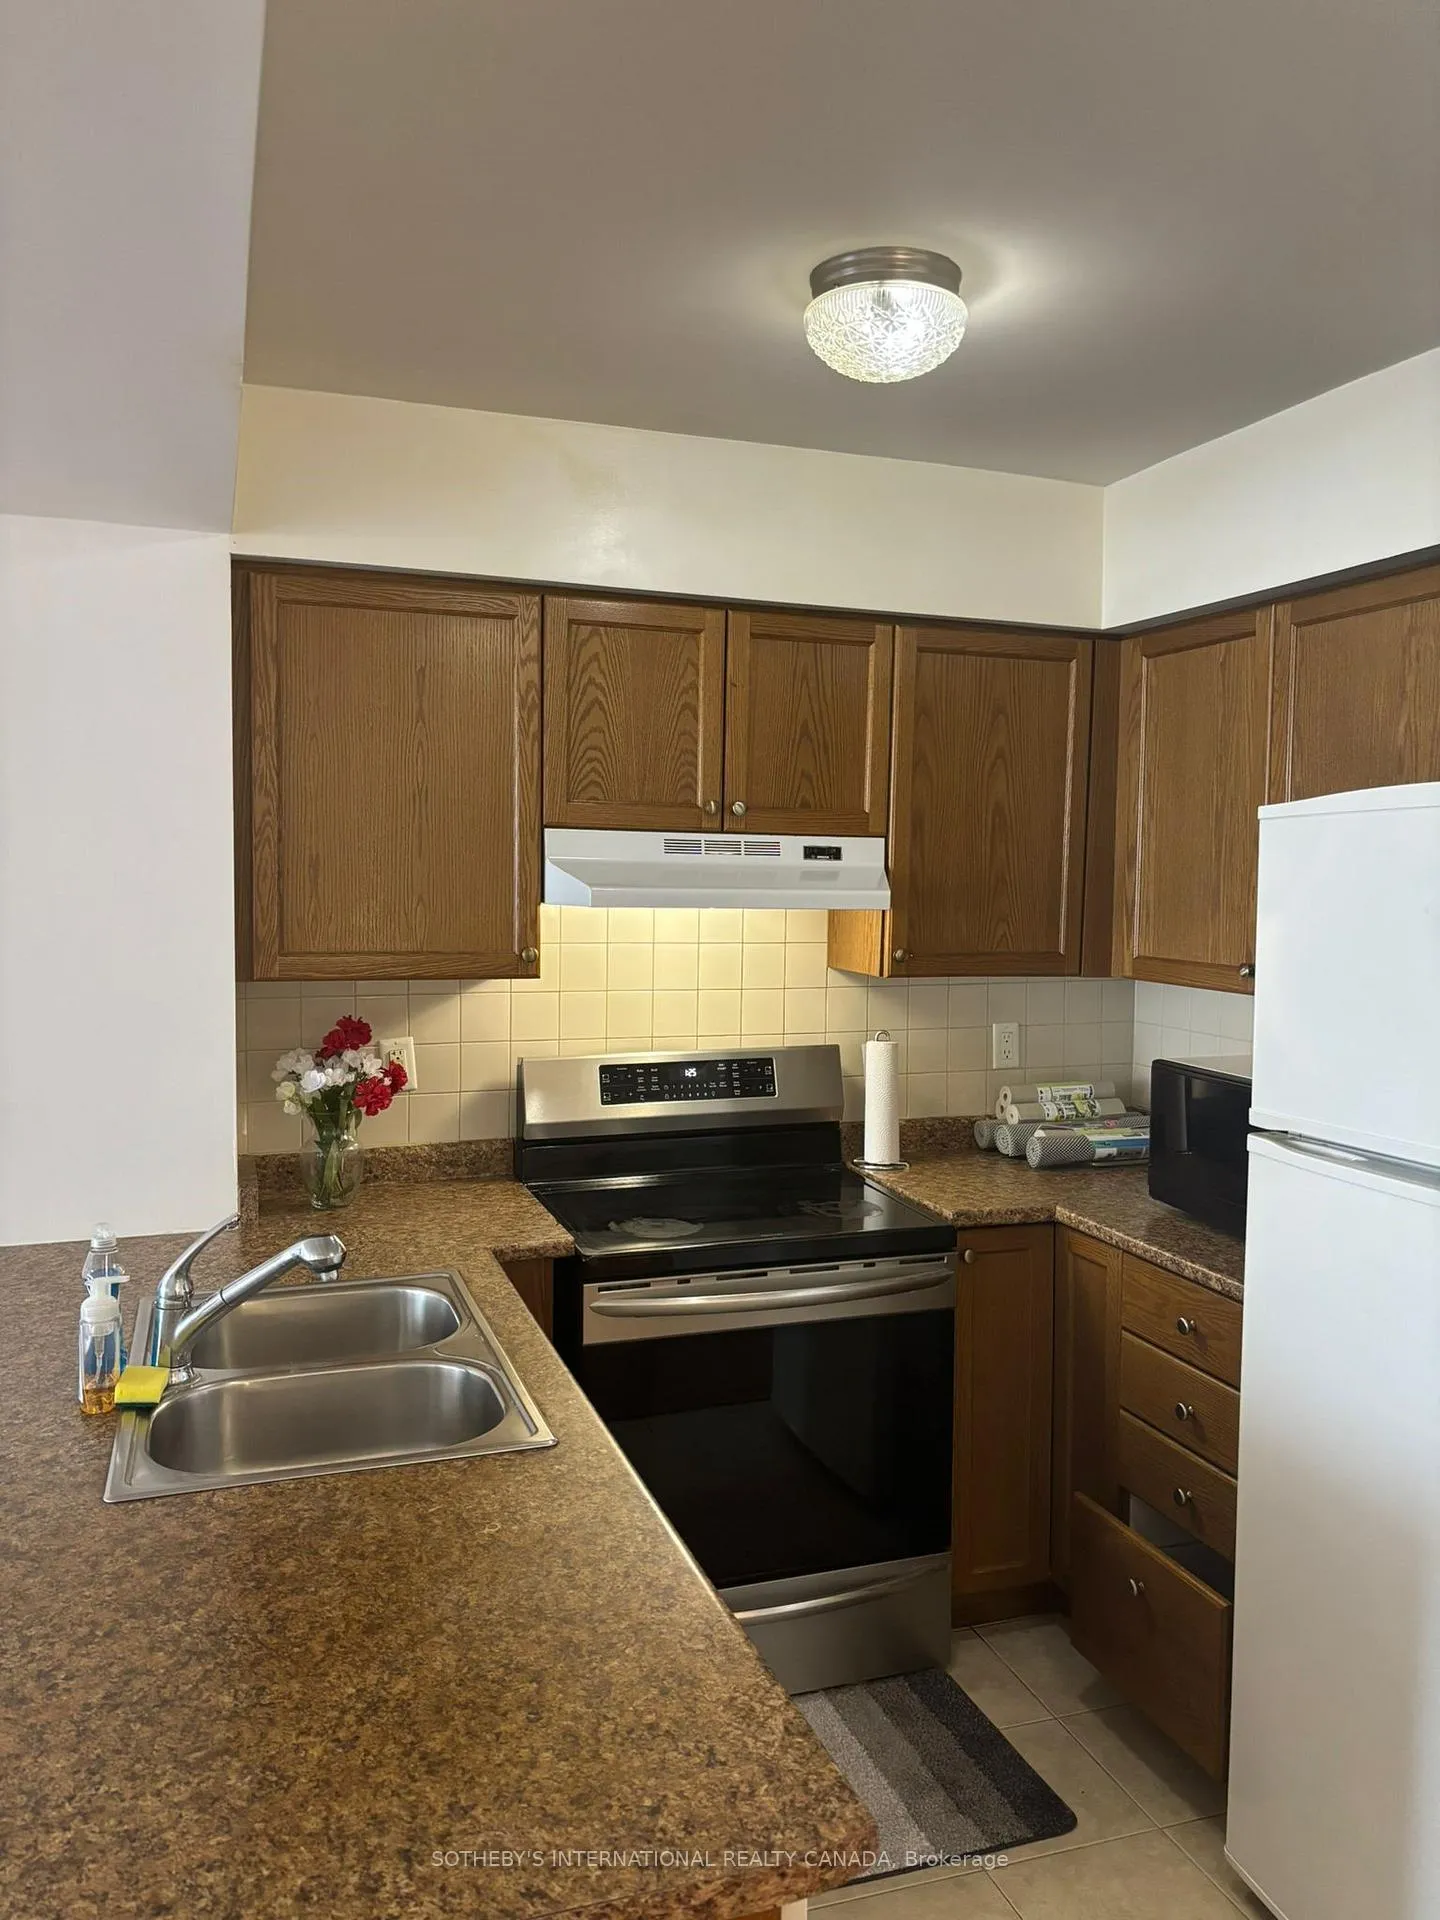
Beautifully furnished 1-bedroom condo available for lease in a prime location! This modern unit features stylish finishes, an open-concept layout, and a fully equipped kitchen. Enjoy the comfort of turnkey living with included furnishings, in-suite laundry, and access to building amenities. Perfect for professionals or newcomers seeking a clean, move-in ready space. Conveniently located near transit, shops, and dining. Just bring your suitcase!
Read more
Ask about this home
A HOMEH agent will answer your questions about this home.
Ask a question
Around this home
Eglinton & Hurontario
Errands
Parks
Schools
Daily convenience, out of 100, from the distances below
ParkSandalwood Park · 5 within 1 km7 min walk448 m
GroceryReo Gate Convenience5 min walk321 m
SchoolSt Jude School6 min walk350 m
PharmacyGuardian6 min walk342 m
Cafés & foodPizza Pizza · 15 within 1 km5 min walk290 m
Gym & rec centreLA Fitness9 min walk540 m
LibraryFrank McKechnie Library11 min walk695 m
WalkDriveStraight-line distance, open map data
Grocery0.3 km
Park0.4 km
Coffee0.5 km
Dining0.3 km
Gym0.5 km
Schools nearby
School rating, out of 10.
St Jude Schoolelementary · Private · 0.3 km
7.7/10Good
Nahani Way Public Schoolelementary · Public · 0.4 km
—
St Pio of Pietrelcina Elementary Schoolelementary · Private · 0.6 km
6.9/10Good
Contact agent
Helpful calculators
Rent vs buy
Affordability
Mortgage
Down payment
Stress test
CMHC insurance
Your HOMEH agent

KimHOMEH agent · Mississauga
"I would see it this week."
Ask Kim