

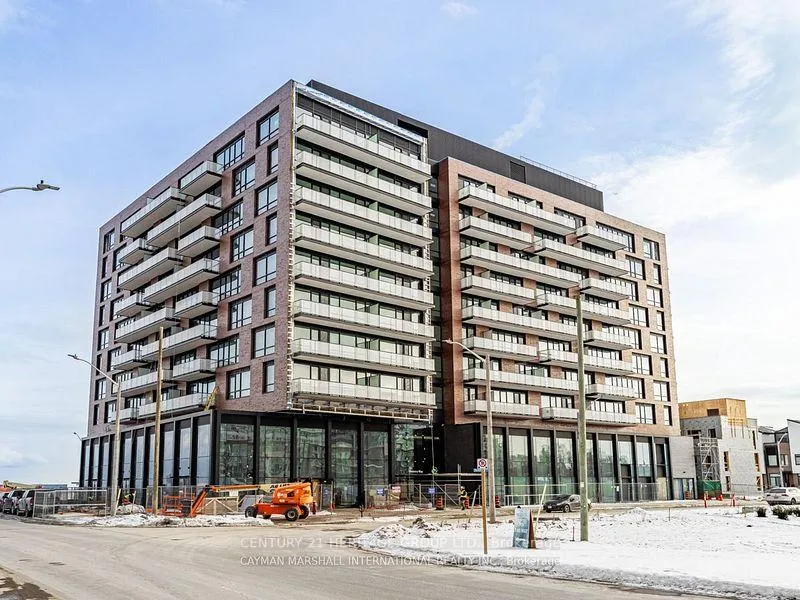
Unit 801, 251 Masonry Way
Unit 801, 251 Masonry Way
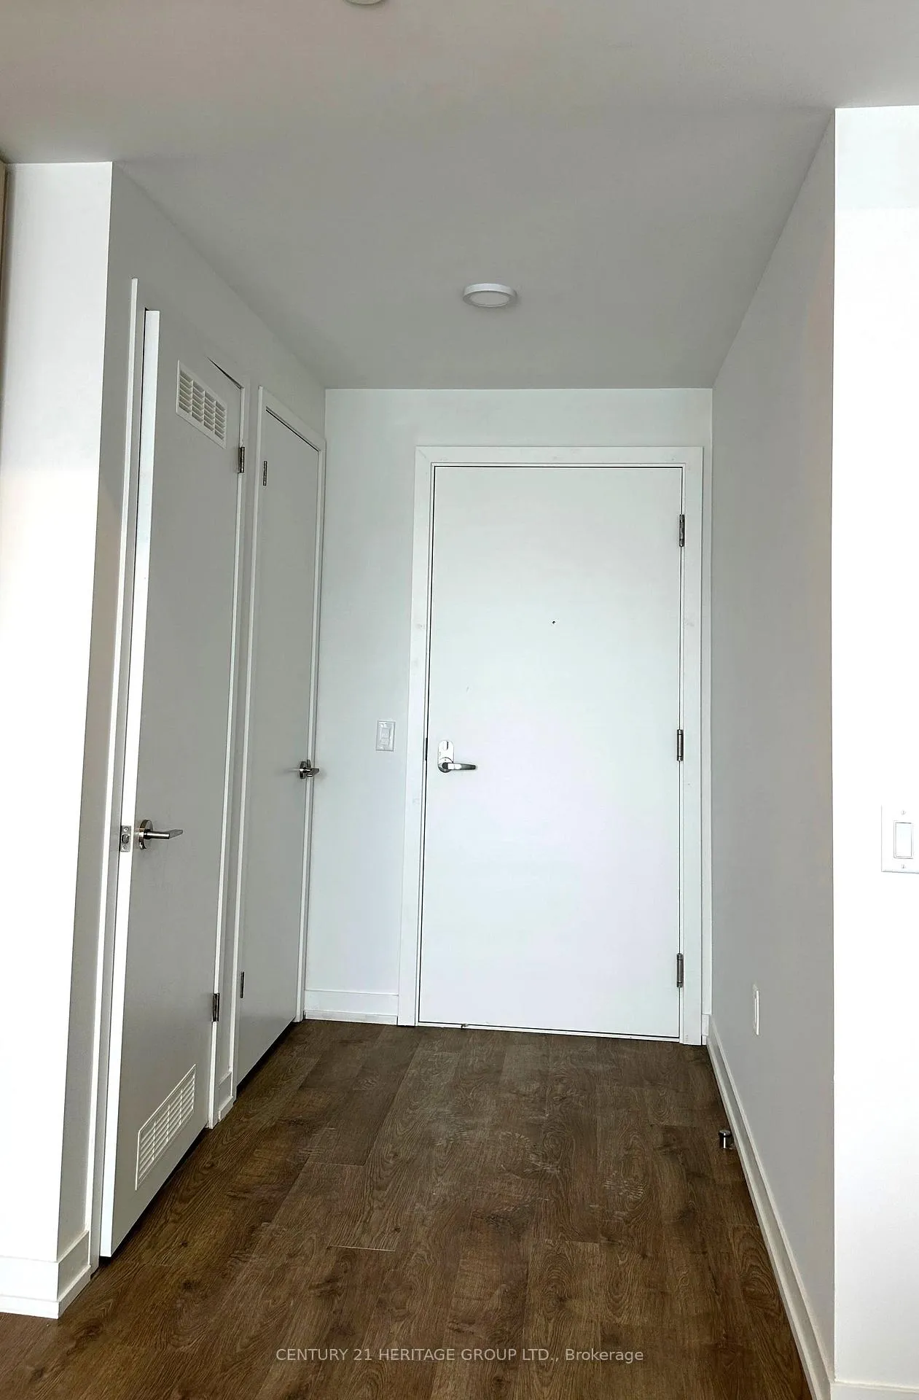
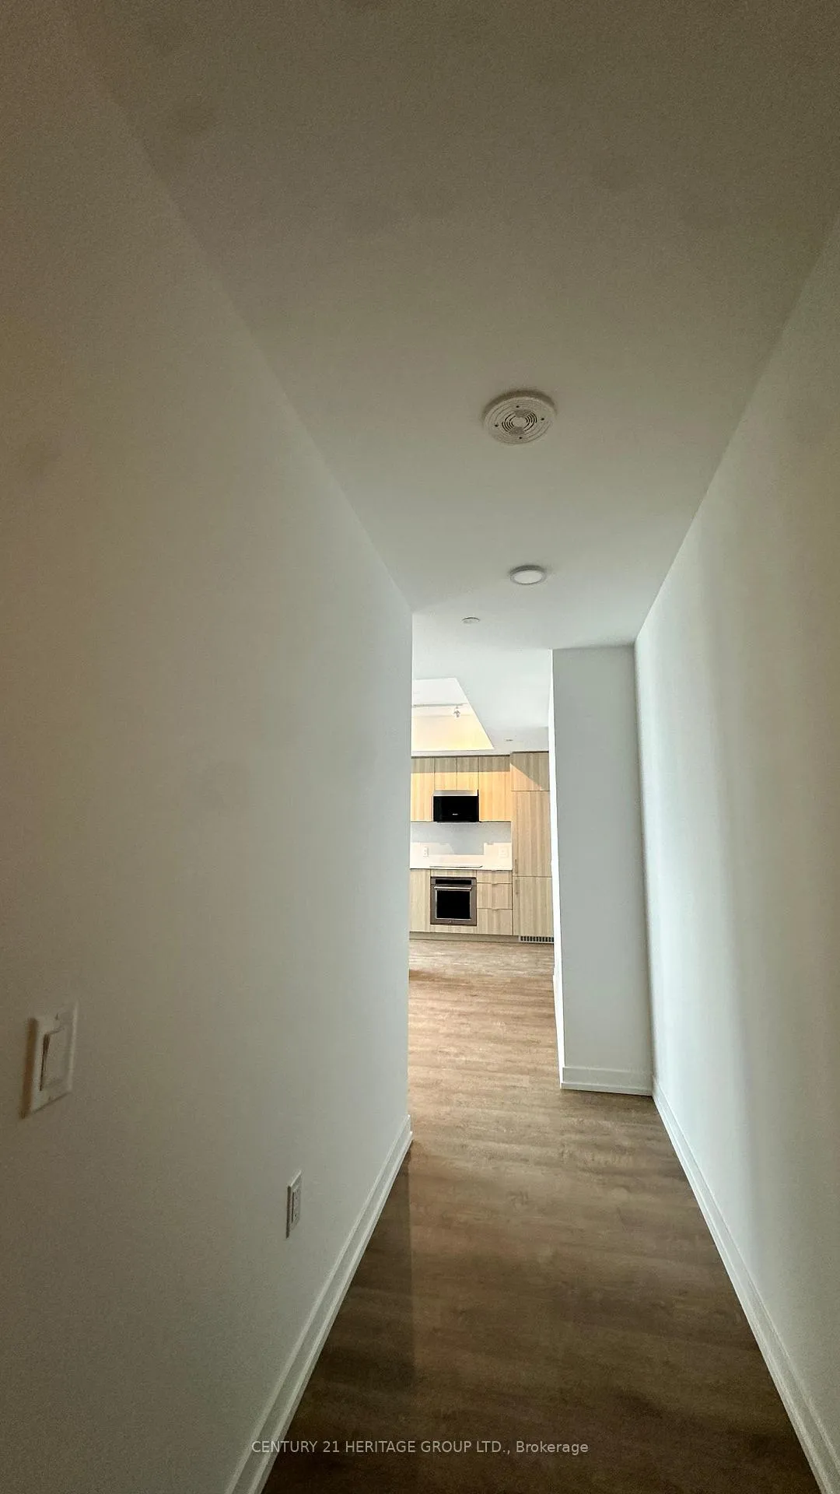
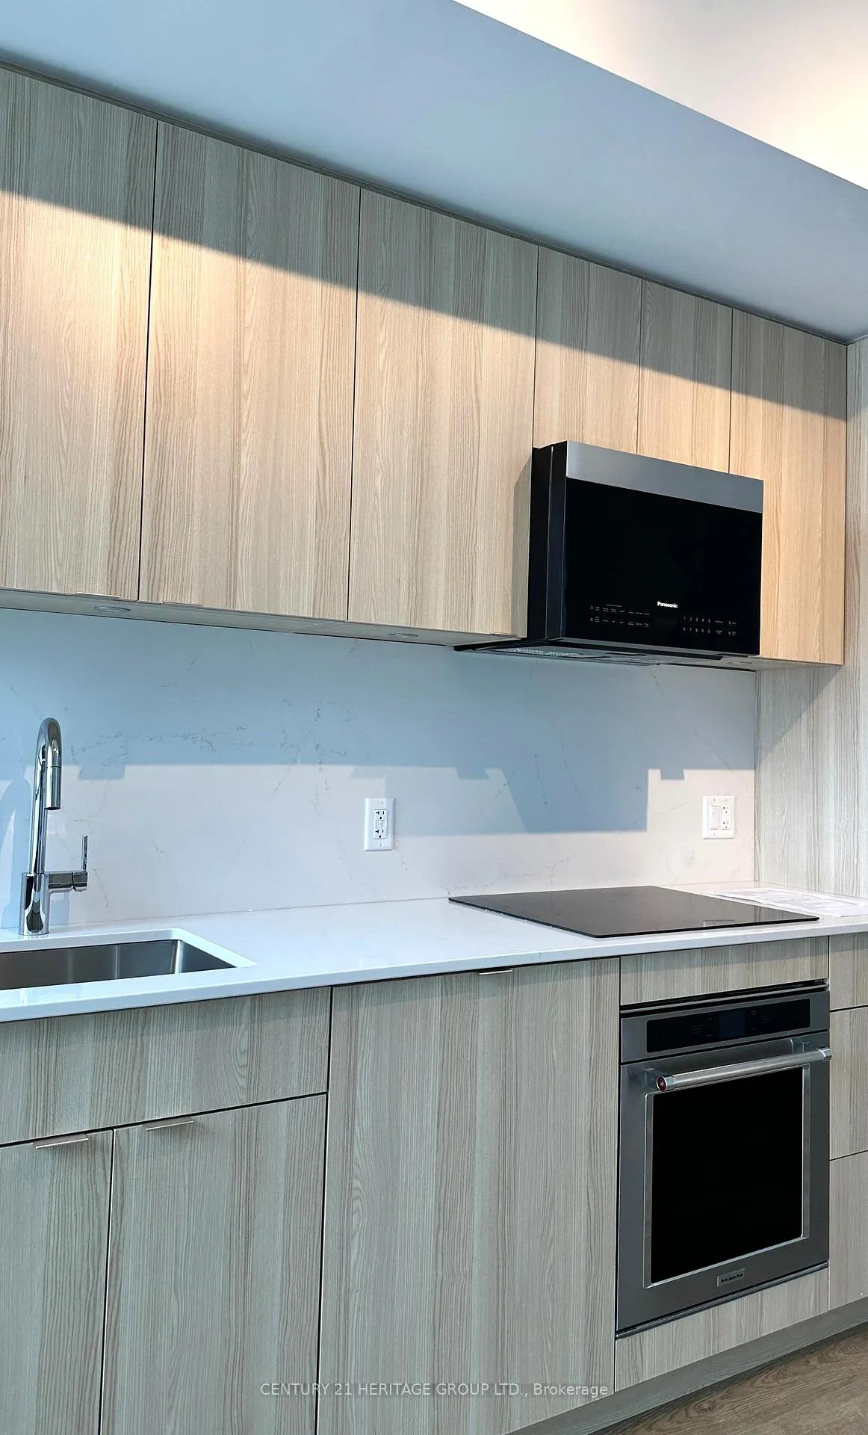
 See all 28 photos
Property history
- $2,200TerminatedList: 2025-03-28|End: 2025-04-14|17 daysW12048952
Facts and features
- ExposureSouth east
- LaundryCloset
- LockerExclusive
- BalconyOpen
- Central air
The homeCondo Apartment, Apartment, New
- Type: Condo Apartment
- Style: Apartment
- Age: New
- Living space: 500–599 sq ft
- Basement: None
- Exposure: South East
- View: Lake, water, panoramic
- Special designation: Accessibility
InsideLaundry closet, main level, Guest accommodations, Elevator Yes
- Laundry: Laundry closet, main level
- Features: Guest accommodations
- Elevator: Yes
- Rooms above ground: 4
- Bedrooms: 1
- Bathrooms: 1
- Kitchens: 1
- Family room: Yes
OutsideConcrete, metal/steel siding, Open, Year round living
- Exterior: Concrete, metal/steel siding
- Balcony: Open
- Features: Year round living
Parking and lockerUnderground, Parking type None, Underground
- Garage: Underground
- Parking type: None
- Driveway: Underground
- Locker: Exclusive
BuildingThe Mason at Brightwater, Condo corporation 123, Pets Not allowed
- Name: The Mason at Brightwater
- Condo corporation: 123
- Pets: Not allowed
Heating, water and powerForced air, gas, Central air
- Heating: Forced air, gas
- Cooling: Central air
Rent and termsRent $2,200 a month, Entire property, Unfurnished
- Rent: $2,200 a month
- Space for rent: Entire property
- Furnished: Unfurnished
- Lease: 12 months
- Paid: Monthly
- Rent includes: Building maintenance, common elements, central air conditioning
- Deposit: Required
- Credit check: Required
- Employment letter: Required
- Rental application: Required
- References: Required
IncludedLocker no p2 178yes
- Included: Locker no p2 178yes
Listing detailsW12048952, Terminated, Mar 28, 2025
- MLS® number: W12048952
- Status: Terminated
- Listed on: Mar 28, 2025
- Days on market: 17
- Updated: Apr 14, 2025
- Possession: 2025-04-01 / Immediate
- Occupied by: Vacant
- Listing brokerage: CENTURY 21 HERITAGE GROUP LTD.
About this home
Unit 801, 251 Masonry Way, Mississauga (Port Credit), ON L5H 0B3
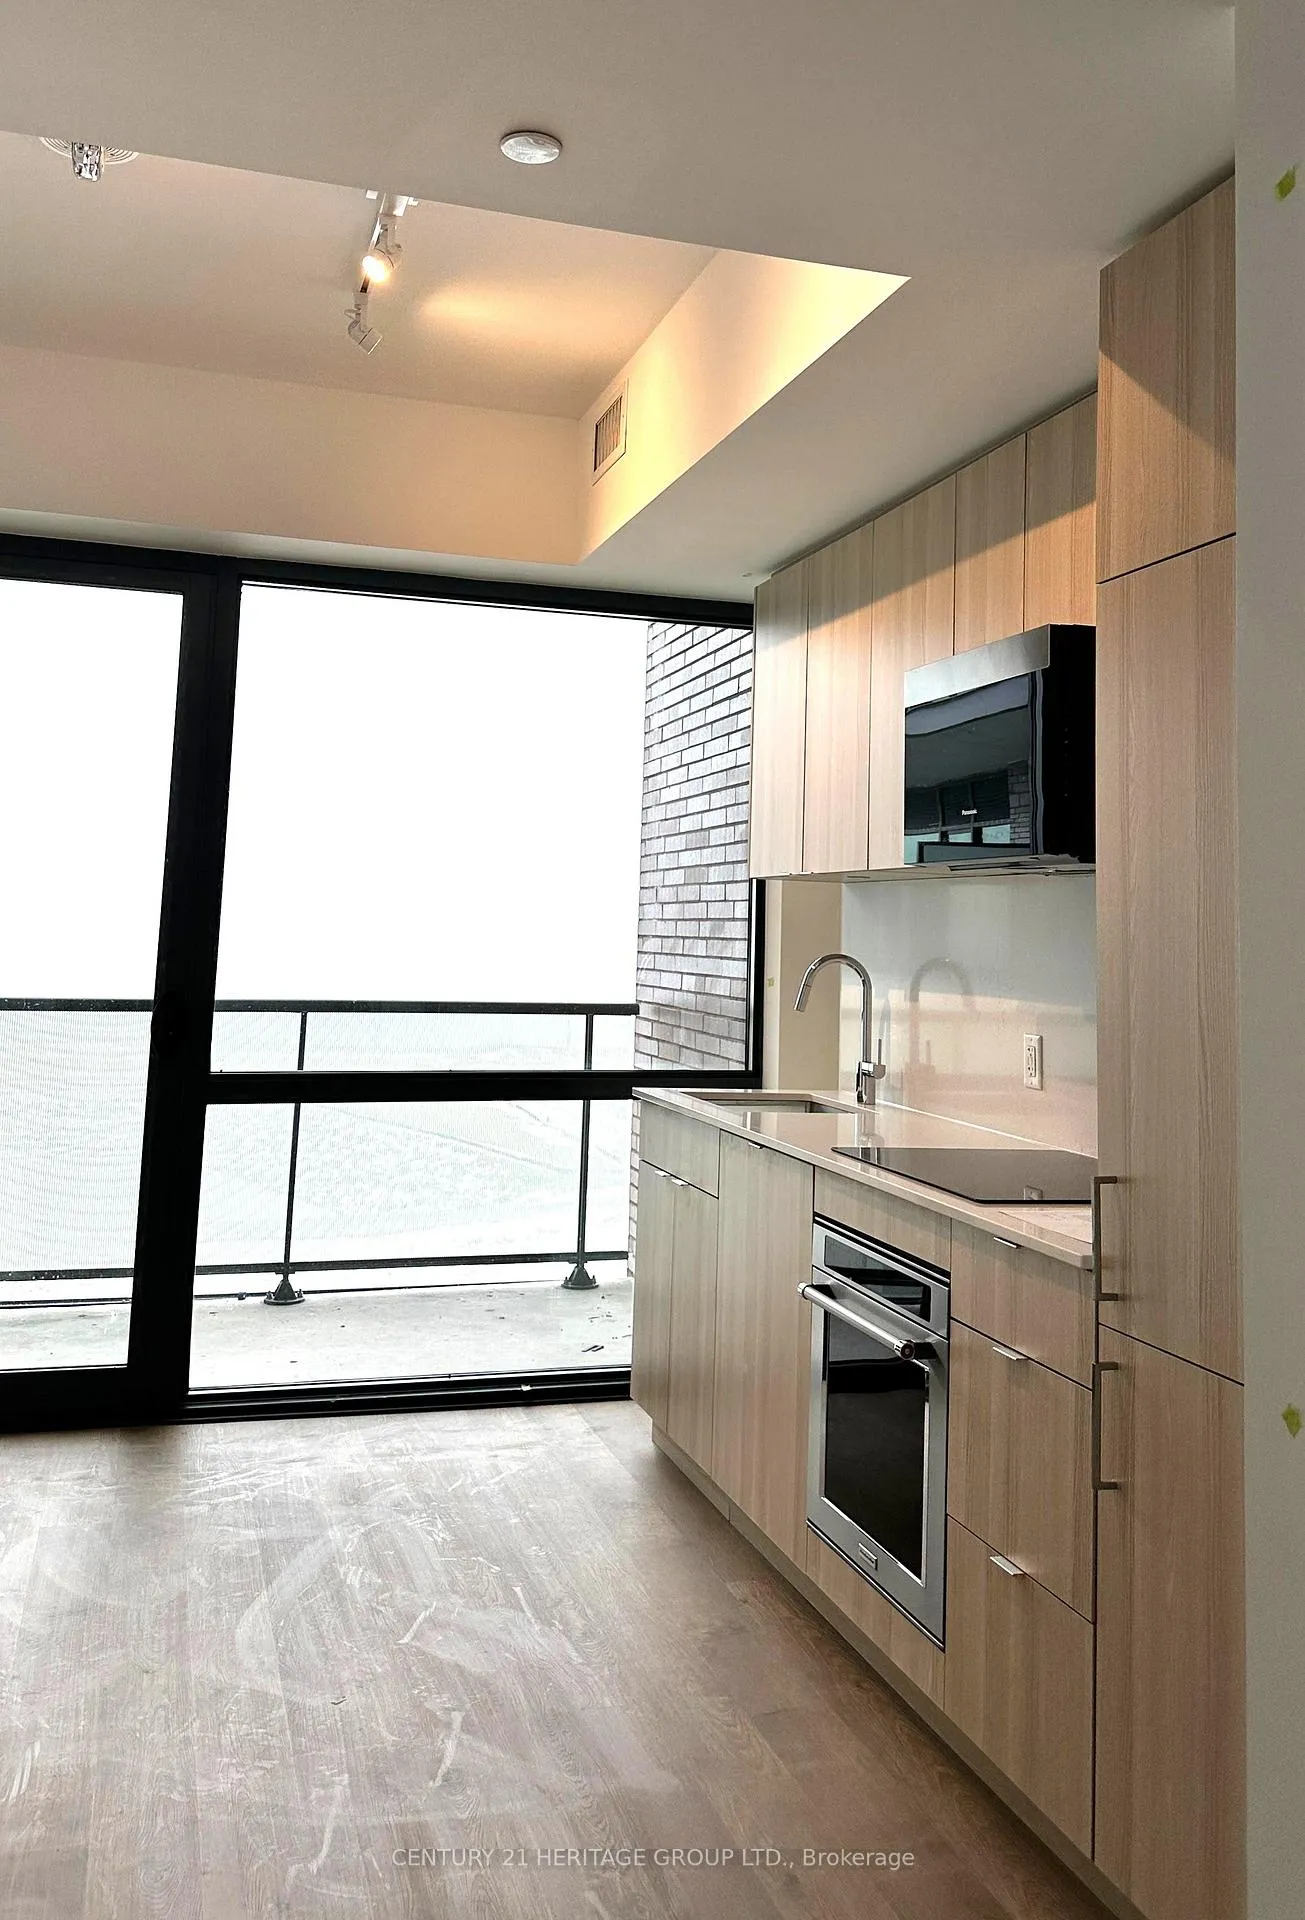
Listing to be terminated by EOD April 14, 2025. Step into this brand-new, never-before-lived-in, spacious one-bedroom condo featuring a modern open-concept layout, soaring 9-foot ceilings, expansive windows, and a private balcony with unobstructed views of Lake Ontario. With a sought-after southwest exposure, this sun-drenched unit offers breathtaking lake views. Designed with smart home innovations and a resort-like ambiance, this stunning condo is perfect for contemporary living.The sleek, modern kitchen boasts a stylish design with a drop-in cooktop, built-in stainless steel appliances, upgraded panelled dishwasher and fridge, and ample storage. Matching quartz countertops and backsplash elevate the space, while a moveable quartz countertop island allows you to customize your setup effortlessly.The well-proportioned bedroom features a large closet and a bright window, offering both comfort and functionality. This fully upgraded unit includes stylish laminate flooring throughout. The spa-like bathroom showcases a sophisticated vanity with a frameless LED mirror, a luxurious soaker tub with a rainfall showerhead, and elegant porcelain-tiled walls. Amenities include a co-working lounge, smart parcel storage, a fitness studio, a yoga and spin room, a party room, a bicycle/pet wash station, and an outdoor courtyard **Residents enjoy access to a frequent shuttle bus that takes you directly to Port Credit GO Station for easy commuting** **Urban convenience meets village charm- located with all essentials at your doorstep walk to restaurants, cafes, grocery stores, schools, entertainment, and transit. Enjoy a vibrant lifestyle surrounded by the sun drenched Lake Ontario, scenic waterfront trails, and beautiful parks like J.C.Saddington and St. Lawrence.**
Ask about this home
A HOMEH agent will answer your questions about this home.
Know more about The Mason at Brightwater

Condo building · 251 Masonry Way
The Mason at Brightwater is a condo. Right now 5 for sale and 4 for rent are on the market here.
No similar units for rent in The Mason at Brightwater right now.
Around this home
Daily convenience, out of 100, from the distances below
Schools nearby
School rating, out of 10.
Helpful calculators
Your HOMEH agent

"I would see it this week."