

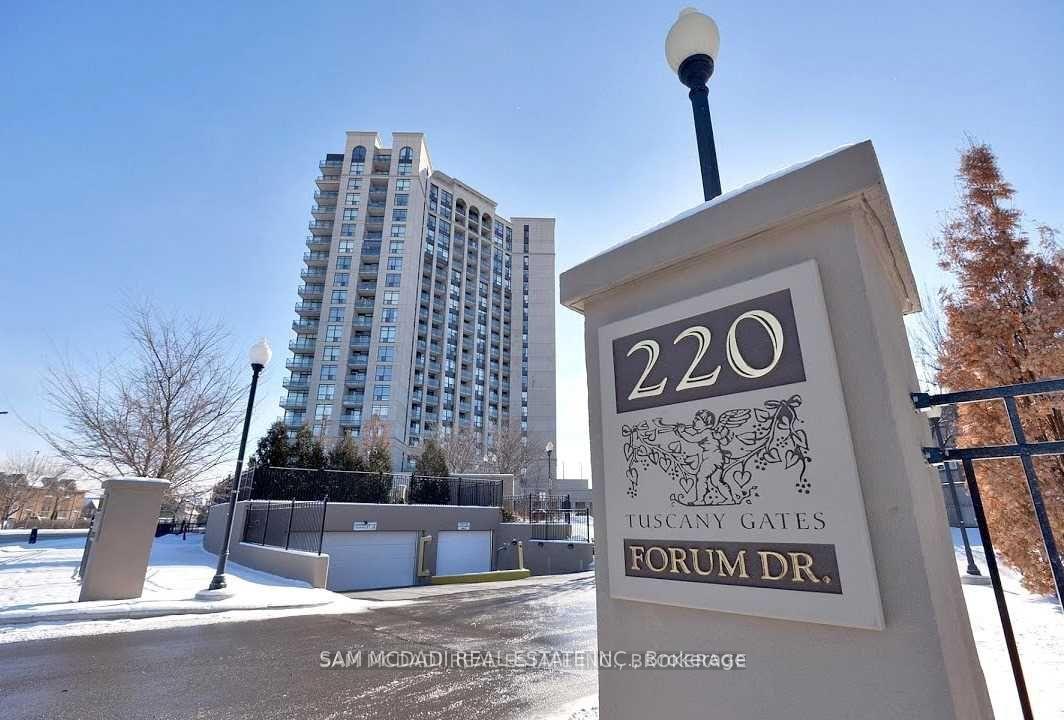
Unit 813, 220 Forum Drive
Unit 813, 220 Forum Drive
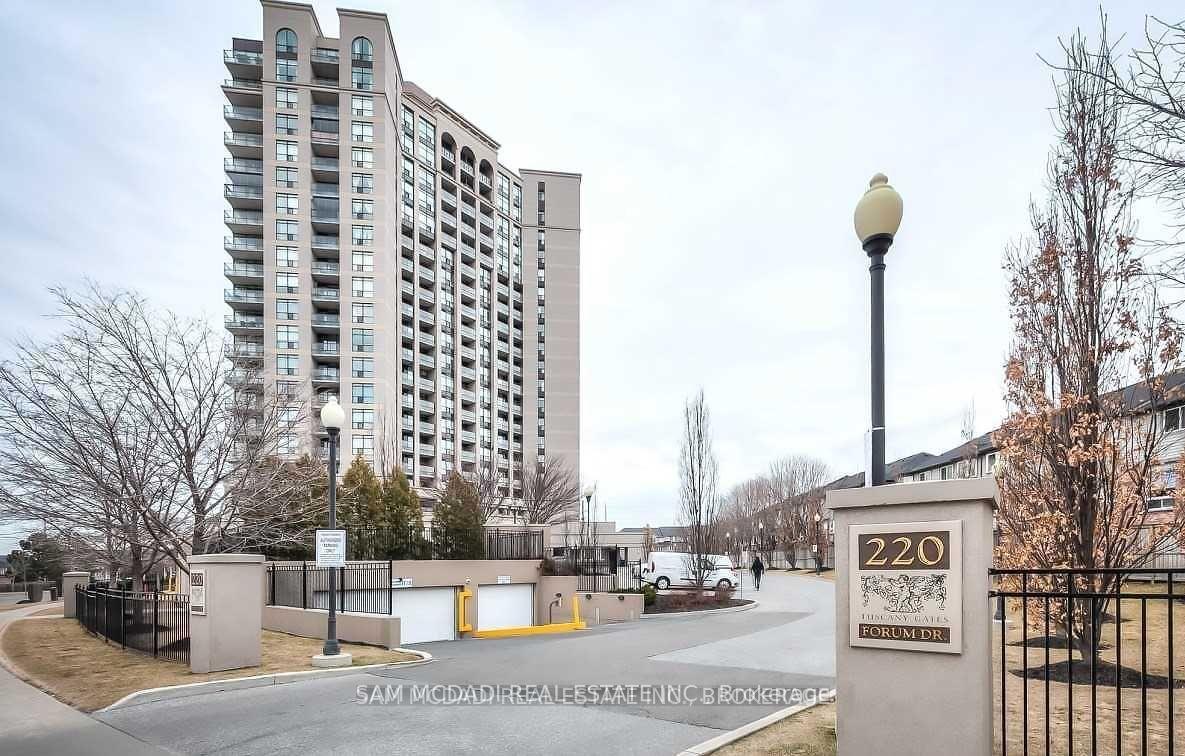
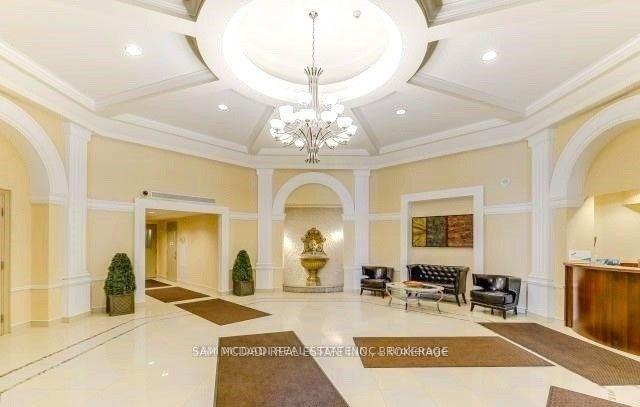
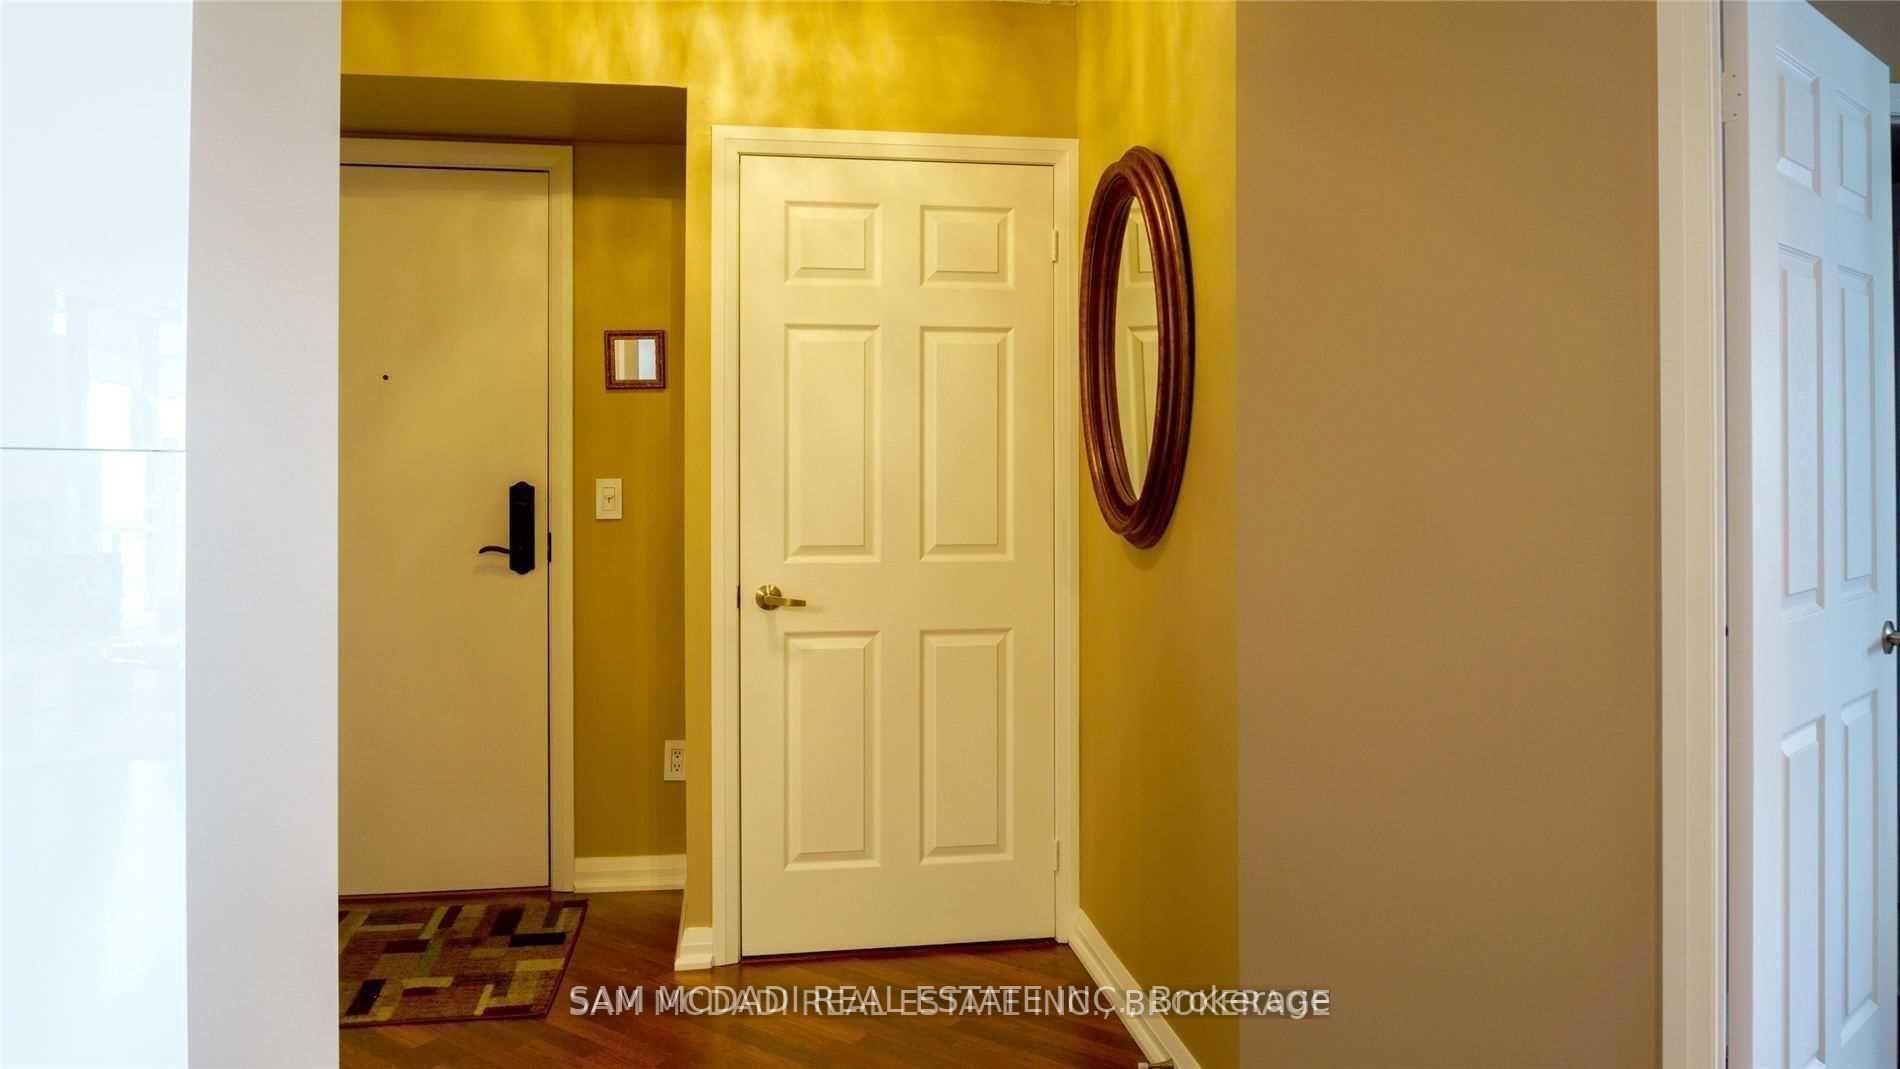
 See all 20 photos
Property history
Facts and features
- ExposureSouth east
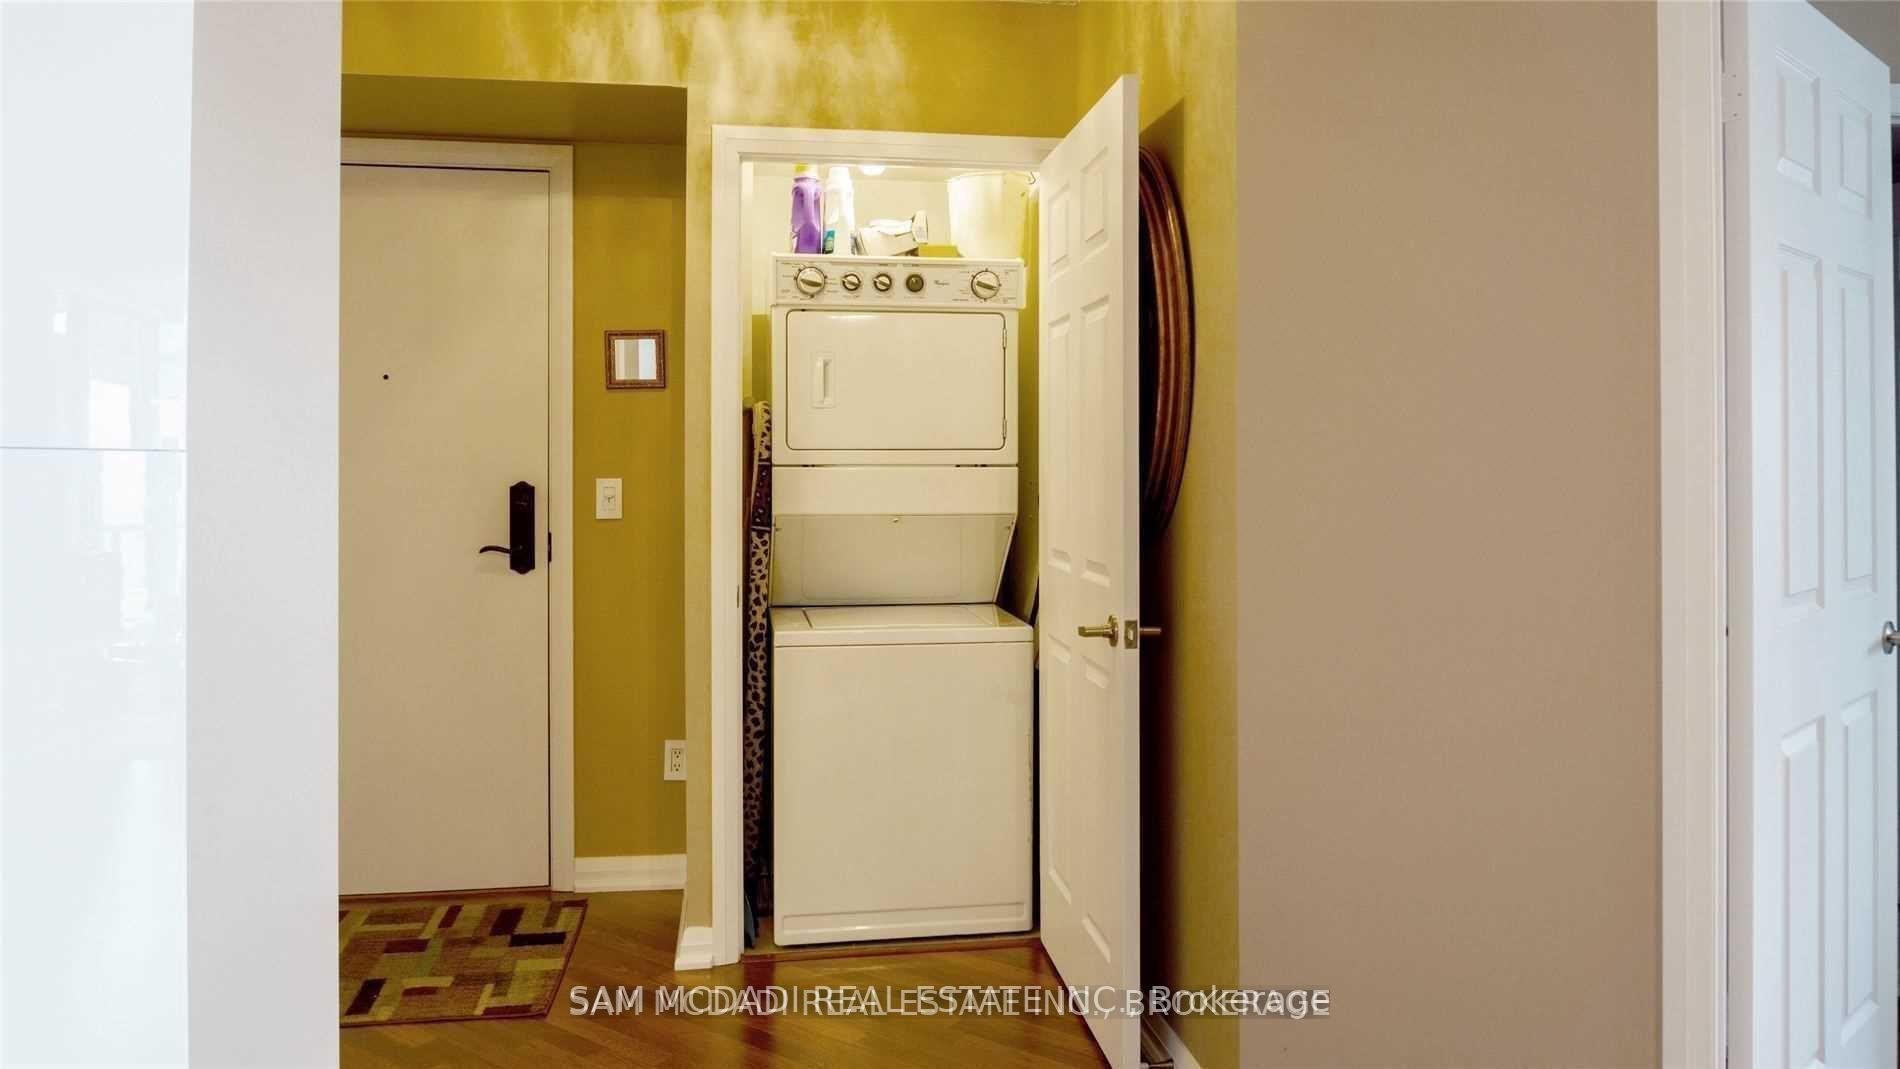
- LaundryEnsuite
- LockerOwned
- BalconyOpen
- Central air
- Concierge
- Exercise room
- Outdoor pool
- Party room/meeting room
The homeCondo Apartment, Apartment, 1,000–1,199 sq ft
- Type: Condo Apartment
- Style: Apartment
- Living space: 1,000–1,199 sq ft
- Basement: None
- Exposure: South East
InsideCeramic, Ensuite, Concierge/security
- Flooring: Ceramic
- Laundry: Ensuite
- Security: Concierge/security
- Rooms above ground: 5
- Bedrooms: 2 + 1 in the basement
- Bathrooms: 2
- Kitchens: 1
OutsideConcrete, Open
- Exterior: Concrete
- Balcony: Open
Parking and locker2 Parking, Underground, Exclusive
- Spaces: 2 Parking
- Garage: Underground
- Parking type: Exclusive
- Driveway: Underground
- Spot: 127
- Locker: Owned
BuildingTuscany Gate Condos, Storeys 20, Units 236
- Name: Tuscany Gate Condos
- Storeys: 20
- Units: 236
- Registered: 2008
- Condo corporation: 843
- Amenities: Concierge, exercise room, game room, outdoor pool, party room/meeting room
- Pets: Not allowed
Heating, water and powerForced air, gas, Central air
- Heating: Forced air, gas
- Cooling: Central air
Rent and termsRent $2,800 a month, Entire property, Unfurnished
- Rent: $2,800 a month
- Space for rent: Entire property
- Furnished: Unfurnished
- Lease: 12 months
- Paid: Monthly
- Rent includes: Building insurance, parking, heat, central air conditioning, water, common elements
- Deposit: Required
- Credit check: Required
- Employment letter: Required
- Rental application: Required
- References: Required
NearbyPublic transit, park
- Close to: Public transit, park
Listing detailsW11890076, Rented, Dec 12, 2024
- MLS® number: W11890076
- Status: Rented
- Listed on: Dec 12, 2024
- Days on market: 106
- Updated: Mar 28, 2025
- Possession: 2025-01-05 / January 5, 2025
- Occupied by: Vacant
- Listing brokerage: SAM MCDADI REAL ESTATE INC.
About this home
Unit 813, 220 Forum Drive, Mississauga (Hurontario), ON L4Z 4K1
Show & Rent* Gorgeous 1040 Sq. Ft Unit With Excellent View Of Downtown Toronto, Great Open Concept Layout, Gourmet Kitchen With Granite Counter, S/S Appliances-Incl. B/In Micro/Hood&Dishwasher, 2 Large Bedrooms With Quality Laminate Floors, Primary With Spacious W/I Closet & 4 Piece Ensuite, Formal Dining Room & Huge Living Rm W/O To Long Balcony With View Of The City, No Obstructions,1 Locker, 2 Parking Spots, Tenant Pays Hydro, Cable & Internet **EXTRAS** Stainless Steel Fridge, Stove, Built-In Dishwasher, Built-In Microwave, Washer, Dryer, All Window Coverings, All Electrical Light Fixtures, Tenant Pays Hydro & Cable & Internet,*Show & Rent*
Ask about this home
A HOMEH agent will answer your questions about this home.
Know more about Tuscany Gate Condos
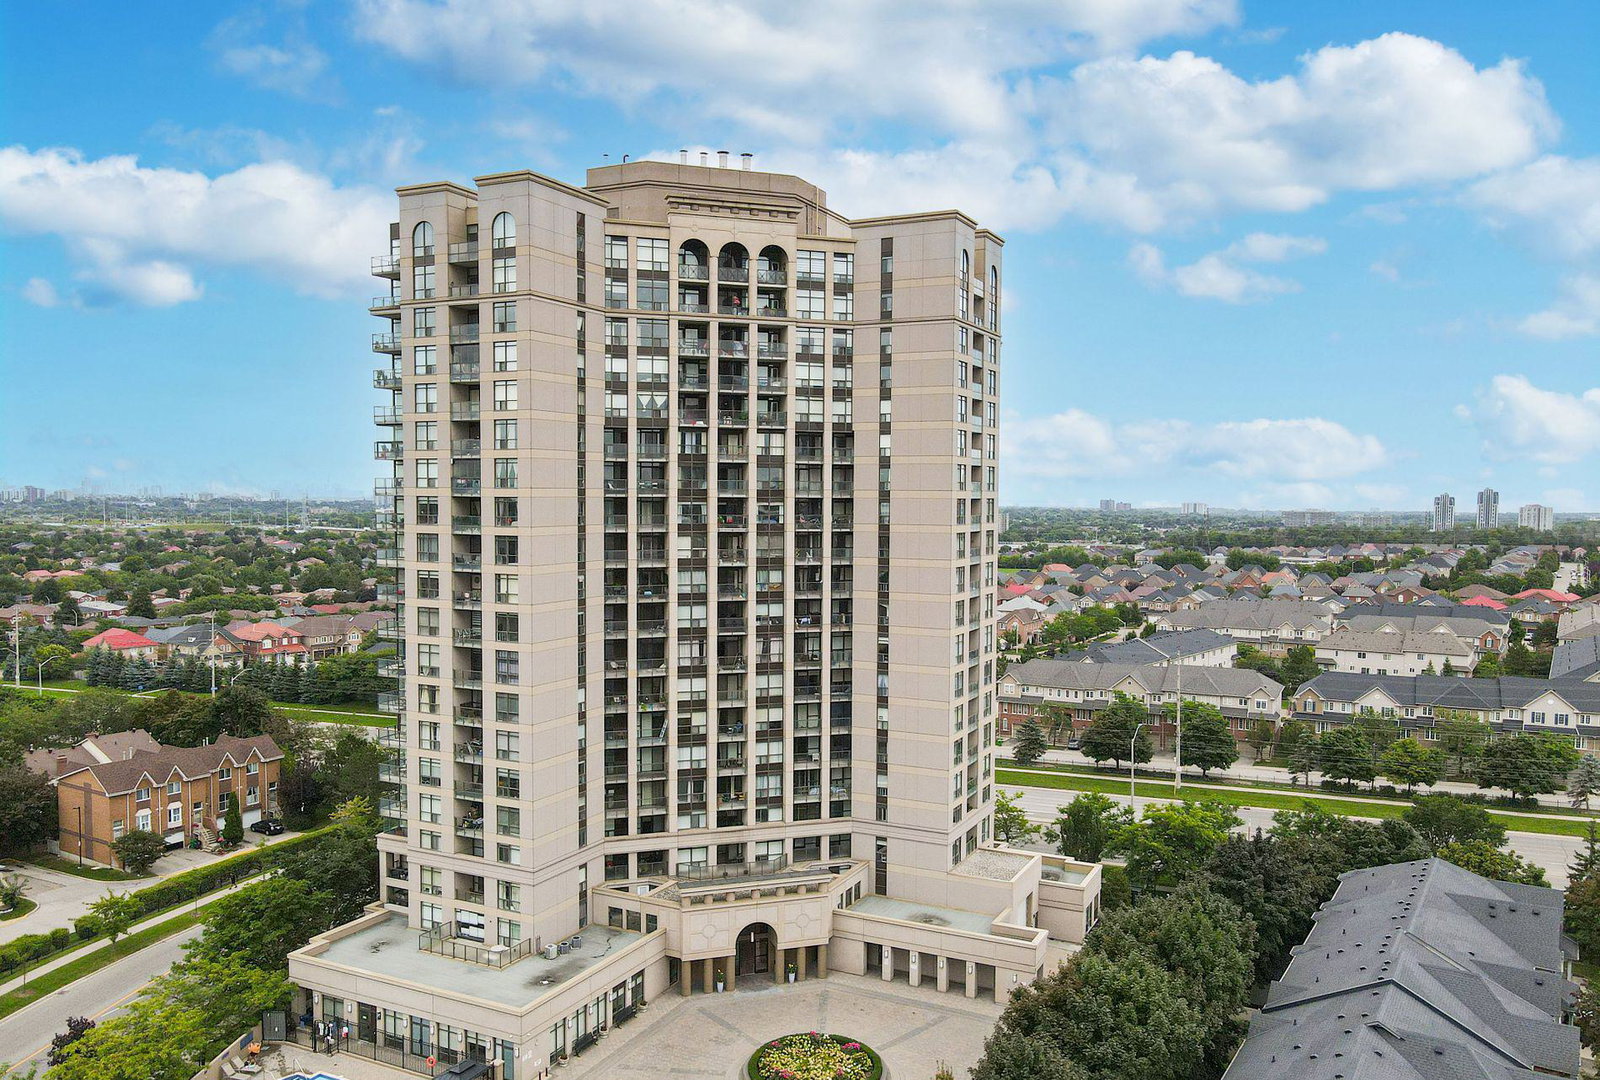
Condo building · 220 Forum Drive
Tuscany Gate Condos is a 20-storey condo with 236 suites, built in 2008 by Castle Group Developments. Right now 7 for sale and 3 for rent are on the market here.
- 20storeys
- 236suites
- $627/sq ft
- 2008built
No similar units for rent in Tuscany Gate Condos right now.
Around this home
Daily convenience, out of 100, from the distances below
Schools nearby
School rating, out of 10.
Helpful calculators
Your HOMEH agent

"I would see it this week."