

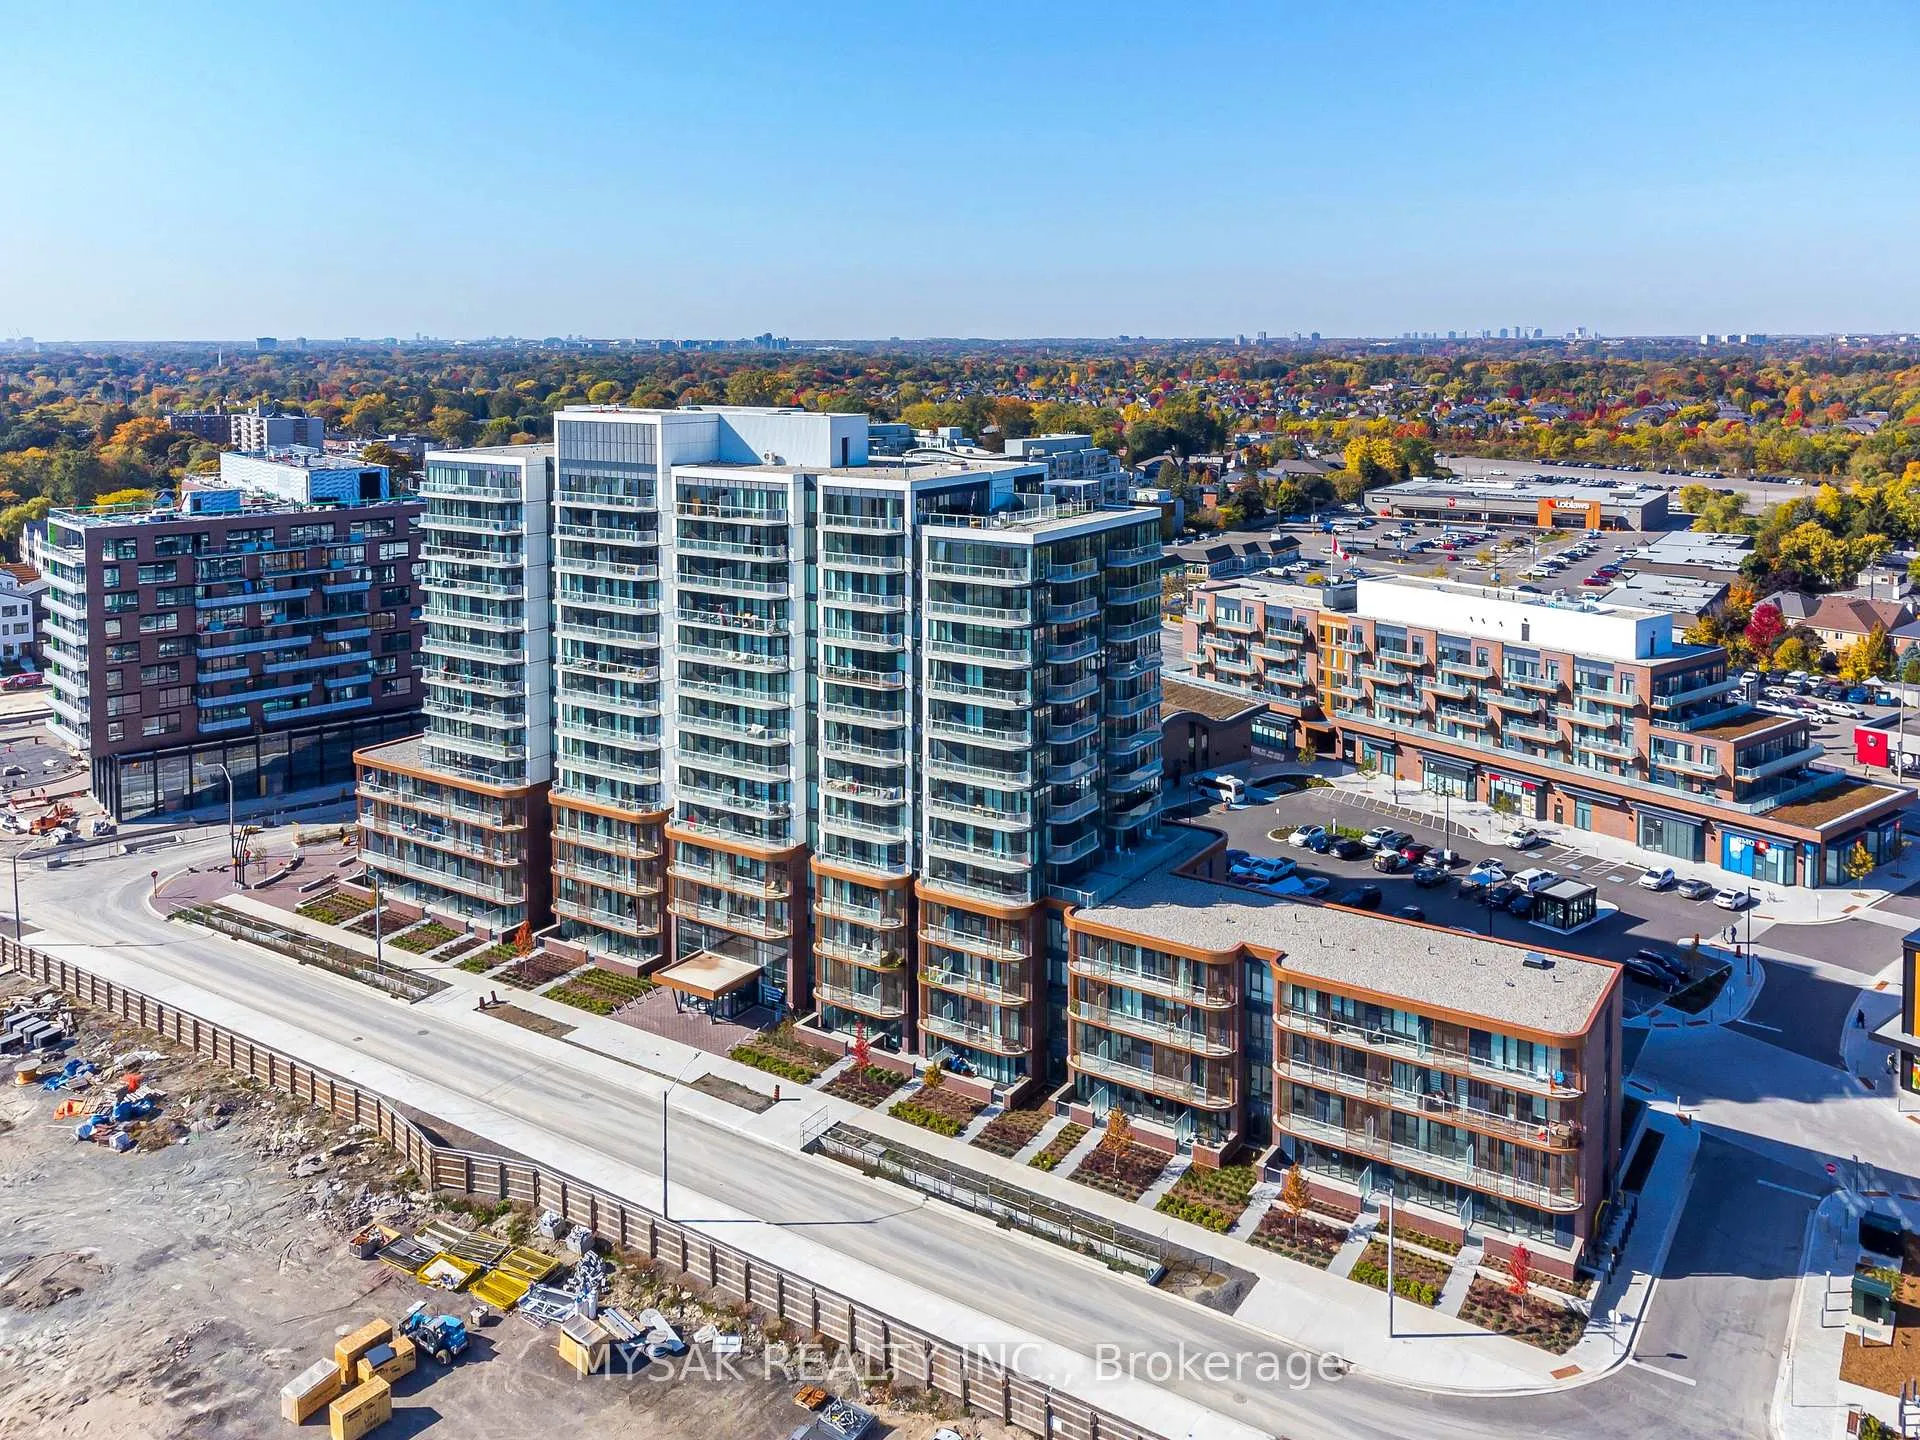
Unit 906, 220 Missinihe Way
Unit 906, 220 Missinihe Way
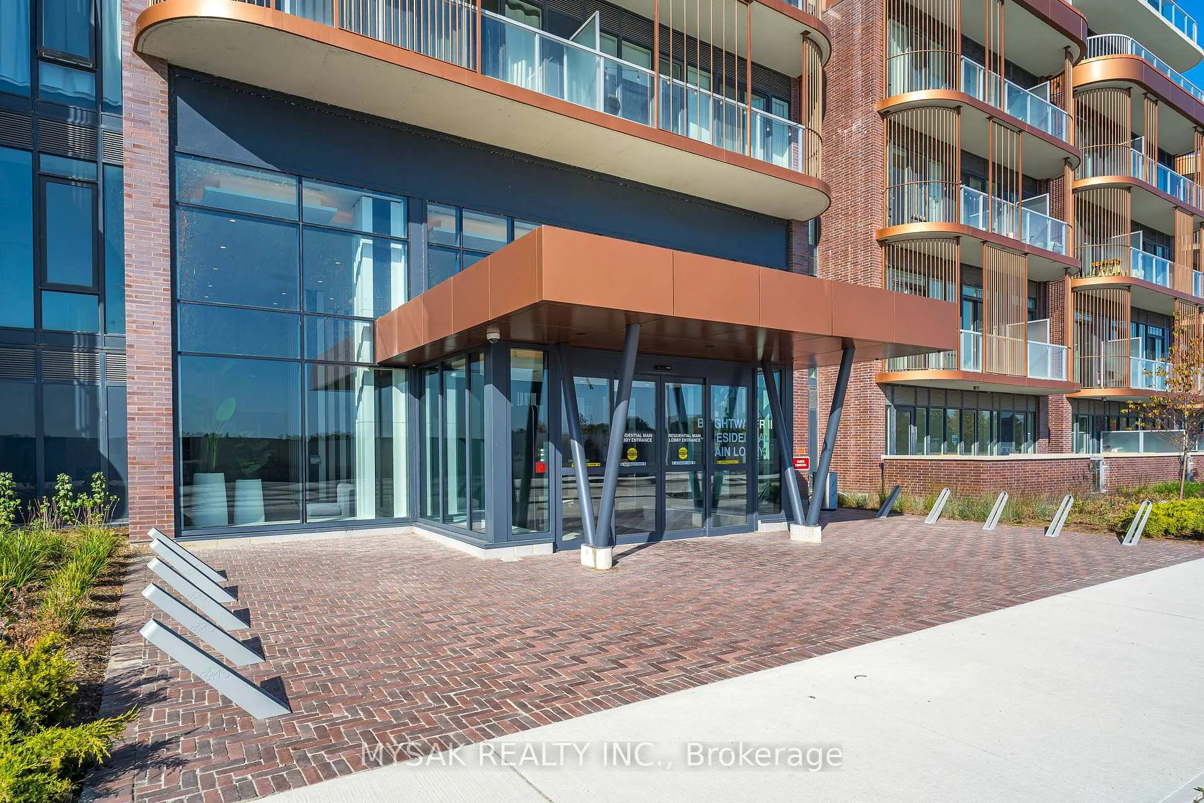
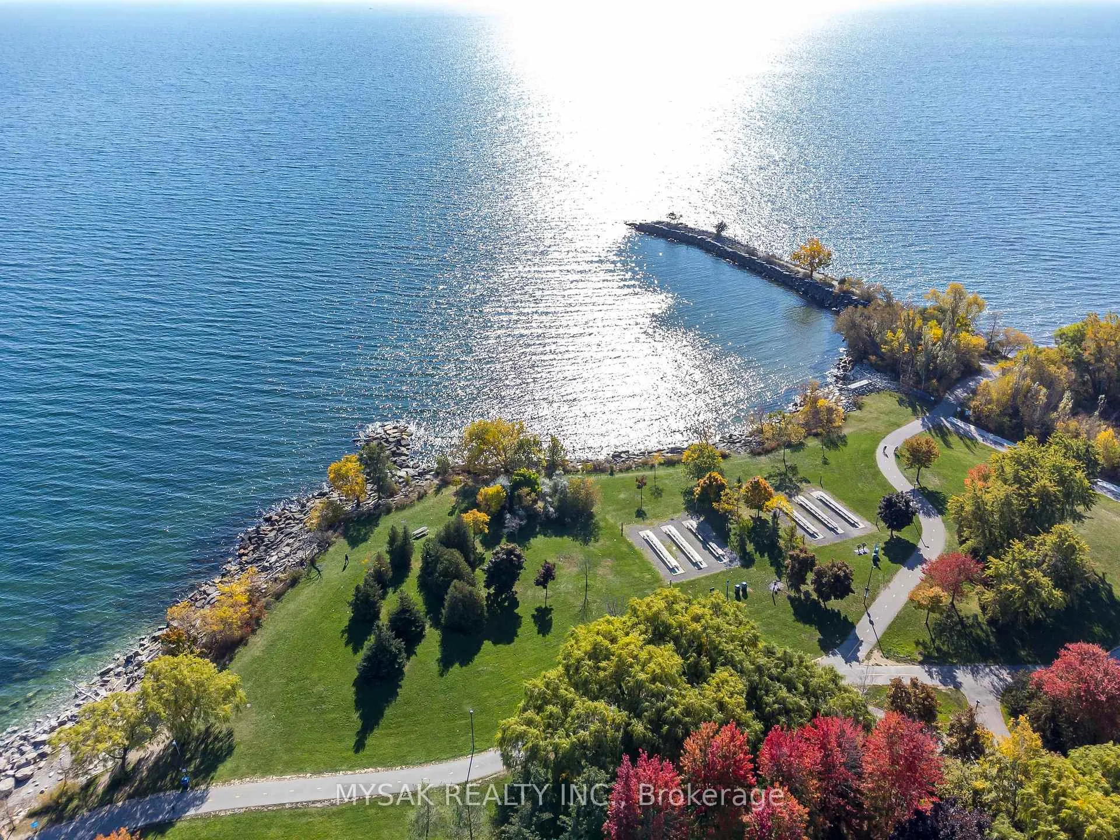
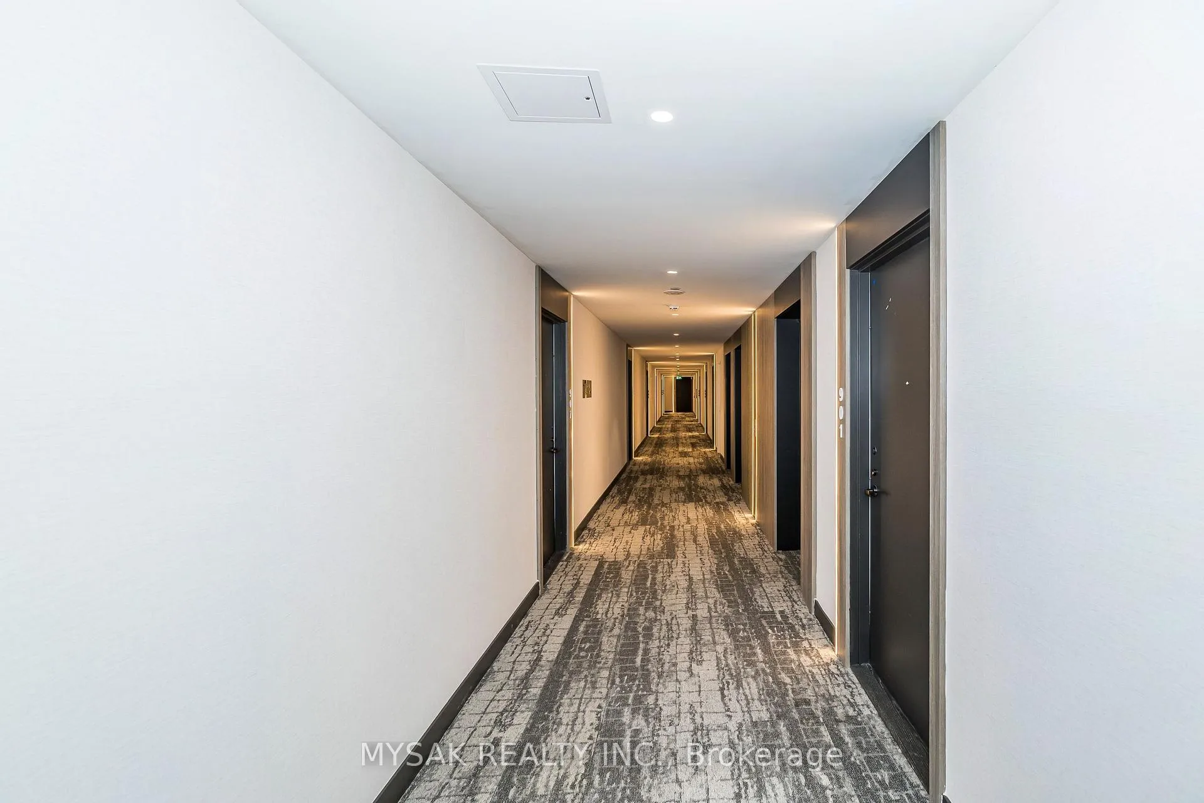
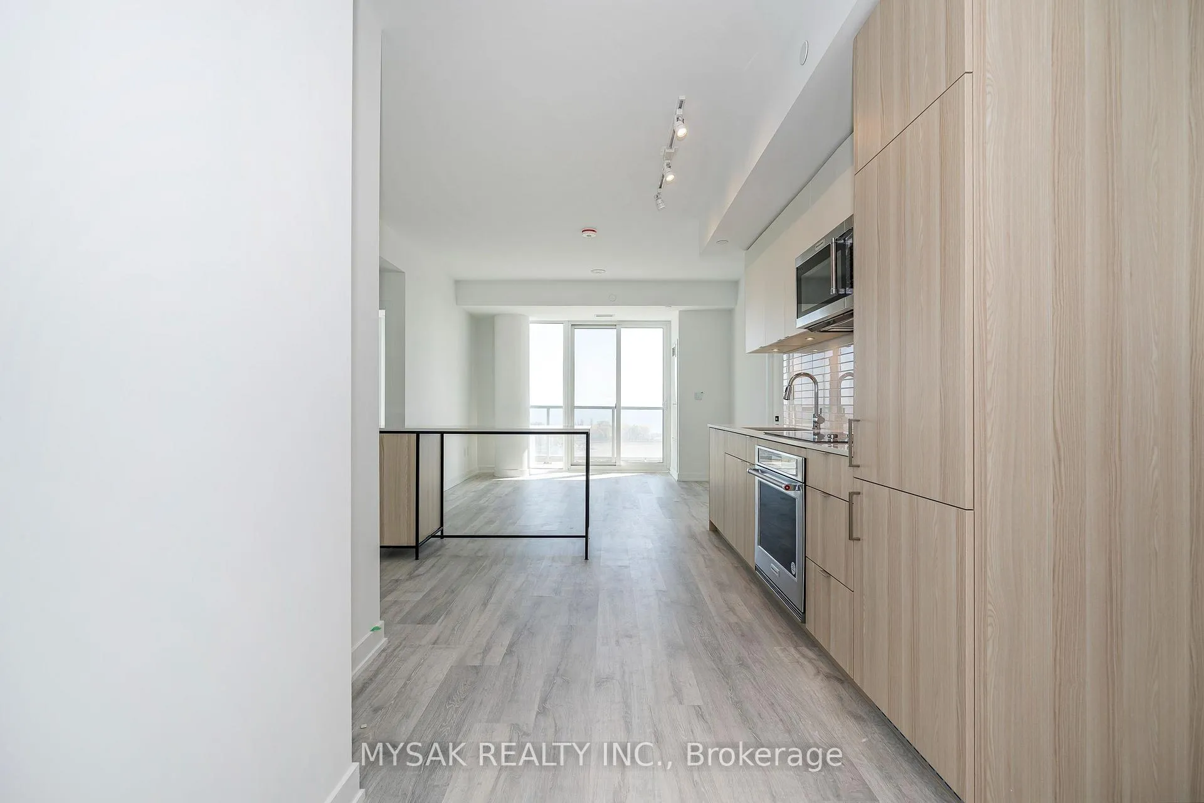 See all 40 photos
Property history
- $899,999SuspendedList: 2025-04-14|End: 2025-04-25|11 daysW12081107
- $899,999TerminatedList: 2025-03-22|End: 2025-04-14|23 daysW12035928
- $899,999TerminatedList: 2025-01-18|End: 2025-03-22|63 daysW11930614
- $899,999TerminatedList: 2024-11-01|End: 2025-01-18|78 daysW10408275
- $3,450TerminatedList: 2024-10-22|End: 2025-01-18|88 daysW9506815
Facts and features
- ExposureSouth
- LaundryEnsuite
- LockerOwned
- BalconyOpen
- Central air
- Exercise room
- Concierge
- Party room/meeting room
The homeCondo Apartment, Apartment, New
- Type: Condo Apartment
- Style: Apartment
- Age: New
- Living space: 800–899 sq ft
- Basement: None
- Exposure: South
- View: Lake
InsideEnsuite, Rooms above ground 7, 2 + 1 in the basement
- Laundry: Ensuite
- Rooms above ground: 7
- Bedrooms: 2 + 1 in the basement
- Bathrooms: 2
- Kitchens: 1
OutsideBrick, Other, Concrete
- Exterior: Brick
- Roof: Other
- Foundation: Concrete
- Balcony: Open
Parking and locker1 Parking, Underground, Parking type Owned
- Spaces: 1 Parking
- Garage: Underground
- Parking type: Owned
- Spot: 135
- Locker: Owned
- Locker number: 380
- Locker level: P1
BuildingBrightwater Condos II, Storeys 14, Units 250
- Name: Brightwater Condos II
- Storeys: 14
- Units: 250
- Registered: 2023
- Condo corporation: 1170
- Amenities: Bike storage, exercise room, concierge, party room/meeting room, visitor parking
- Pets: Allowed
Heating, water and powerForced air, gas, Central air
- Heating: Forced air, gas
- Cooling: Central air
Rent and termsRent $3,450 a month, Entire property, Unfurnished
- Rent: $3,450 a month
- Space for rent: Entire property
- Furnished: Unfurnished
- Lease: 12 months
- Rent includes: Building insurance, central air conditioning, heat, parking, common elements
- Deposit: Required
- Credit check: Required
- Employment letter: Required
- Rental application: Required
- References: Required
NearbyPublic transit, waterfront
- Close to: Public transit, waterfront
Listing detailsW9506815, Terminated, Oct 22, 2024
- MLS® number: W9506815
- Status: Terminated
- Listed on: Oct 22, 2024
- Days on market: 88
- Updated: Jan 18, 2025
- Possession: Flexible
- Occupied by: Vacant
- Listing brokerage: MYSAK REALTY INC.
About this home
Unit 906, 220 Missinihe Way, Mississauga (Port Credit), ON L6A 5A8
Residents of this prestigious building enjoy access to top-notch amenities, including a fitness center and a serene garden space. With quick access to Lakeshore Blvd, QEW, GO Station and Farm Boy Grocery steps away. Offering charming shops, restaurants, and parks of Port Credit just minutes away, this location offers the perfect blend of urban living and waterfront charm. Luxury meets tranquility in the heart of Port Credit! This brand new, bright 2+1 bedroom, 2-bathroom condo boasts breathtaking views of Lake Ontario and the vibrant waterfront. discover a bright, open-concept living space featuring floor-to-ceiling windows that fill the room with natural light. The modern kitchen is a chef's dream, equipped with stainless steel appliances, sleek quartz countertops, and ample storage. Don't miss your chance to live in this exquisite condo in one of Mississauga's most sought-after neighborhoods.
Ask about this home
A HOMEH agent will answer your questions about this home.
Know more about Brightwater Condos II
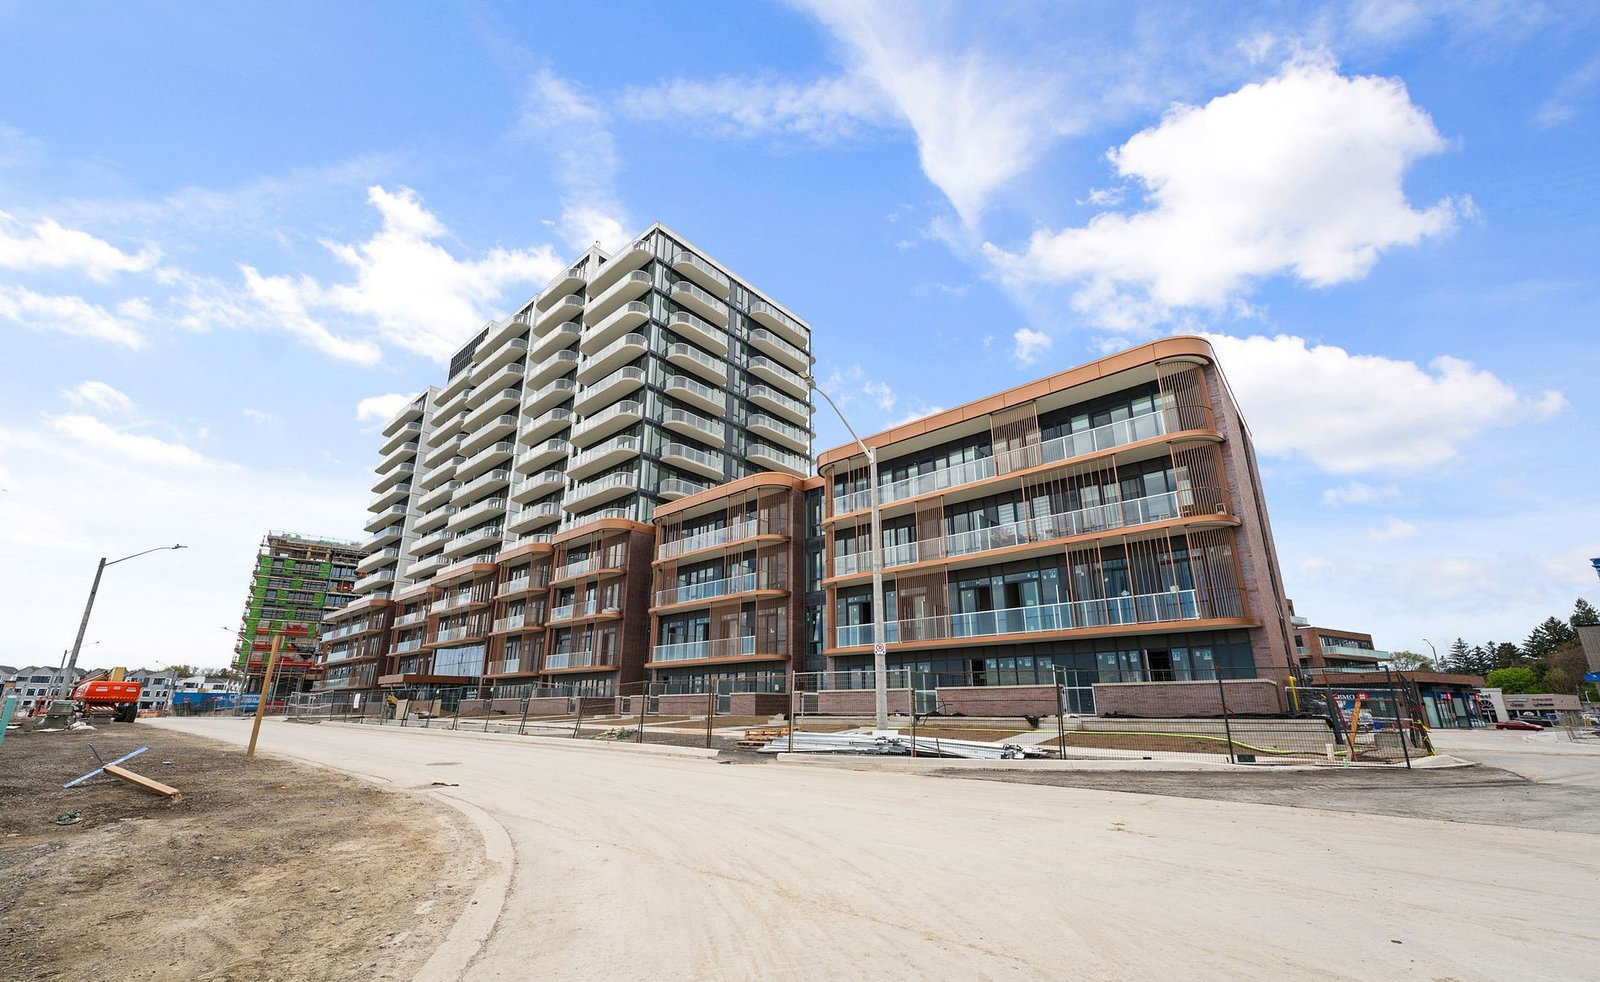
Condo building · 220 Missinnihe Way
Brightwater Condos II is a 14-storey condo with 250 suites, built in 2023 by Diamondcorp. Right now 8 for sale and 4 for rent are on the market here.
- 14storeys
- 250suites
- $937/sq ft
- 2023built
No similar units for rent in Brightwater Condos II right now.
Around this home
Daily convenience, out of 100, from the distances below
Schools nearby
School rating, out of 10.
Helpful calculators
Your HOMEH agent

"I would see it this week."