

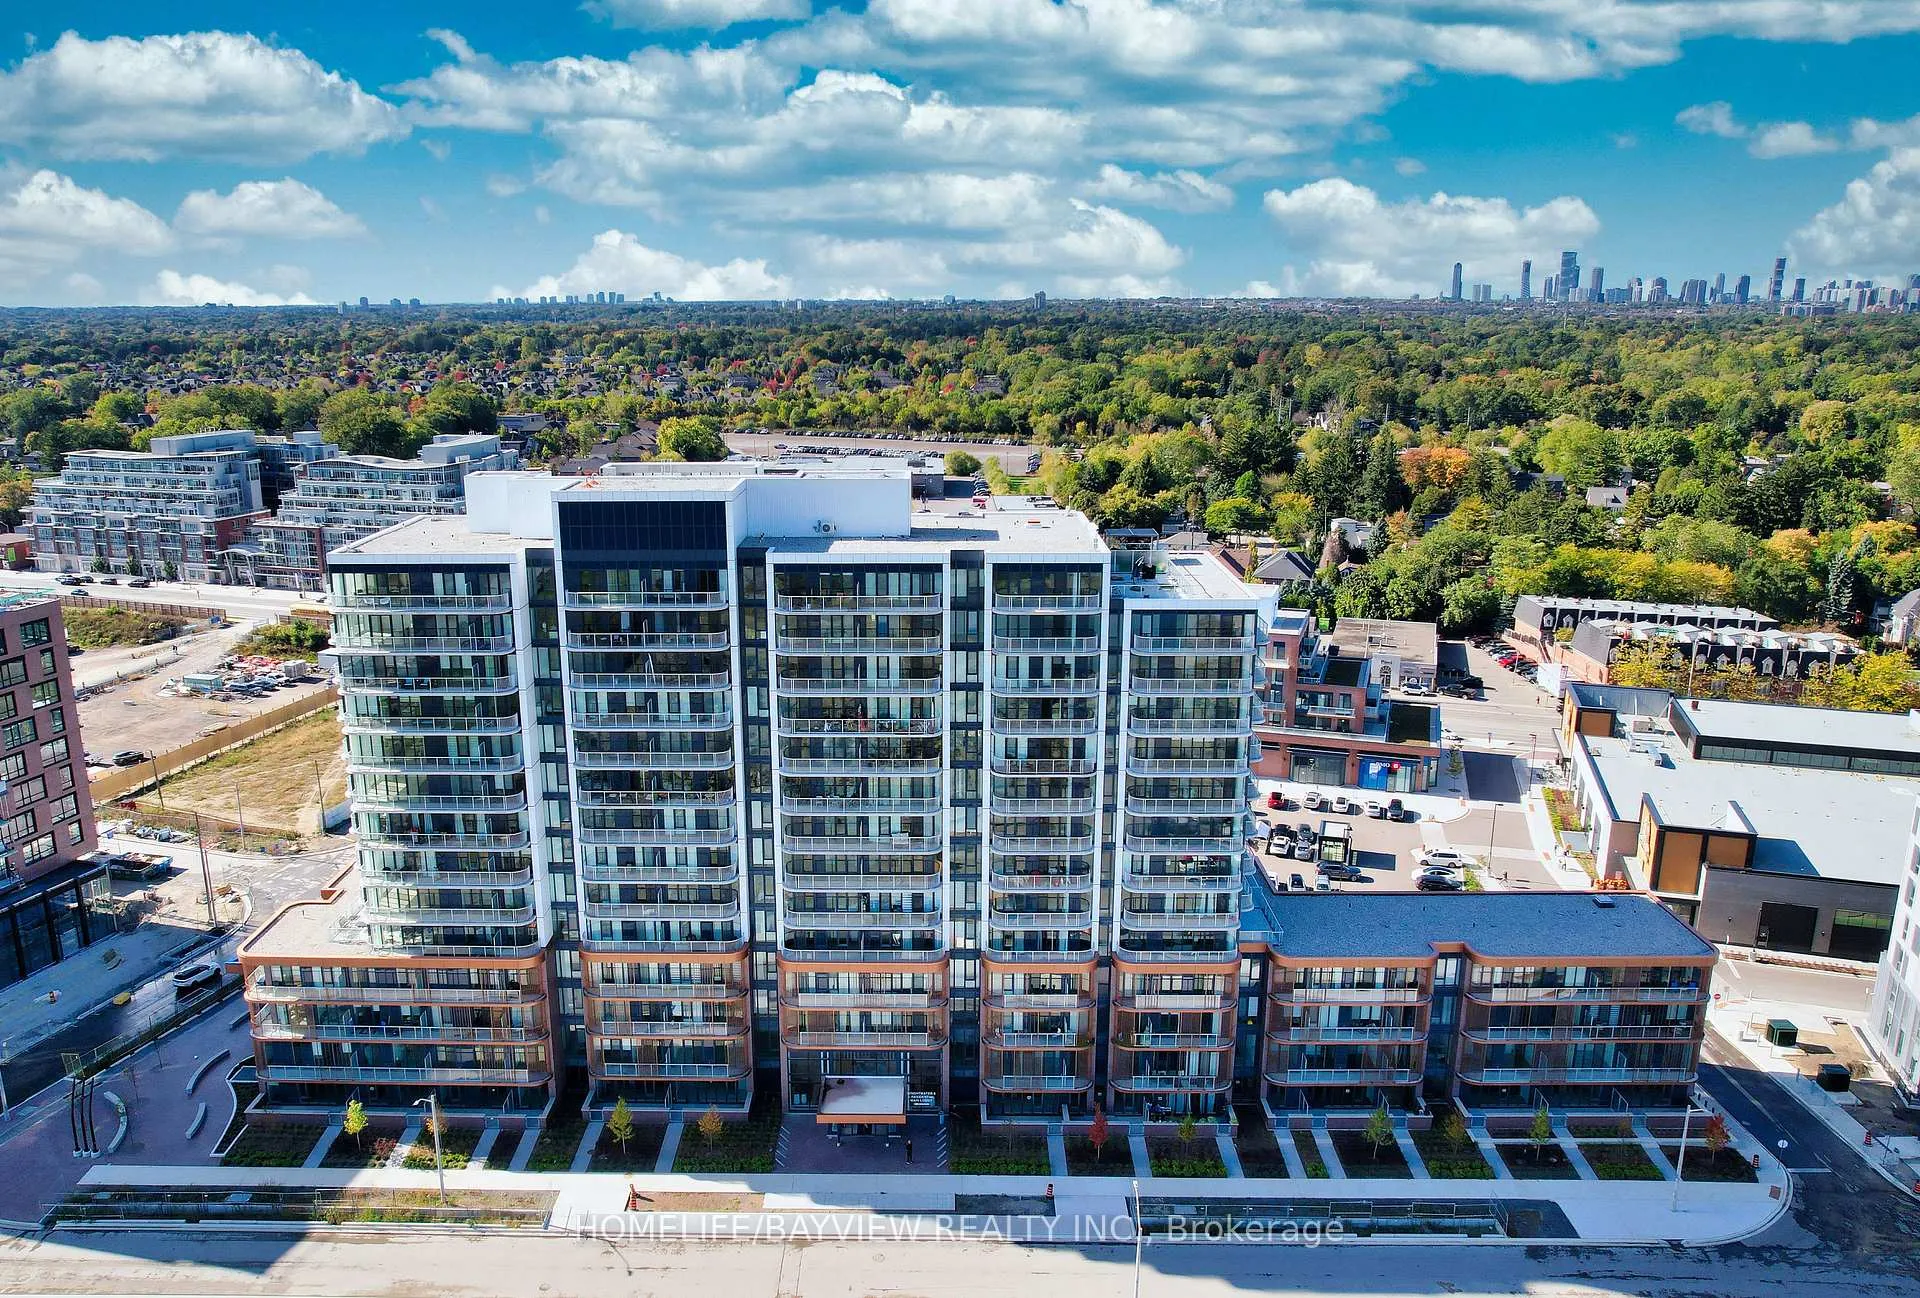
Unit 113, 220 Missinnihe Way
Unit 113, 220 Missinnihe Way
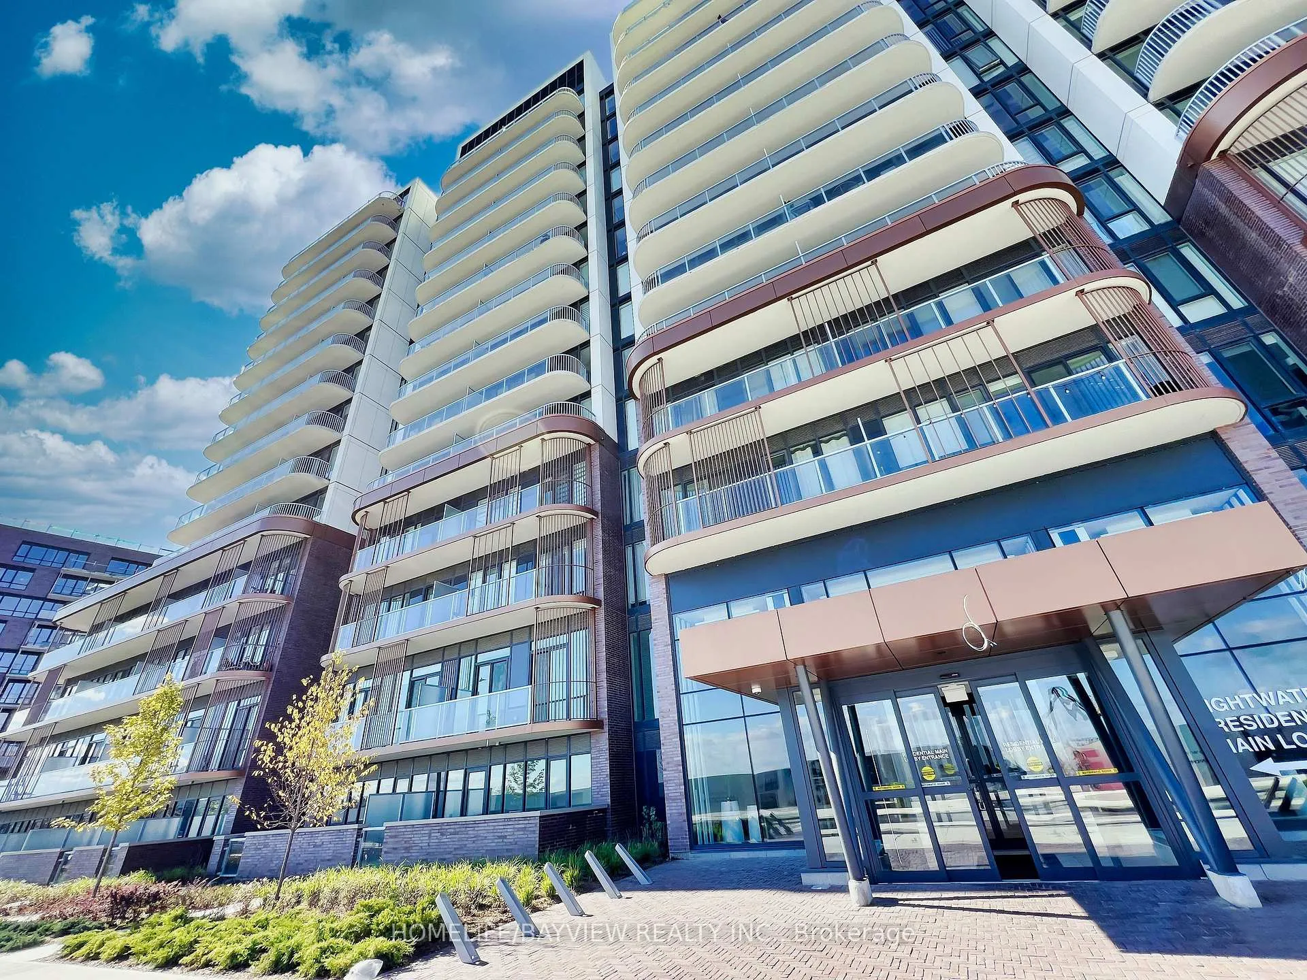
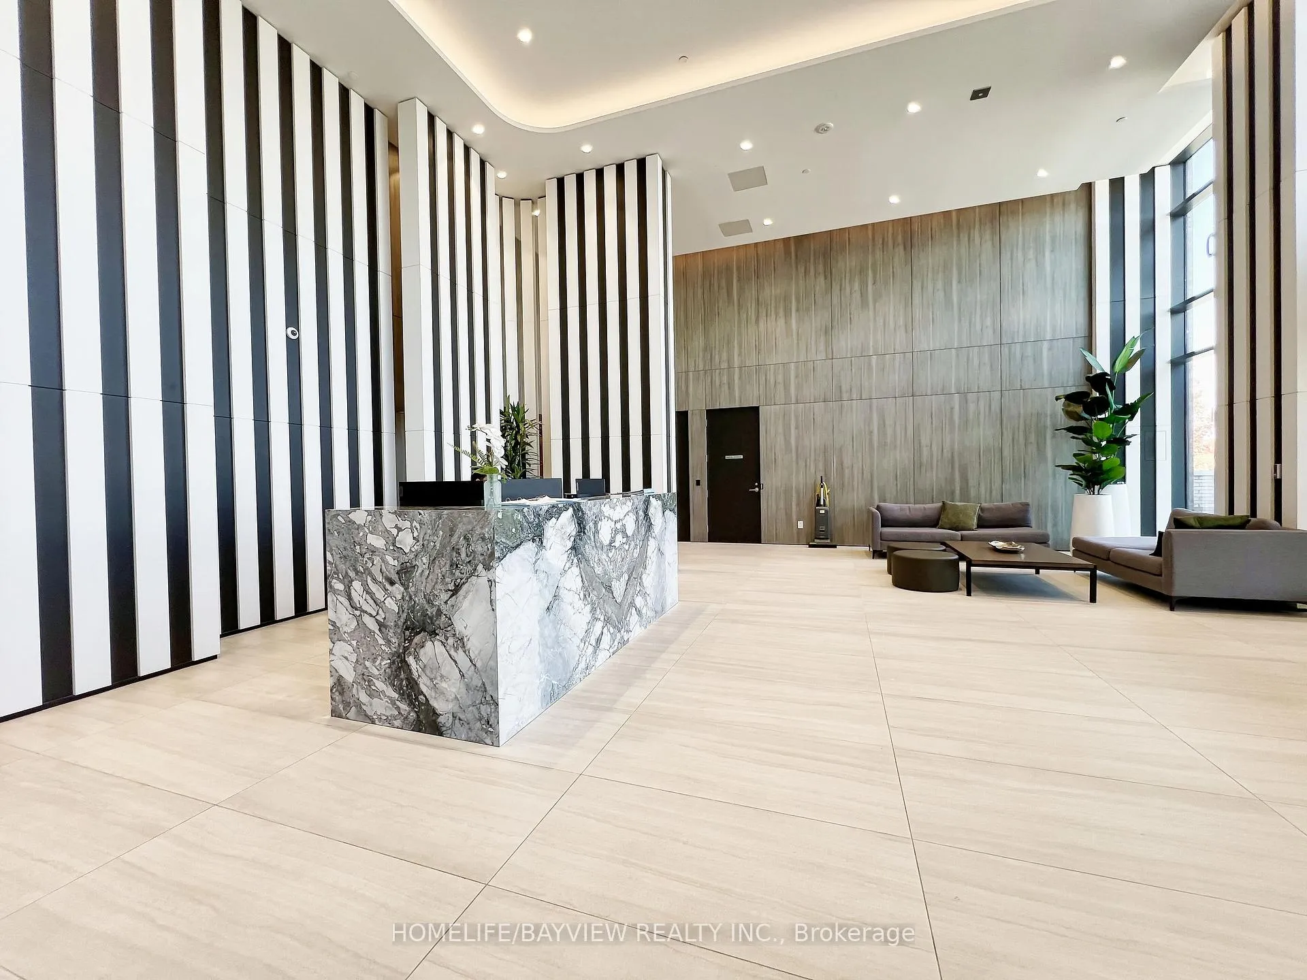
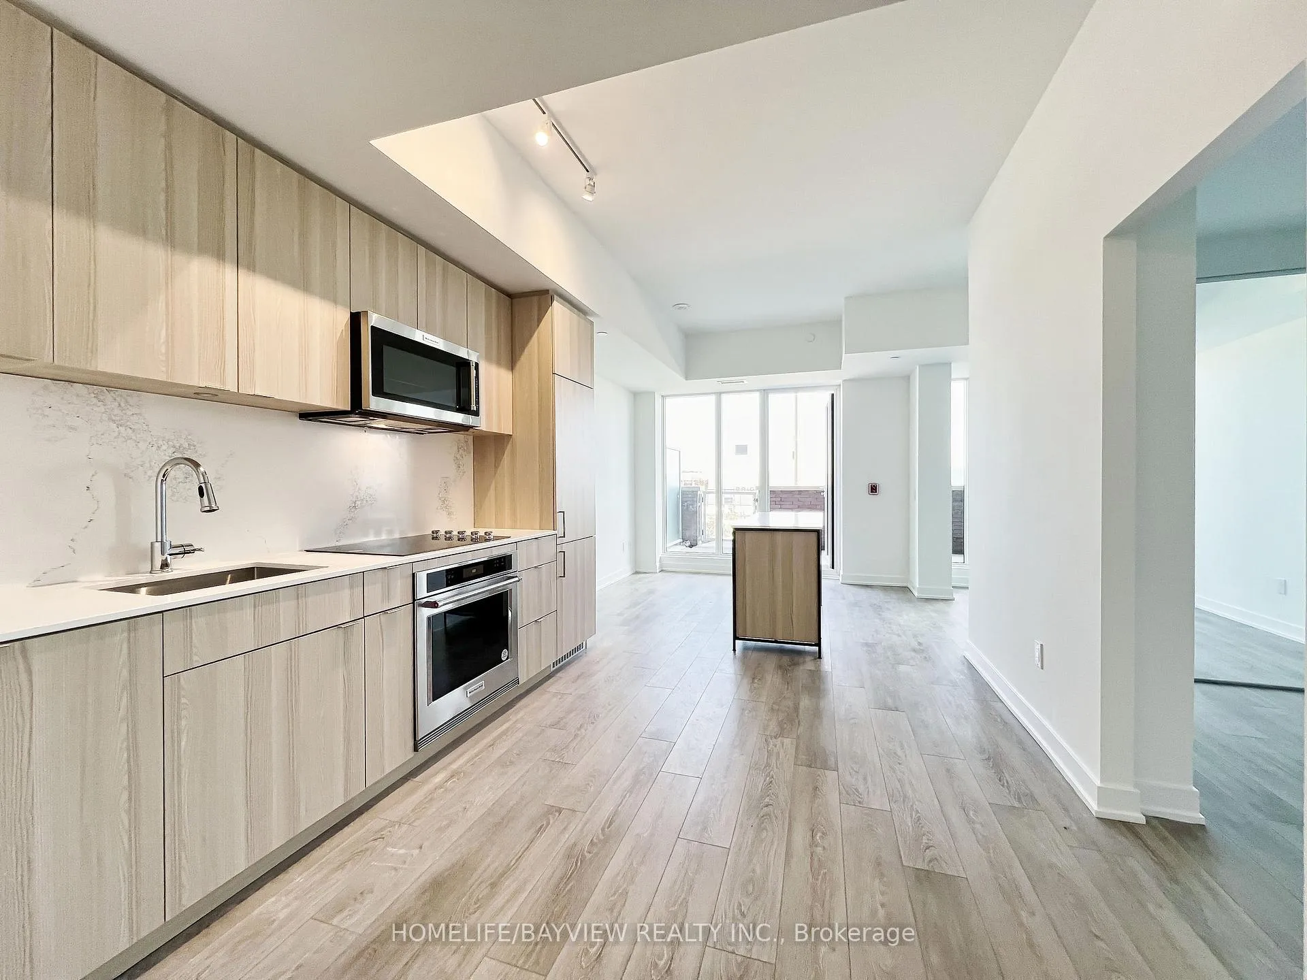
 See all 39 photos
Property history
Facts and features
- BasementNone
- LaundryEnsuite, room
- Lease term12 months
- PetsAllowed
- Central air
- Concierge
- Gym
- Party room/meeting room
- Rooftop deck/garden
The homeCondo Townhouse, 2-storey, New
- Type: Condo Townhouse
- Style: 2-storey
- Age: New
- Living space: 1,200–1,399 sq ft
- Basement: None
- Exposure: South
- View: Lake, water
InsideVinyl, Ensuite, laundry room, Carpet free, built-in oven
- Flooring: Vinyl
- Laundry: Ensuite, laundry room
- Features: Carpet free, built-in oven
- Security: Concierge/security, carbon monoxide detectors
- Elevator: Yes
- Rooms above ground: 7
- Bedrooms: 3 + 1 in the basement
- Bathrooms: 3
- Kitchens: 1
- Family room: Yes
OutsideBrick, Terrace, Patio
- Exterior: Brick
- Balcony: Terrace
- Features: Patio
Parking and locker1 Parking, Underground, Parking type Owned
- Spaces: 1 Parking
- Garage: Underground
- Parking type: Owned
- Spot: 178
- Locker: Owned
- Locker unit: 54
- Locker level: 2
BuildingBrightwater ii, Storeys 14, Units 250
- Name: Brightwater ii
- Storeys: 14
- Units: 250
- Registered: 2023
- Condo corporation: 0
- Amenities: Bbqs allowed, concierge, gym, party room/meeting room, rooftop deck/garden, visitor parking
- Pets: Allowed
Heating, water and powerForced air, gas, Central air
- Heating: Forced air, gas
- Cooling: Central air
Rent and termsRent $3,690 a month, Entire property, Unfurnished
- Rent: $3,690 a month
- Space for rent: Entire property
- Furnished: Unfurnished
- Lease: 12 months
- Paid: Monthly
- Rent includes: Building insurance, common elements, parking
- Deposit: Required
- Credit check: Required
- Employment letter: Required
- Rental application: Required
- References: Required
IncludedAppliances include fridge, stove, over the range microwave, dishwasher, stacked washer/dryer, elfs.
- Included: Appliances include fridge, stove, over the range microwave, dishwasher, stacked washer/dryer, elfs.
NearbyLake/pond, library, park, public transit, school
- Close to: Lake/pond, library, park, public transit, school
Listing detailsW12156921, Rented, May 18, 2025
- MLS® number: W12156921
- Status: Rented
- Listed on: May 18, 2025
- Days on market: 22
- Updated: Jun 9, 2025
- Possession: 2025-05-18 / Immediate
- Occupied by: Vacant
- Listing brokerage: HOMELIFE/BAYVIEW REALTY INC.
About this home
Unit 113, 220 Missinnihe Way, Mississauga (Port Credit), ON L5H 0A9
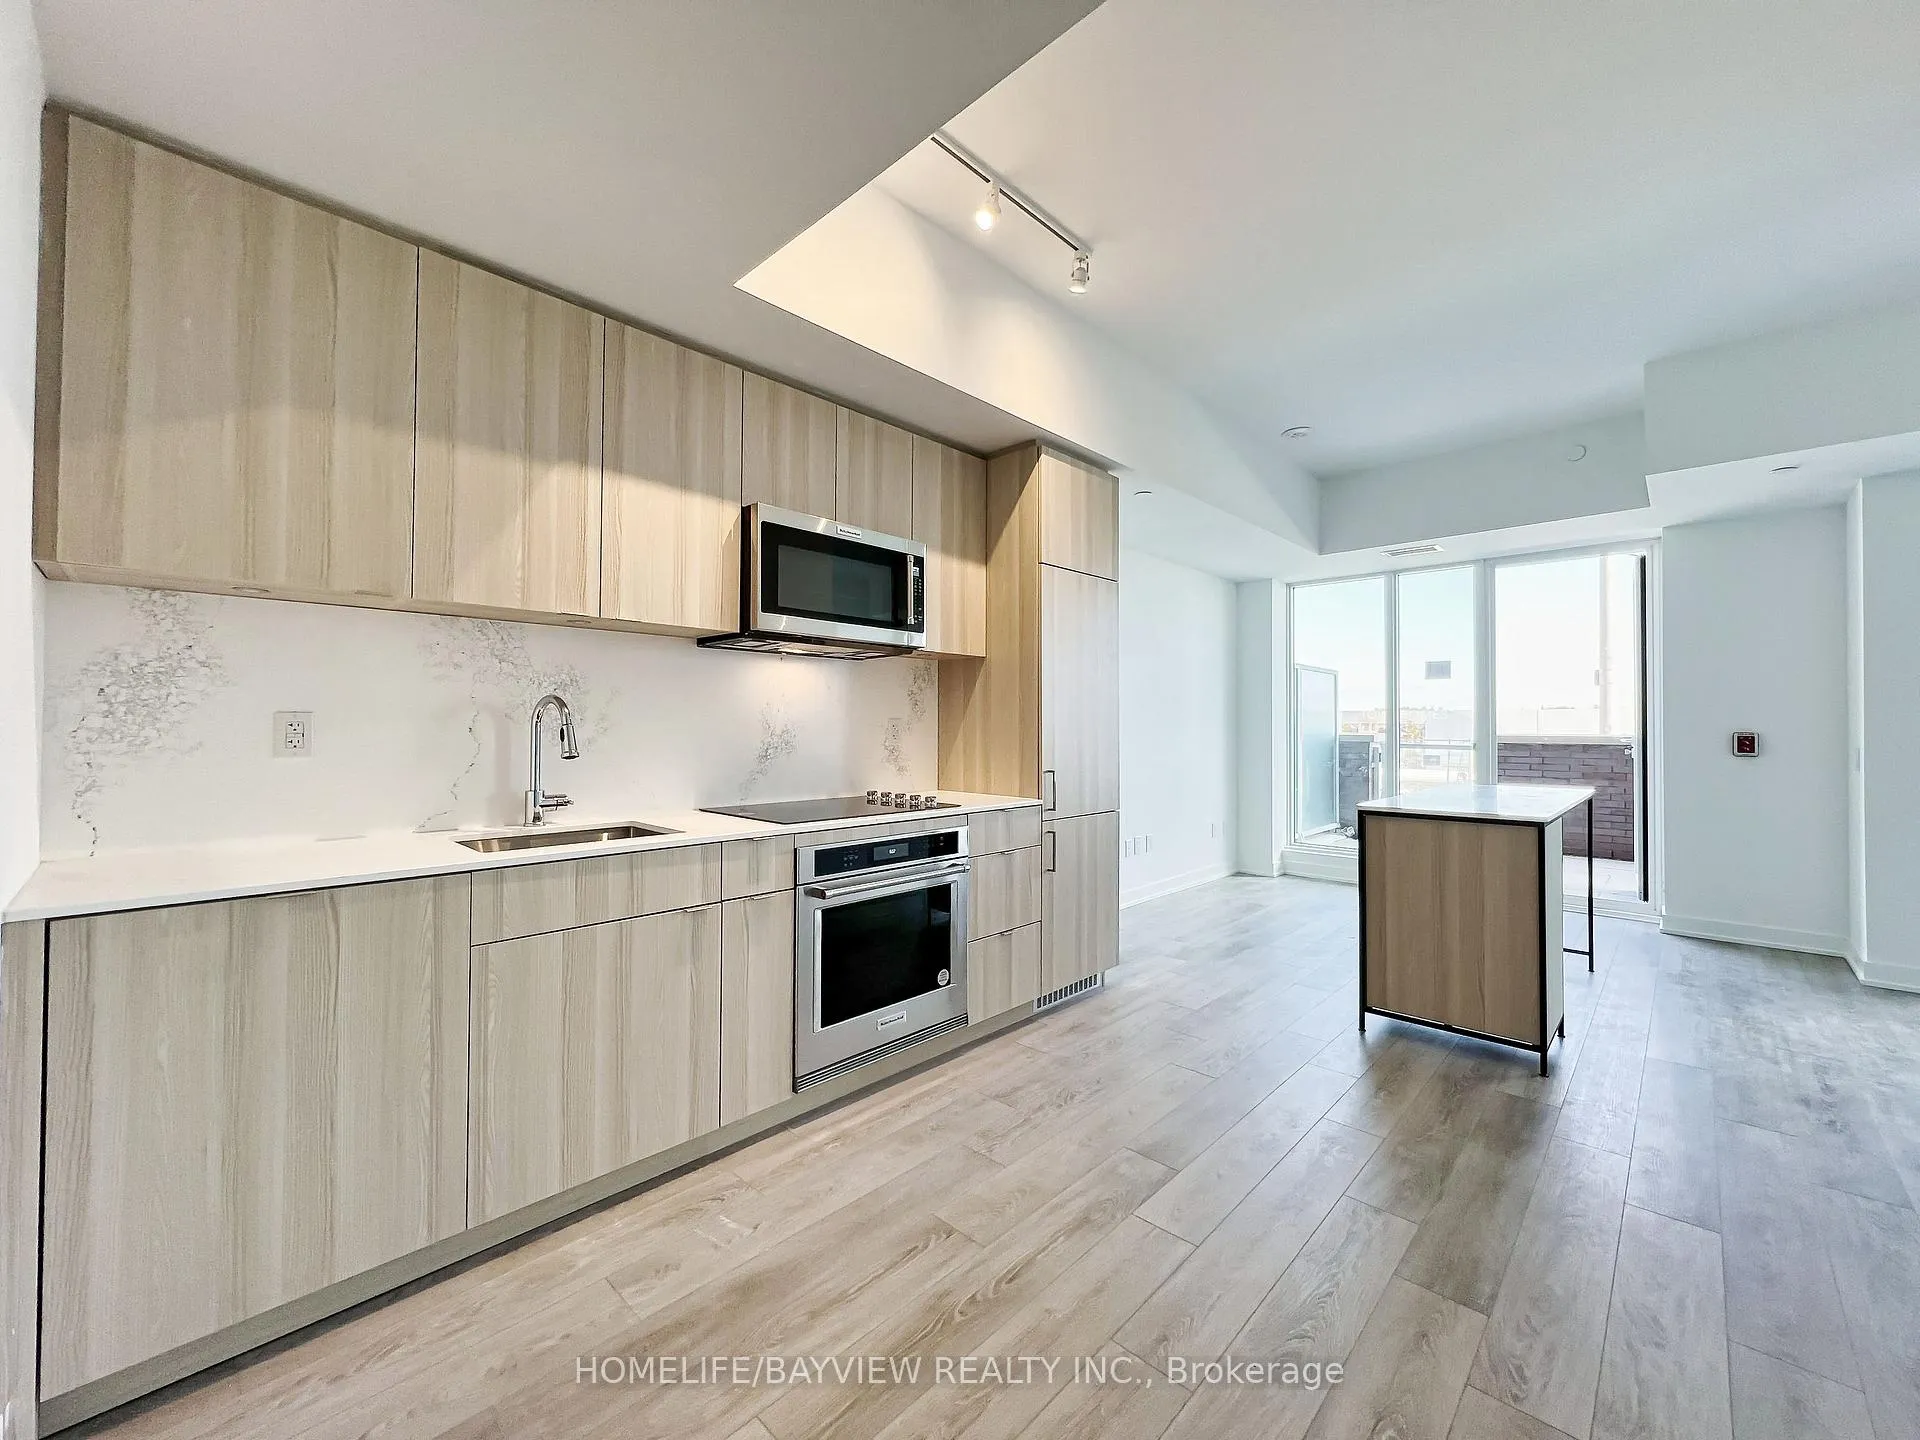
Brand New Townhouse At Brightwater II, An Award Winning Community At Port Credit With A Spectacular View Of Lake Ontario. 3 Bedrooms + Den With Modern Kitchen, Open Concept Living/Dining Boasting About $40,000 Upgrades (Quartz Countertops, Stone Backsplash, Vinyl Flooring, Porcelain Tiles, Etc.), Keyless Entry. Modern Kitchen With B/I Appliances, Open Concept Large Floor To Ceiling Windows. Main Floor Opens To A Large Patio Equipped With Natural Gas for BBQ And A Private Access To The Main Road. The Bedrooms On The Second Floor Have Large Windows And Balcony Overlooking The Water And The Large Den Can Be Used As An Office Or Additional Living Space. Building Amenities Include 24hr Concierge, Gym, Lounge/Party Room, Co-Working Space, Pet Spa, Bicycle Storage, Outdoor Dining/BBQ And Shuttle Bus. This Beautiful Townhouse Is Located In A Vibrant Community Within A Walking Distance From Restaurants, Shops, Farm Boy, Banks, Schools, Pub Transit, Waterfront Parks, Trails, And Attractions.
Ask about this home
A HOMEH agent will answer your questions about this home.
Know more about Brightwater Condos II
Condo building · 220 Missinnihe Way
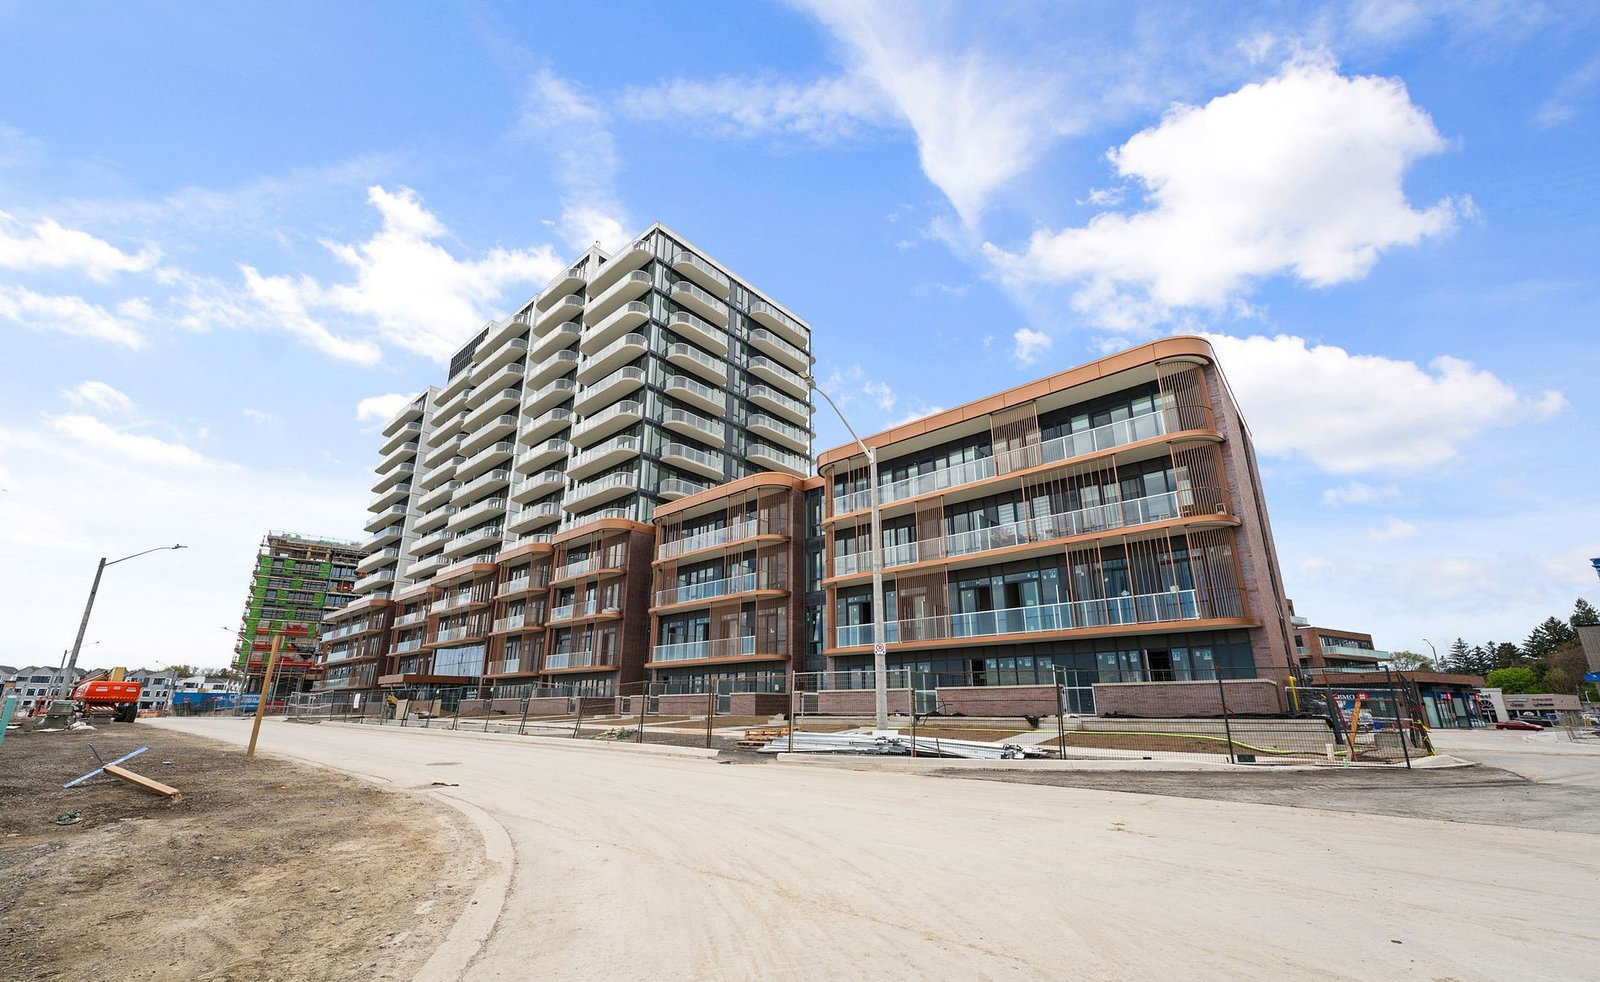
Brightwater Condos II is a 14-storey condo with 250 suites, built in 2023 by Diamondcorp. Right now 9 for sale and 4 for rent are on the market here.
- 14storeys
- 250suites
- $937/sq ft
- 2023built
No similar units for rent in Brightwater Condos II right now.
Around this home
Daily convenience, out of 100, from the distances below
Schools nearby
School rating, out of 10.
Helpful calculators
Your HOMEH agent

"I would see it this week."