

Unit 1224, 2485 Eglinton Avenue W
Unit 1224, 2485 Eglinton Avenue W
 See all 26 photos
Property history
- $2,800TerminatedList: 2025-09-03|End: 2025-09-26|23 daysW12379208
Facts and features
- ExposureWest
- LaundryEnsuite
- LockerOwned
- BalconyJuliette
- Central air
The homeCondo Apartment, Apartment, 700–799 sq ft
- Type: Condo Apartment
- Style: Apartment
- Living space: 700–799 sq ft
- Basement: None
- Exposure: West
InsideEnsuite, Countertop range, auto garage door remote, carpet free, Rooms above ground 6
- Laundry: Ensuite
- Features: Countertop range, auto garage door remote, carpet free
- Rooms above ground: 6
- Bedrooms: 2
- Bathrooms: 2
- Kitchens: 1
OutsideConcrete, other, Juliette
- Exterior: Concrete, other
- Balcony: Juliette
Parking and locker1 Parking, Underground, Parking type Owned
- Spaces: 1 Parking
- Garage: Underground
- Parking type: Owned
- Locker: Owned
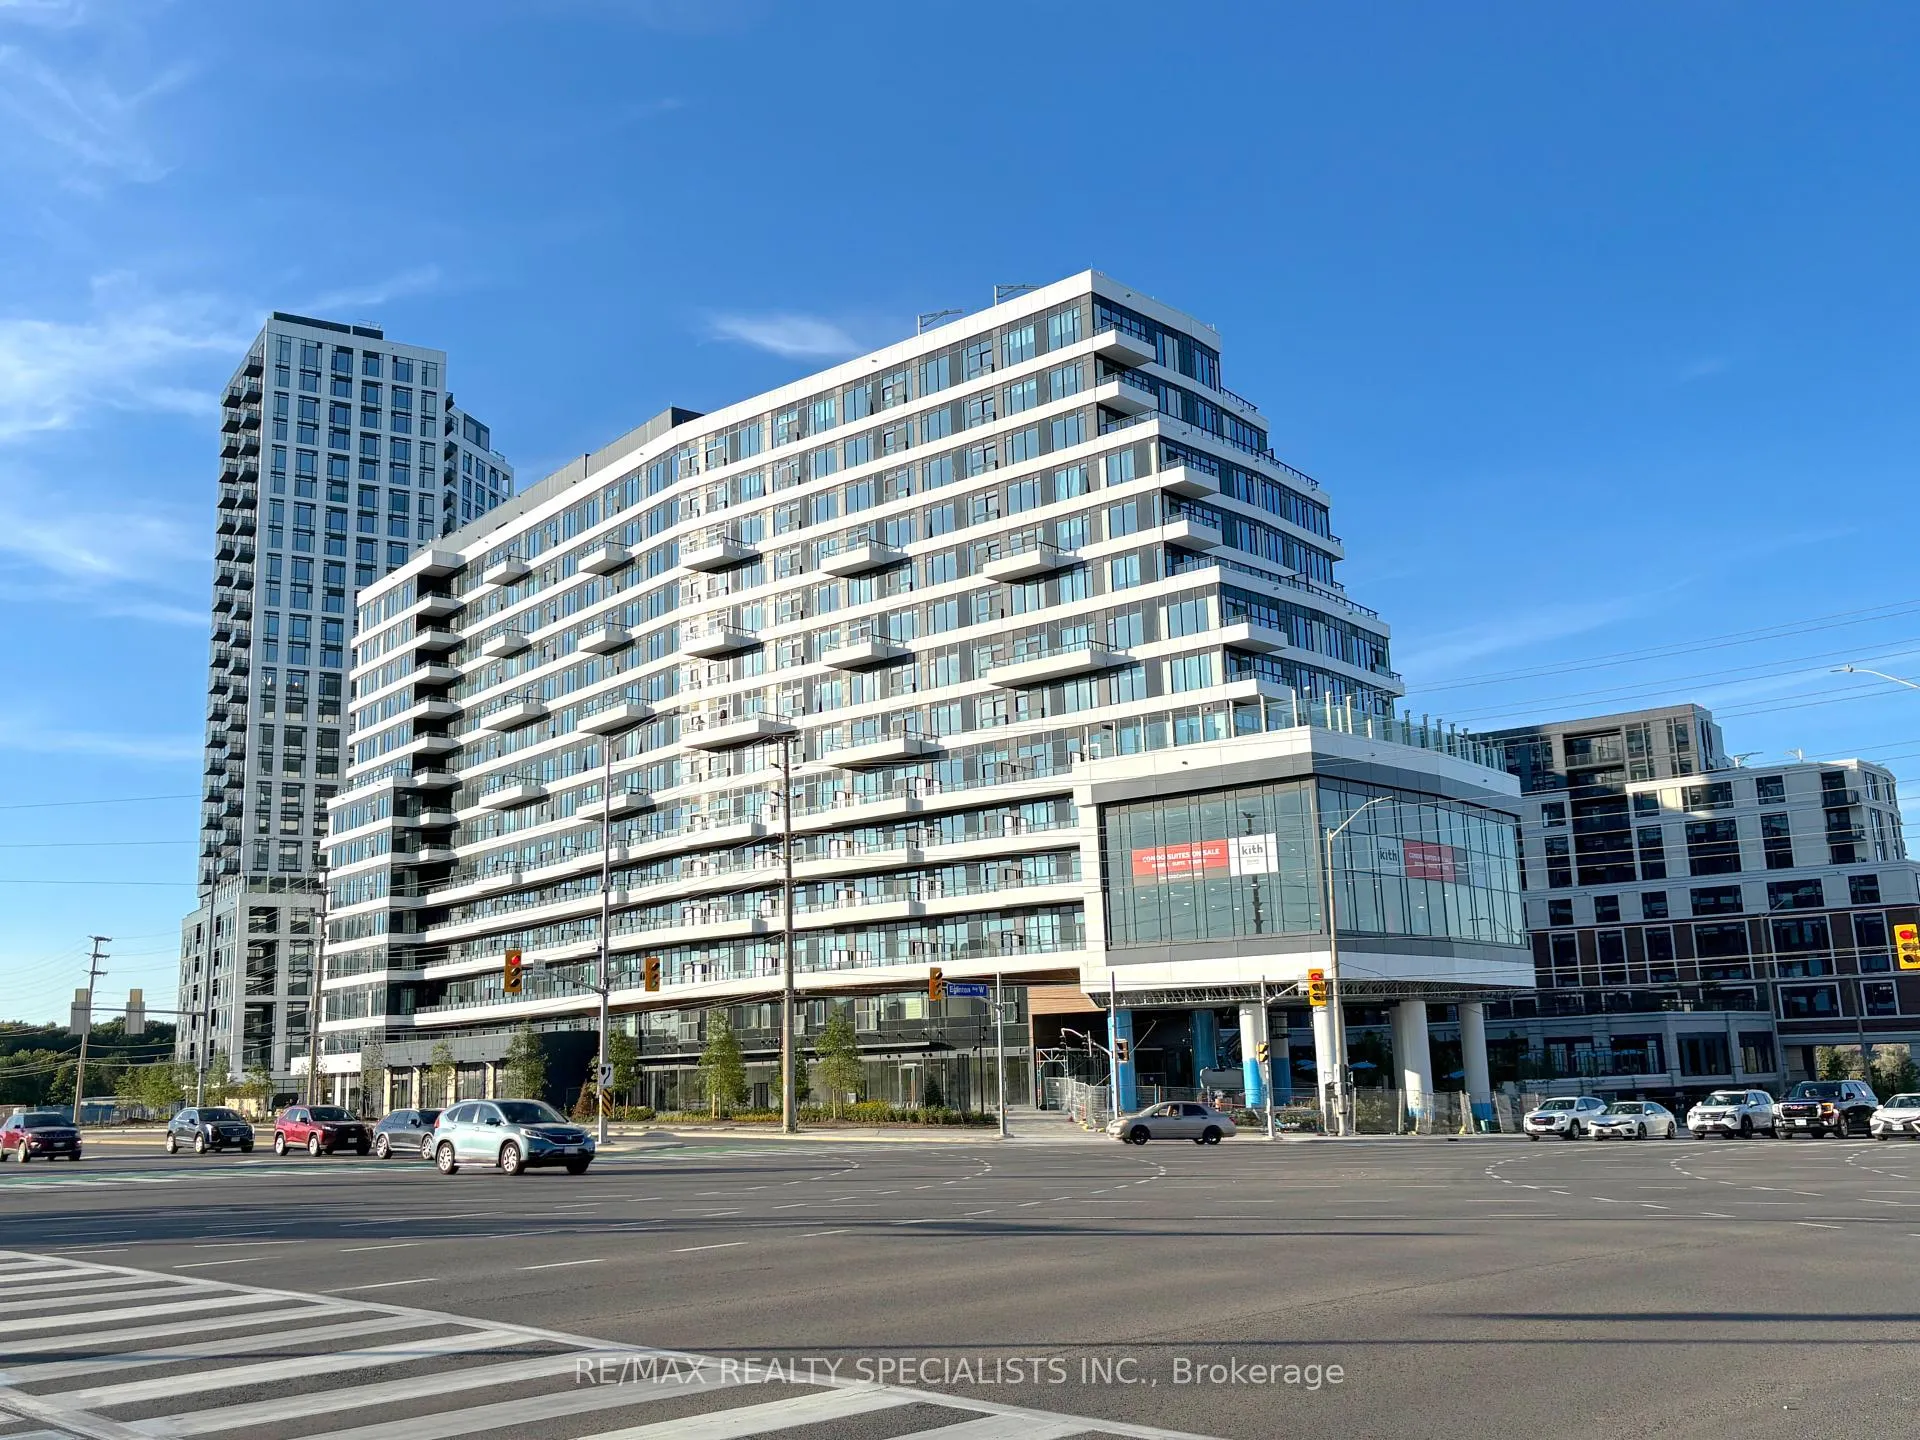
BuildingThe Kith Condominiums, Storeys 15, Units 316
- Name: The Kith Condominiums
- Storeys: 15
- Units: 316
- Condo corporation: 999
- Pets: Allowed
Heating, water and powerForced air, gas, Central air
- Heating: Forced air, gas
- Cooling: Central air
Rent and termsRent $2,800 a month, Entire property, Unfurnished
- Rent: $2,800 a month
- Space for rent: Entire property
- Furnished: Unfurnished
- Lease: 12 months
- Rent includes: Common elements
- Deposit: Required
- Credit check: Required
- Employment letter: Required
- Rental application: Required
- References: Required
Listing detailsW12379208, Terminated, Sep 3, 2025
- MLS® number: W12379208
- Status: Terminated
- Listed on: Sep 3, 2025
- Days on market: 23
- Updated: Sep 26, 2025
- Possession: Flexible
- Occupied by: Vacant
- Listing brokerage: RE/MAX REALTY SPECIALISTS INC.
About this home
Unit 1224, 2485 Eglinton Avenue W, Mississauga (Central Erin Mills), ON L5M 2T1
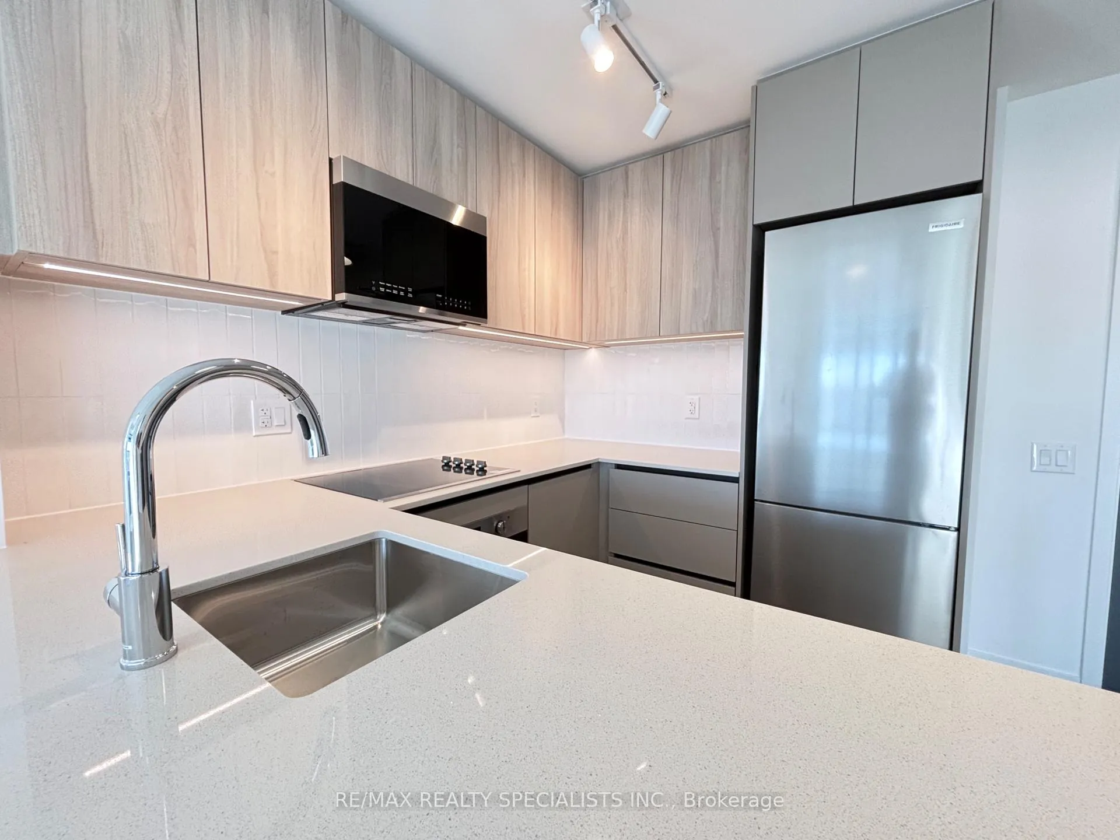
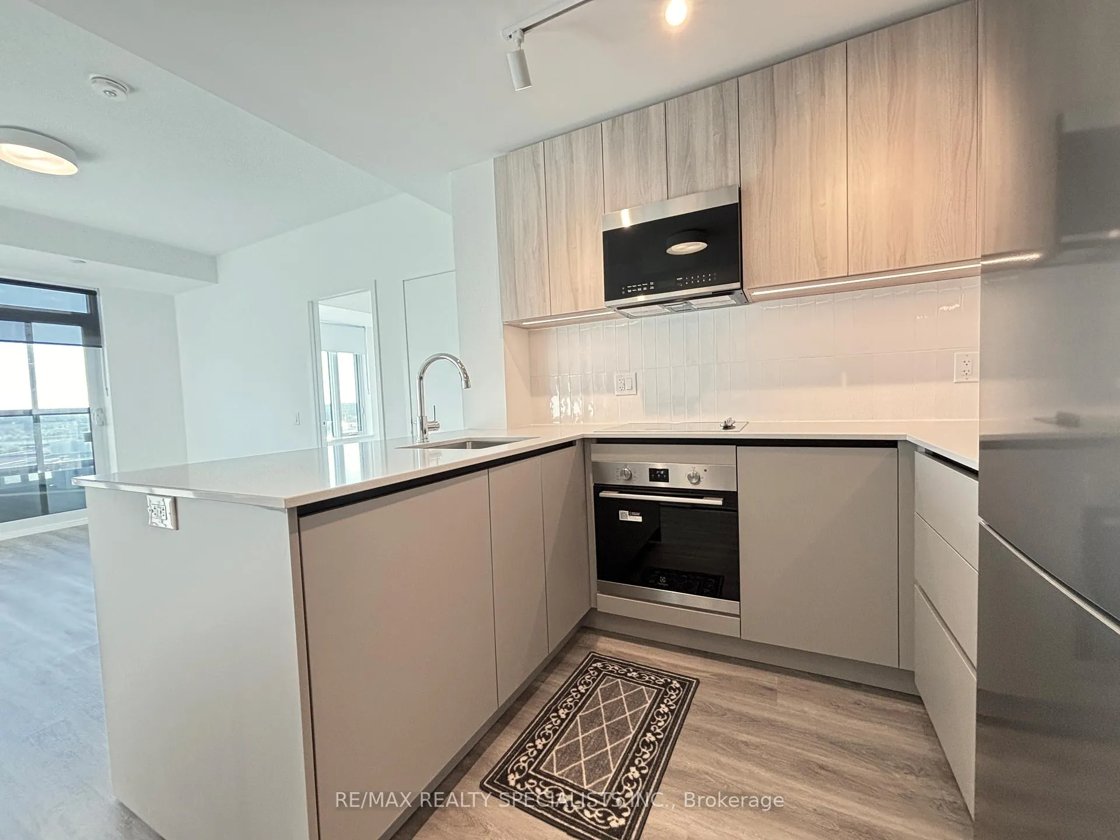
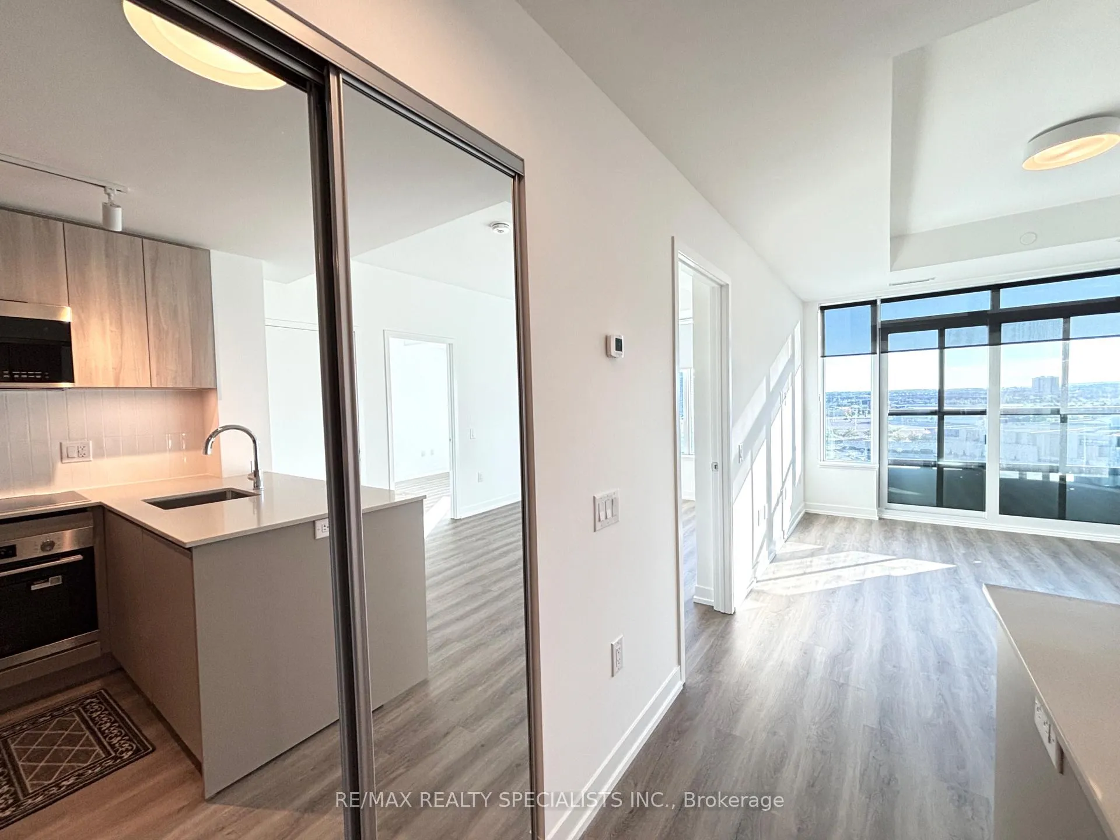
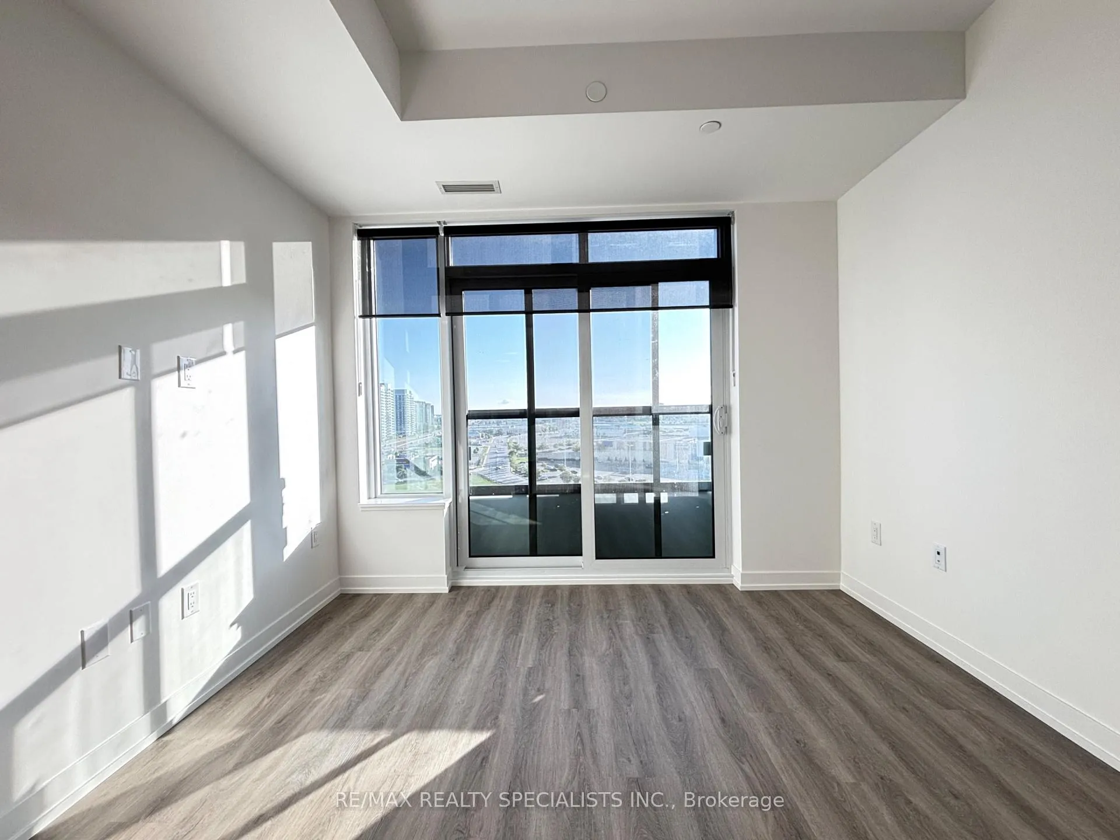
Welcome to this beautifully designed 2-bedroom, 2-bathroom condo in the heart of Erin Mills. Perfectly blending style and function, this home offers modern finishes, open spaces, and bright natural light throughout.The kitchen is a chefs delight, featuring sleek quartz countertops, an under-mount sink, a smooth cooktop range, built-in oven and microwave, plus a stainless-steel fridge. The open-concept layout flows into the living area, enhanced by large west-facing windows that fill the space with sunshine and offer a vibrant evening glow.Both bedrooms are generously sized, and the primary suite includes its own private bathroom for added comfort. With contemporary finishes and thoughtful design, this condo delivers both elegance and practicality.Residents enjoy exceptional amenities including a state-of-the-art fitness centre with an indoor track, theatre, co-working lounges, a stylish party room, and an outdoor terrace complete with BBQsideal for entertaining and relaxing.This unit comes with one parking space, with the option to secure a second.Dont miss the opportunity to live in this modern condo with outstanding amenities and a prime Erin Mills location close to shopping, dining, schools, and transit.
Ask about this home
A HOMEH agent will answer your questions about this home.
Know more about The Kith Condominiums

Condo building · 2475 Eglinton Ave W
The Kith Condominiums is a 15-storey condo with 316 suites by The Daniels Corporation. Right now 10 for sale and 1 for rent are on the market here.
- 15storeys
- 316suites
- $768/sq ft
No similar units for rent in The Kith Condominiums right now.
Around this home
Daily convenience, out of 100, from the distances below
Schools nearby
School rating, out of 10.
Helpful calculators
Your HOMEH agent

"I would see it this week."