

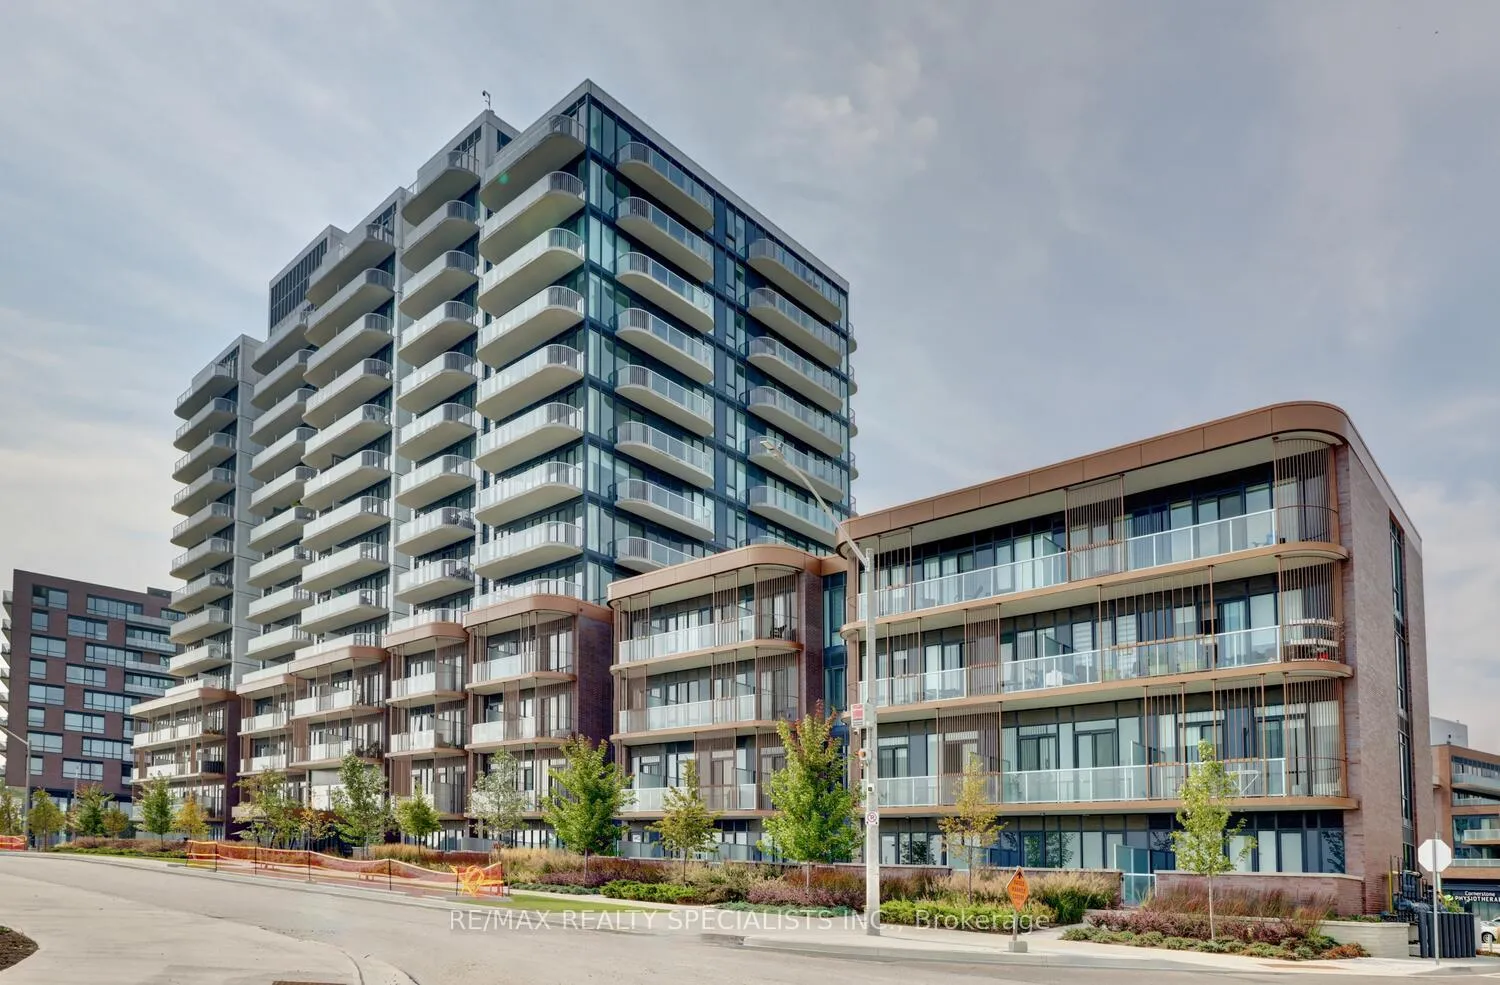
Unit 604, 220 Missinnihe Way
Unit 604, 220 Missinnihe Way
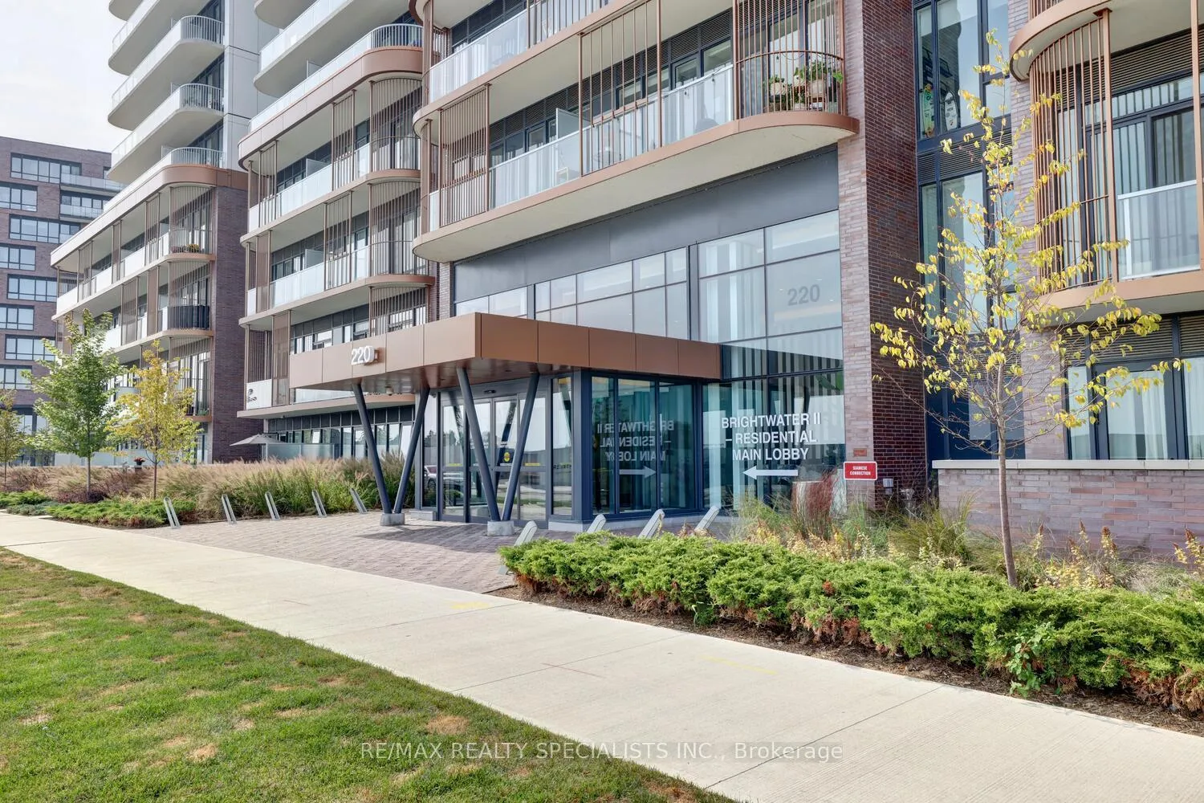
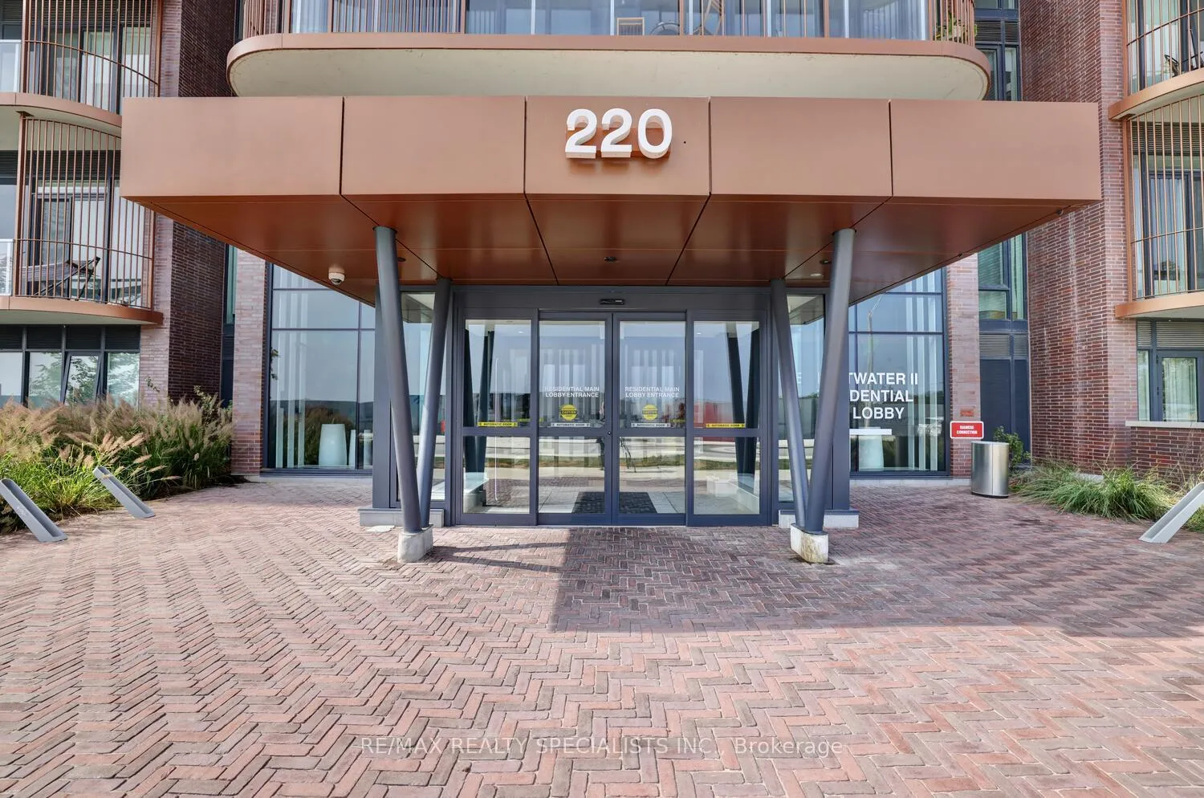
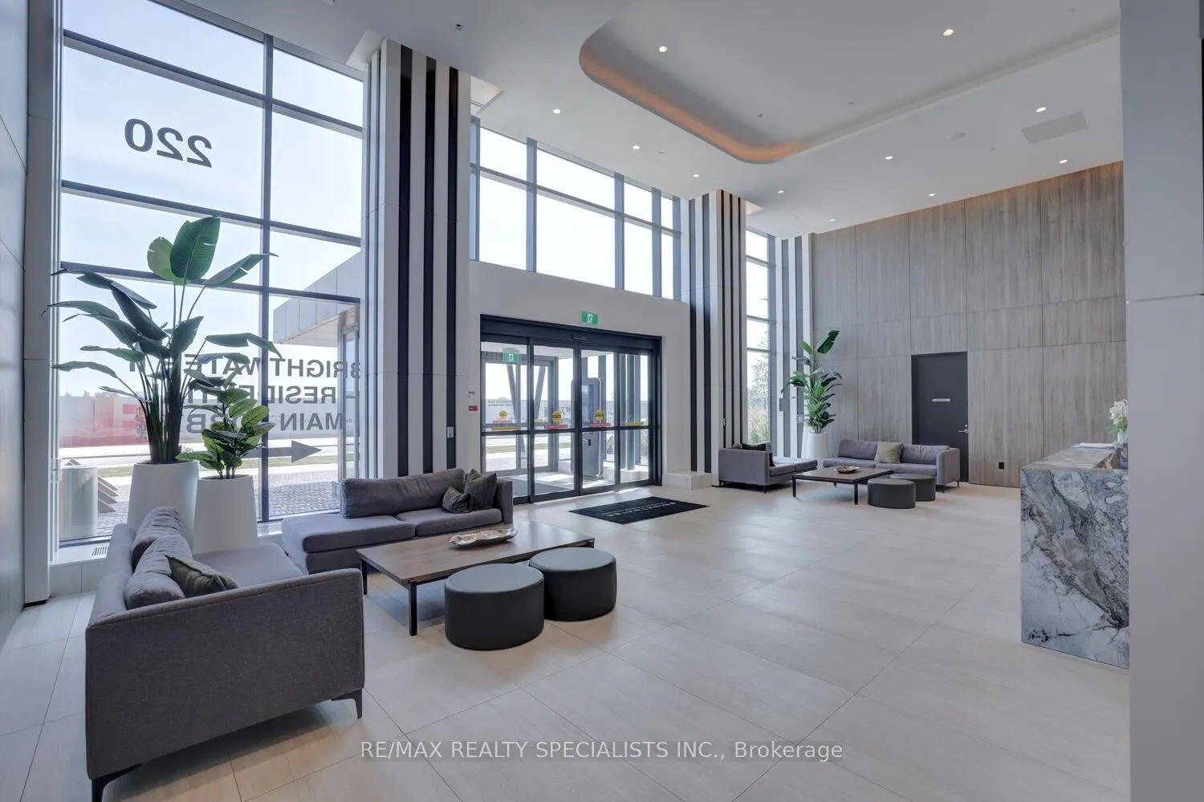
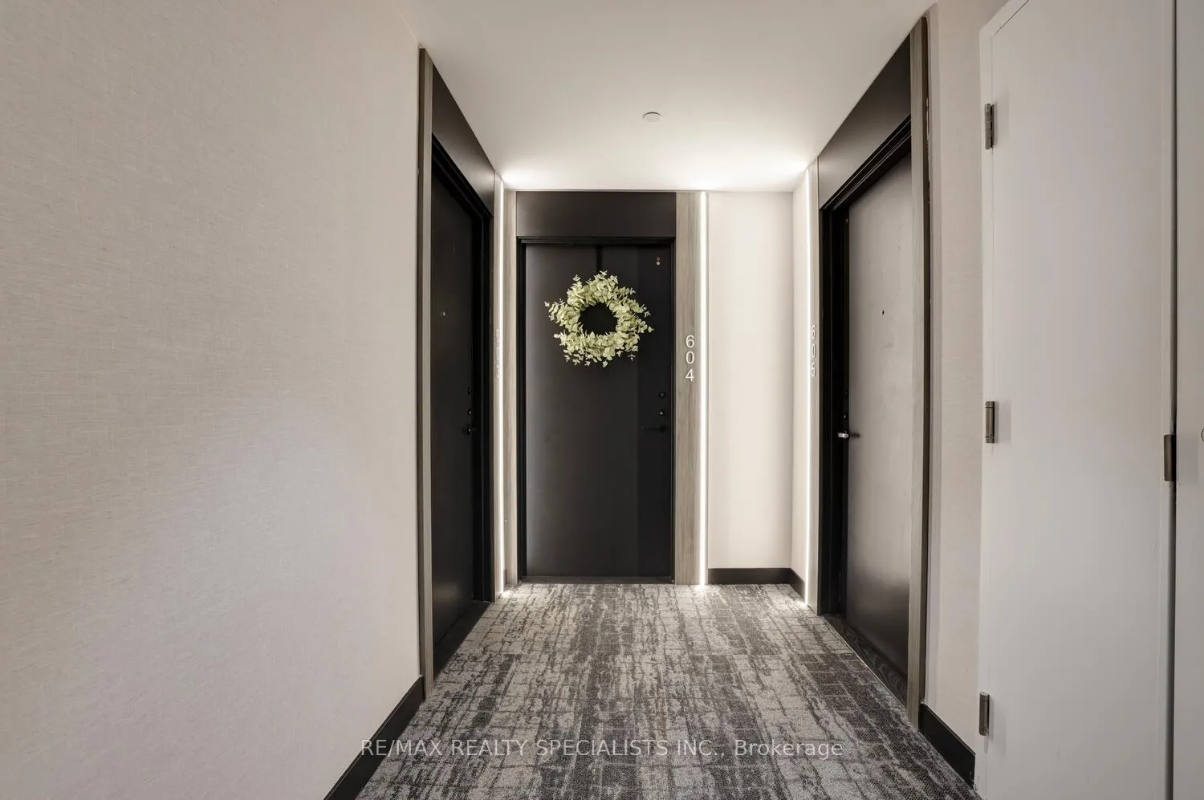 See all 39 photos
Property history
Facts and features
- ExposureEast
- LaundryEnsuite
- LockerOwned
- BalconyOpen
- Central air
- Gym
- Party room/meeting room
- Concierge
- Rooftop deck/garden
The homeCondo Apartment, Apartment, New
- Type: Condo Apartment
- Style: Apartment
- Age: New
- Living space: 1,000–1,199 sq ft
- Basement: None
- Exposure: East
InsideVinyl, Ensuite, Elevator Yes
- Flooring: Vinyl
- Laundry: Ensuite
- Elevator: Yes
- Rooms above ground: 5
- Bedrooms: 2
- Bathrooms: 2
- Kitchens: 1
OutsideConcrete, Open
- Exterior: Concrete
- Balcony: Open
Parking and locker2 Parking, Underground, Parking type Owned
- Spaces: 2 Parking
- Garage: Underground
- Parking type: Owned
- Driveway: Underground
- Spot: 241
- Locker: Owned
- Locker number: 356
- Locker level: Level a
BuildingBrightwater Condos II, Storeys 14, Units 250
- Name: Brightwater Condos II
- Storeys: 14
- Units: 250
- Registered: 2023
- Condo corporation: 1170
- Amenities: Gym, party room/meeting room, concierge, rooftop deck/garden, bike storage, community bbq
- Pets: Allowed
Heating, water and powerForced air, gas, Central air
- Heating: Forced air, gas
- Cooling: Central air
Rent and termsRent $3,350 a month, Entire property, Unfurnished
- Rent: $3,350 a month
- Space for rent: Entire property
- Furnished: Unfurnished
- Lease: 12 months
- Paid: Monthly
- Rent includes: Building insurance, common elements, parking
- Deposit: Required
- Credit check: Required
- Employment letter: Required
- Rental application: Required
- References: Required
IncludedAll remote blinds, all light fixtures, fridge, oven, cooktop, dishwasher, mini fridge/freezer, washer, and dryer.
- Included: All remote blinds, all light fixtures, fridge, oven, cooktop, dishwasher, mini fridge/freezer, washer, and dryer.
Listing detailsW12459029, Rented, Oct 12, 2025
- MLS® number: W12459029
- Status: Rented
- Listed on: Oct 12, 2025
- Days on market: 3
- Updated: Oct 15, 2025
- Possession: Immediate
- Occupied by: Vacant
- Listing brokerage: RE/MAX REALTY SPECIALISTS INC.
About this home
Unit 604, 220 Missinnihe Way, Mississauga (Port Credit), ON L5H 0A9
Gorgeous corner suite apartment approximately 832 square feet featuring 9 foot ceilings, 2 bedrooms, 2 bathrooms, 2 parking, one locker and located at the sought after new waterfront community Brightwater 11 in the heart of Port Credit. Upgraded vinyl "Dakota" plank floors with 2 walk-outs to 239 square feet of private balconies and designer remote blinds throughout. Fantastic layout with a spacious open concept living and dining room area. Modern open concept kitchen with quartz counter tops with square edge, soft closing cabinetry/drawers, movable breakfast island with storage space, under cabinet lighting, subway style backsplash, "Moen" faucet with retractable handheld spray, "Cantrio" undermount sink, dual drawer mini fridge/freezer, "Kitchenaid" appliances with paneled fridge and dishwasher. Primary bedroom with walk-out to balcony, custom closet organizers with pull-out drawers, 3 piece en-suite with 24" by 24" porcelain floors, rainfall shower head and illuminated mirror. Main 4 piece bathroom with 12' by 24' porcelain floor/wall tile, soaker tub with glass panel and rainfall shower head. Large front closet with organizers and en-suite laundry with "Whirlpool" washer/dryer. Flat ceilings throughout and keyless entry. Vacant possession ready for immediate occupancy. Premium building facilities with 24 concierge, fitness centre, yoga studio, party room/lounge area, office workspace, pet spa, bike storage, basic internet included, shuttle to Port Credit Go Station, and rooftop terrace. Conveniently located just minutes to Port Credit Go Station, scenic waterfront trails, restaurants, shopping, schools, parks, Port Credit Harbour Marina, Farm Boy, LCBO, Rexall, Cobs Bread, BMO, highways, transit, and the highly anticipated Mercatto Centrale restaurant coming soon.
Ask about this home
A HOMEH agent will answer your questions about this home.
Know more about Brightwater Condos II
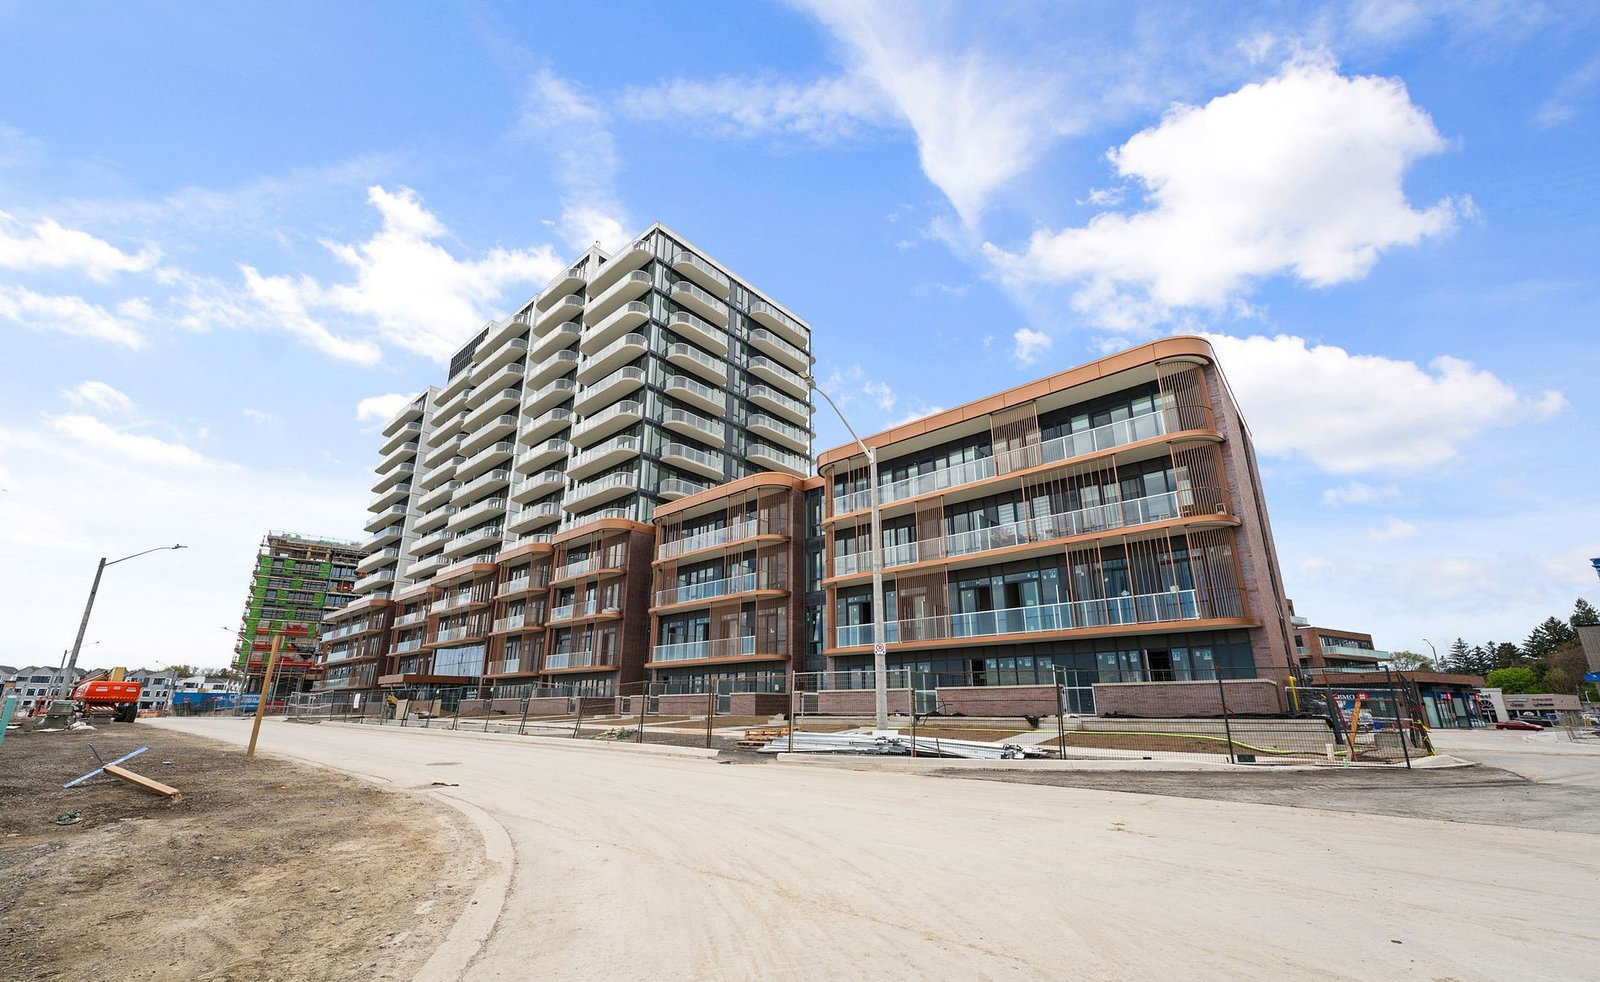
Condo building · 220 Missinnihe Way
Brightwater Condos II is a 14-storey condo with 250 suites, built in 2023 by Diamondcorp. Right now 8 for sale and 4 for rent are on the market here.
- 14storeys
- 250suites
- $937/sq ft
- 2023built
No similar units for rent in Brightwater Condos II right now.
Around this home
Daily convenience, out of 100, from the distances below
Schools nearby
School rating, out of 10.
Helpful calculators
Your HOMEH agent

"I would see it this week."