

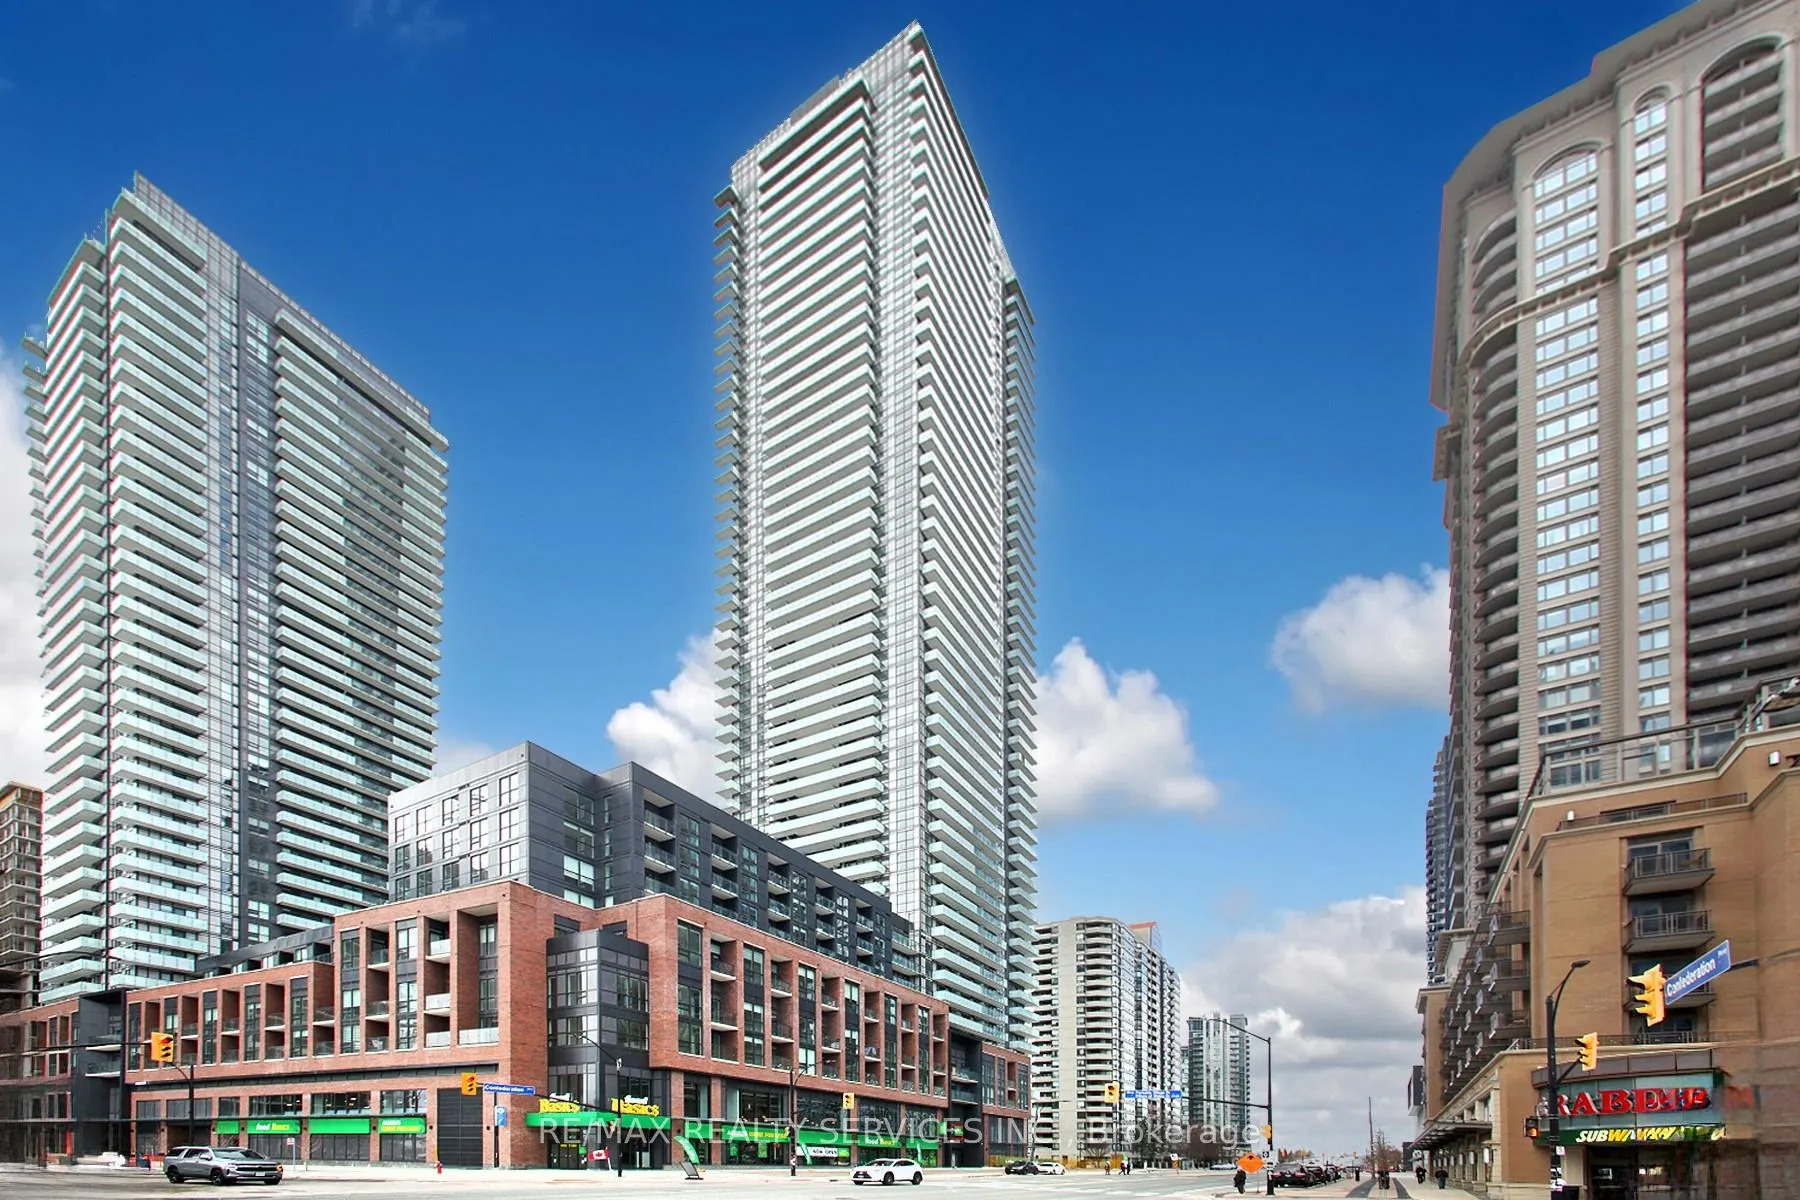
Unit 617, 430 Square One Drive
Unit 617, 430 Square One Drive
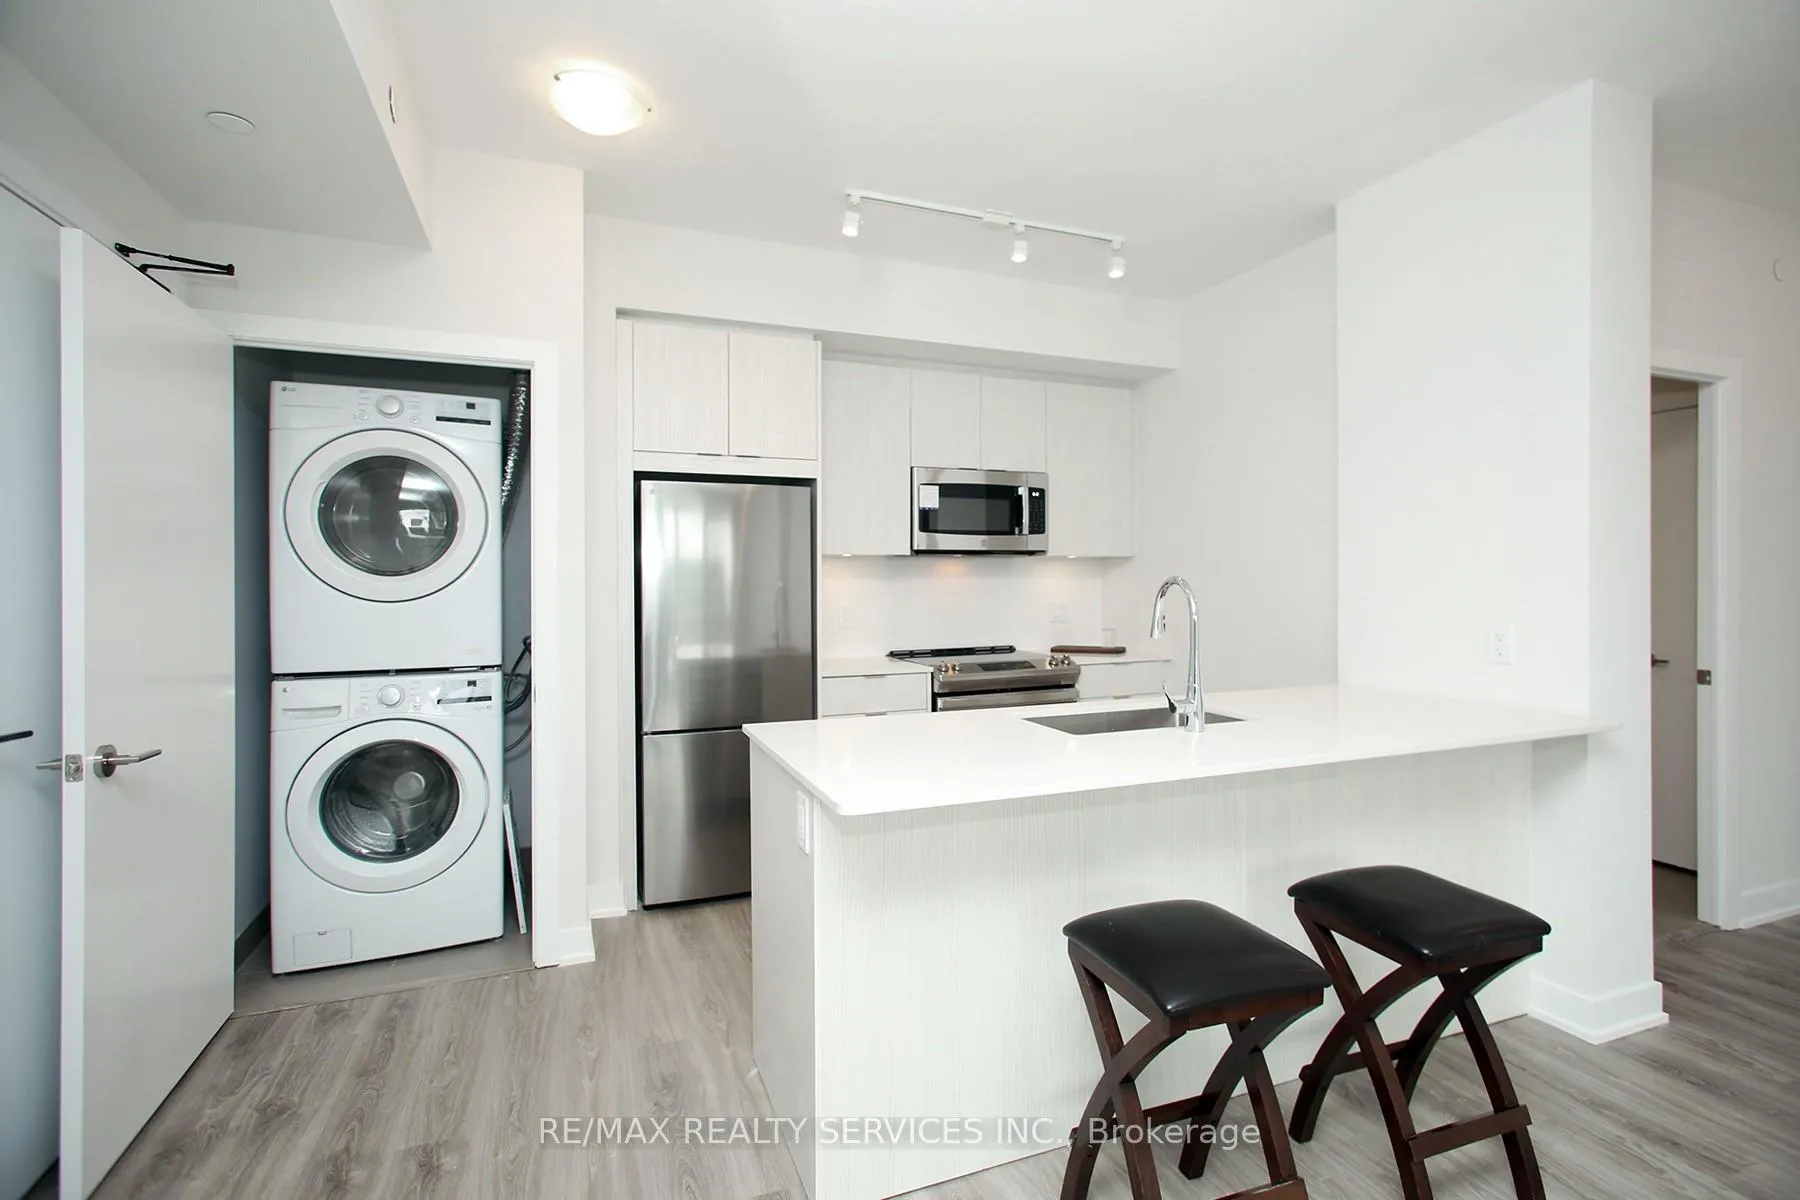 See all 24 photos
Property history
Facts and features
- ExposureWest
- LaundryEnsuite
- LockerOwned
- BalconyTerrace
- Central air
- Gym
- Party room/meeting room
- Rooftop deck/garden
The homeCondo Apartment, Apartment, 800–899 sq ft
- Type: Condo Apartment
- Style: Apartment
- Living space: 800–899 sq ft
- Basement: None
- Exposure: West
InsideWindow floor to ceiling, Ensuite, Elevator Yes
- Flooring: Window floor to ceiling
- Laundry: Ensuite
- Elevator: Yes
- Rooms above ground: 5
- Bedrooms: 2
- Bathrooms: 2
- Kitchens: 1
OutsideConcrete, Terrace
- Exterior: Concrete
- Balcony: Terrace
Parking and locker1 Parking, Underground, Parking type Owned
- Spaces: 1 Parking
- Garage: Underground
- Parking type: Owned
- Locker: Owned
- Locker unit: B221
- Locker number: 15
- Locker level: P2
BuildingAvia by amacon, Storeys 38, Units 445
- Name: Avia by amacon
- Storeys: 38
- Units: 445
- Registered: 2025
- Condo corporation: 0
- Amenities: Guest suites, gym, party room/meeting room, game room, rooftop deck/garden, media room
- Pets: Allowed
Heating, water and powerFan coil, electric, Central air
- Heating: Fan coil, electric
- Cooling: Central air
Rent and termsRent $2,850 a month, Entire property, Unfurnished
- Rent: $2,850 a month
- Space for rent: Entire property
- Furnished: Unfurnished
- Lease: 12 months
- Rent includes: Parking, central air conditioning, common elements, building insurance
- Deposit: Required
- Credit check: Required
- Employment letter: Required
- Rental application: Required
- References: Required
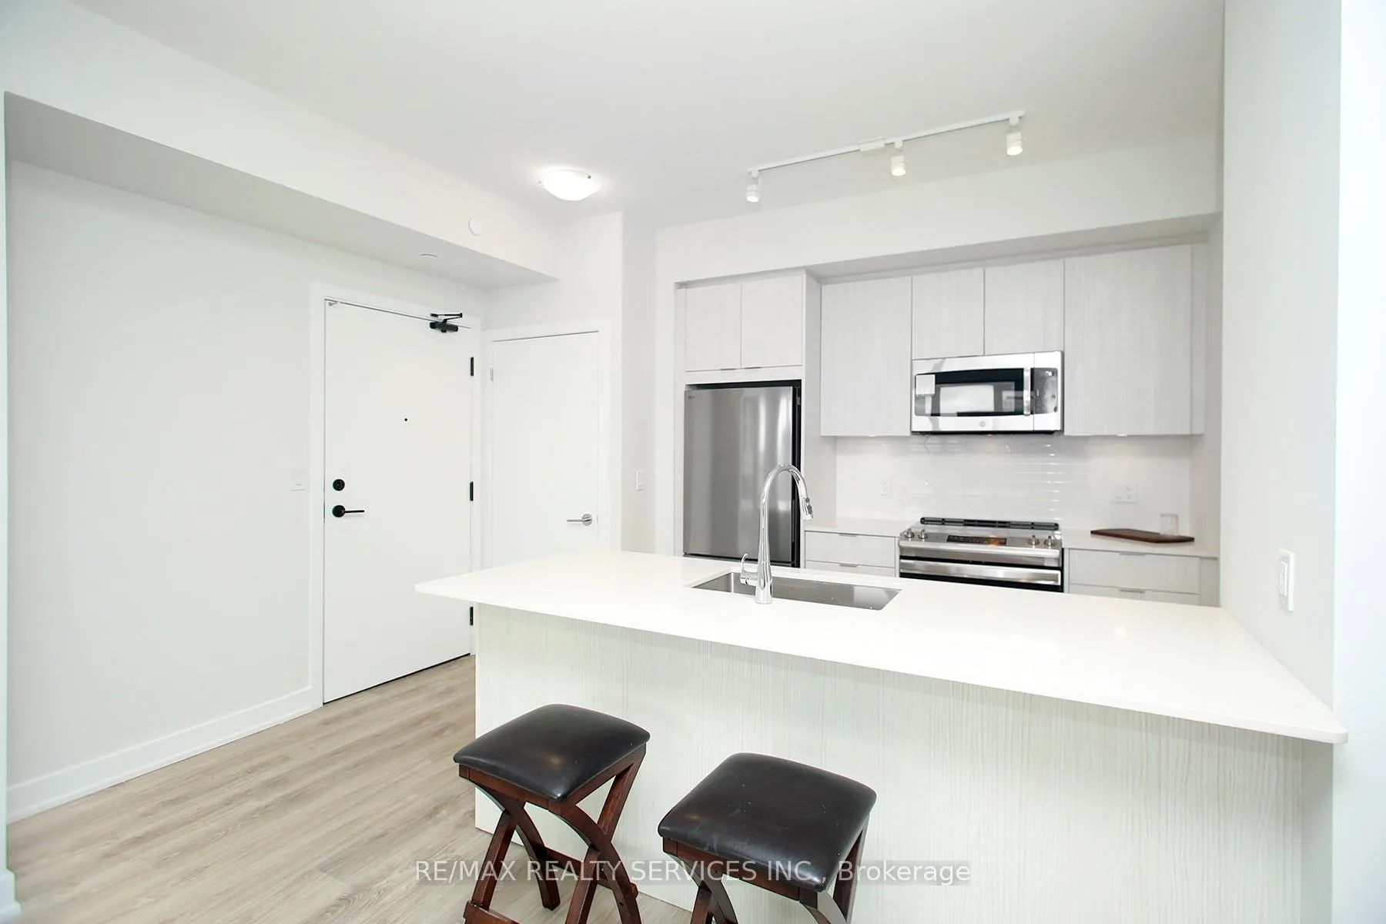
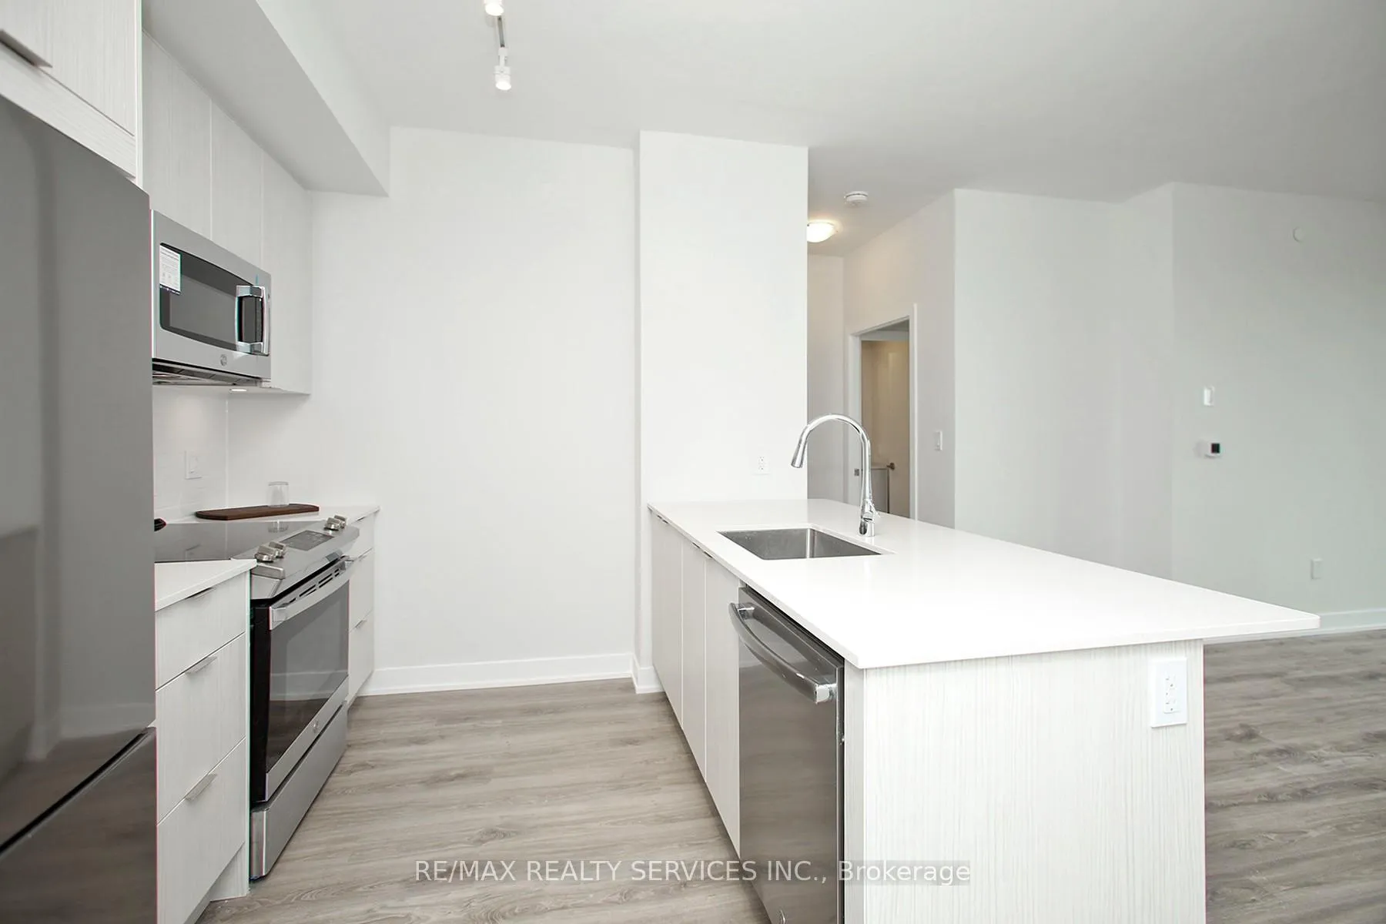
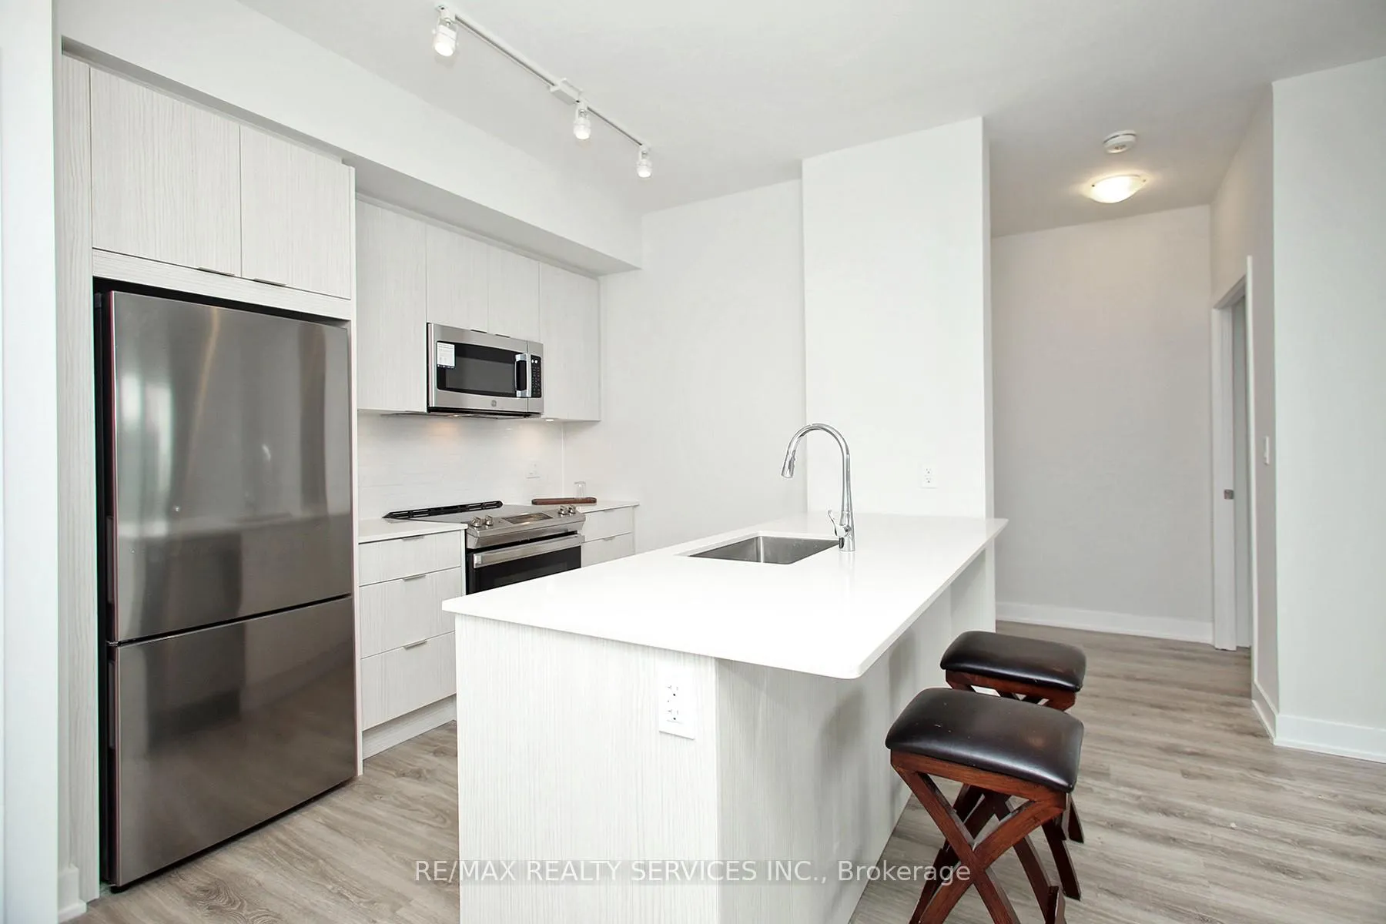
IncludedS/s built-in fridge, s/s glass top stove, s/s built-in dishwasher, s/s built-in range, hood & microwave. washer/dryer. all elfs & window coverings.
- Included: S/s built-in fridge, s/s glass top stove, s/s built-in dishwasher, s/s built-in range, hood & microwave. washer/dryer. all elfs & window coverings.
Listing detailsW12059002, Rented, Apr 3, 2025
- MLS® number: W12059002
- Status: Rented
- Listed on: Apr 3, 2025
- Days on market: 28
- Updated: May 1, 2025
- Possession: Immediate
- Occupied by: Vacant
- Listing brokerage: RE/MAX REALTY SERVICES INC.
About this home
Unit 617, 430 Square One Drive, Mississauga (City Centre), ON L5B 3Y1
Discover exceptional city living in this 800 sq. ft. luxury suite at the prestigious AVIA 1 Condominiums, perfectly positioned in the vibrant heart of Mississauga's Square One district, featuring a 281 sq. ft. private terrace that blends modern elegance with urban convenience. The bright, open-concept layout boasts floor-to-ceiling windows flooding the space with natural light, complemented by a designer kitchen with quartz countertops, soft-close cabinetry, stainless steel appliances, an oversized sink, and a stylish backsplash - perfect for entertaining. The spacious primary bedroom includes a generous closet, while the versatile second bedroom is ideal for a home office, growing family, or a guest room, and the expansive terrace offers a great space for hosting. Situated steps from the upcoming LRT, Celebration Square, Square One Shopping Centre, Sheridan College, top schools, diverse dining, and boutique shops, with quick access to Highways 401, 403 & QEW for effortless commuting, this residence comes complete with secure underground parking and a private storage locker. Building amenities include a state-of-the-art fitness center, party room, guest suites, and an on-site Food Basics, which has newly opened, offering the complete urban lifestyle package in Mississauga's most dynamic neighborhood. EXTRAS: Some pictures are virtually staged. Underground parking spot and storage locker included - schedule your viewing today to experience upscale condo living at its finest!
Ask about this home
A HOMEH agent will answer your questions about this home.
Know more about Avia 2

Condo building · 430 Square One Dr
Avia 2 is a 38-storey condo with 445 suites, built in 2025 by Amacon. Right now 9 for sale and 19 for rent are on the market here.
- 38storeys
- 445suites
- $681/sq ft
- 2025built
No similar units for rent in Avia 2 right now.
Around this home
Daily convenience, out of 100, from the distances below
Schools nearby
School rating, out of 10.
Helpful calculators
Your HOMEH agent

"I would see it this week."