

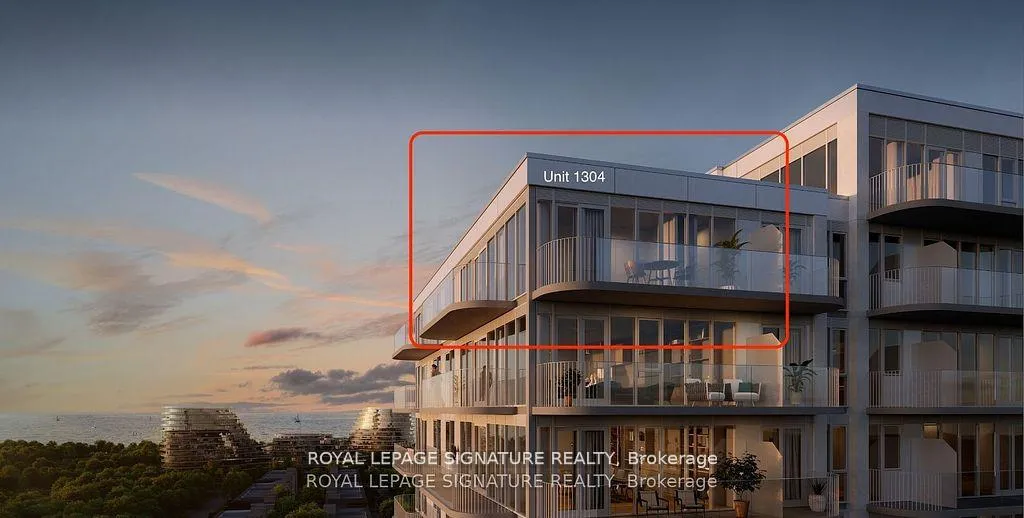
LPH1304, 220 Missinnihe Way
LPH1304, 220 Missinnihe Way
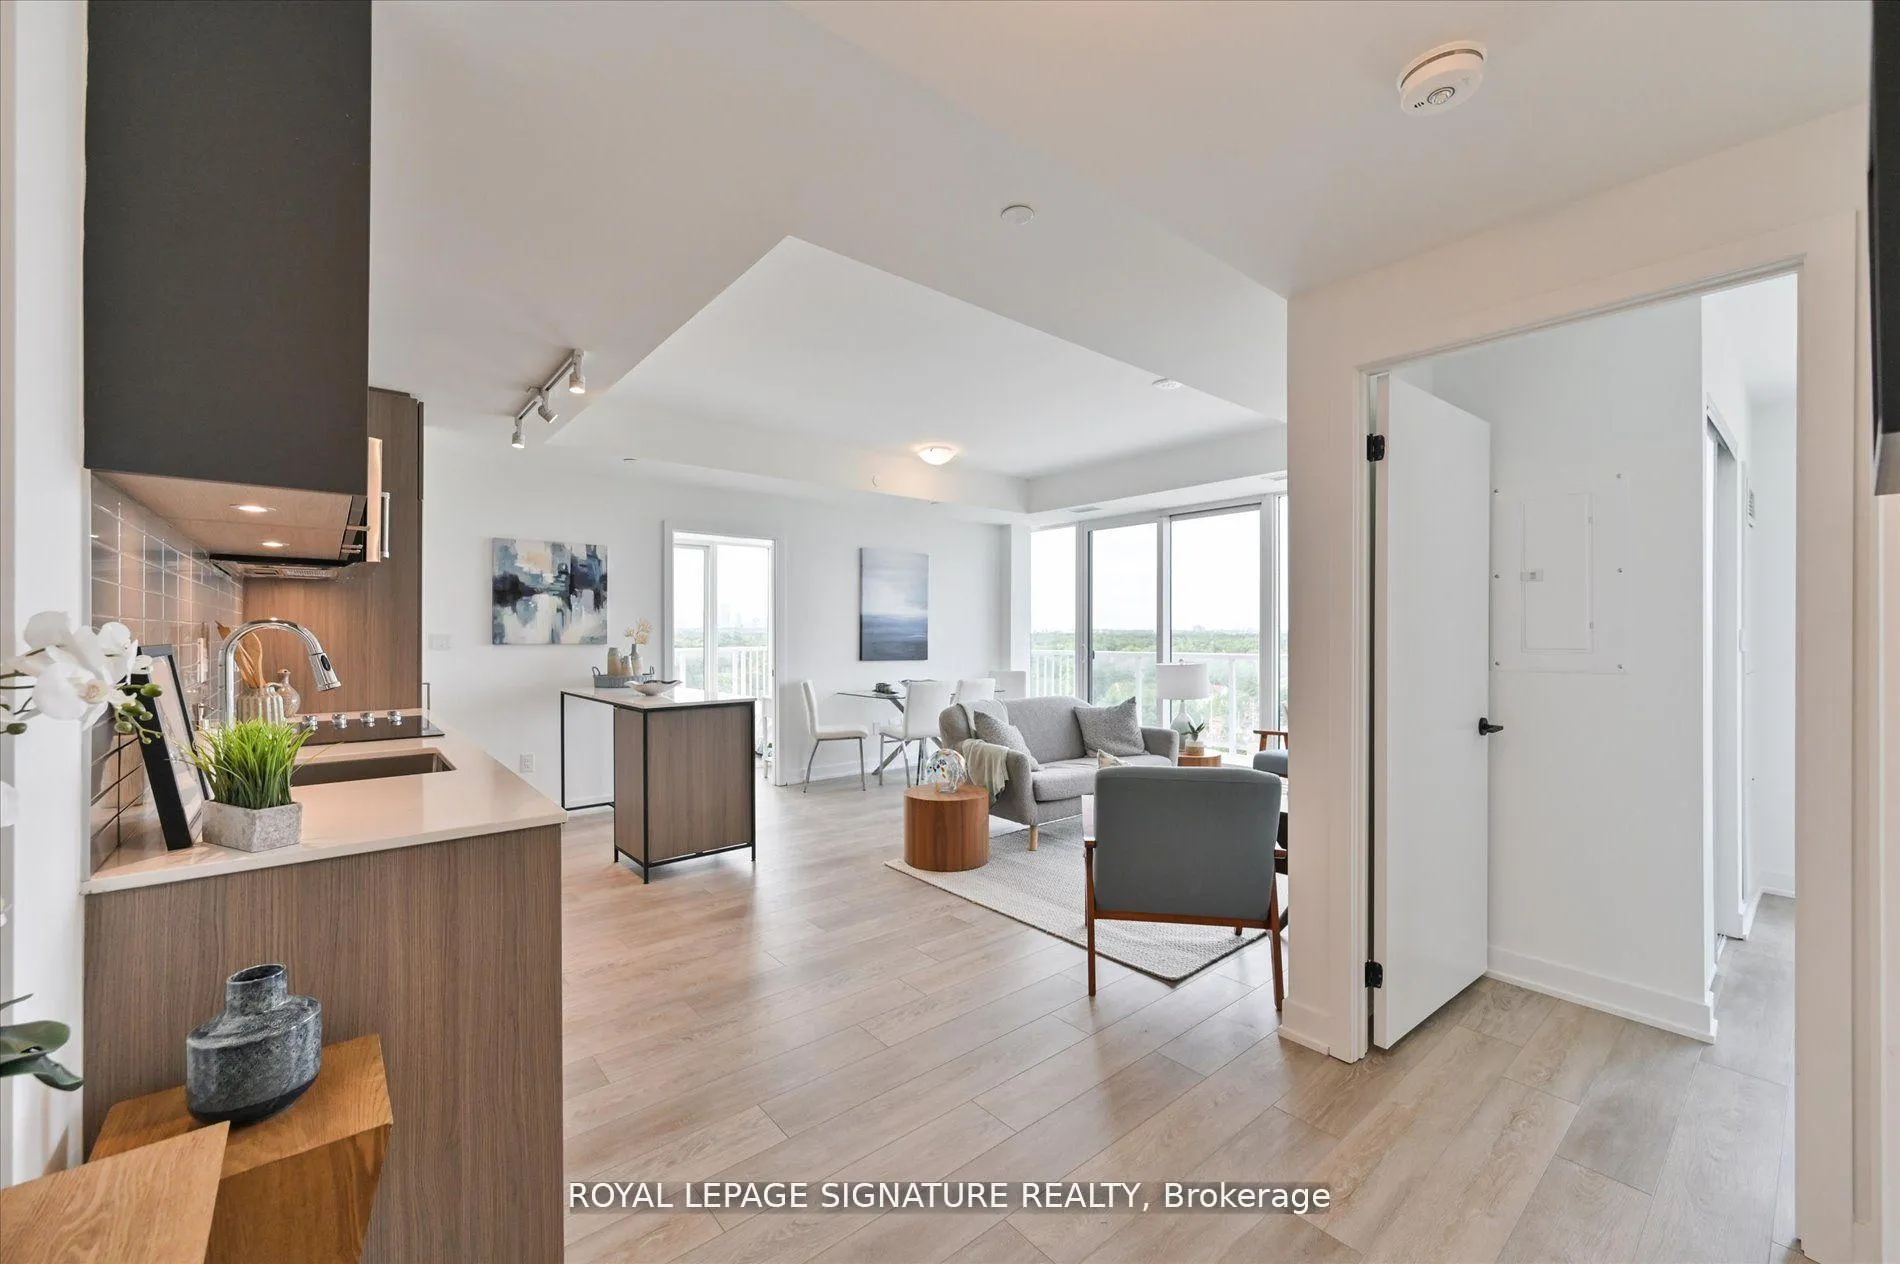 See all 37 photos
Property history
Facts and features
- ExposureEast
- LaundryEnsuite
- LockerOwned
- BalconyOpen
- Central air
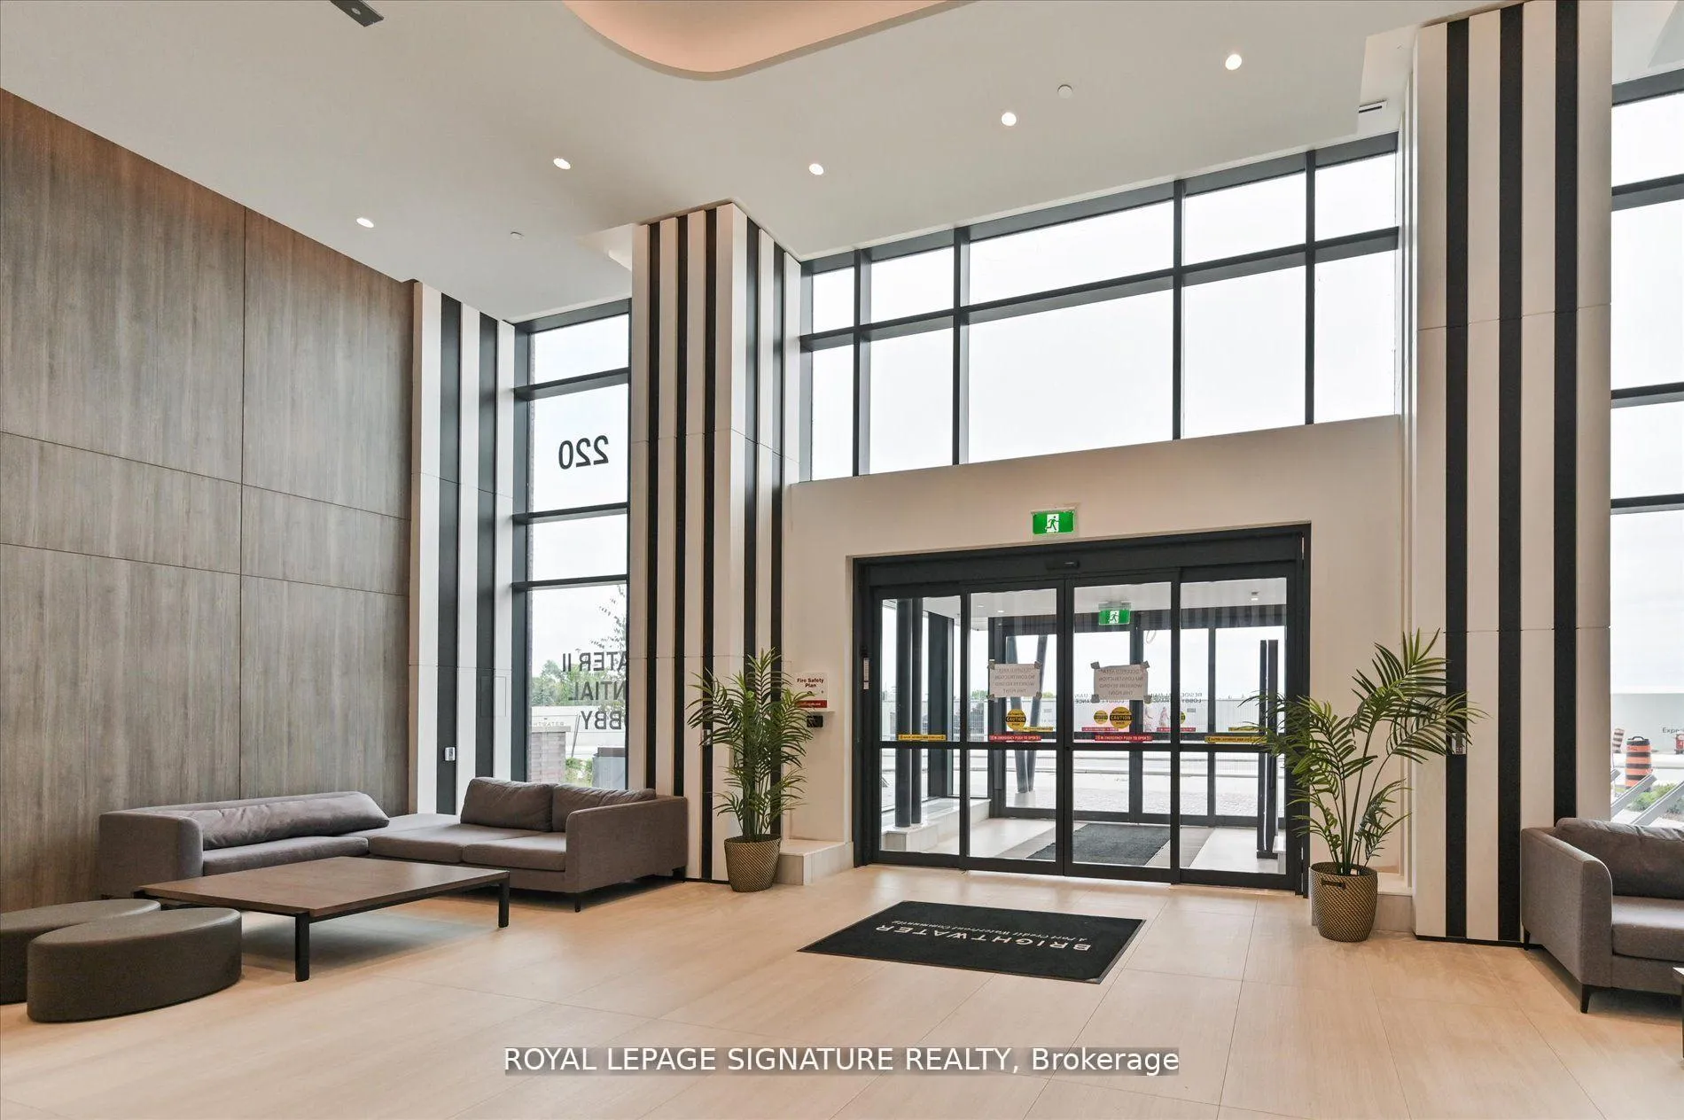
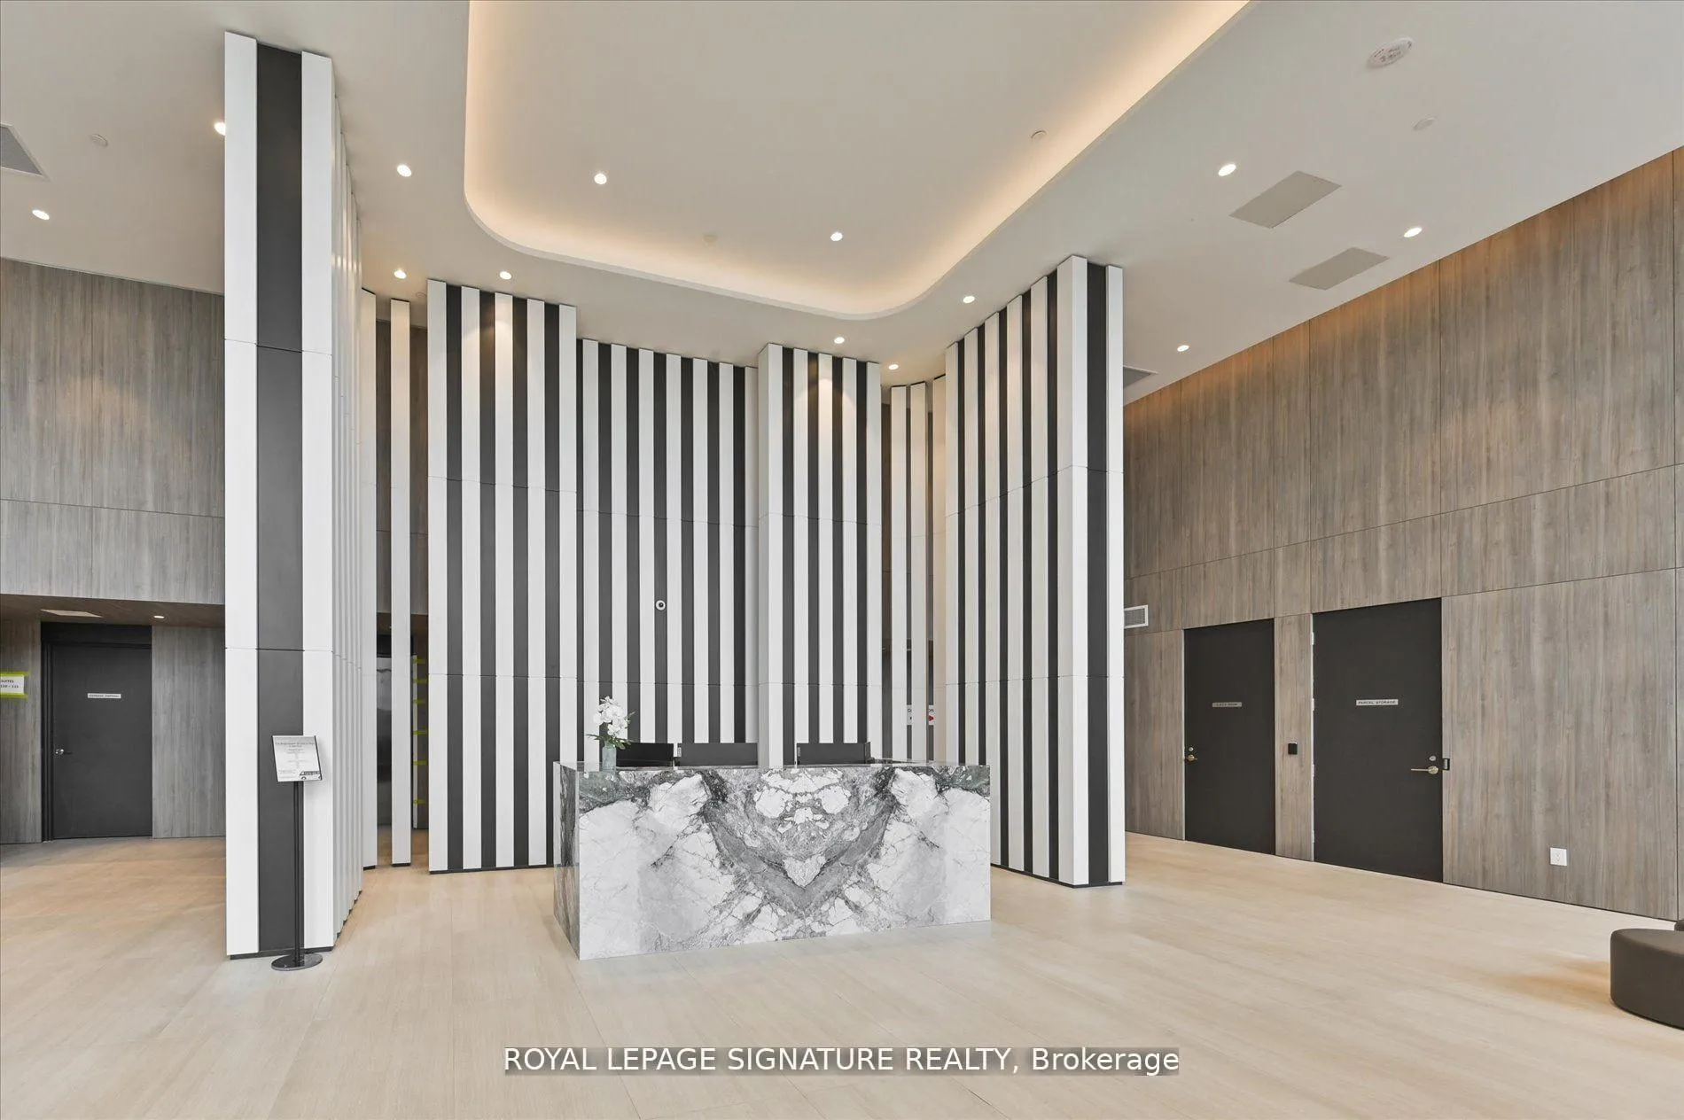
- Concierge
- Gym
- Party room/meeting room
The homeCondo Apartment, Apartment, New
- Type: Condo Apartment
- Style: Apartment
- Age: New
- Living space: 800–899 sq ft
- Basement: None
- Exposure: East
- View: Marina, lake, skyline, panoramic
InsideWindow floor to ceiling, Ensuite, main level, Concierge/security, smoke detector, carbon monoxide detectors
- Flooring: Window floor to ceiling
- Laundry: Ensuite, main level
- Security: Concierge/security, smoke detector, carbon monoxide detectors
- Elevator: Yes
- Rooms above ground: 5
- Bedrooms: 2
- Bathrooms: 2
- Kitchens: 1
OutsideConcrete, Green, Concrete
- Exterior: Concrete
- Roof: Green
- Foundation: Concrete
- Balcony: Open
- Features: Controlled entry, recreational area
Parking and locker1 Parking, Underground, Parking type Owned
- Spaces: 1 Parking
- Garage: Underground
- Parking type: Owned
- Driveway: Underground
- Spot: 130
- Locker: Owned
- Locker level: P1
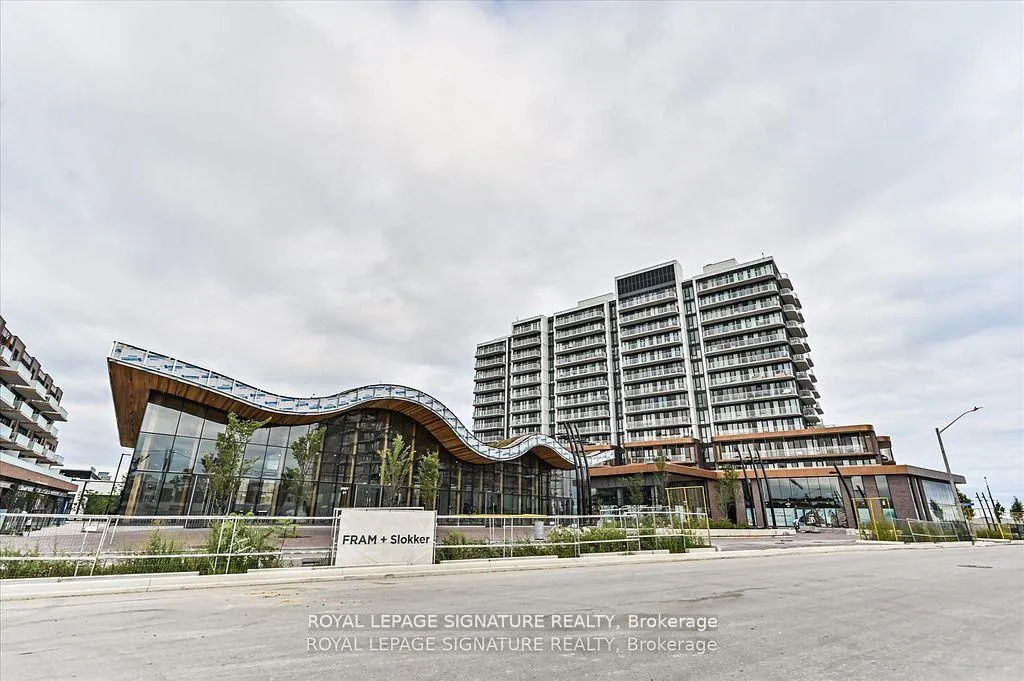
BuildingBrightwater Condos II, Storeys 14, Units 250
- Name: Brightwater Condos II
- Storeys: 14
- Units: 250
- Registered: 2023
- Condo corporation: 1170
- Amenities: Concierge, gym, party room/meeting room, visitor parking
- Pets: Allowed
Heating, water and powerForced air, gas, Central air
- Heating: Forced air, gas
- Cooling: Central air
Rent and termsRent $3,850 a month, Entire property, Unfurnished
- Rent: $3,850 a month
- Space for rent: Entire property
- Furnished: Unfurnished
- Lease: 12 months
- Paid: Monthly
- Rent includes: Parking
- Deposit: Required
- Credit check: Required
- Employment letter: Required
- Rental application: Required
- References: Required
NearbyLake access, lake/pond, park, river/stream, public transit
- Close to: Lake access, lake/pond, park, river/stream, public transit
Listing detailsW12202376, Rented, Jun 5, 2025
- MLS® number: W12202376
- Status: Rented
- Listed on: Jun 5, 2025
- Days on market: 46
- Updated: Jul 21, 2025
- Possession: 2025-08-01 / 30-59 days
- Occupied by: Tenant
- Listing brokerage: ROYAL LEPAGE SIGNATURE REALTY
About this home
LPH1304, 220 Missinnihe Way, Mississauga (Port Credit), ON L5H 0A9
Experience luxury living in this award-winning sub-penthouse at Brightwater, a master-planned lakeside community in the heart of Port Credit! This stunning 2-bedroom, 2-bathroom suite offers unparalleled views of Lake Ontario, the Toronto skyline, and the Mississauga skyline from two expansive balconies totaling 240 sq. ft.perfect for enjoying breathtaking sunrises and sunsets.Spanning 893 sq. ft., this bright and airy suite features floor-to-ceiling windows, a modern open-concept layout, and full-sized appliances with a movable island in the kitchen. The primary bedroom boasts a private north-facing balcony, while the spacious main living area extends onto the east/south-facing balcony. Plus, with no unit above, youll enjoy added privacy and tranquility.Located just steps from Farm Boy, BMO, Cobs Bread, Rexall, LCBO, and more exciting shops and restaurants on the way, this condo offers both convenience and lifestyle. Overlooking future planned public parks and a future schoolinstead of other high-risesthis unit ensures unobstructed views for years to come. Top-tier amenities include: 24-hour concierge & security, State-of-the-art fitness center & yoga studio, Party room & lounge, Co-working space & meeting rooms, Pet spa & bike storage, Shuttle to Port Credit GO Station & Basic internet included
Ask about this home
A HOMEH agent will answer your questions about this home.
Know more about Brightwater Condos II
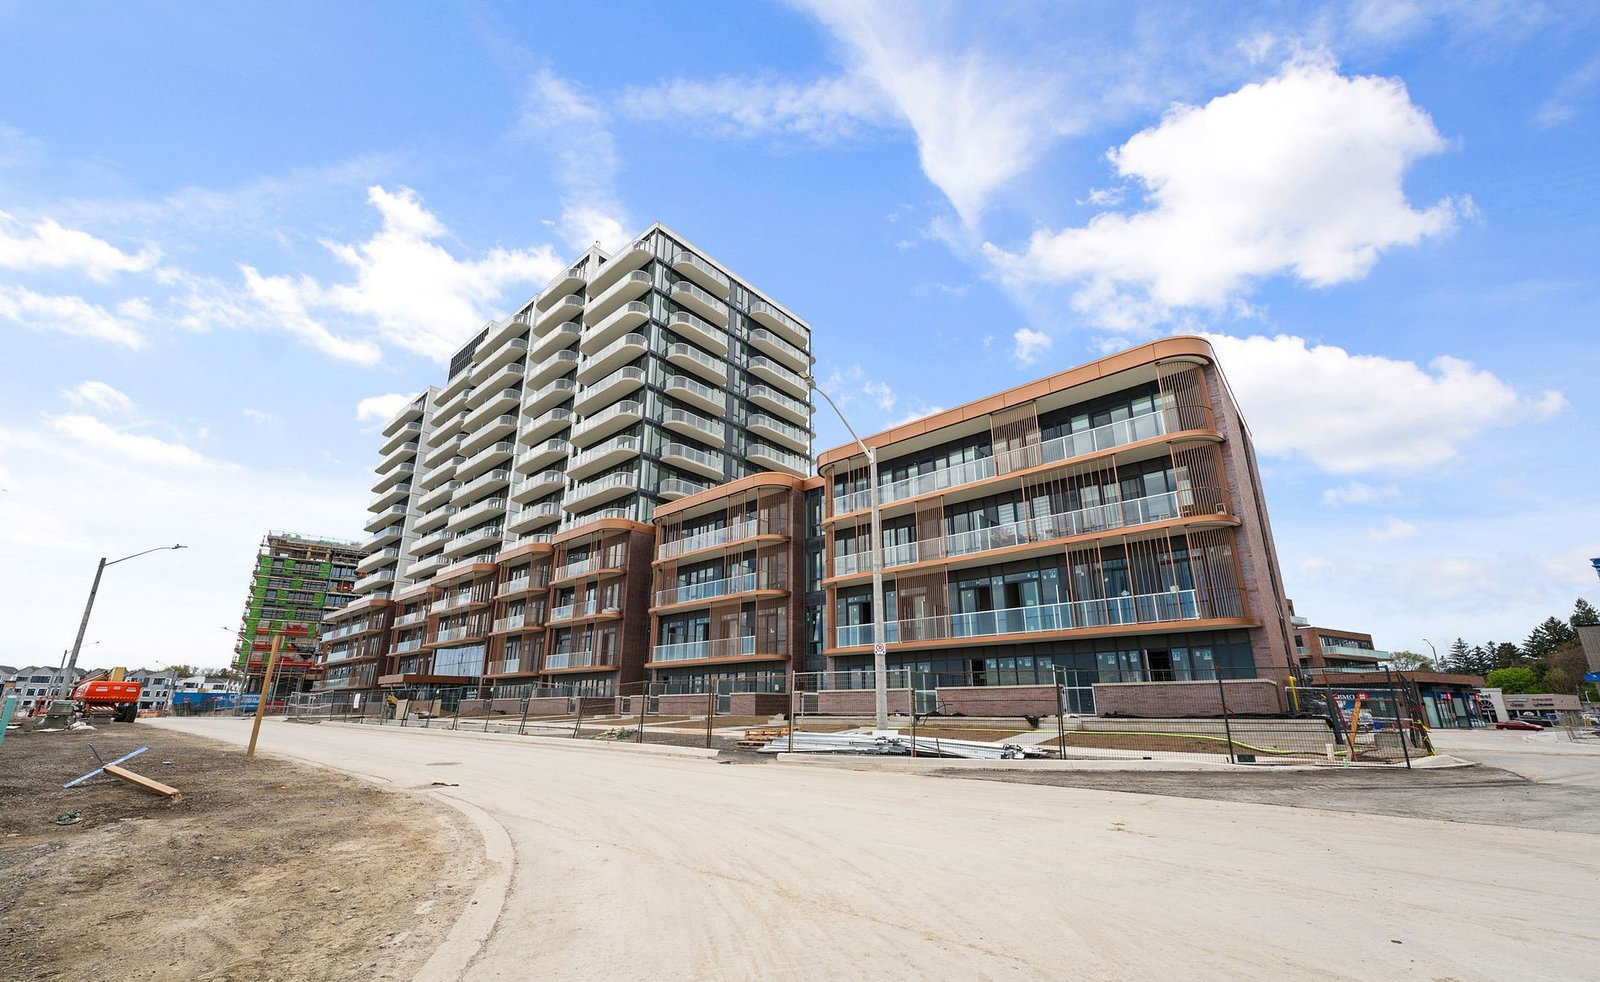
Condo building · 220 Missinnihe Way
Brightwater Condos II is a 14-storey condo with 250 suites, built in 2023 by Diamondcorp. Right now 8 for sale and 4 for rent are on the market here.
- 14storeys
- 250suites
- $937/sq ft
- 2023built
No similar units for rent in Brightwater Condos II right now.
Around this home
Daily convenience, out of 100, from the distances below
Schools nearby
School rating, out of 10.
Helpful calculators
Your HOMEH agent

"I would see it this week."