

Unit 2711, 360 Square One Drive
Unit 2711, 360 Square One Drive
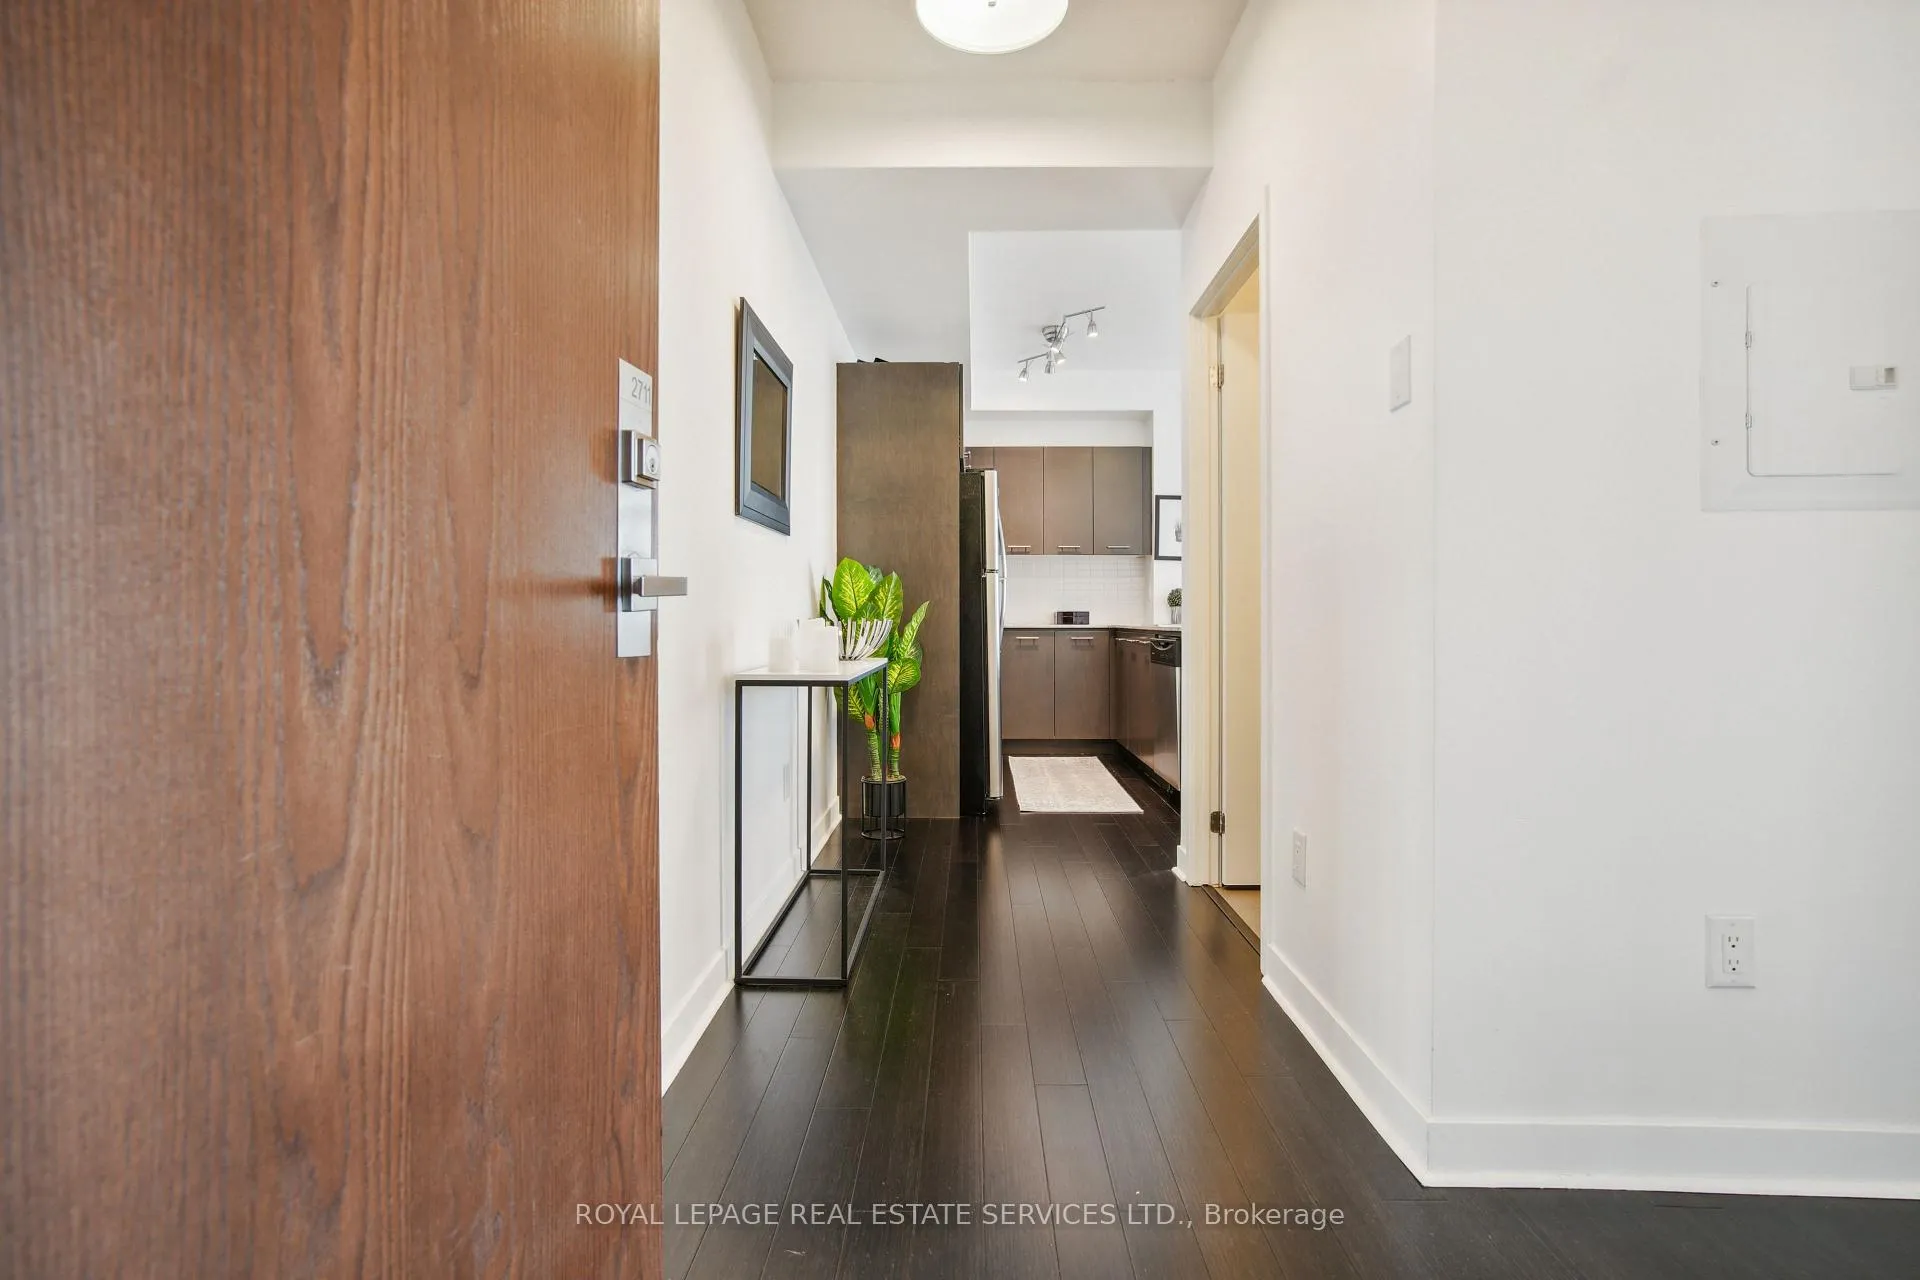 See all 15 photos
Property history
Facts and features
- ExposureNorth east
- LaundryEnsuite
- LockerOwned
- BalconyOpen
- Hardwood floors
- Central air
- Concierge
- Exercise room
- Gym
- Party room/meeting room
The homeCondo Apartment, Apartment, Age 11–15 years
- Type: Condo Apartment
- Style: Apartment
- Age: 11–15 years
- Living space: 700–799 sq ft
- Basement: None
- Exposure: North East
InsideHardwood, Tile, Broadloom, Ensuite, main level, Other
- Flooring: Hardwood, Tile, Broadloom
- Laundry: Ensuite, main level
- Features: Other
- Rooms above ground: 6
- Bedrooms: 1 + 1 in the basement
- Bathrooms: 2
- Kitchens: 1
OutsideConcrete, Open
- Exterior: Concrete
- Balcony: Open
Parking and locker1 Parking, Underground, Parking type Owned
- Spaces: 1 Parking
- Garage: Underground
- Parking type: Owned
- Spot: 149
- Locker: Owned
- Locker number: 188
- Locker level: B
BuildingLimelight North Tower Condos, Storeys 32, Units 381
- Name: Limelight North Tower Condos
- Storeys: 32
- Units: 381
- Registered: 2012
- Condo corporation: 938
- Amenities: Concierge, exercise room, gym, party room/meeting room
- Pets: Allowed
Heating, water and powerForced air, gas, Central air
- Heating: Forced air, gas
- Cooling: Central air
Rent and termsRent $2,550 a month, Entire property, Unfurnished
- Rent: $2,550 a month
- Space for rent: Entire property
- Furnished: Unfurnished
- Lease: 12 months
- Paid: Monthly
- Rent includes: Building insurance, common elements, central air conditioning, parking, water, heat
- Deposit: Required
- Credit check: Required
- Employment letter: Required
- Rental application: Required
- References: Required
- Rental items: N/a
IncludedStainless steel fridge, oven, dishwasher, microwave. stacked clothes washer/dryer. corner shelf in living room, window dressings where laid, elfs where installed., N/a
- Included: Stainless steel fridge, oven, dishwasher, microwave. stacked clothes washer/dryer. corner shelf in living room, window dressings where laid, elfs where installed.
- Not included: N/a
NearbyArts centre, hospital, place of worship, public transit, school
- Close to: Arts centre, hospital, place of worship, public transit, school
Listing detailsW12201830, Rented, Jun 6, 2025
- MLS® number: W12201830
- Status: Rented
- Listed on: Jun 6, 2025
- Days on market: 55
- Updated: Jul 31, 2025
- Possession: 2025-08-01 / Flexible
- Occupied by: Tenant
- Listing brokerage: ROYAL LEPAGE REAL ESTATE SERVICES LTD.
About this home
Unit 2711, 360 Square One Drive, Mississauga (City Centre), ON L5B 0G7
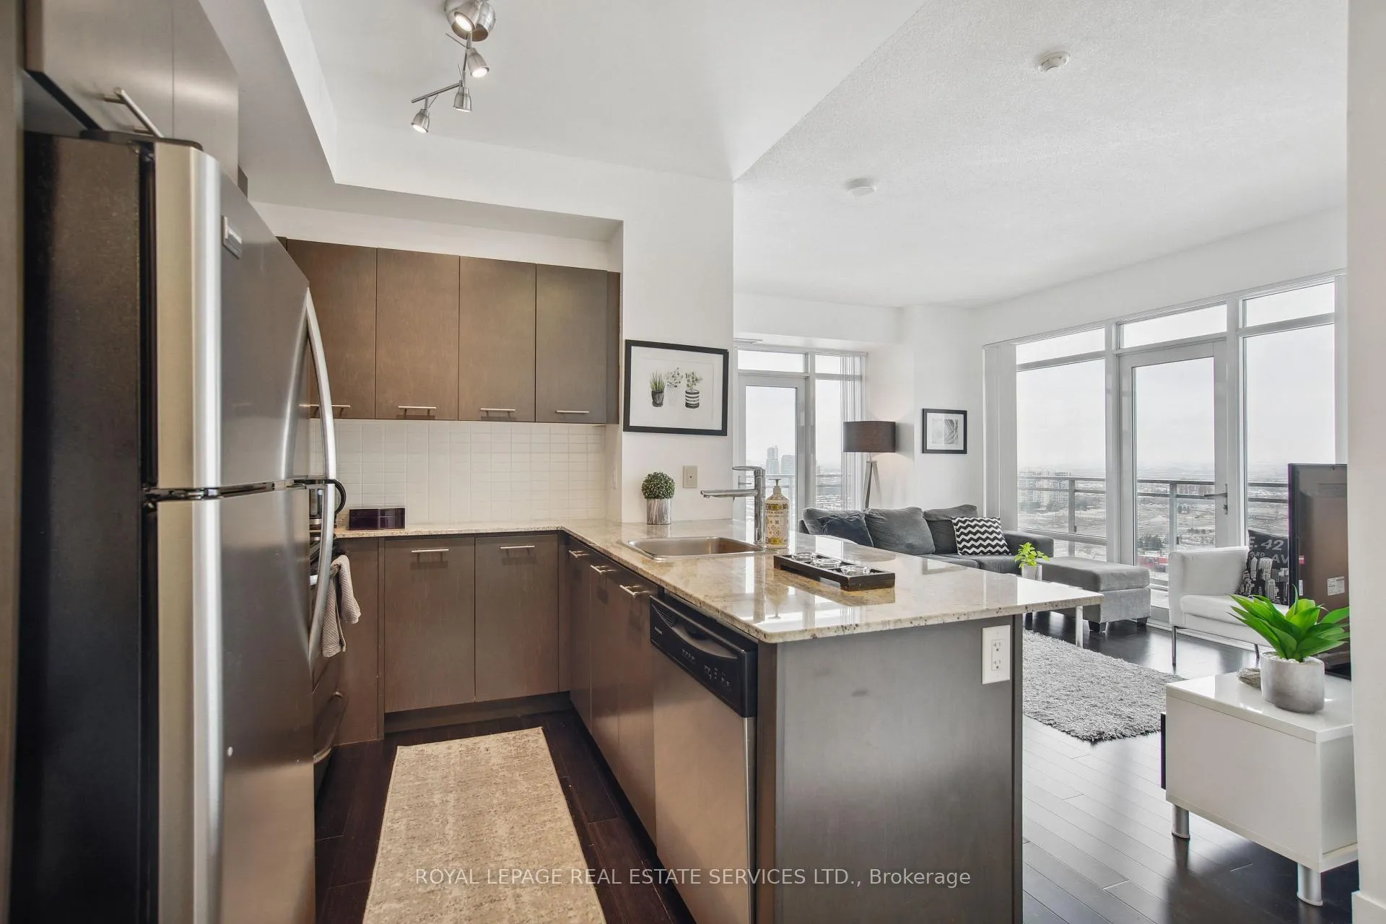
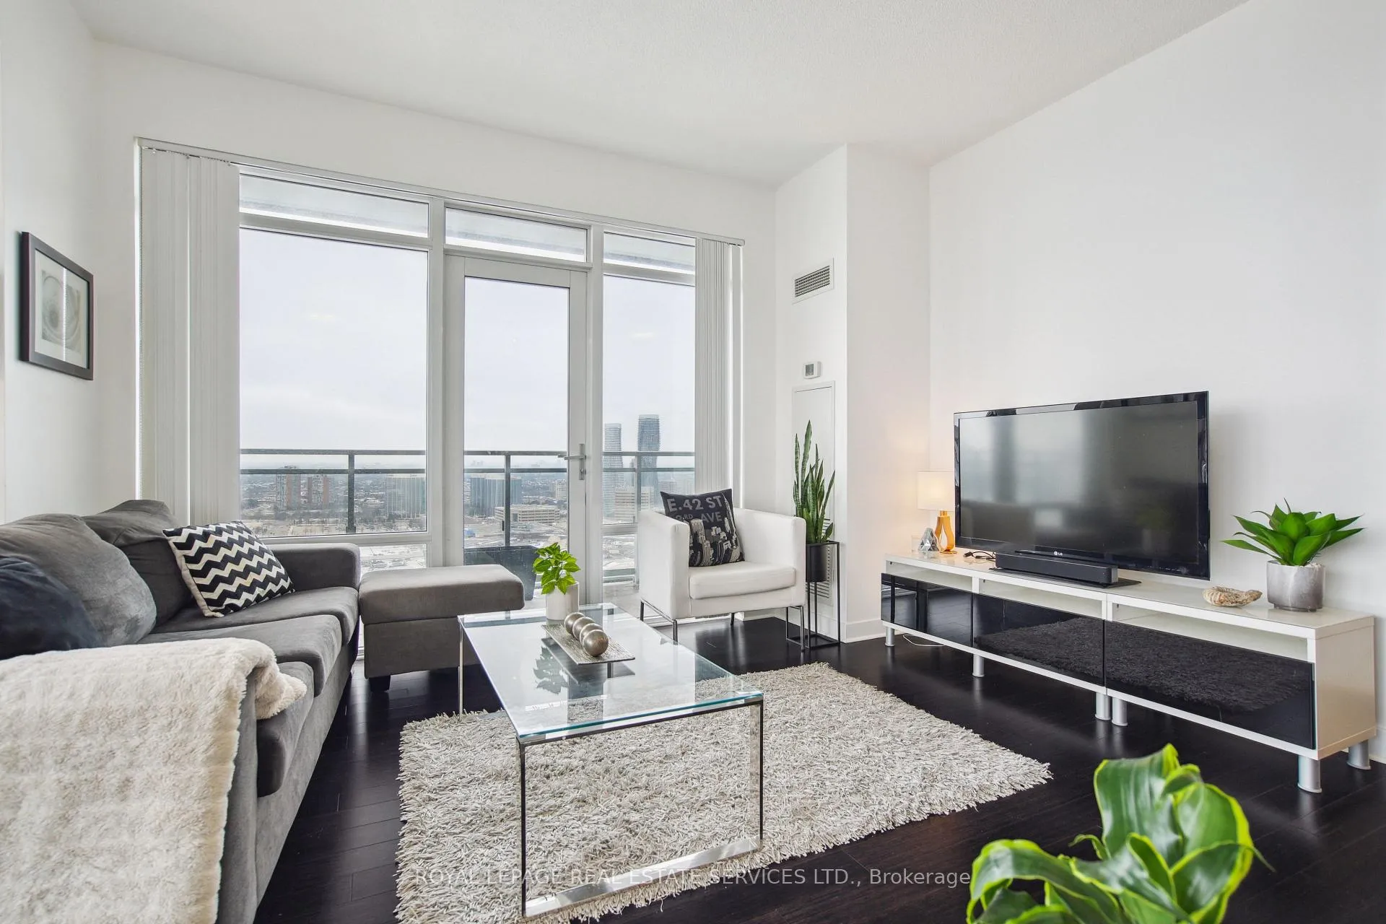
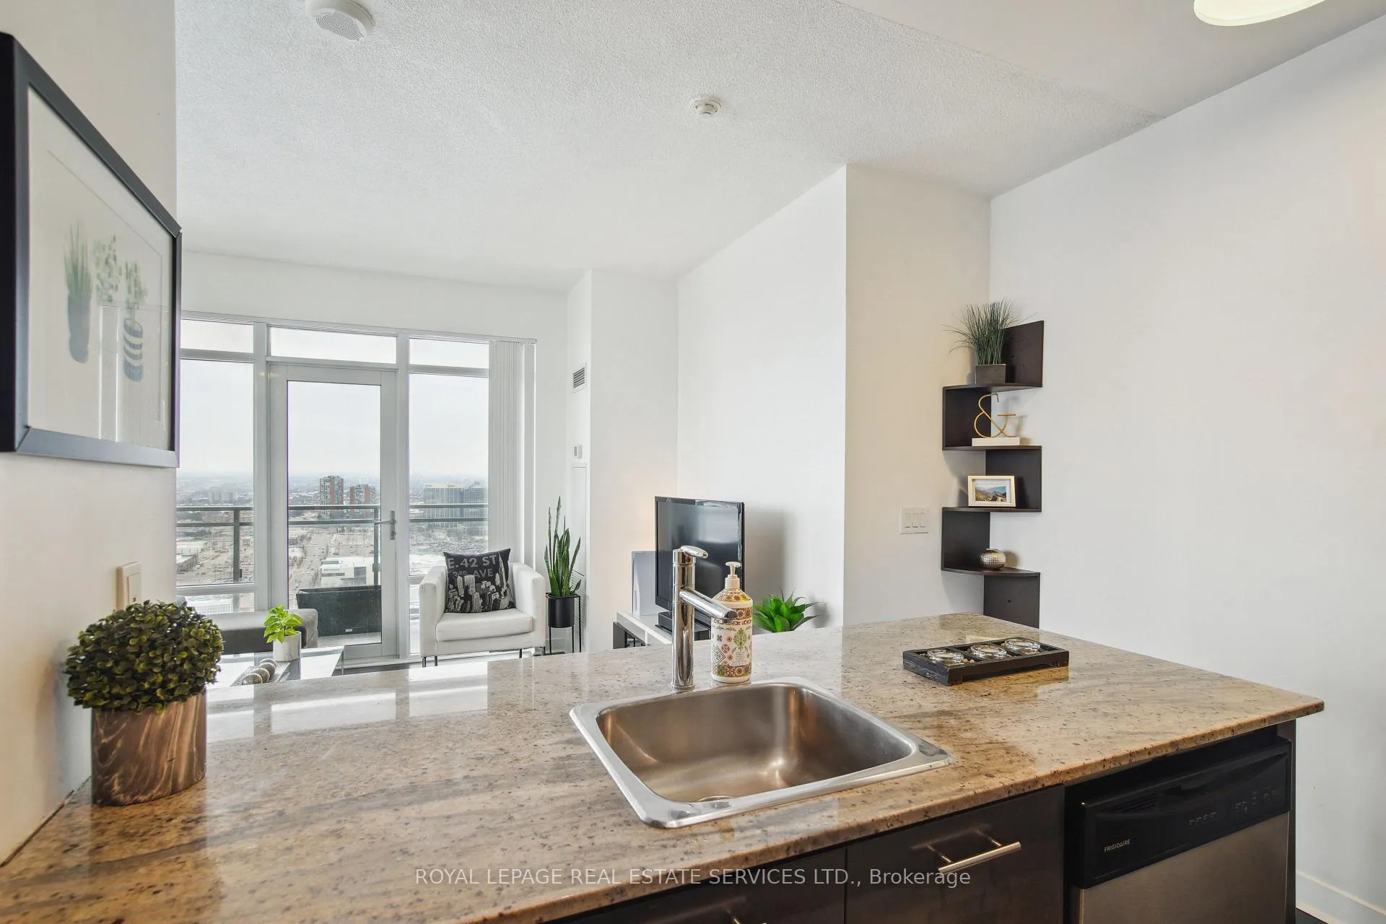
Breathtaking north/east views await from this sun-filled corner unit, offering a spacious 1-bedroom plus den layout with a full bath and convenient powder room. 1 parking spot and 1 locker included. This bright and modern suite features soaring ceilings, stunning and spacious wrap-around balcony, contemporary kitchen with stainless steel appliances and granite countertops. Ideally situated in the heart of Mississauga, you're just steps from Square One, restaurants, theatres, parks, Celebration Square, the library, art centre, vibrant nightlife and Sheridan & Mohawk Colleges. Commuters will appreciate easy access to GO Transit, MiWay buses, and nearby Highways 403 and 401. Residents enjoy an impressive array of amenities, including a full-size indoor basketball and badminton court, a well-equipped gym and exercise room, a guest suite, an outdoor terrace with garden and BBQ area, a media and party room, 24-hour concierge and security, a movie theatre, business centre, and ample visitor parking. Don't miss your chance to live in one of Mississauga's most dynamic and connected communities.
Ask about this home
A HOMEH agent will answer your questions about this home.
Know more about Limelight North Tower Condos
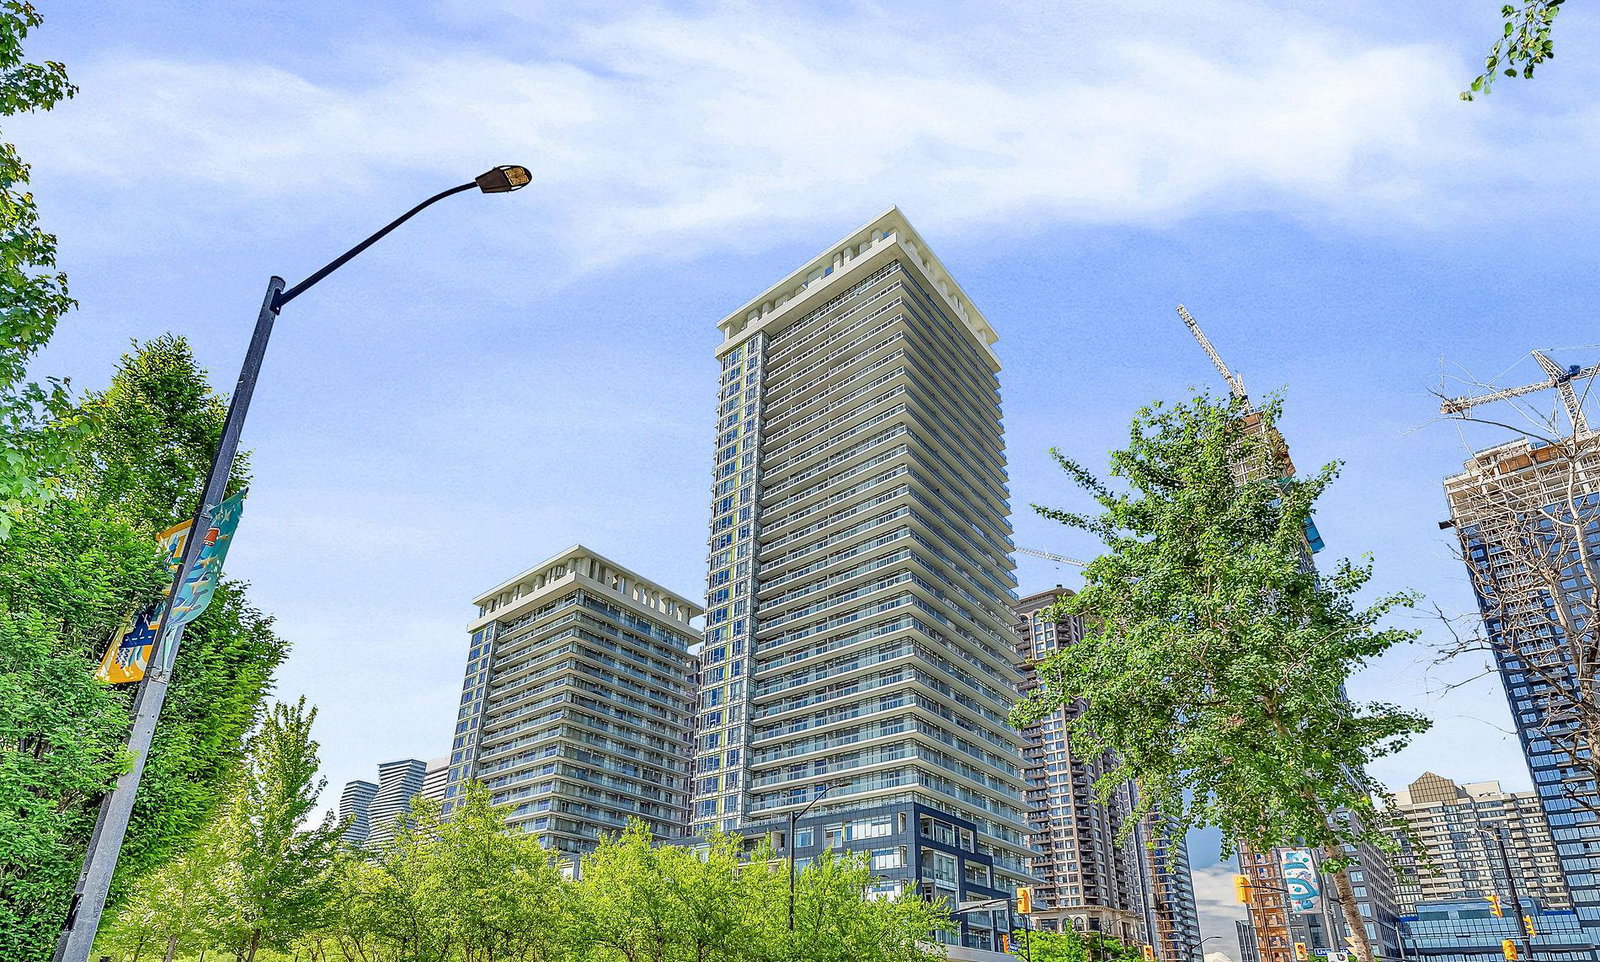
Condo building · 360 Square One Drive
Limelight North Tower Condos is a 32-storey condo with 381 suites, built in 2012 by The Daniels Corporation. Right now 3 for sale and 1 for rent are on the market here.
- 32storeys
- 381suites
- $598/sq ft
- 2012built
No similar units for rent in Limelight North Tower Condos right now.
Around this home
Daily convenience, out of 100, from the distances below
Schools nearby
School rating, out of 10.
Helpful calculators
Your HOMEH agent

"I would see it this week."