
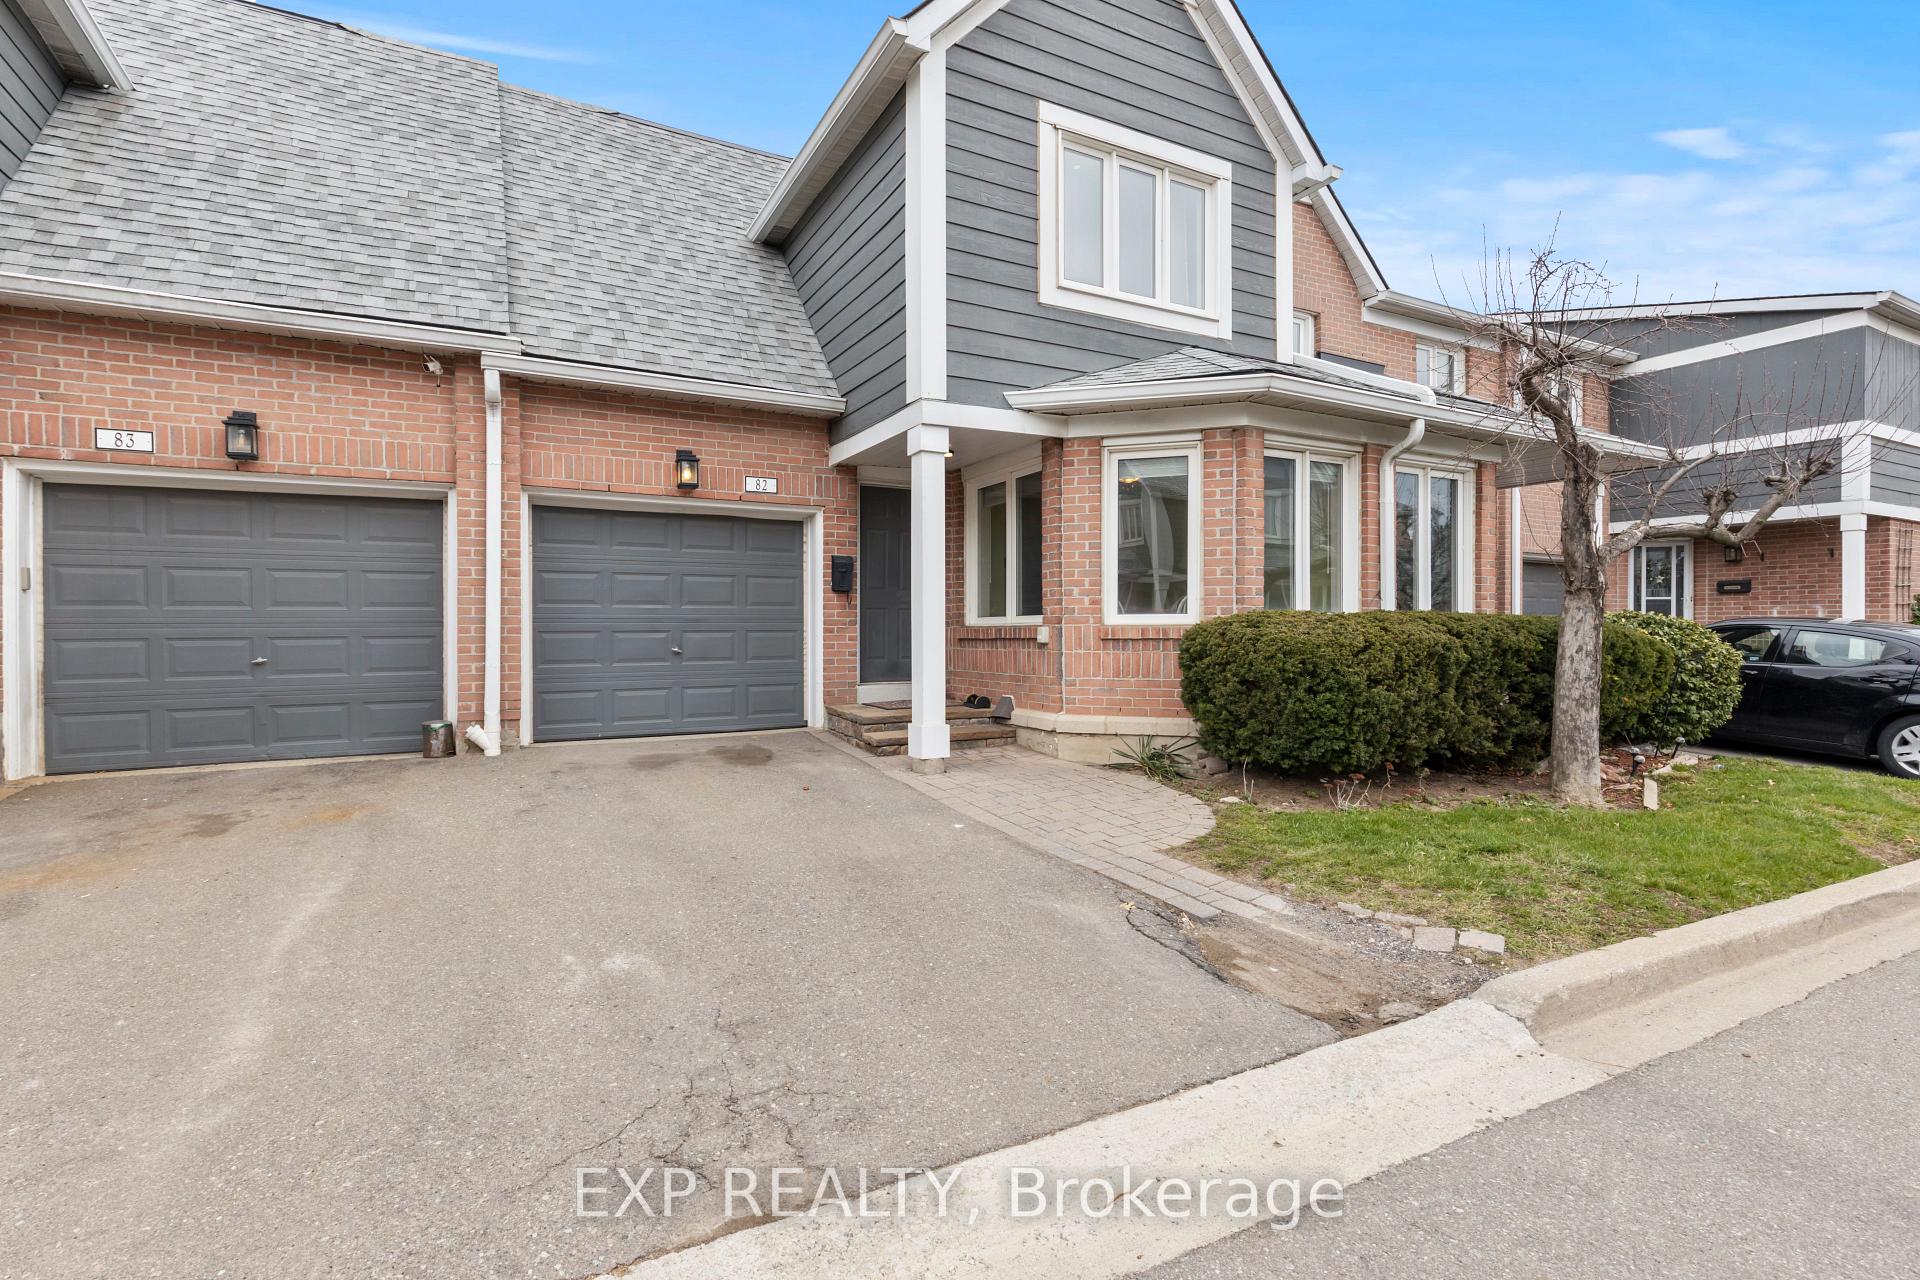
 See all 50 photos
Property history

This listing has ended. It is no longer available.
Property not available for sale or for rent.
Ask about this home
A HOMEH agent will answer your questions about this home.Ask HOMEH
About this home
Unit 82, 2205 South Millway, Mississauga
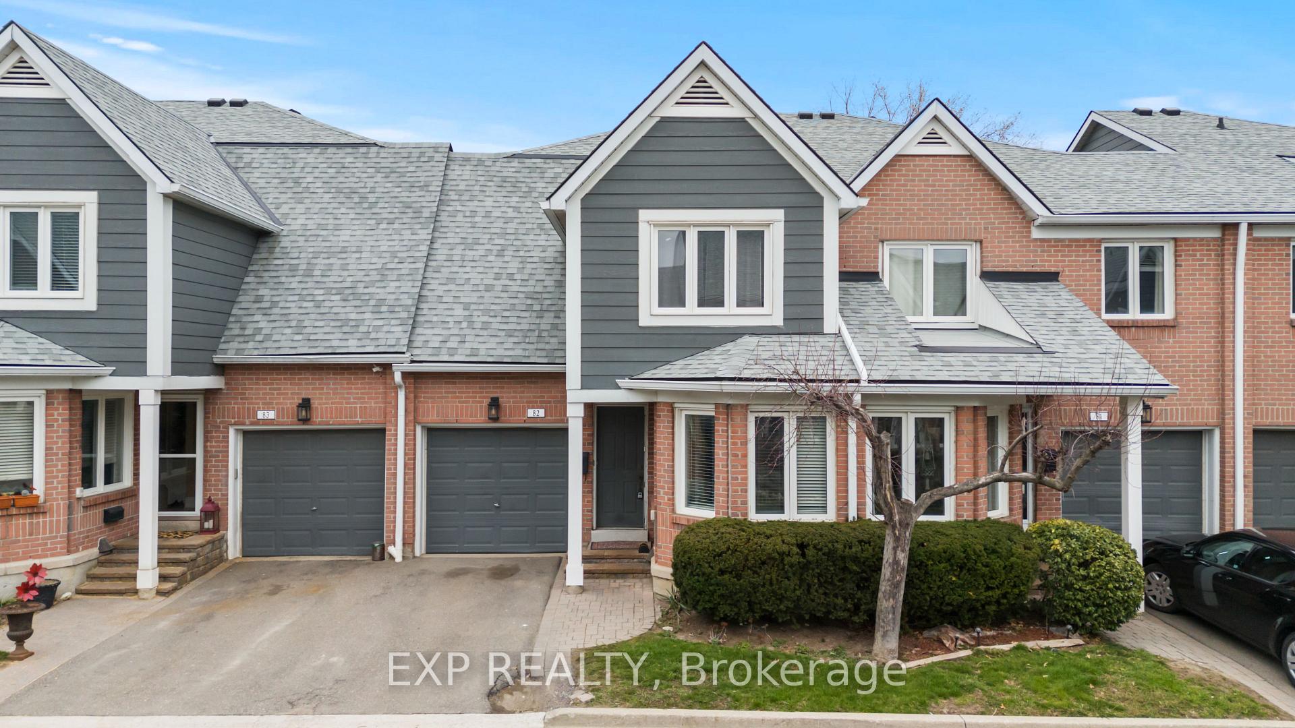
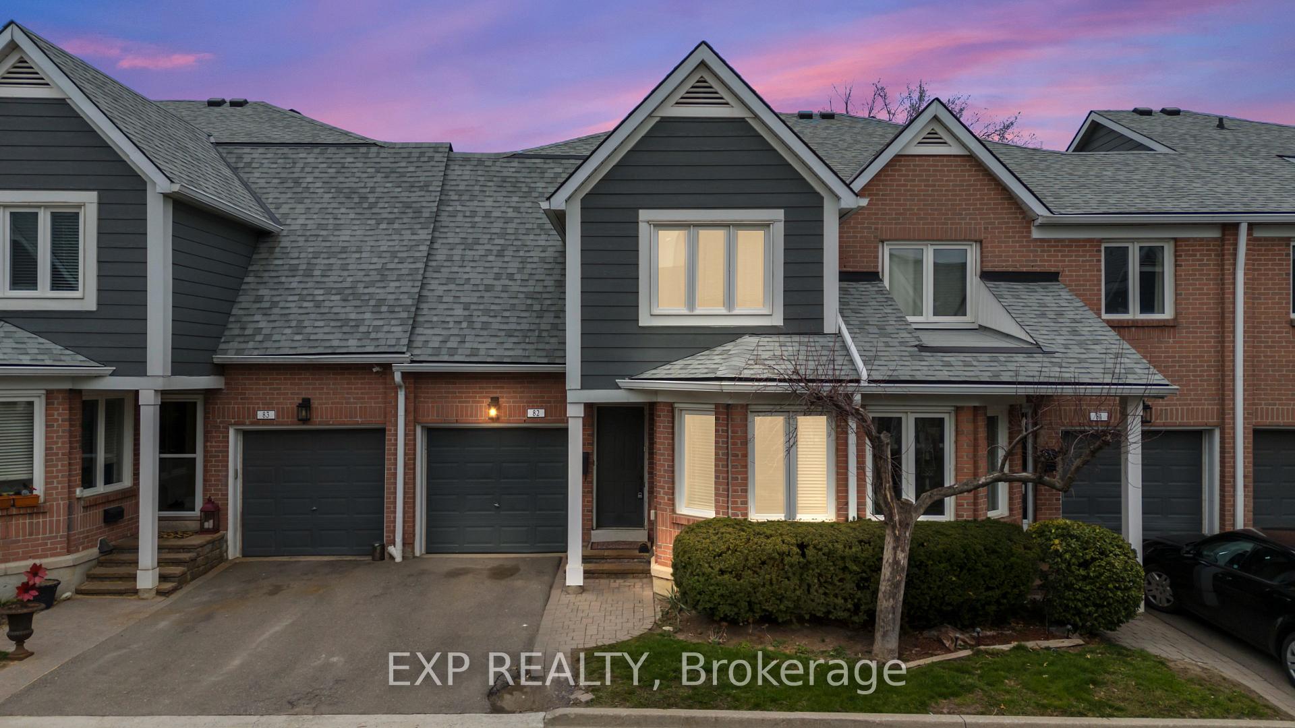
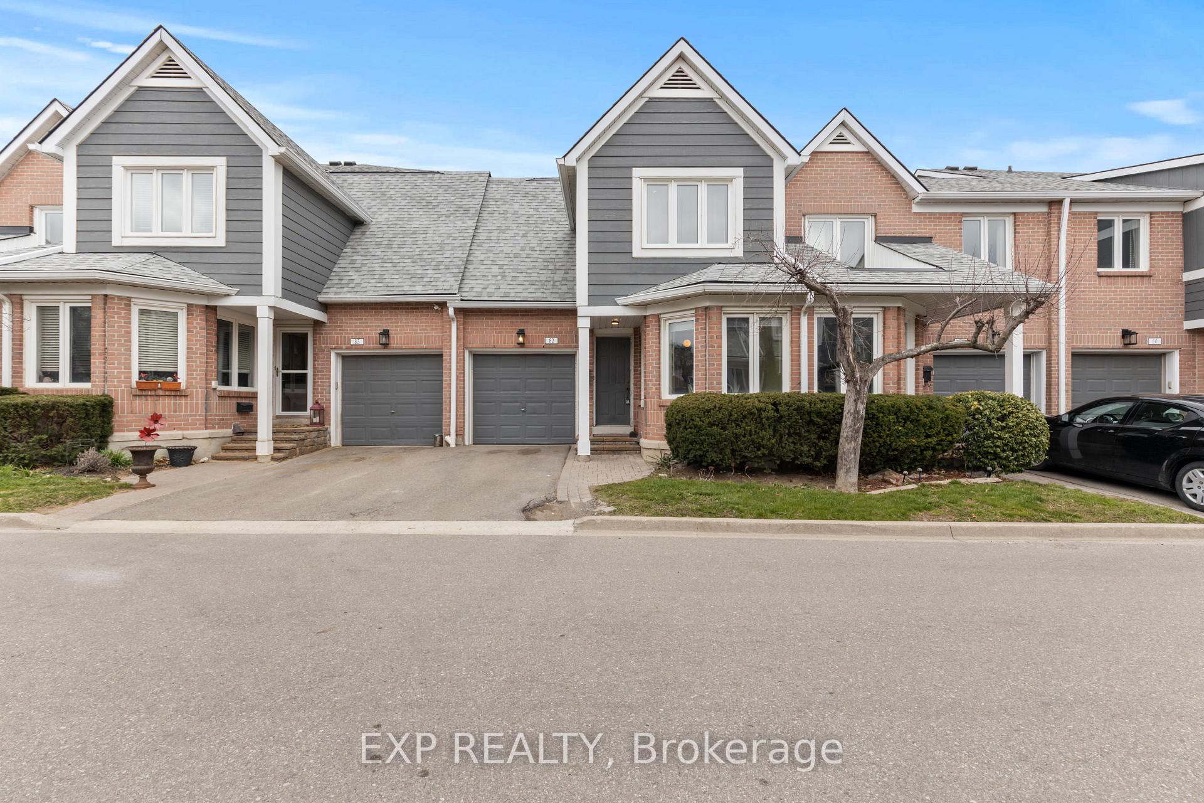
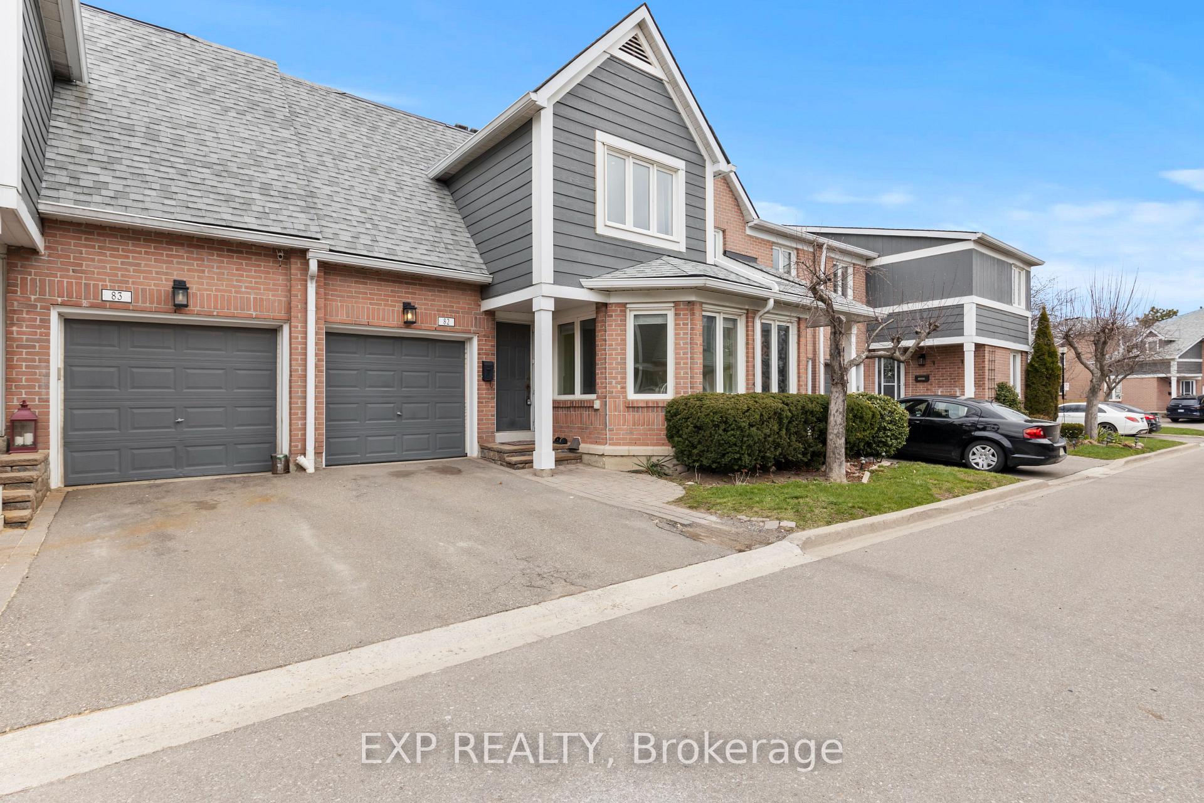
Welcome to 2205 South Millway Where Location Meets Lifestyle! Tucked into one of Mississauga's most sought-after communities, this warm and inviting 3-bedroom, 2.5-bath home is the total package. With top-tier schools, shopping centres, parks, and quick highway access just minutes away, this is truly a location dream for families and commuters alike! Step inside to find beautiful hardwood floors and elegant crown moulding throughout the main floor. The sunken living room, complete with a cozy fireplace and large sliding doors, opens to your private patio-perfect for summer BBQs and peaceful evenings overlooking the park and community pool. The kitchen offers plenty of space and flows into a bright dinette surrounded by glowing windows, creating the perfect spot for morning coffee or casual dining. Upstairs, you'll love the spacious bedrooms and the stunning bathrooms complete with upgraded shower heads, a walk-in shower, and a luxurious soaker tub in the large ensuite. Downstairs, the finished basement offers a cozy space for movie nights or family get-togethers, along with a large laundry/storage area for all your practical needs. This home backs onto a serene park and is just steps from the community pool-ideal for outdoor fun all summer long. With a single-car garage, quiet streets, and a family-friendly vibe, 2205 South Millway is the perfect blend of comfort, convenience, and charm. Don't miss your chance to own in one of the best pockets of the city location, location, location! **INTERBOARD LISTING: CORNERSTONE - HAMILTON-BURLINGTON**
Facts & features
Ask about this home
A HOMEH agent will answer your questions about this home.
Rooms
12 rooms · 3 bathrooms
- Foyer20′4″ × 2′11″59 sq.ft.
- Kitchen14′11″ × 8′6″127 sq.ft.
- Dining room9′4″ × 6′7″61 sq.ft.
- Bathroom5′ × 8′2″41 sq.ft.
- Dining room11′3″ × 16′8″188 sq.ft.
- Living room11′5″ × 16′8″190 sq.ft.
- Primary bedroom11′6″ × 16′8″192 sq.ft.
- Bathroom12′10″ × 7′9″99 sq.ft.
- Bedroom 212′2″ × 8′9″107 sq.ft.
- Bathroom9′1″ × 5′4″49 sq.ft.
- Bedroom 317′2″ × 11′5″196 sq.ft.
- Family room21′7″ × 16′8″360 sq.ft.
Around this home
Schools nearby
School rating, out of 10.
Listing details
Helpful tools
Your HOMEH agent
"I would see it this week."
Ask HOMEH about this home
Price, neighbourhood, monthly cost. Ask anything.
HOMEH Intelligent Agent is an AI, not a licensed representative. Check anything important with your agent.