
 See all 49 photos

Book a viewing
Ask HOMEH
About this home
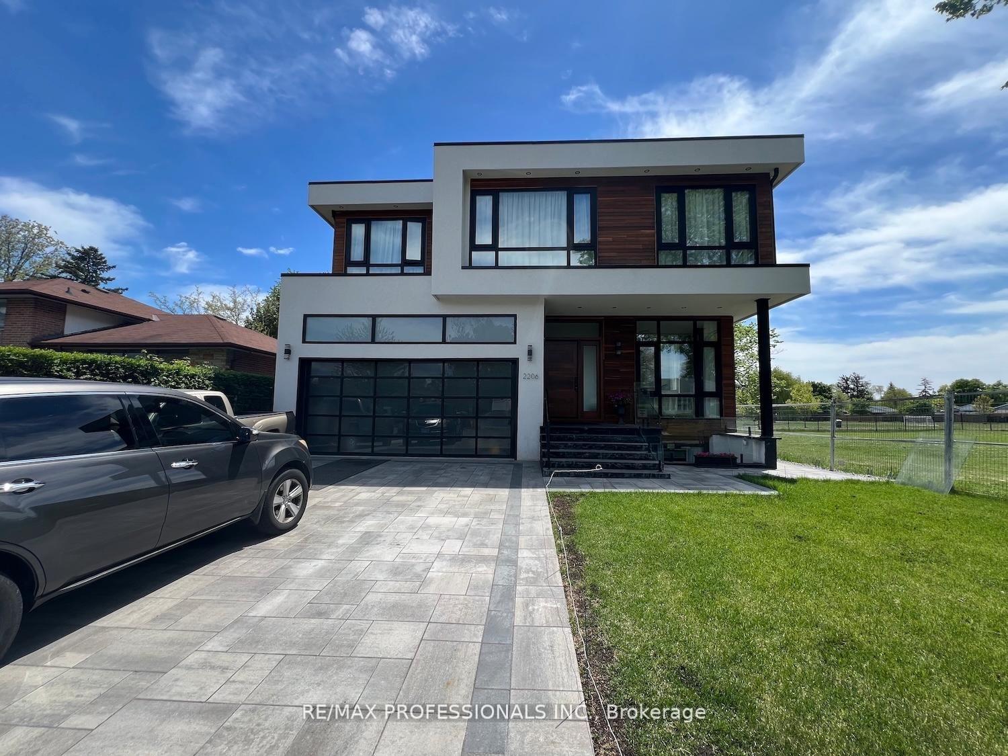
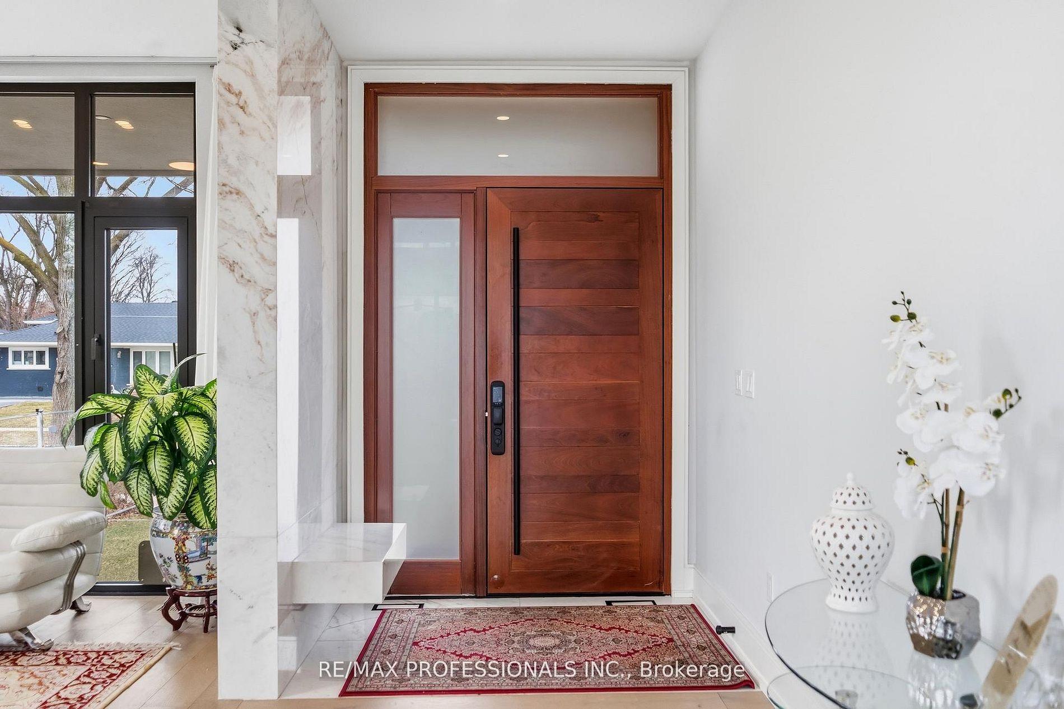
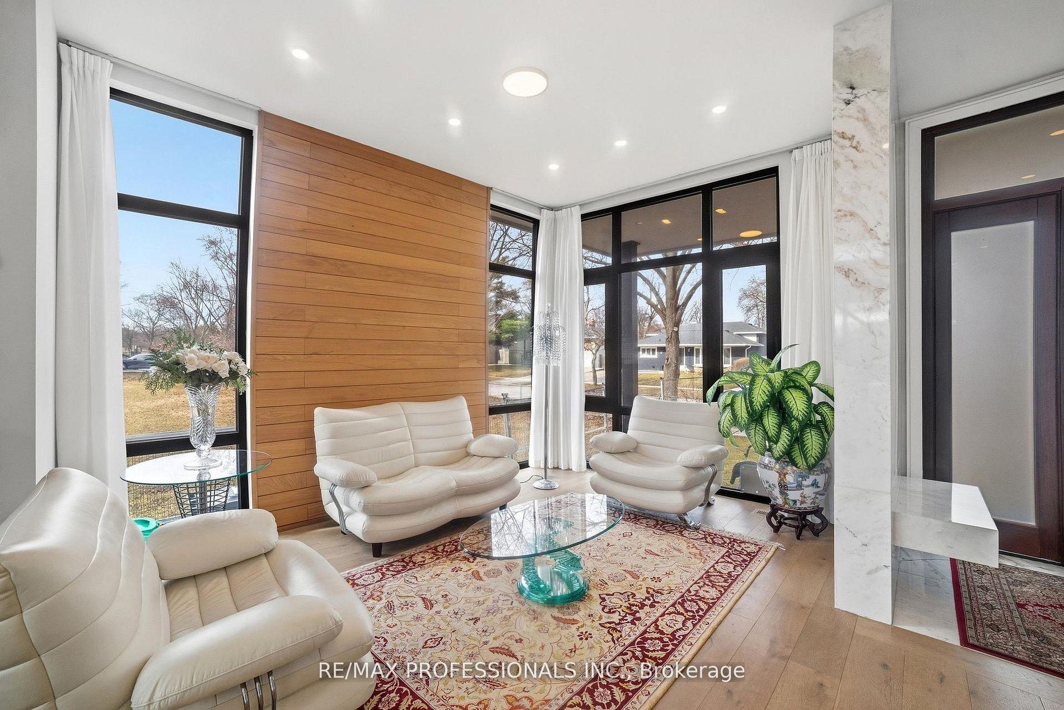
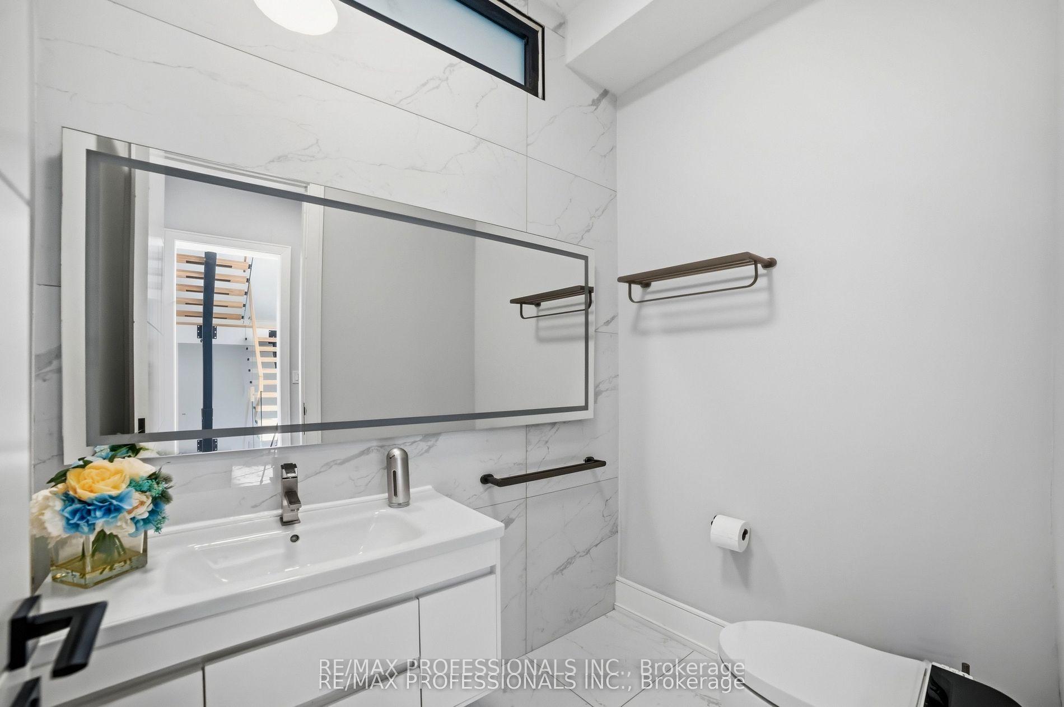
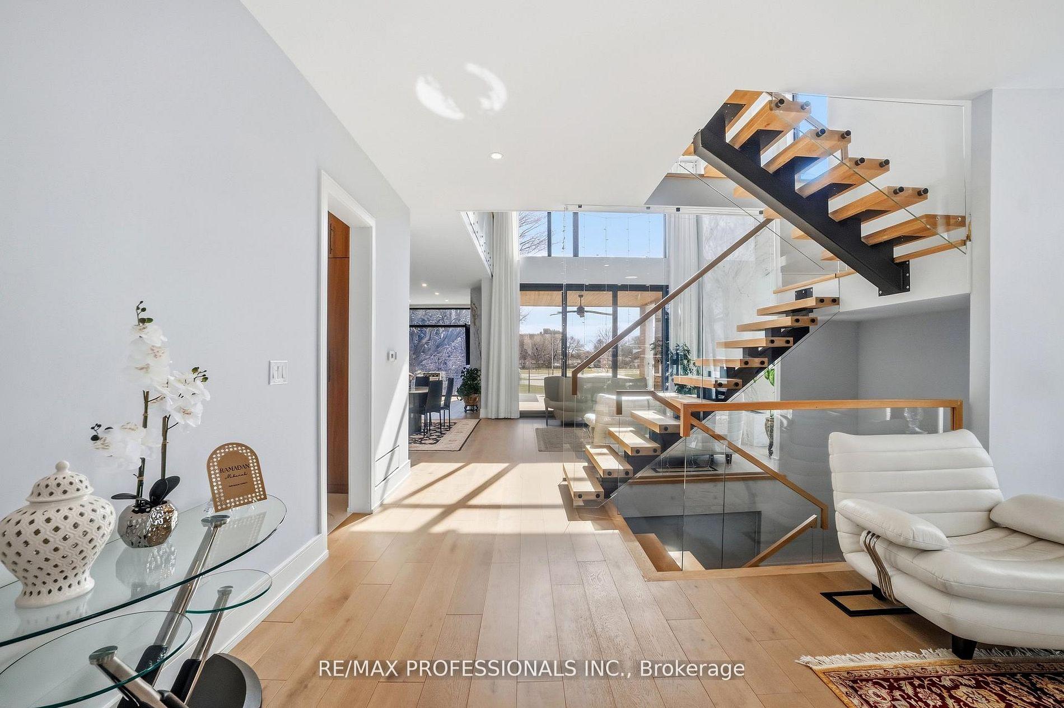
Sophistication and elegance shine throughout this new custom built spacious and modern luxury home in Clarkson. Approximately 6327 SF of luxury living space spanning all 3 floors.. Many features with quality finishes: triple pane windows, smart glass windows, motorized curtains, smart toilets, glass railings, plot lights throughout, quartz counters, Thermador appliances, 6 burner gas stove, pantry, passcode door entry, 2nd floor furnace room, ensuites in all bedrooms, 2nd floor laundry. Prime bedroom has large private terrace overlooking park, large windows. 2 laundry rooms. 2 door access to garage from inside. Basement has a kitchen, family room, laundry Room, 3 Bedrooms, large windows, separate entrance to basement, walk up to yard from a private patio, extra zen garden patio, wine cooler. Covered Patio 16X26 feet with pot lights. Stone Driveway. Mature trees in yard. 10 foot ceilings on main level, 9 foot ceilings on 2nd floor and basement. 2 A/C units. Backs onto a park.
Facts & features
Book a viewing
Rooms
13 rooms · 8 bathrooms
- Living room16′ × 15′9″252 sq.ft.
- Family room19′8″ × 15′9″310 sq.ft.
- Kitchen19′8″ × 15′9″310 sq.ft.
- Den14′ × 11′6″160 sq.ft.
- Bedroom 214′ × 11′8″163 sq.ft.
- Bedroom 316′ × 12′191 sq.ft.
- Primary bedroom19′8″ × 15′8″309 sq.ft.
- Bedroom14′ × 12′167 sq.ft.
- Bedroom15′2″ × 14′1″214 sq.ft.
- Bedroom15′9″ × 10′157 sq.ft.
- Kitchen19′4″ × 16′5″318 sq.ft.
- Recreation30′10″ × 25′7″789 sq.ft.
- Bedroom17′ × 13′9″234 sq.ft.
Around this home
Schools nearby
School rating, out of 10.
Listing details
Helpful tools
Your HOMEH agent
"Priced 1% under our estimate. I would see it this week."
Ask HOMEH about this home
Price, neighbourhood, monthly cost. Ask anything.
HOMEH Intelligent Agent is an AI, not a licensed representative. Check anything important with your agent.