

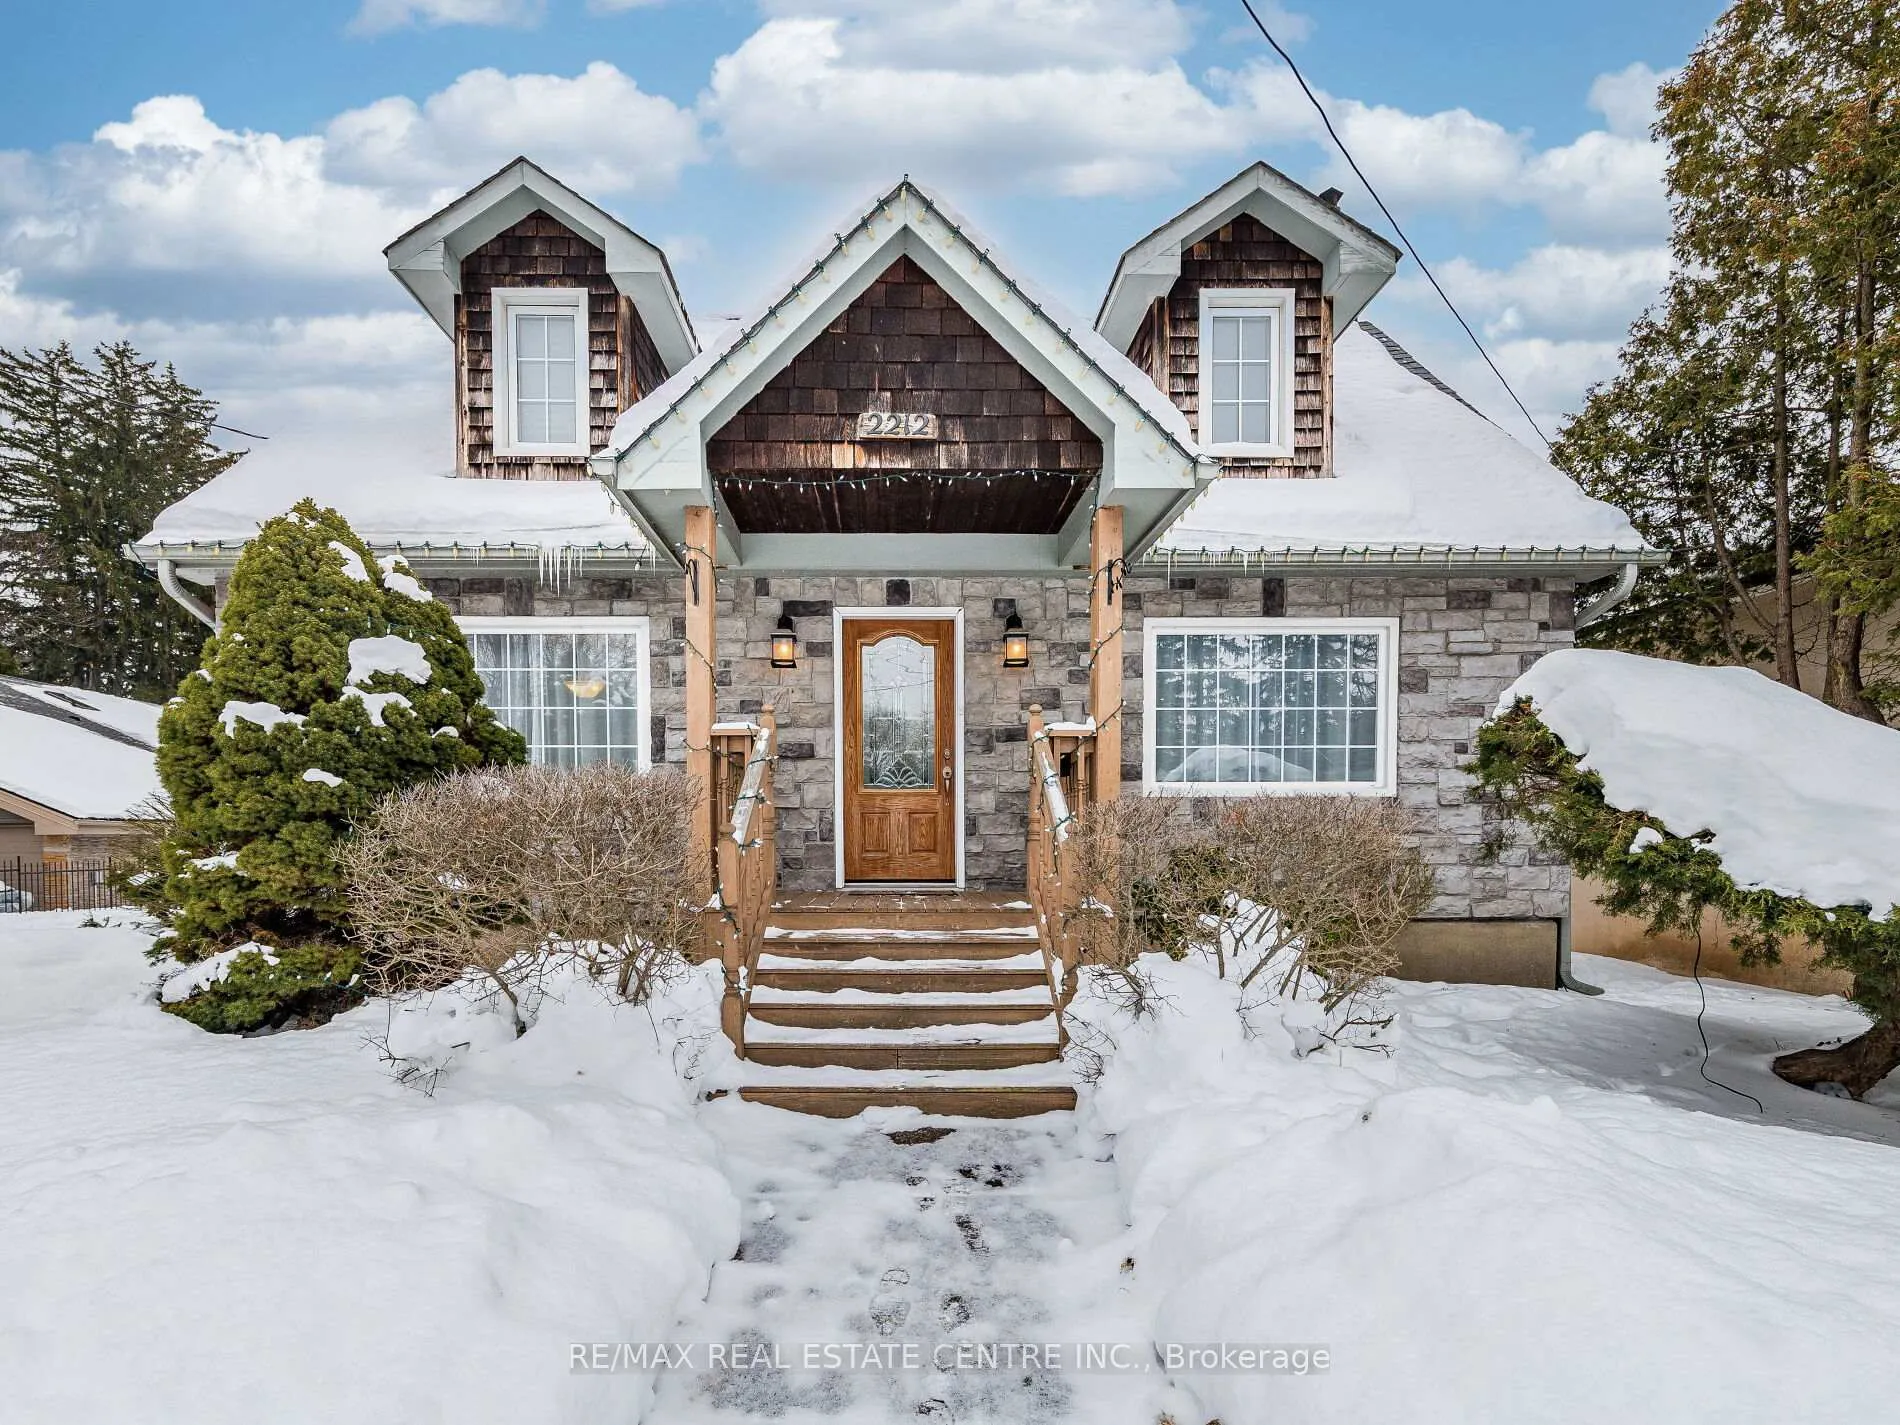
2212 Mississauga Road
Detached Terminated
1/382212 Mississauga Road
Detached Terminated
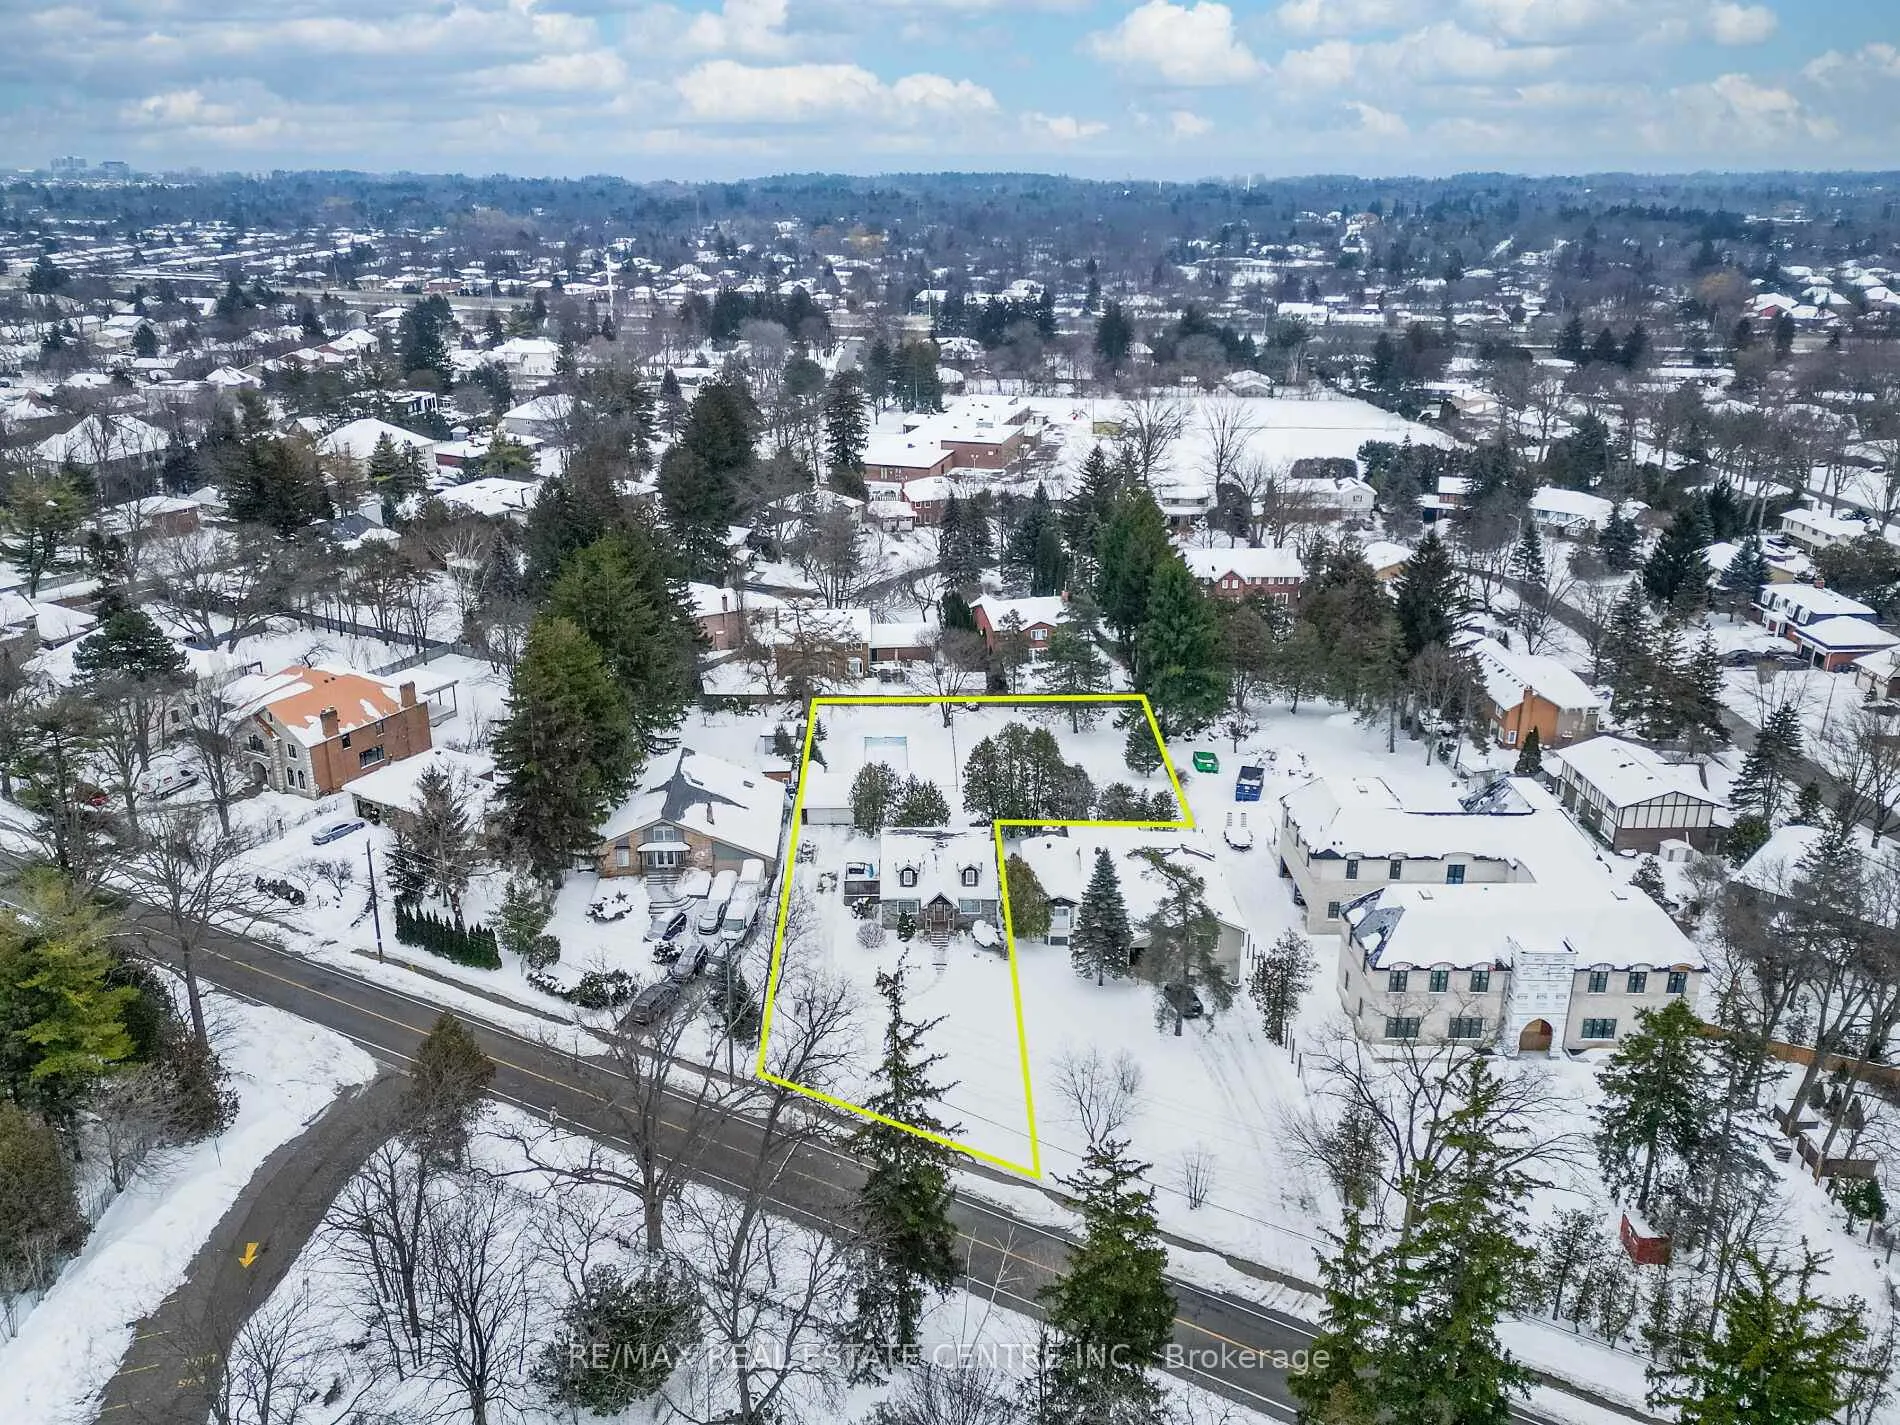 See all 38 photos
3+1 Bedrooms
3 Bathrooms
2 Garage
1.5K–2K sq.ft
76.71×239.26 ft
$9,788/yr
Property history
- $1,699,000ExpiredList: 2026-04-20|End: 2026-10-20|183 daysW13021884
- $1,895,000TerminatedList: 2026-02-05|End: 2026-04-20|74 daysW12764376
Facts and features
- BasementFinished
- Price per sq ft~$1,083
- Water, sewerMunicipal
- HeatingForced air
What stands out
- Hardwood floors
- Fireplace
- Central air
- Inground pool
The homeDetached, 2-storey, 1,500–2,000 sq ft
- Type: Detached
- Style: 2-storey
- Living space: 1,500–2,000 sq ft
- Basement: Finished
InsideFireplace Yes, Hardwood, Other
- Fireplace: Yes
- Flooring: Hardwood
- Features: Other
- Rooms above ground: 8
- Rooms in the basement: 2
- Bedrooms: 3 + 1 in the basement
- Bathrooms: 3
- Kitchens: 1
Outside and lotStone, cedar, Shingles, Poured concrete
Outside
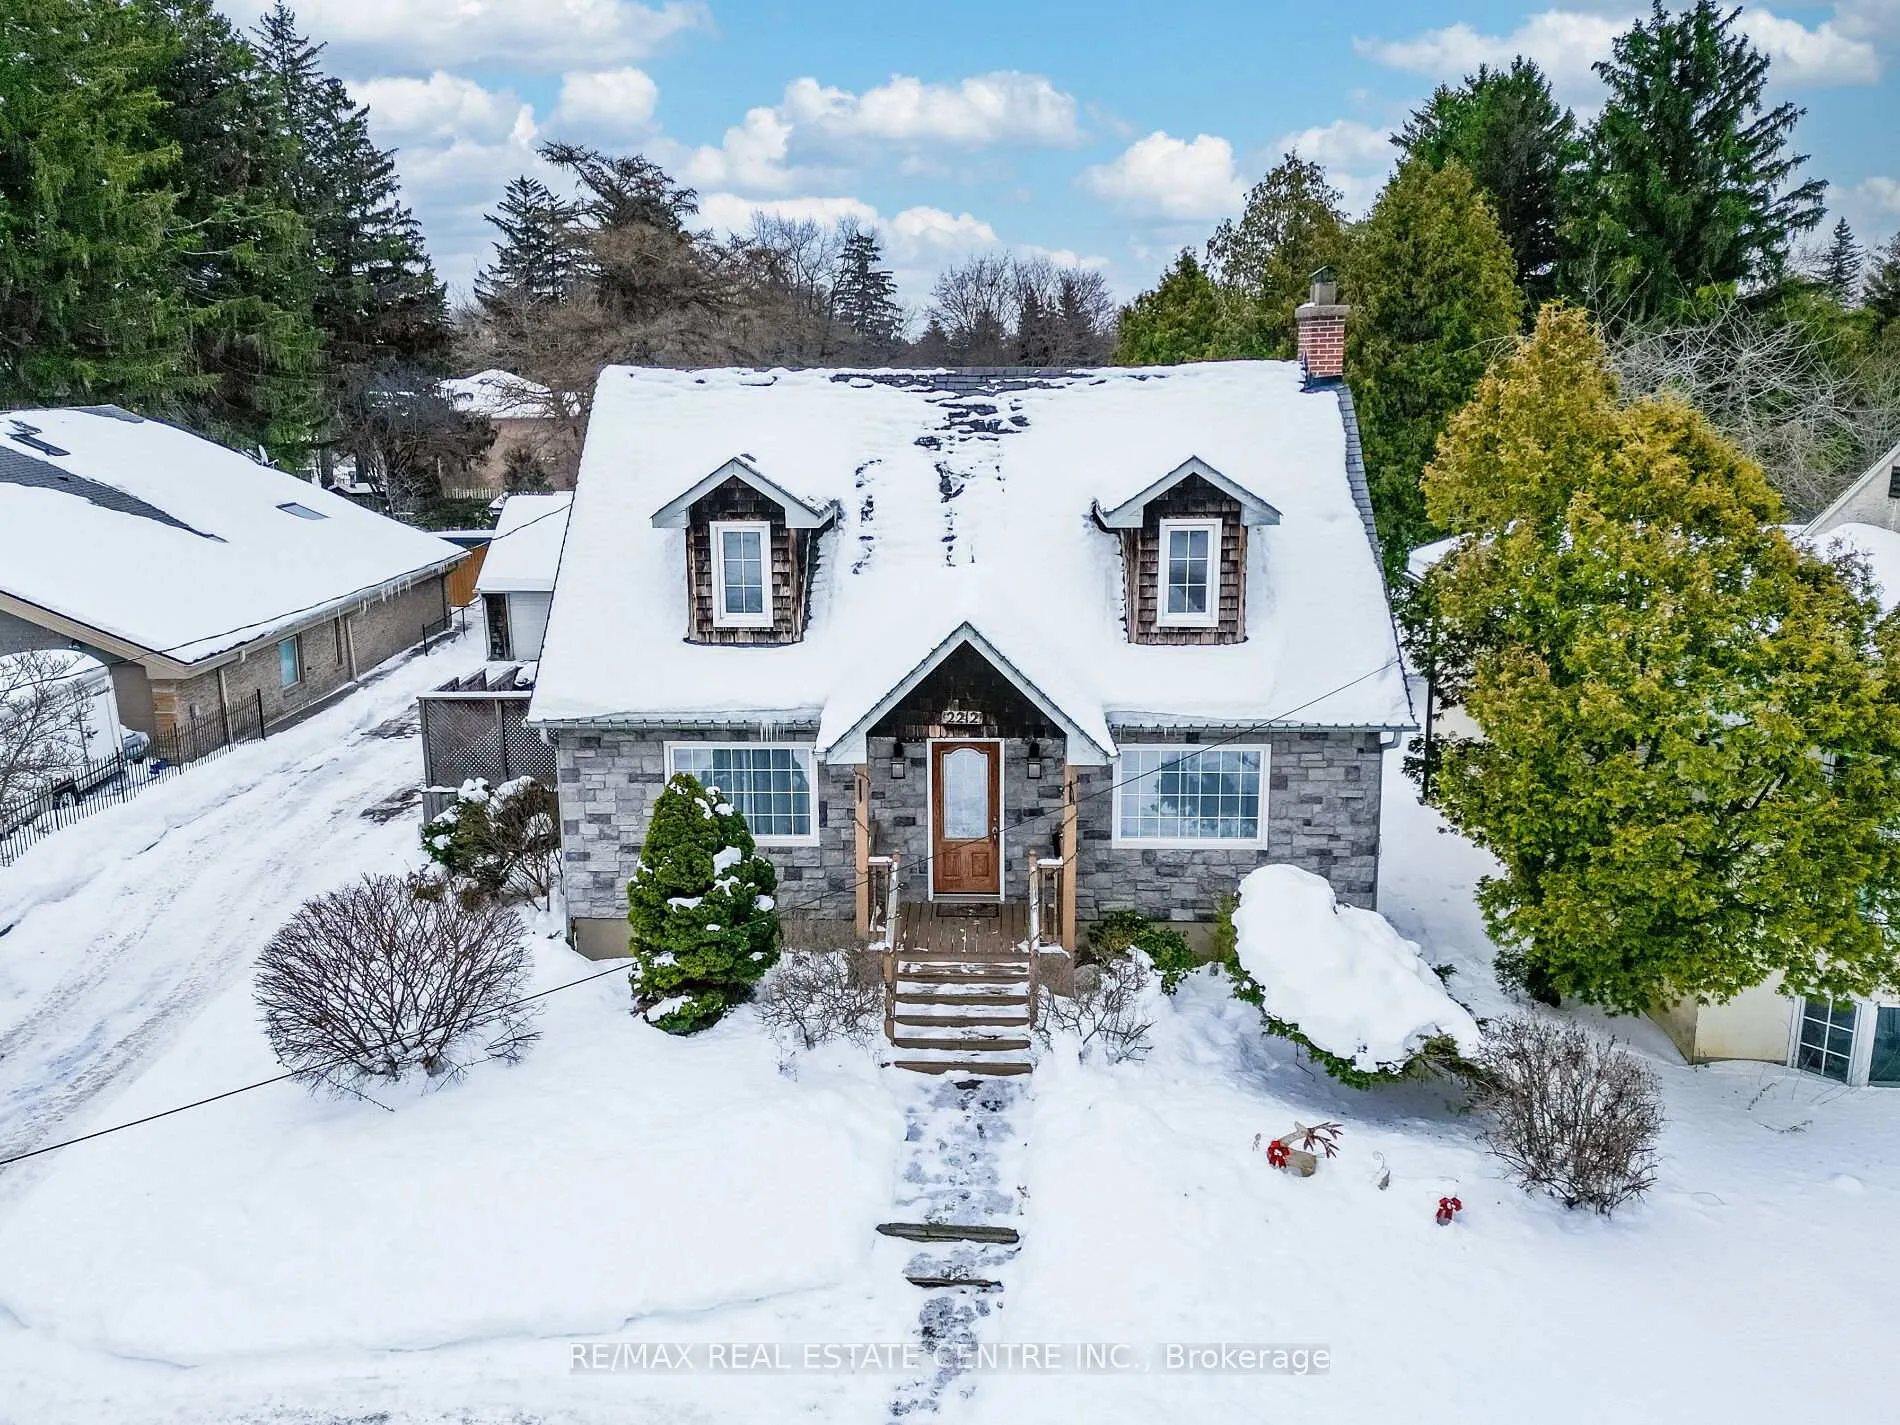
- Exterior: Stone, cedar
- Roof: Shingles
- Foundation: Poured concrete
- Pool: Inground
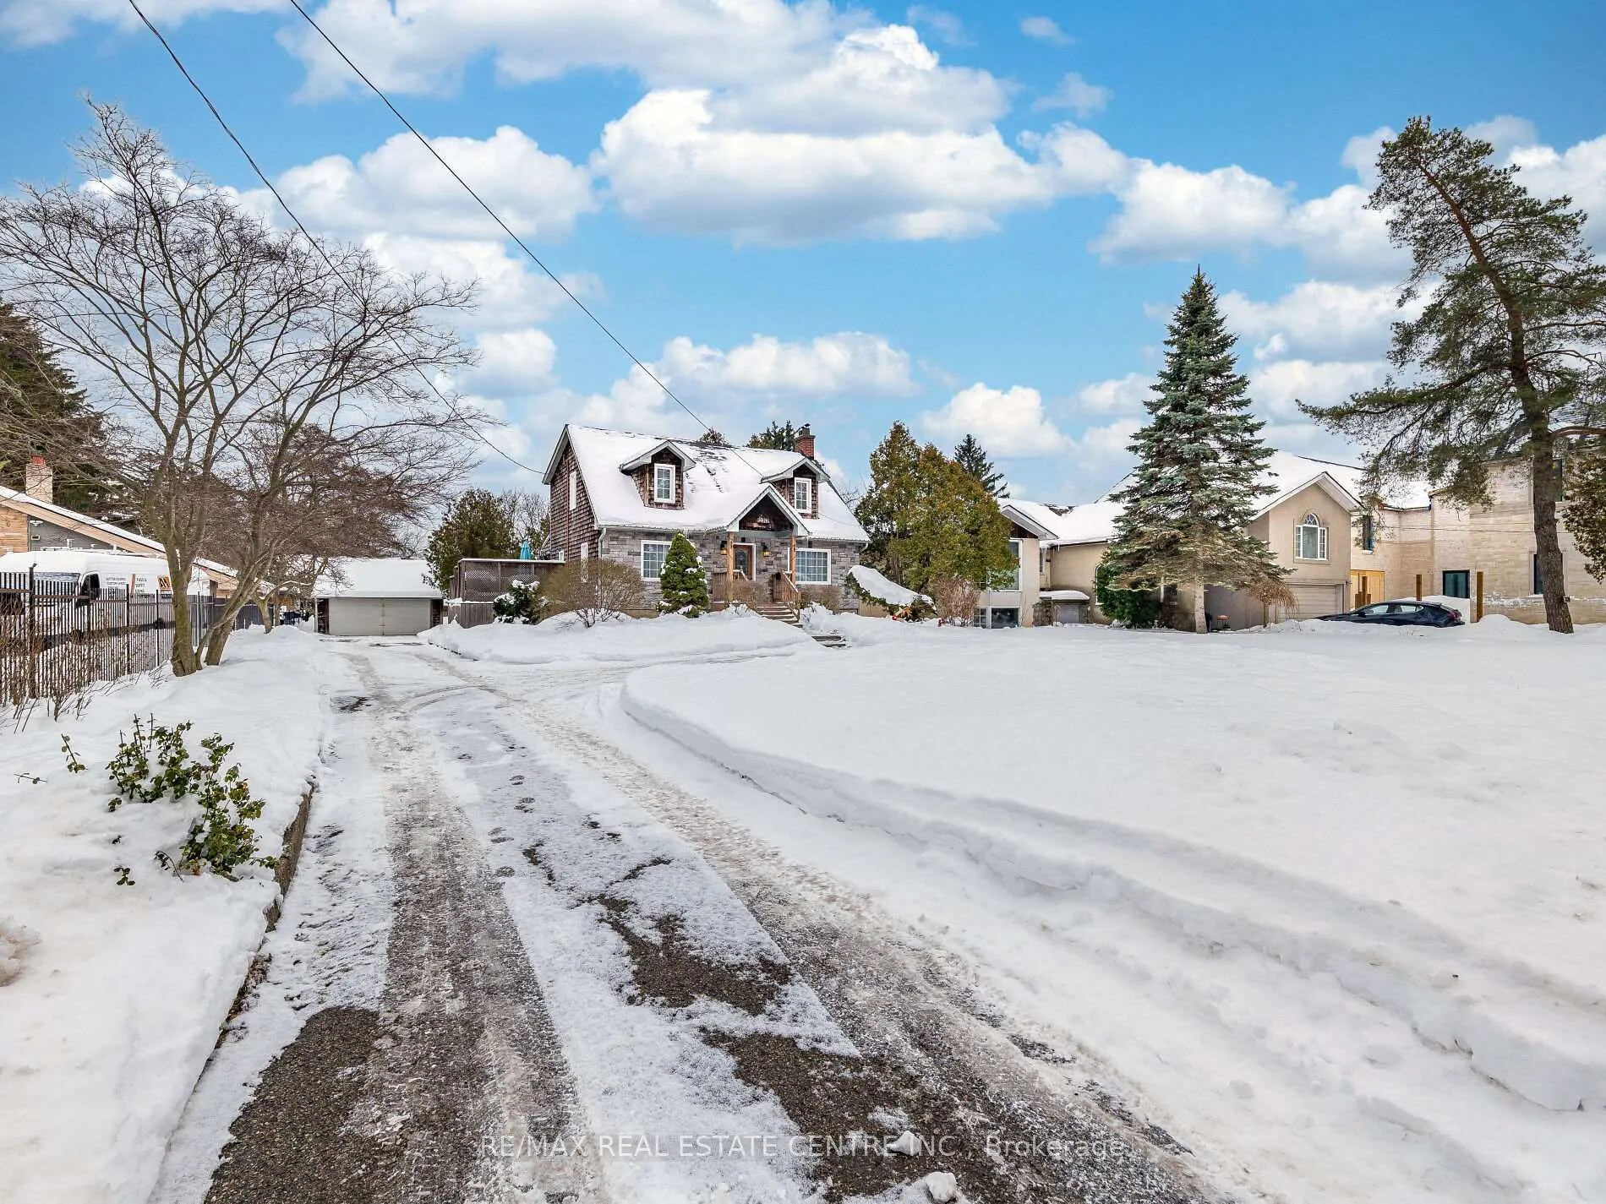
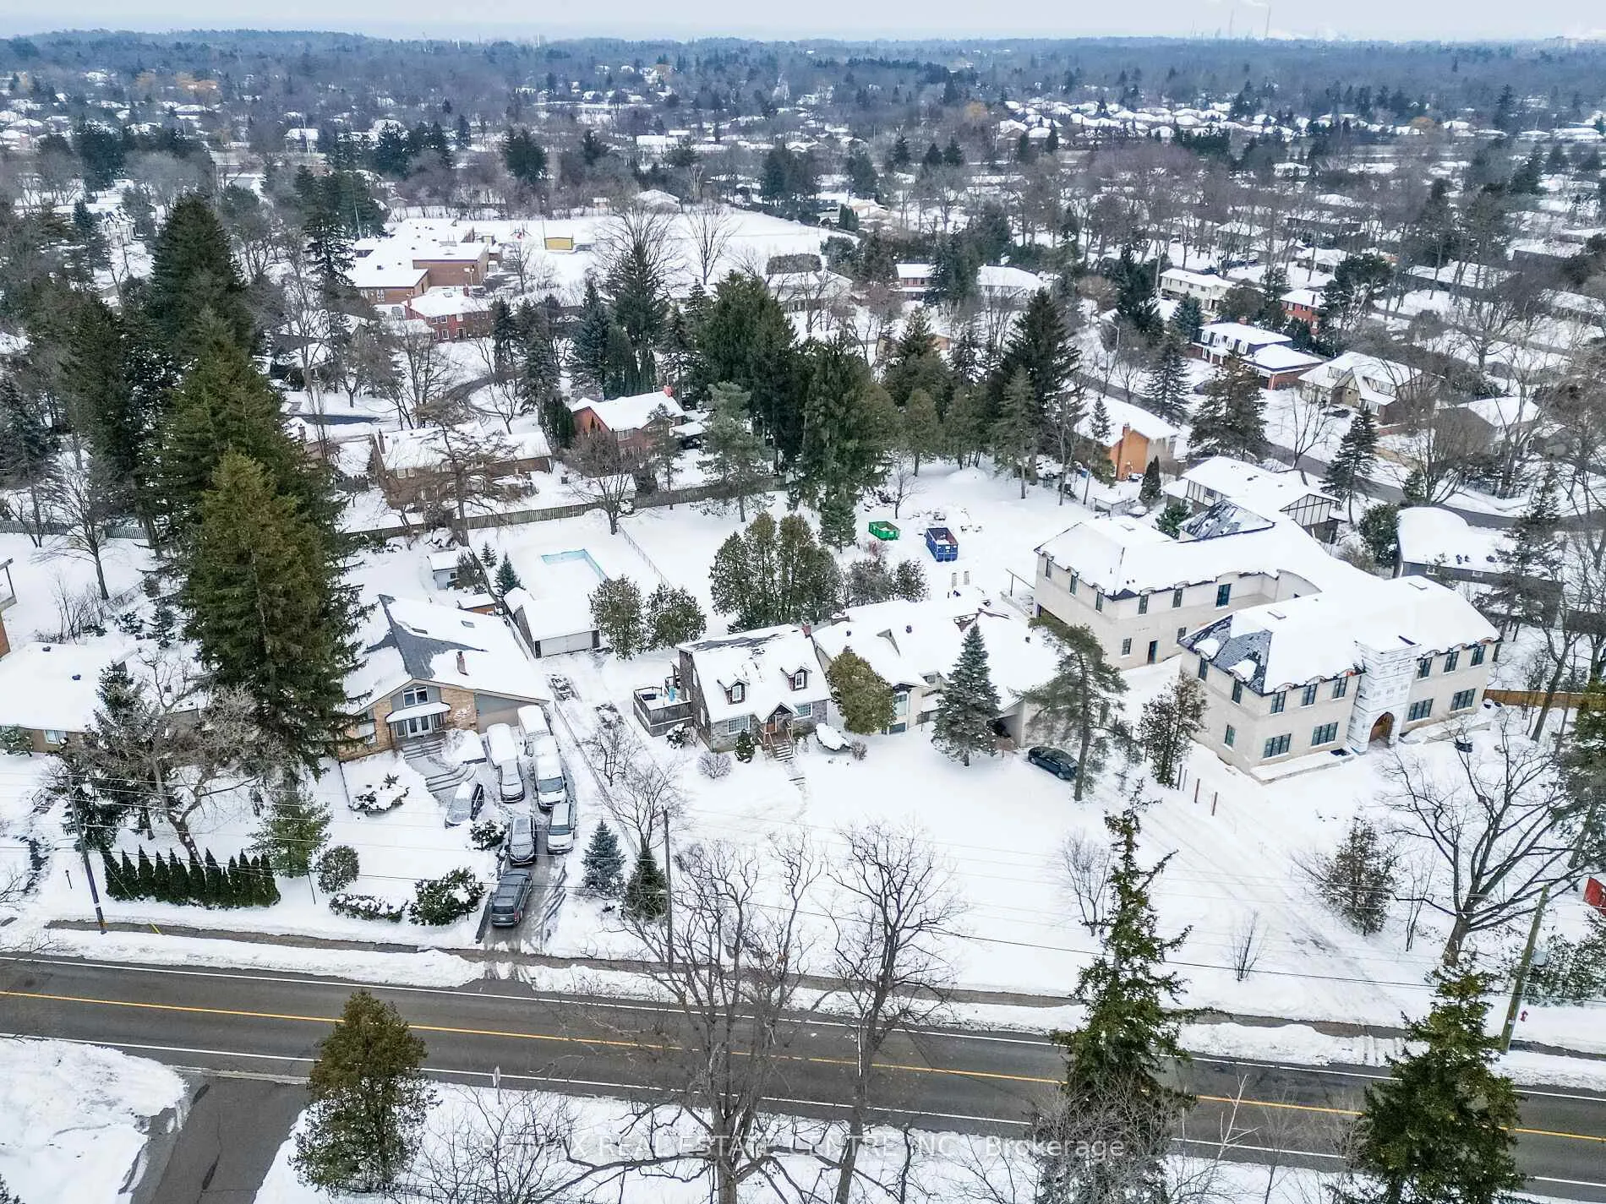
- Size: 76.71 × 239.26 ft
Parking2 Garage, Detached, Private double
- Spaces: 2 Garage
- Garage: Detached
- Driveway: Private double
Heating, water and powerForced air, gas, Central air, Municipal water
- Heating: Forced air, gas
- Cooling: Central air
- Water: Municipal water
- Sewer: Municipal sewer
Costs and taxesTaxes $9,788 a year, HST included in the price, Rental items None
- Taxes, 2025: $9,788 a year
- HST: HST included in the price
- Rental items: None
Included in the saleS/s fridge, s/s dishwasher, stove, kitchen hood, furnace (2022), cac (2020) hwt, gdo and remote, all electric light fixturea, all exisiting window coverings, above ground swimming pool in as is condition.
- Included: S/s fridge, s/s dishwasher, stove, kitchen hood, furnace (2022), cac (2020) hwt, gdo and remote, all electric light fixturea, all exisiting window coverings, above ground swimming pool in as is condition.
NearbyGolf, park, public transit, wooded/treed
- Close to: Golf, park, public transit, wooded/treed
Listing detailsW12764376, Terminated, Feb 5, 2026
- MLS® number: W12764376
- Status: Terminated
- Listed on: Feb 5, 2026
- Days on market: 74
- Updated: Apr 20, 2026
- Possession: Flexible
- Occupied by: Owner
- Listing brokerage: RE/MAX REAL ESTATE CENTRE INC.
About this home
2212 Mississauga Road, Mississauga (Sheridan), ON L5H 2K9
OtherGolfParkPublic TransitWooded/TreedInground
Cozy private and charming Cape Cod house located on huge over 0.6 acre (133 ft wide at the brch) lot located across from Blythe Rd/ Doulton neighborhood. Home features large open concept room with hardwood floors, wood burning, fireplace and potlights, separate dining room with hardwood and picture window. home features family size kitchen combined with breakfast area and breafast bar. Good size bedrooms on the second floor, finished basement with 3 pc bathroom, workshop and great room.
Read more
Ask about this home
A HOMEH agent will answer your questions about this home.
Ask a question
Thinking of selling your home?See what your home is worth today.
Around this home
Mississauga Rd./Doulton Dr.
Errands
Parks
Schools
Daily convenience, out of 100, from the distances below
ParkBruce Reynolds Park · 1 within 1 km15 min walk905 m
SchoolHoly Name of Mary College School3 min walk190 m
PharmacyCourtesy Pharmacy24 min walk1.5 km
Gym & rec centreCredit Valley Golf & Country Club16 min walk962 m
LibraryMississauga Library - Lorne Park22 min walk1.4 km
WalkDriveStraight-line distance, open map data
Park0.9 km
Gym1.9 km
Schools nearby
School rating, out of 10.
Holy Name of Mary College Schoolelementary · Private · 0.2 km
—
Oakridge Public Schoolelementary · Public · 0.2 km
—
White Oaks Montessori Schoolelementary · Private · 0.7 km
—
Contact agent
Helpful calculators
Mortgage
Affordability
Closing costs
Land transfer tax
Property tax
Down payment
CMHC insurance
Stress test
Cashback Rebate
Your HOMEH agent

KimHOMEH agent · Mississauga
"I would see it this week."
Ask Kim