

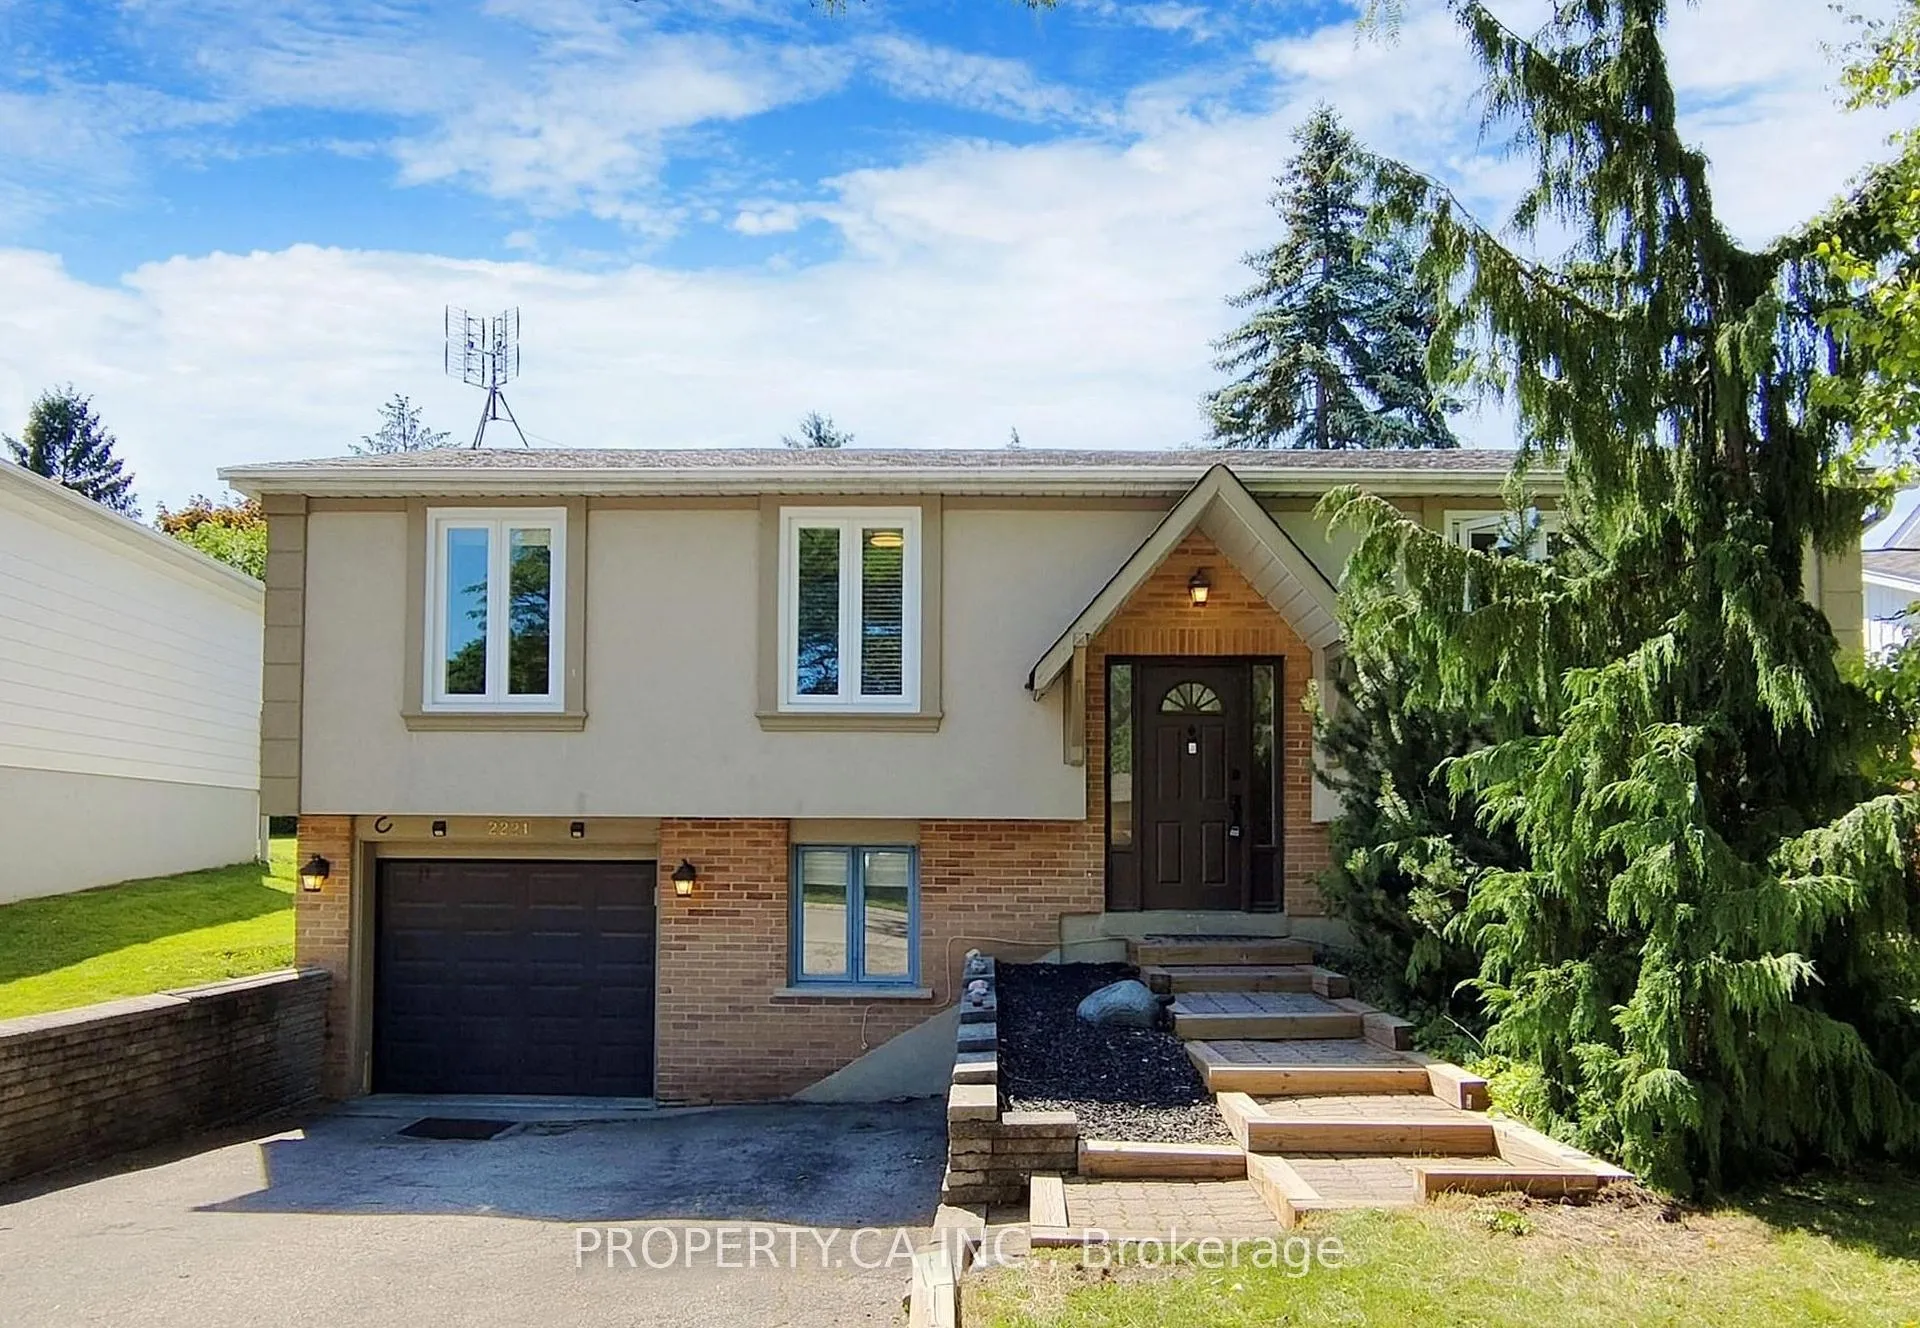
Main, 2221 Buttonbush Crescent
Detached Terminated
1/17Main, 2221 Buttonbush Crescent
Detached Terminated
 See all 17 photos
3 Bedrooms
1 Bathroom
1 Garage
1.1K–1.5K sq.ft
Main Floor
— Unit
Property history
- $3,250TerminatedList: 2026-03-24|End: 2026-05-05|42 daysW12916718
Facts and features
- BasementNone
- Lot size49 × 127 ft
- Lease term12 months
- FurnishedUnfurnished
What stands out
- Central air
The homeDetached, Bungalow-raised, Age 51–99 years
- Type: Detached
- Style: Bungalow-raised
- Age: 51–99 years
- Living space: 1,100–1,500 sq ft
- Basement: None
InsideIn-suite laundry, Security system, Rooms above ground 6
- Laundry: In-suite laundry
- Security: Security system
- Rooms above ground: 6
- Bedrooms: 3
- Bathrooms: 1
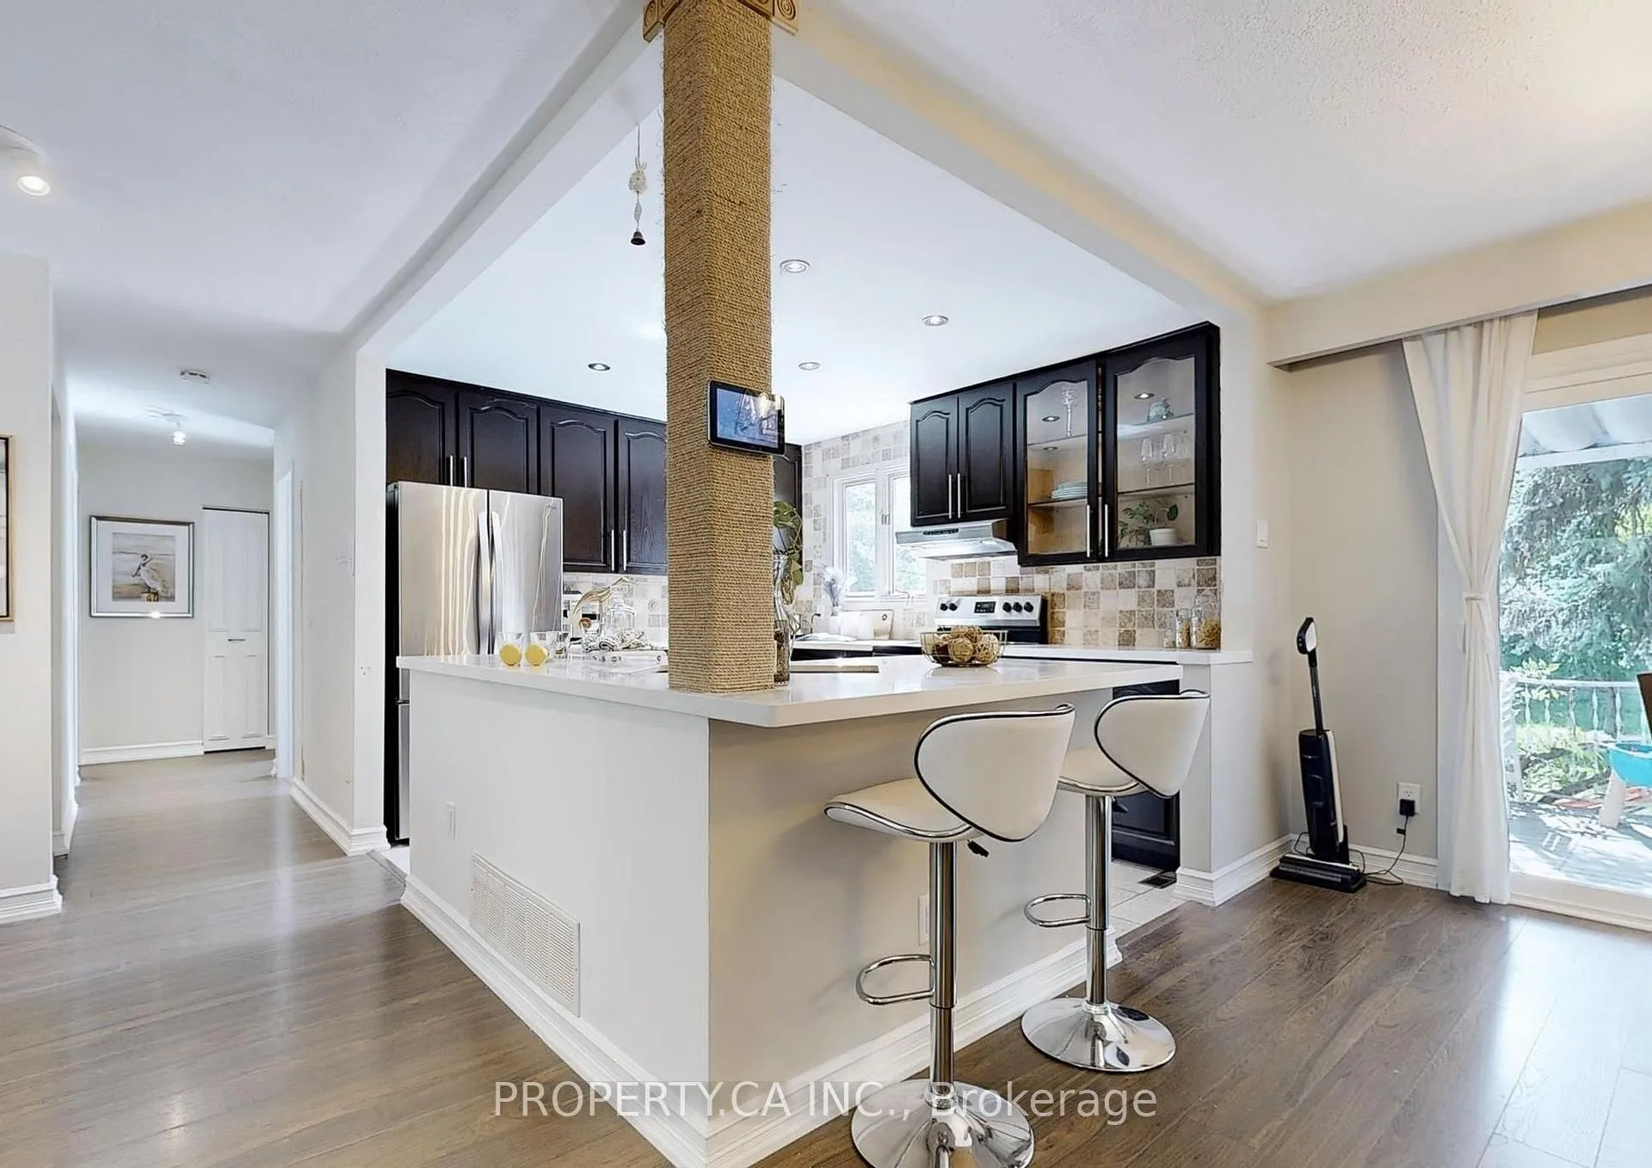
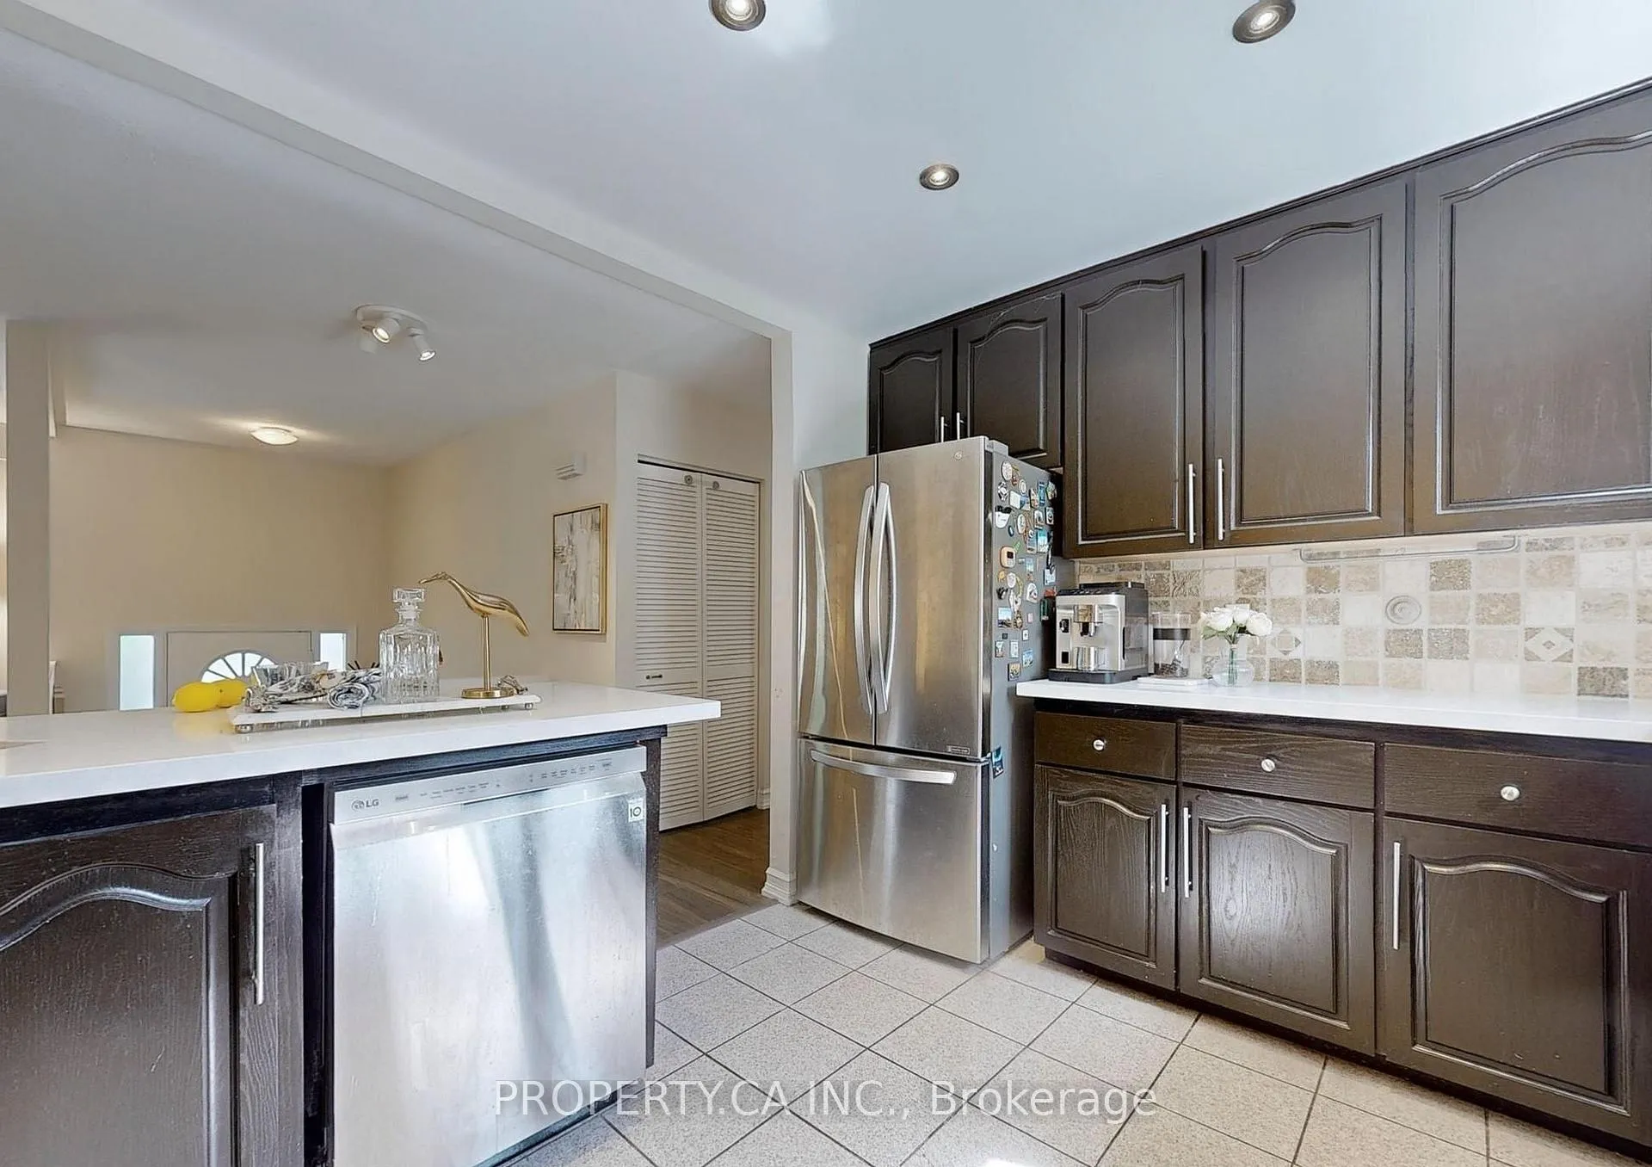
- Kitchens: 1
Outside and lotBrick, Unknown, Foundation Not applicable
Outside
- Exterior: Brick
- Roof: Unknown
- Foundation: Not applicable
- Size: 49.29 × 126.64 ft
Parking1 Garage, Attached, Available
- Spaces: 1 Garage
- Garage: Attached
- Driveway: Available
Heating, water and powerForced air, gas, Central air, Municipal water
- Heating: Forced air, gas
- Cooling: Central air
- Water: Municipal water
- Sewer: Municipal sewer
- Natural gas: No
- Hydro: No
- Cable: No
- Telephone: No
Rent and termsRent $3,250 a month, Main, Unfurnished
- Rent: $3,250 a month
- Space for rent: Main
- Furnished: Unfurnished
- Lease: 12 months
- Paid: Monthly
- Rent includes: Parking
- Deposit: Required
- Credit check: Required
- Employment letter: Required
- Rental application: Required
- References: Required
Included1 garage parking space included, Tenant to pay 70% of total household utilities cost, including: water, gas, hydro.
- Included: 1 garage parking space included
- Not included: Tenant to pay 70% of total household utilities cost, including: water, gas, hydro.
NearbyHospital, level, library, park
- Close to: Hospital, level, library, park
Listing detailsW12916718, Terminated, Mar 24, 2026
- MLS® number: W12916718
- Status: Terminated
- Listed on: Mar 24, 2026
- Days on market: 42
- Updated: May 5, 2026
- Possession: Immediate
- Occupied by: Vacant
- Listing brokerage: PROPERTY.CA INC.
About this home
Main, 2221 Buttonbush Crescent, Mississauga (Erin Mills), ON L5L 1C4
HospitalLevelLibraryPark
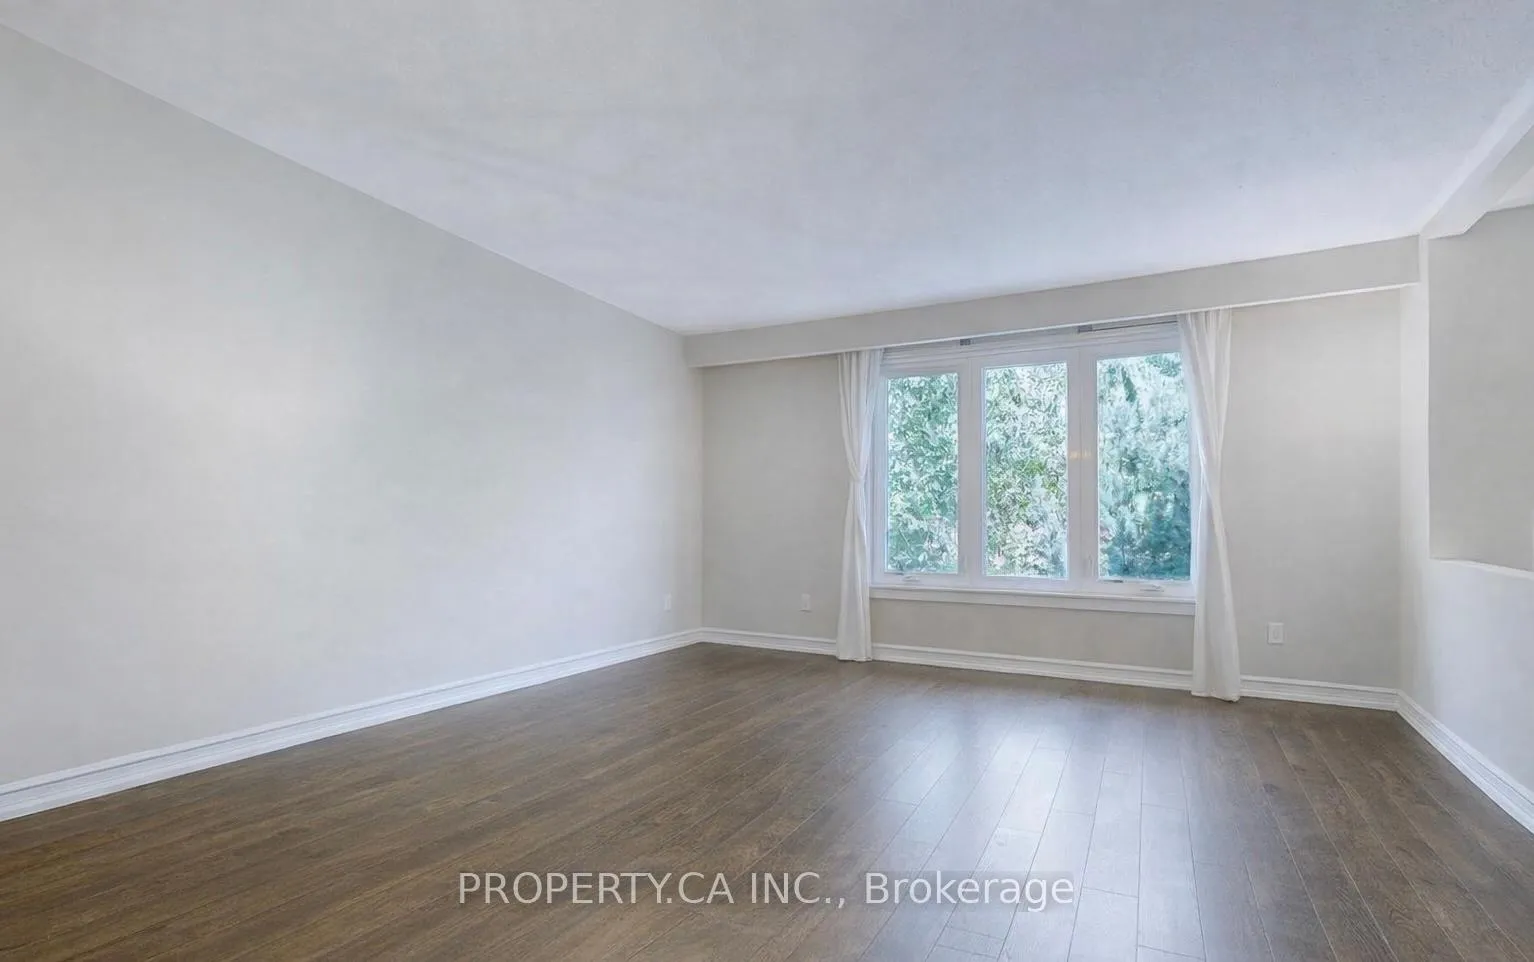
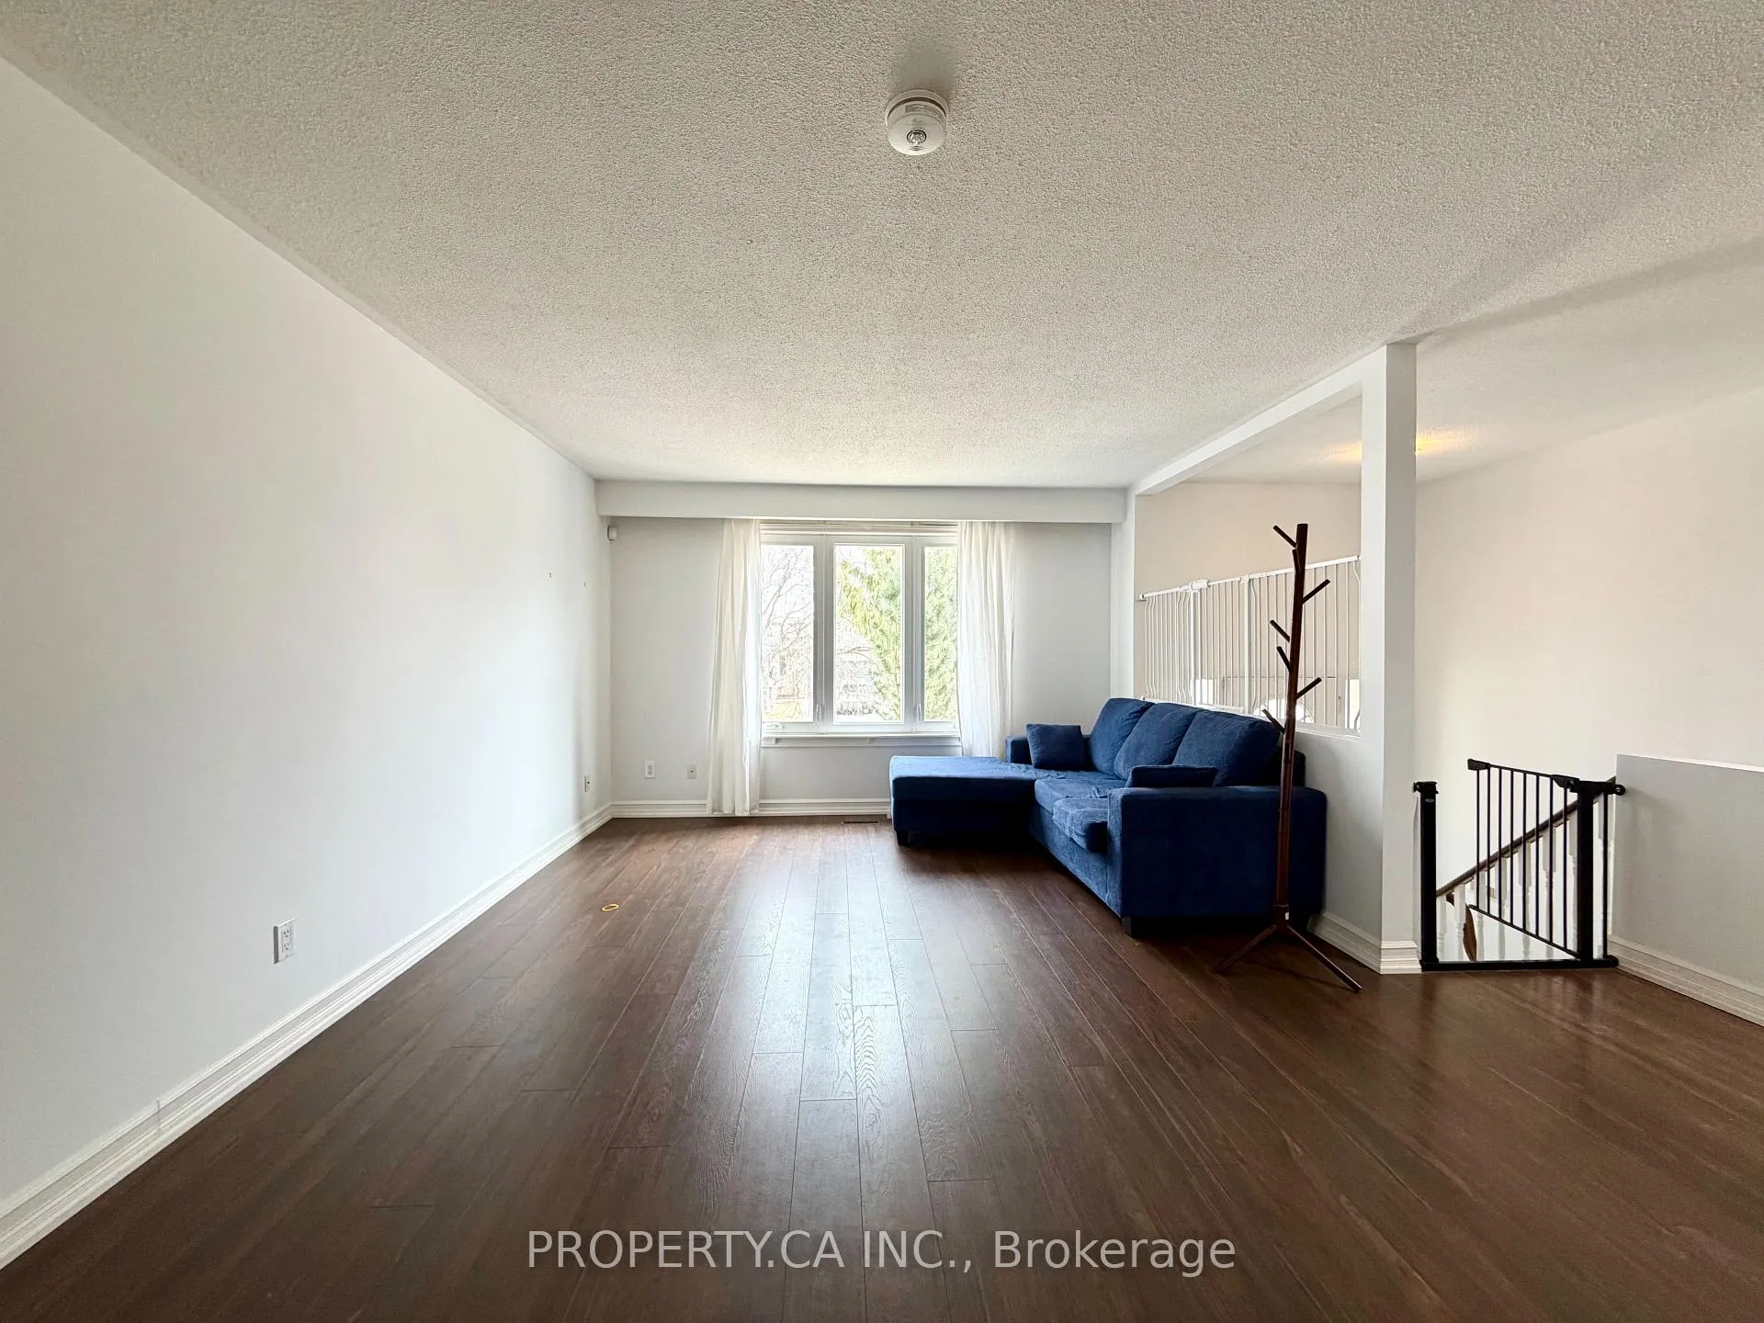
This bright and spacious 3-bedroom main floor apartment features a separate private entrance and offers approximately 1400 sq.ft. of living space. The unit includes a full kitchen, separate living room, 4-piece bathroom, and in-suite laundry for added convenience. One parking space in garage is included. Located in a quiet neighbourhood, close to shops and nearby plazas, providing easy access to everyday amenities and services.
Read more
Ask about this home
A HOMEH agent will answer your questions about this home.
Ask a question
Around this home
Erin Mills and Burnhamthorpe
Errands
Parks
Schools
Daily convenience, out of 100, from the distances below
ParkBrookmede Park · 5 within 1 km8 min walk470 m
GroceryNo Frills8 min walk471 m
SchoolBrookmede Public School6 min walk370 m
PharmacyNo Frills Pharmacy8 min walk475 m
Cafés & foodBarBurrito · 15 within 1 km8 min walk492 m
Gym & rec centreFit4Less8 min walk512 m
LibraryMississauga Library - South Common8 min walk504 m
WalkDriveStraight-line distance, open map data
Grocery0.5 km
Park0.5 km
Coffee0.6 km
Dining0.5 km
Gym0.5 km
Schools nearby
School rating, out of 10.
Brookmede Public Schoolelementary · Public · 0.4 km
—
St Margaret of Scotland Schoolelementary · Private · 0.5 km
6.2/10Fair
Rotherglen Schoolelementary · Private · 0.6 km
—
Contact agent
Helpful calculators
Rent vs buy
Affordability
Mortgage
Down payment
Stress test
CMHC insurance
Your HOMEH agent

NimaHOMEH agent · Mississauga
"I would see it this week."
Ask Nima