

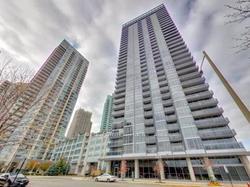
Unit 1803, 223 Webb Drive
Unit 1803, 223 Webb Drive
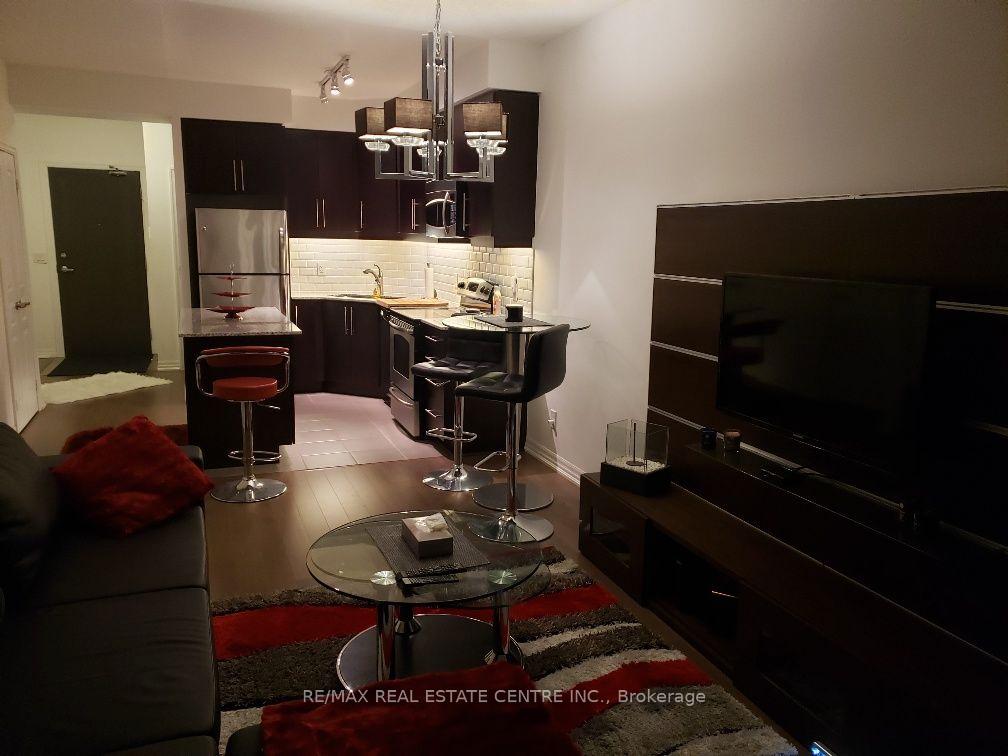
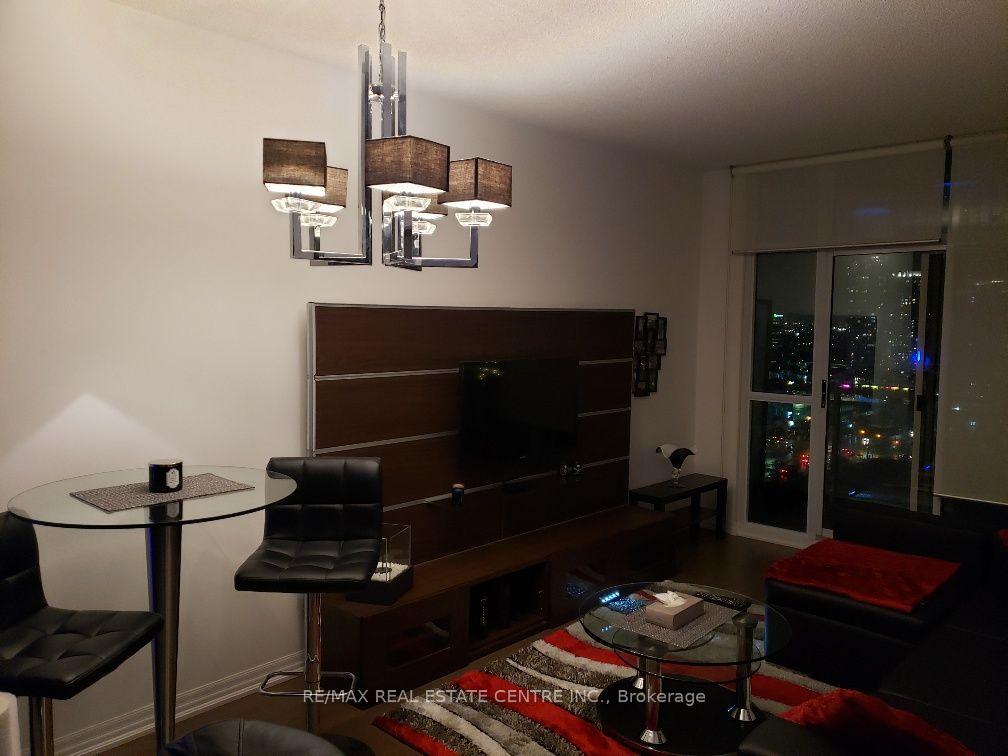
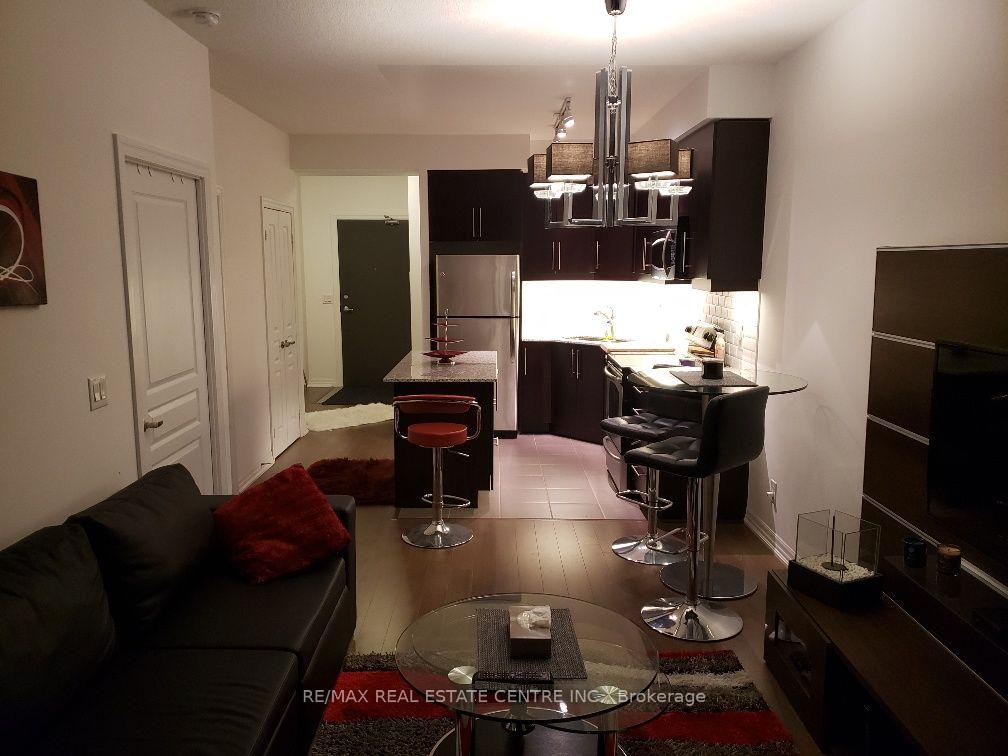
 See all 47 photos
Property history
Facts and features
- ExposureSouth east
- LaundryEnsuite
- LockerExclusive
- BalconyOpen
- Central air
The homeCondo Apartment, Apartment, 600–699 sq ft
- TypeCondo Apartment
- StyleApartment
- Living space600–699 sq ft
- BasementNone
- ExposureSouth East
InsideCeramic, Broadloom, Ensuite, main level, Built-in oven
- FlooringCeramic, Broadloom
- LaundryEnsuite, main level
- FeaturesBuilt-in oven
- Rooms above ground4
- Rooms in the basement1
- Bedrooms1 + 1 in the basement
- Bathrooms2
- Kitchens1
OutsideConcrete, Open
- ExteriorConcrete
- BalconyOpen
Parking and locker1 Parking, Underground, Parking type Owned
- Spaces1 Parking
- GarageUnderground
- Parking typeOwned
- DrivewayUnderground
- LockerExclusive
BuildingOnyx Condos, Storeys 35, Units 353
- NameOnyx Condos
- Storeys35
- Units353
- Registered2011
- Condo corporation900
- PetsAllowed
Heating, water and powerForced air, gas, Central air
- HeatingForced air, gas
- CoolingCentral air
Rent and termsRent $2,250 a month, Entire property, Unfurnished
- Rent$2,250 a month
- Space for rentEntire property
- FurnishedUnfurnished
- Lease12 months
- Rent includesParking
- DepositRequired
- Credit checkRequired
- Employment letterRequired
- Rental applicationRequired
- ReferencesRequired
IncludedStainless steel refrigerator, stainless steel stove, built-in dishwasher, stainless steel microwave, stacked washer & dryer, existing window coverings, existing electric light fixtures, one underground parking space and one locker.
- IncludedStainless steel refrigerator, stainless steel stove, built-in dishwasher, stainless steel microwave, stacked washer & dryer, existing window coverings, existing electric light fixtures, one underground parking space and one locker.
Listing detailsW13559464, Rented, Jul 13, 2026
- MLS® numberW13559464
- StatusRented
- Listed onJul 13, 2026
- Days on market32
- UpdatedAug 14, 2026
- PossessionImmediate
- Occupied byOwner
- Listing brokerageRE/MAX REAL ESTATE CENTRE INC.
About this home
Unit 1803, 223 Webb Drive, Mississauga (City Centre), ON L5B 0E8
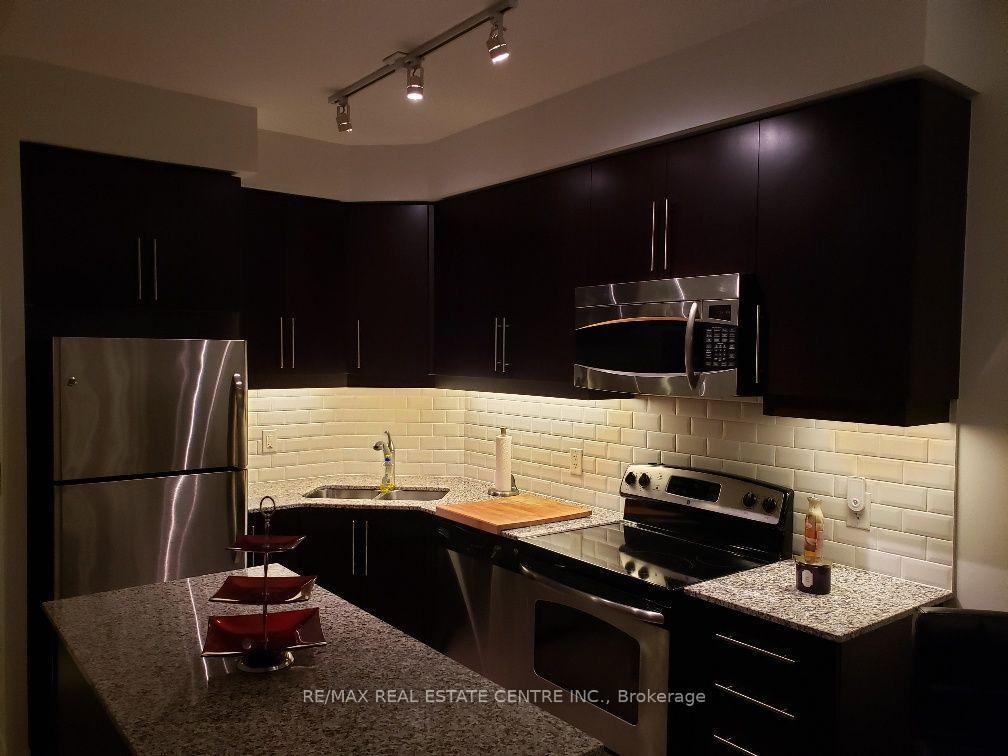
Rarely Offered 1 Bedroom + Den with 2 Full Bathrooms in the prestigious Onyx Condominiums! This bright and beautifully maintained suite offers approximately 650 sq. ft. of thoughtfully designed living space featuring 9-foot ceilings, floor-to-ceiling windows, and a functional open-concept layout filled with natural light. The versatile den is perfect for a home office or guest space. Enjoy a modern kitchen with granite countertops, stainless steel appliances, ceramic backsplash, and ample cabinetry. The spacious primary bedroom features a large closet and a private 4-piece ensuite. Relax on your private balcony while enjoying beautiful city views. Complete with 1 underground parking space and 1 locker, residents enjoy premium amenities including a 24-hour concierge, indoor pool, fitness centre, sauna, games room, party room, rooftop terrace, and visitor parking. Ideally located just steps to Square One Shopping Centre, Celebration Square, Sheridan College, YMCA, Central Library, Living Arts Centre, restaurants, public transit, and minutes to Highways 403, 401, 407 & QEW.
Ask about this home
A HOMEH agent will answer your questions about this home.
Know more about Onyx Condos
Condo building · 223 Webb Drive
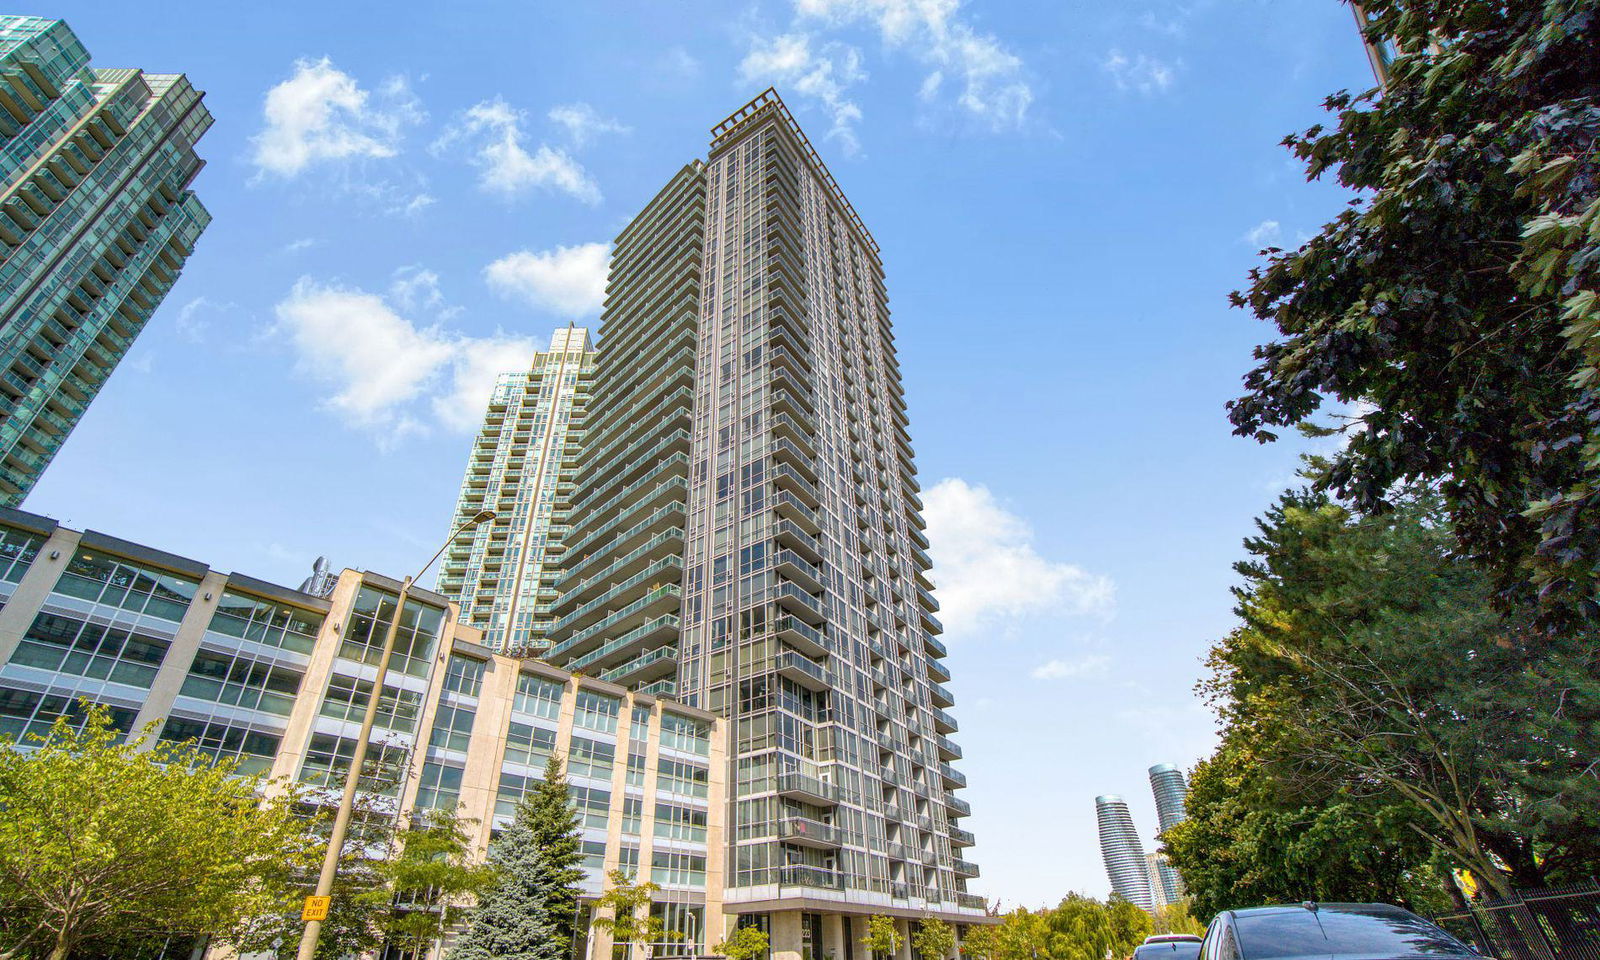
Onyx Condos is a 35-storey condo with 353 suites, built in 2011 by Davies Smith Developments. Right now 6 for sale and 1 for rent are on the market here.
- 35storeys
- 353suites
- $608/sq ft
- 2011built
No similar units for rent in Onyx Condos right now.
Around this home
Daily convenience, out of 100, from the distances below
Schools nearby
School rating, out of 10.
Helpful calculators
Your HOMEH agent

"I would see it this week."