

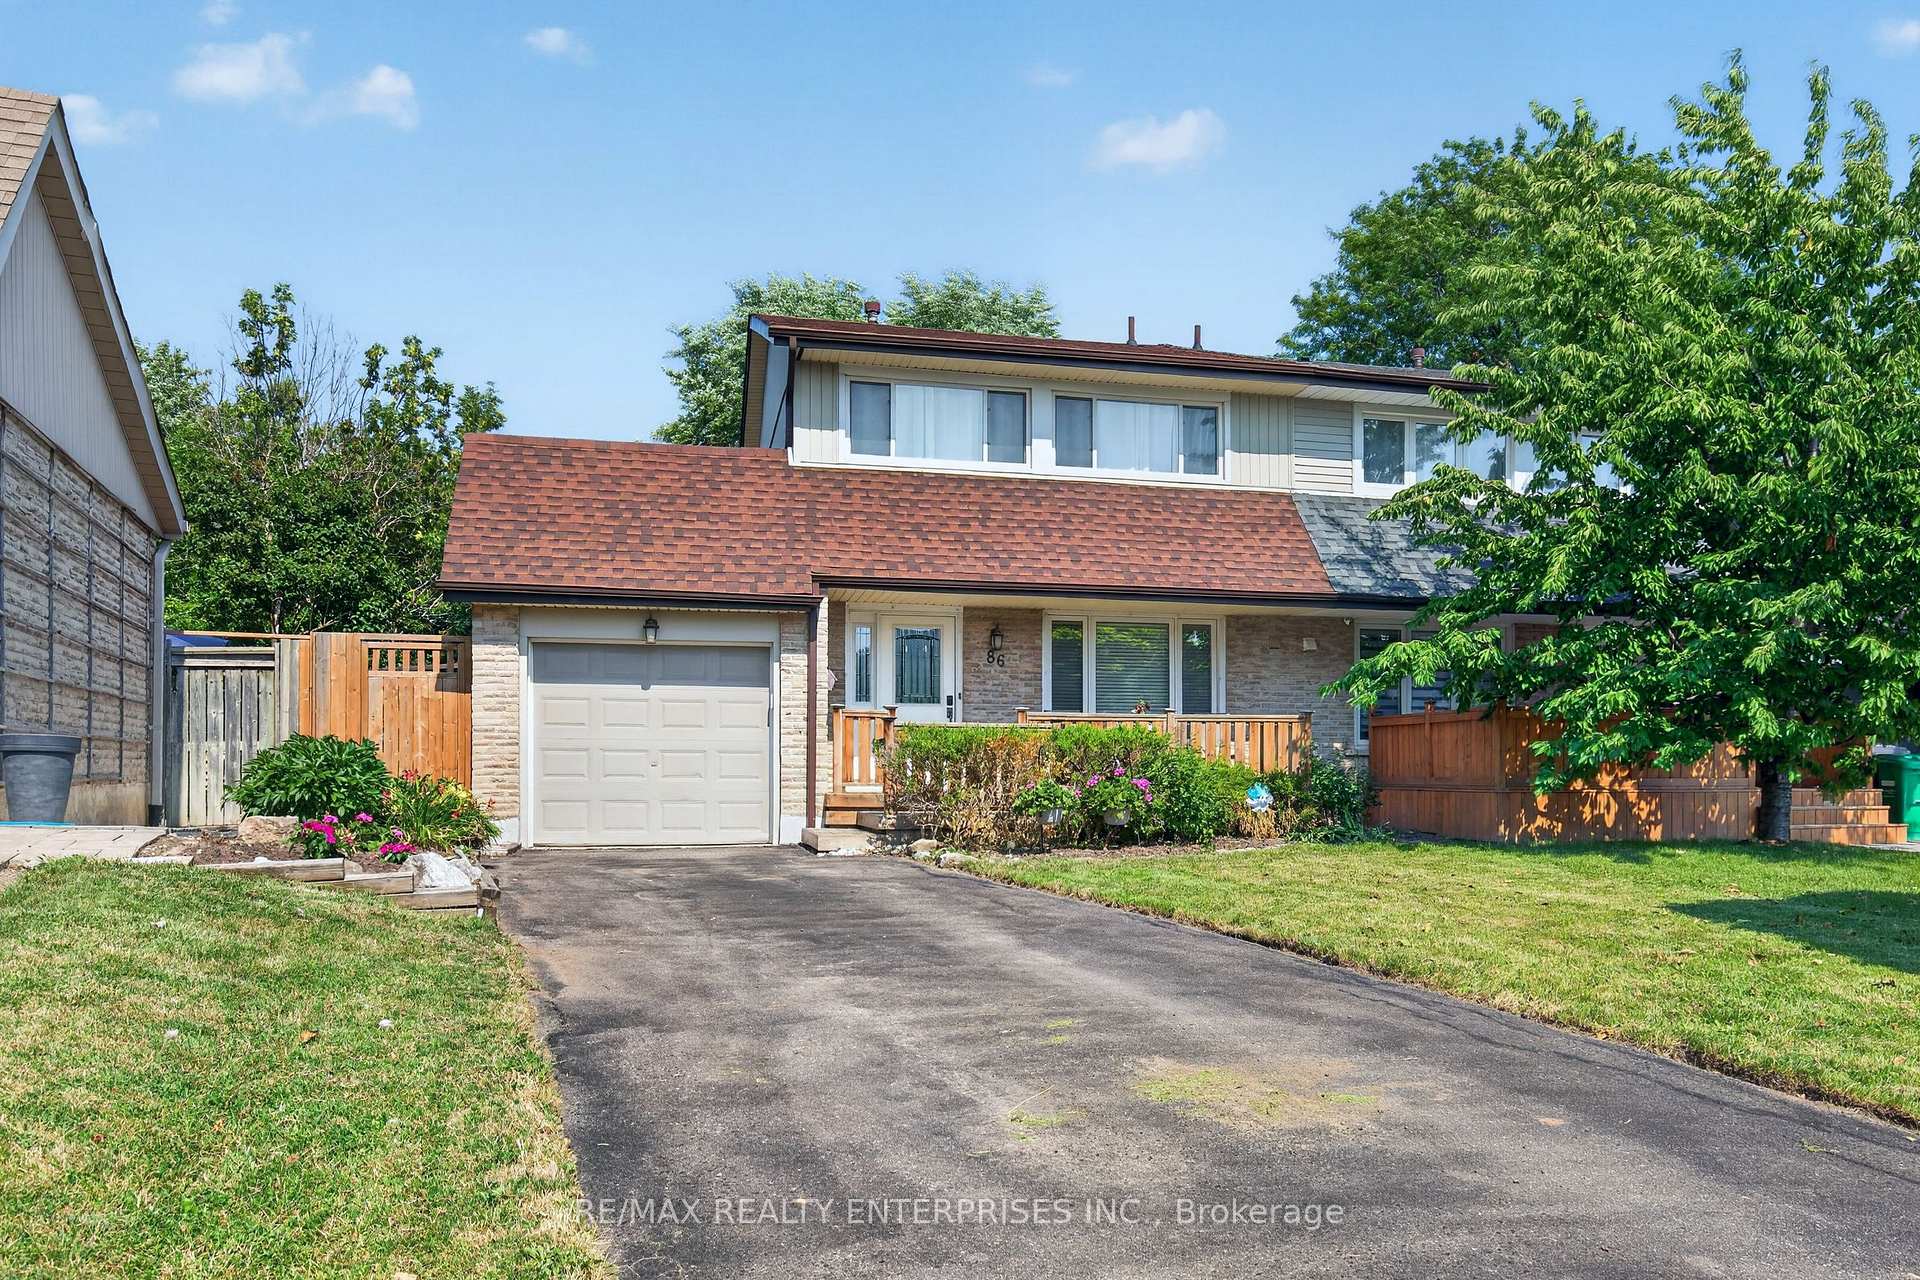
86 Bow River Crescent
Semi-Detached Sold
1/4786 Bow River Crescent
Semi-Detached Sold
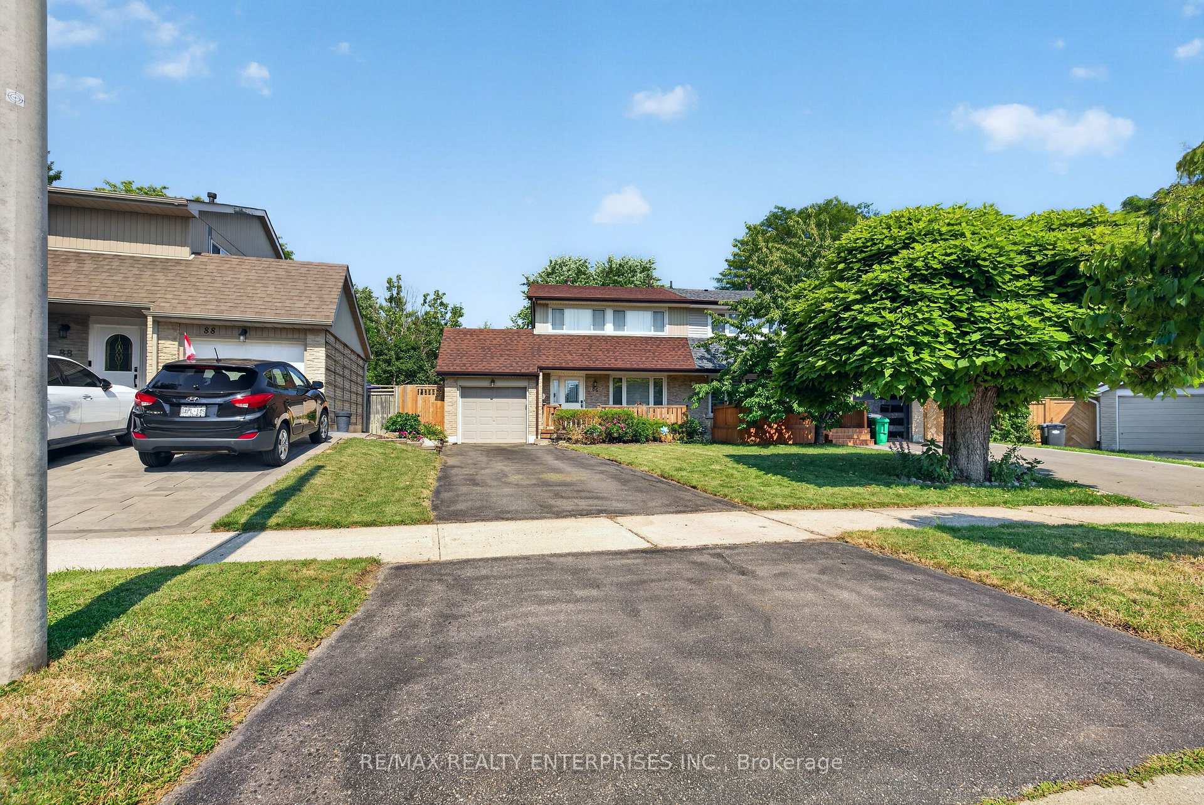
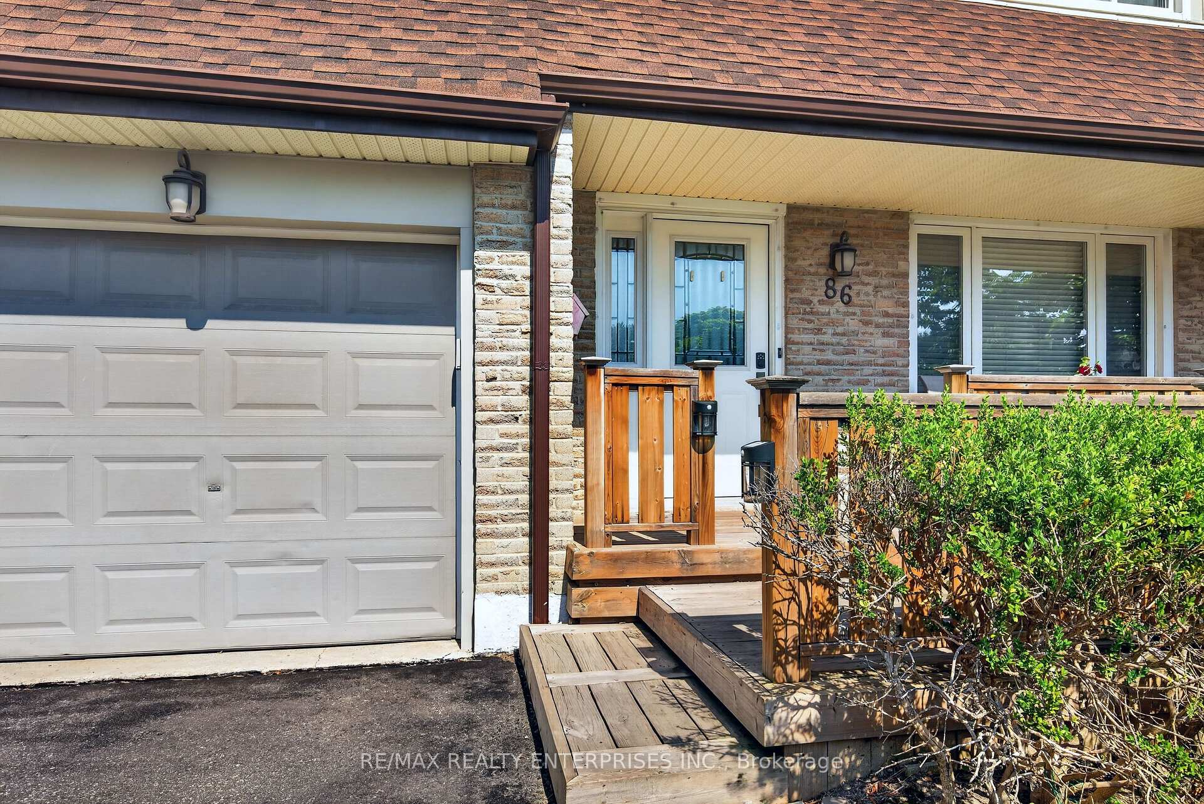
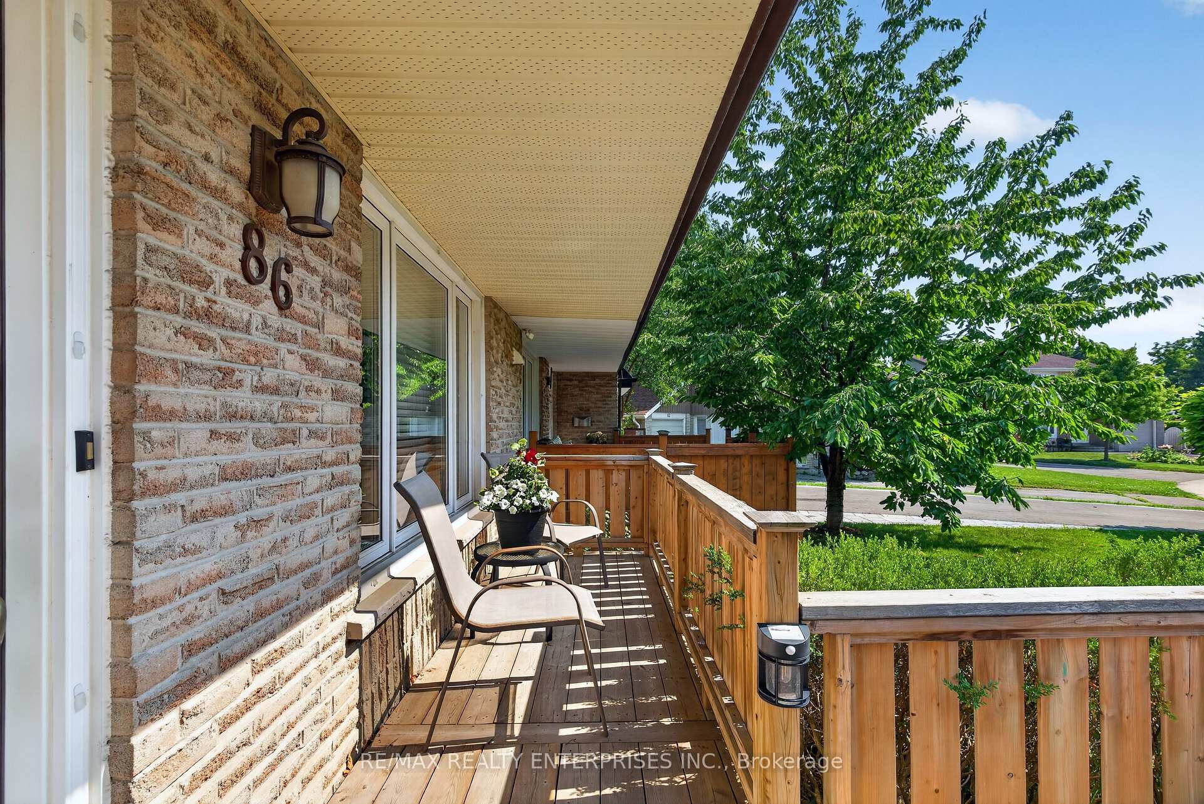
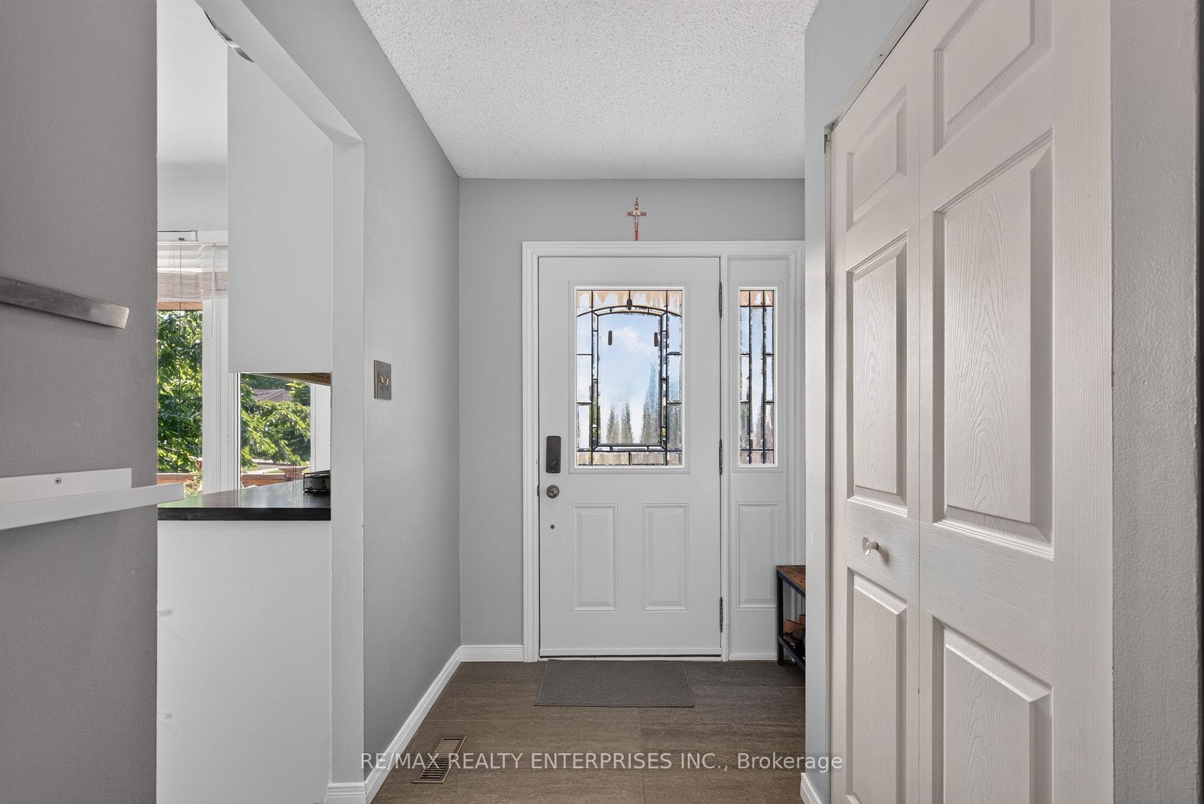 See all 47 photos
3 Bedrooms
2 Bathrooms
1 Garage
1.1K–1.5K sq.ft
21.69×136.22 ft
$5,386/yr
Property history
Facts and features
- BasementFinished
- Age of home51–99 years
- Water, sewerMunicipal
- HeatingForced air
What stands out
- Central air
The homeSemi-Detached, 2-storey, Age 51–99 years
- TypeSemi-Detached
- Style2-storey
- Age51–99 years
- Living space1,100–1,500 sq ft
- BasementFinished
InsideCarpet free, Carbon monoxide detectors, Rooms above ground 6
- FeaturesCarpet free
- SecurityCarbon monoxide detectors
- Rooms above ground6
- Bedrooms3
- Bathrooms2
- Kitchens1
Outside and lotBrick, vinyl siding, Asphalt shingle, Poured concrete
- ExteriorBrick, vinyl siding
- RoofAsphalt shingle
- FoundationPoured concrete
- Other structuresFence - full
- Size21.69 × 136.22 ft
- ZoningSTR-R45
Parking1 Garage, Attached, Private
- Spaces1 Garage
- GarageAttached
- DrivewayPrivate
Heating, water and powerForced air, gas, Central air, Municipal water
- HeatingForced air, gas
- CoolingCentral air
- WaterMunicipal water
- SewerMunicipal sewer
Costs and taxesTaxes $5,386 a year, HST included in the price
- Taxes, 2026$5,386 a year
- HSTHST included in the price
Included in the saleStove, fridge, built-in dishwasher, microwave, washer, dryer, all light fixtures
- IncludedStove, fridge, built-in dishwasher, microwave, washer, dryer, all light fixtures
NearbyCul de sac/dead end, fenced yard, level, park, public transit
- Close toCul de sac/dead end, fenced yard, level, park, public transit
Listing detailsW13559264, Sold, Jul 13, 2026
- MLS® numberW13559264
- StatusSold
- Listed onJul 13, 2026
- Days on market17
- UpdatedJul 30, 2026
- Possession30-59 days
- Occupied byOwner
- Listing brokerageRE/MAX REALTY ENTERPRISES INC.
About this home
86 Bow River Crescent, Mississauga (Streetsville), ON L5N 1J2
Carpet FreeCul de Sac/Dead EndFenced YardLevelParkPublic Transit
Welcome to 86 Bow River Crescent, situated on a family friendly court in Streetsville. Spacious 3 bedroom, no carpet, updated kitchen, open concept living room and dining room featuring a large picture window overlooking a very private backyard. Sit on your lovely, spacious front porch and watch the children play o the very quiet court. Don't miss out on this beautiful, semi family home
Read more
Ask about this home
A HOMEH agent will answer your questions about this home.
Ask a question
Thinking of selling your home?See what your home is worth today.
Around this home
Britannia & Queen
Errands
Parks
Schools
Daily convenience, out of 100, from the distances below
ParkGatineau Green Park · 2 within 1 km6 min walk399 m
GroceryMini Mart8 min walk504 m
SchoolPhilopateer Christian College4 min walk270 m
PharmacyFalconer Pharmacy15 min walk912 m
Cafés & foodTim Hortons · 10 within 1 km7 min walk425 m
Gym & rec centreMeadowvale 4 Rinks17 min walk1.1 km
WalkDriveStraight-line distance, open map data
Grocery0.5 km
Park0.4 km
Coffee0.4 km
Dining0.5 km
Gym1.1 km
Schools nearby
School rating, out of 10.
Philopateer Christian Collegeelementary · Private · 0.3 km
—
Elite Montessori Schoolelementary · Private · 0.4 km
—
Ontario Maple Academysecondary · Private · 0.5 km
—
Contact agent
Helpful calculators
Mortgage
Affordability
Closing costs
Land transfer tax
Property tax
Down payment
CMHC insurance
Stress test
Cashback Rebate
Your HOMEH agent

NimaHOMEH agent · Mississauga
"I would see it this week."
Ask Nima