

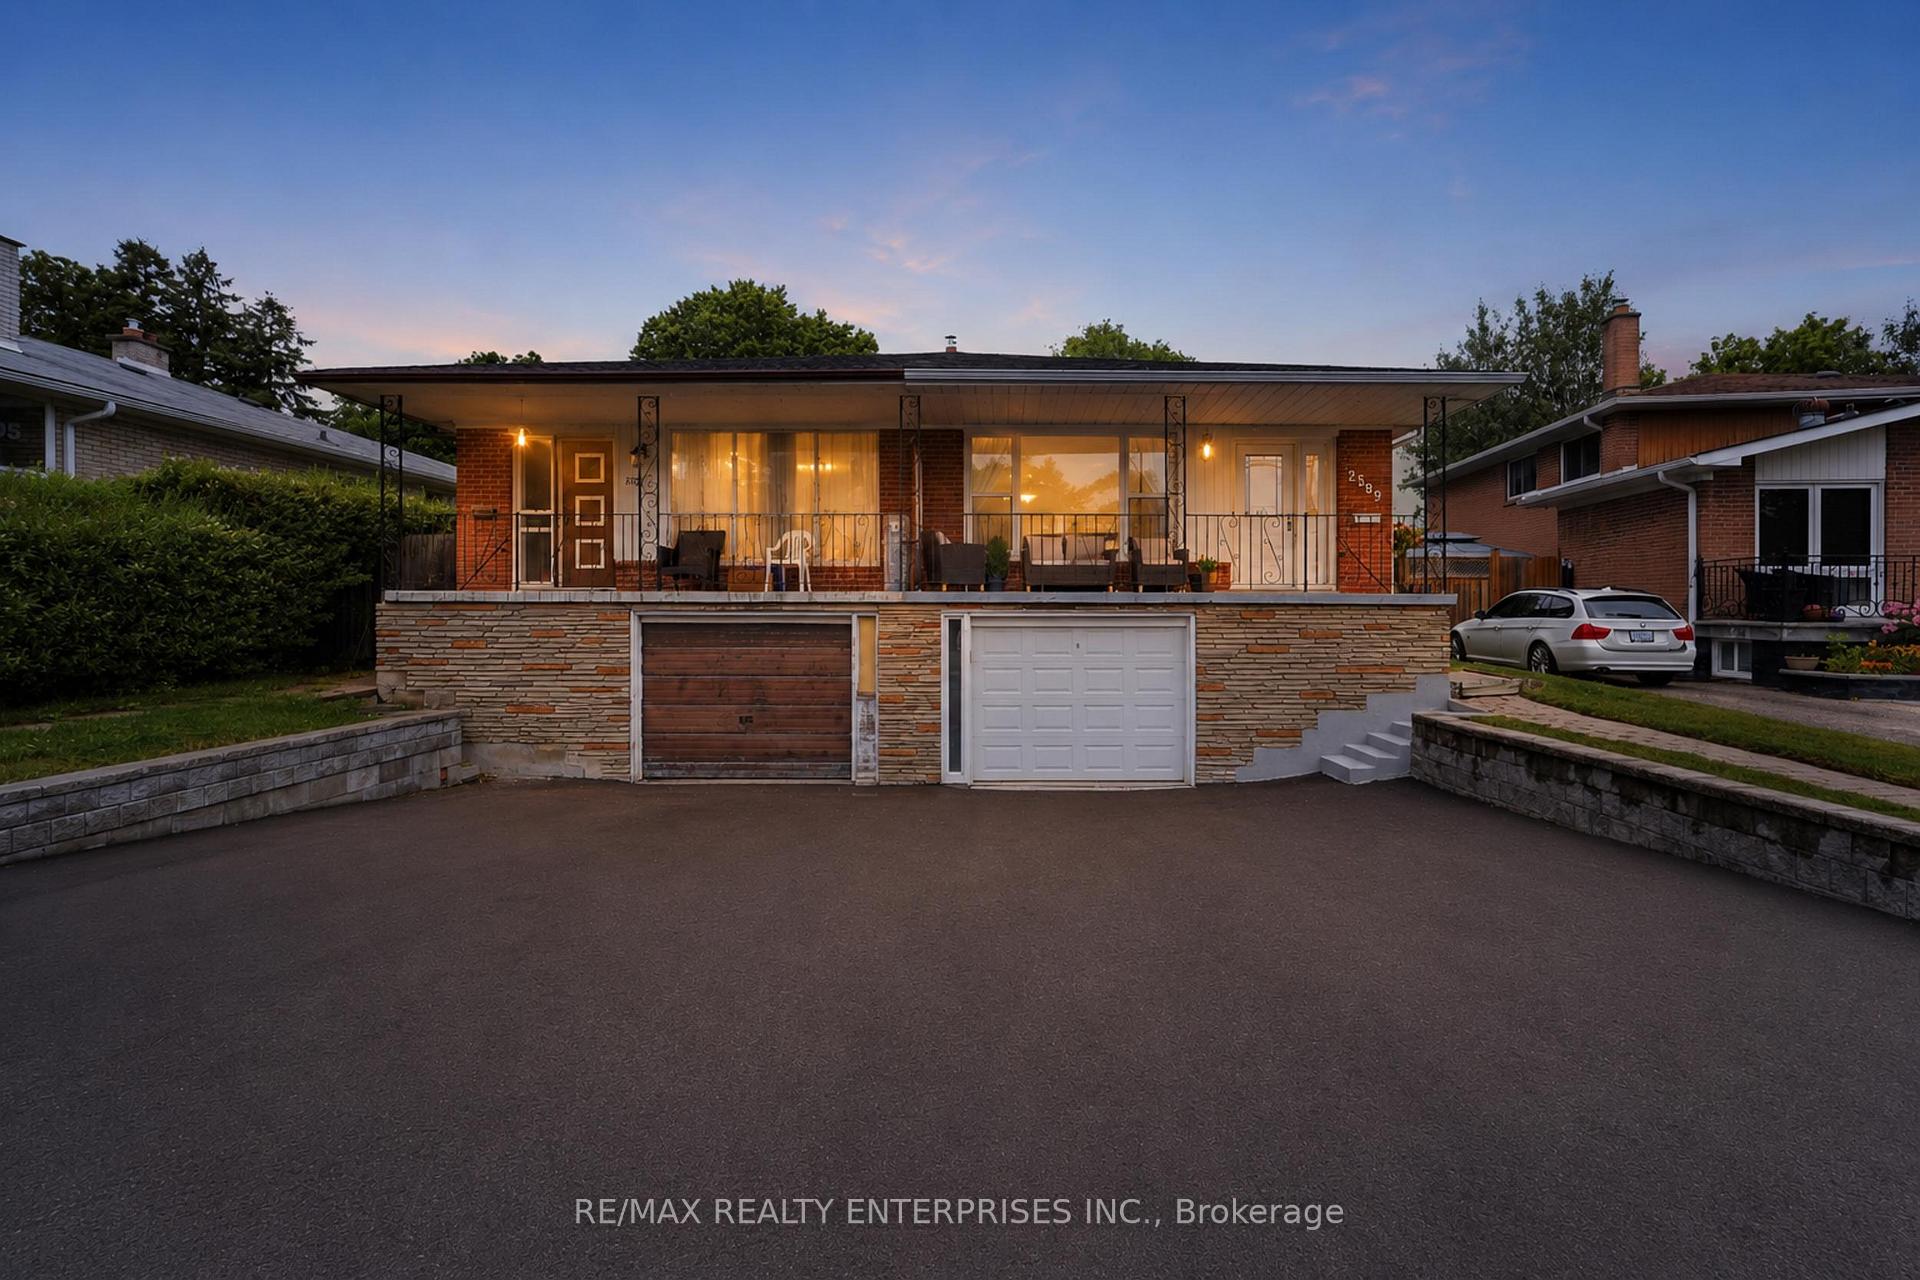
2589 Lundigan Drive
2589 Lundigan Drive
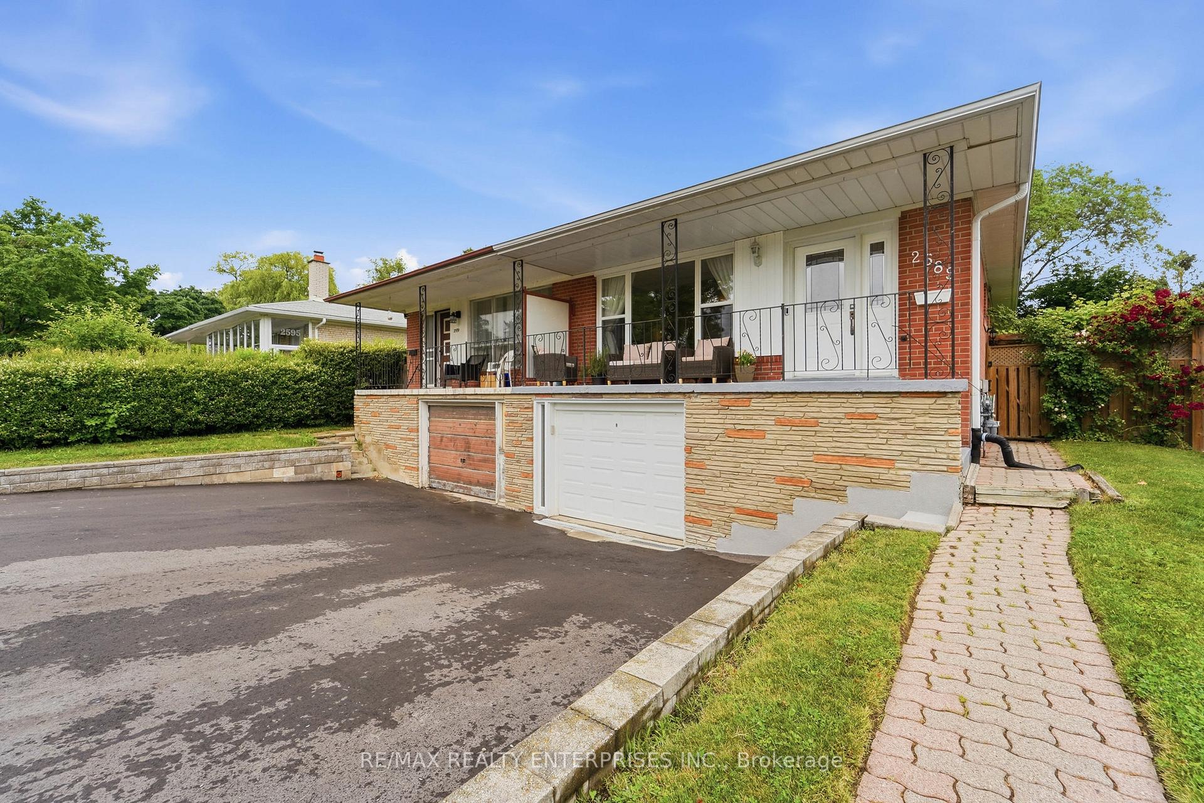
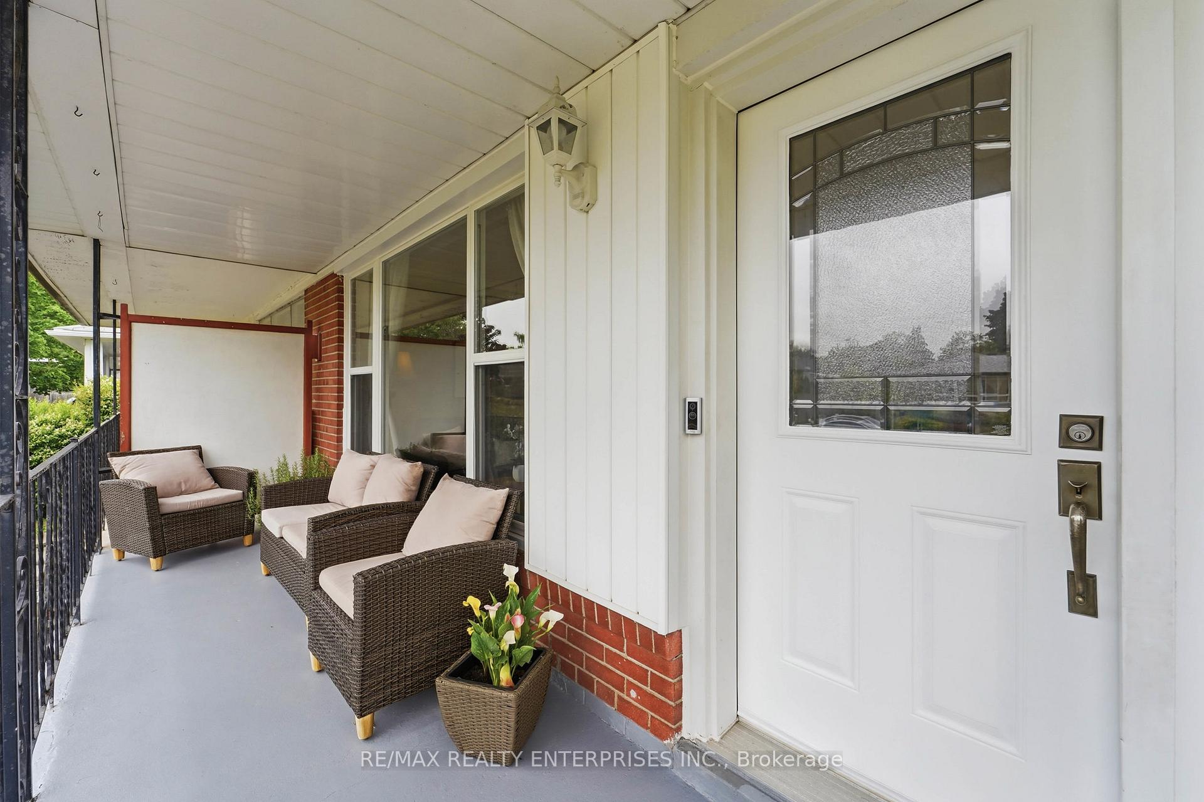
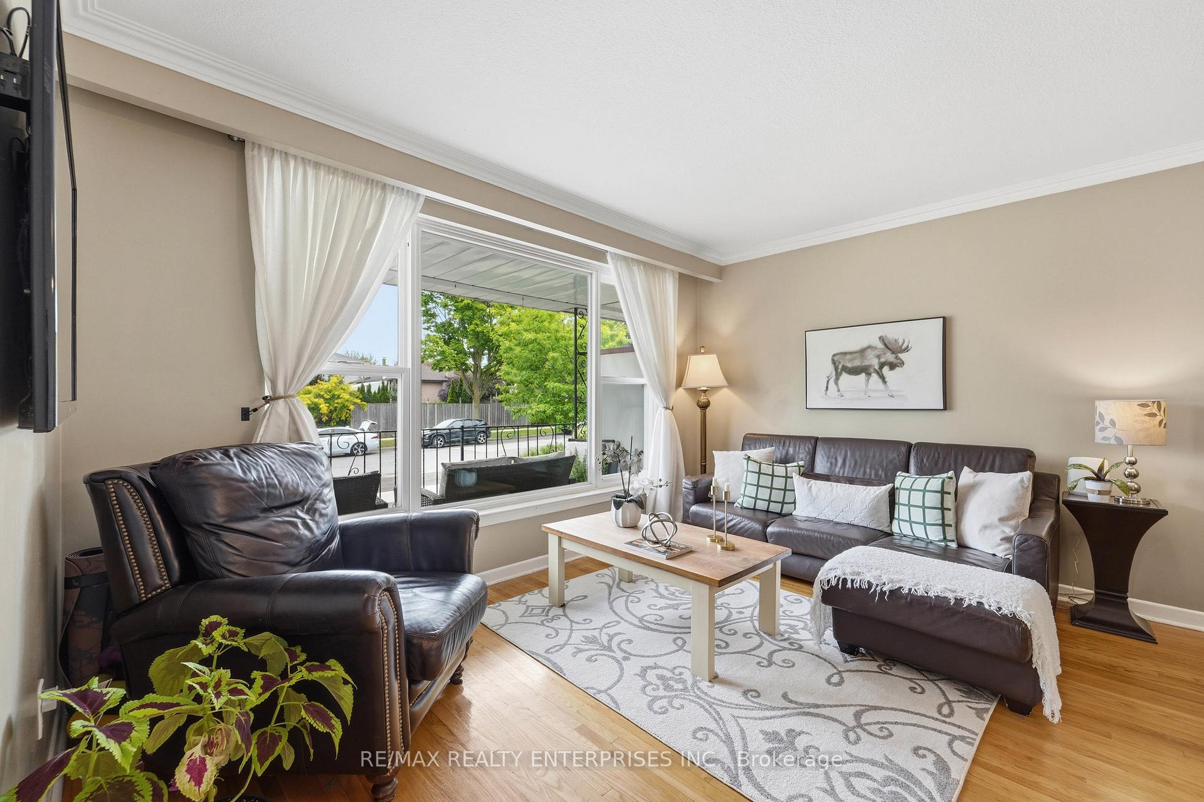
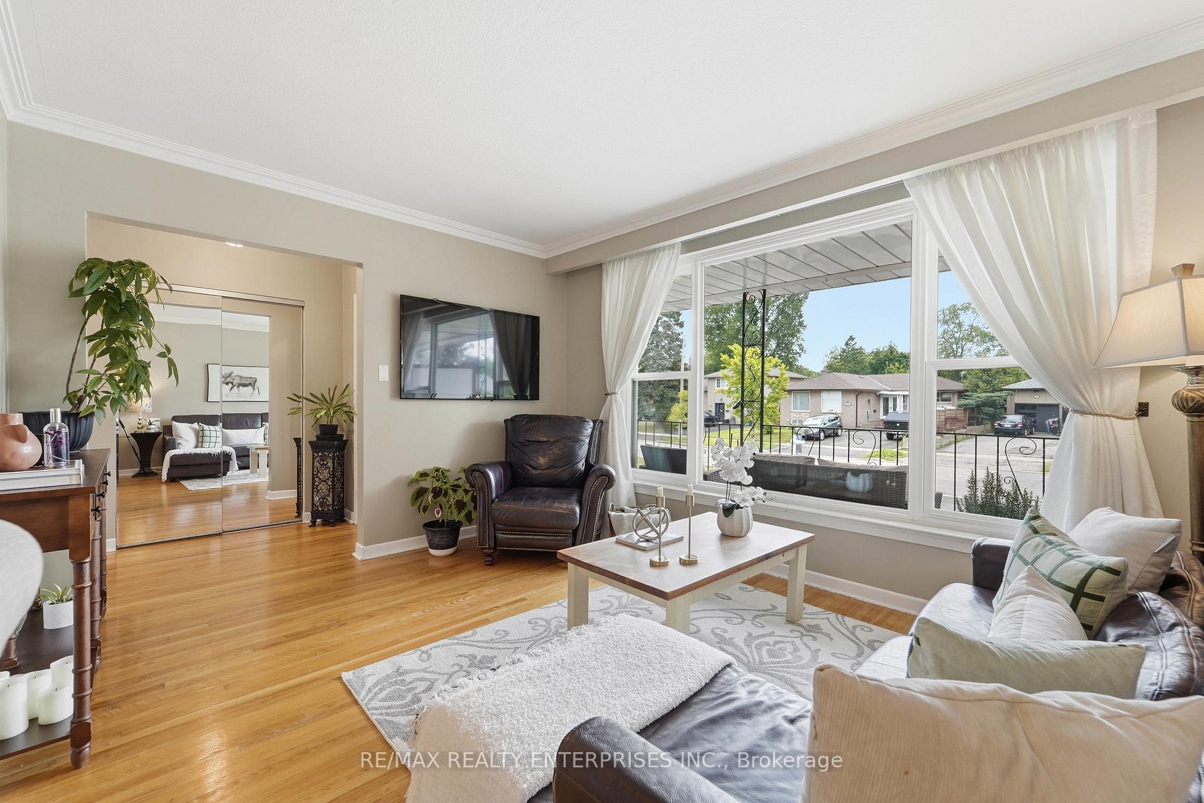 See all 27 photos
Property history
Facts and features
- BasementFinished
- Age of home51–99 years
- Water, sewerMunicipal
- HeatingForced air
- Separate entrance
- Hardwood floors
- Central air
The homeSemi-Detached, Bungalow-raised, Age 51–99 years
- Type: Semi-Detached
- Style: Bungalow-raised
- Age: 51–99 years
- Living space: 1,100–1,500 sq ft
- Basement: Finished, separate entrance
- Waterfront: None
InsideTile, Hardwood, Lower level, Carpet free, primary bedroom - main floor, water heater
- Flooring: Tile, Hardwood
- Laundry: Lower level
- Features: Carpet free, primary bedroom - main floor, water heater
- Security: Carbon monoxide detectors, smoke detector
- Rooms above ground: 6
- Rooms in the basement: 2
- Bedrooms: 3
- Bathrooms: 3
- Kitchens: 1
- Family room: Yes
Outside and lotBrick, Asphalt shingle, Unknown
- Exterior: Brick
- Roof: Asphalt shingle
- Foundation: Unknown
- Features: Patio, year round living, porch, landscaped
- Size: 27.37 × 120.04 ft
- Zoning: RM1
Parking1 Garage, Built-in, Private double
- Spaces: 1 Garage
- Garage: Built-in
- Driveway: Private double
Heating, water and powerForced air, gas, Central air, Municipal water
- Heating: Forced air, gas
- Cooling: Central air
- Water: Municipal water
- Sewer: Municipal sewer
- Natural gas: Yes
- Hydro: Yes
- Cable: Available
- Telephone: Available
Costs and taxesTaxes $4,487 a year, HST included in the price, Hot water heater.
- Taxes, 2025: $4,487 a year
- HST: HST included in the price
- Rental items: Hot water heater.
Included in the saleAll electrical light fixtures, all window coverings, drapery & drapery hardware, all kitchen appliances, laundry washer & dryer, hvac. basement sectional. roof ('20), furnace ('16), windows ('18), driveway ('25)., Not included None.
- Included: All electrical light fixtures, all window coverings, drapery & drapery hardware, all kitchen appliances, laundry washer & dryer, hvac. basement sectional. roof ('20), furnace ('16), windows ('18), driveway ('25).
- Not included: None.
NearbyFenced yard, library, park, public transit, rec./commun.centre, school
- Close to: Fenced yard, library, park, public transit, rec./commun.centre, school
Listing detailsW13559086, Sold, Jul 13, 2026
- MLS® number: W13559086
- Status: Sold
- Listed on: Jul 13, 2026
- Days on market: 4
- Updated: Jul 17, 2026
- Possession: Immediate
- Occupied by: Owner
- Listing brokerage: RE/MAX REALTY ENTERPRISES INC.
About this home
2589 Lundigan Drive, Mississauga (Clarkson), ON L5J 3W2
Clarkson Bungalow Steps To Top-Rated Schools, Parks & Clarkson Community Centre, This Move-In Ready Home Is Beautifully Upgraded & Offers The Perfect Blend Of Comfort, Style & Convenience. The Updated Kitchen Features Stainless Steel Appliances, Abundant Cabinetry & A Spacious Pantry. Hardwood Flooring Extends Throughout The Main Level, Complementing The Spacious, Sun-Filled Principal Rooms. The Renovated 4-Piece Main Bath Showcases Granite Counters, While The Primary Bedroom Features A Convenient 2-Piece Ensuite. Professionally Finished, The Lower Level Expands The Living Space With Garage Access, A Large Laundry Room & A Stylish 4-Piece Bath. An Oversized Single Garage Provides Storage & Workshop Potential. Step Outside To A Generous Side Patio & A Private Backyard, Perfect For Entertaining, Relaxing Or Family Enjoyment. Ideally Situated Just Minutes To Clarkson GO, QEW, Hwy 403, Shopping, Restaurants & Everyday Amenities.
Ask about this home
A HOMEH agent will answer your questions about this home.
Around this home
Daily convenience, out of 100, from the distances below
Schools nearby
School rating, out of 10.
Helpful calculators
Your HOMEH agent

"Priced 8% under the Hestimate. I would see it this week."