

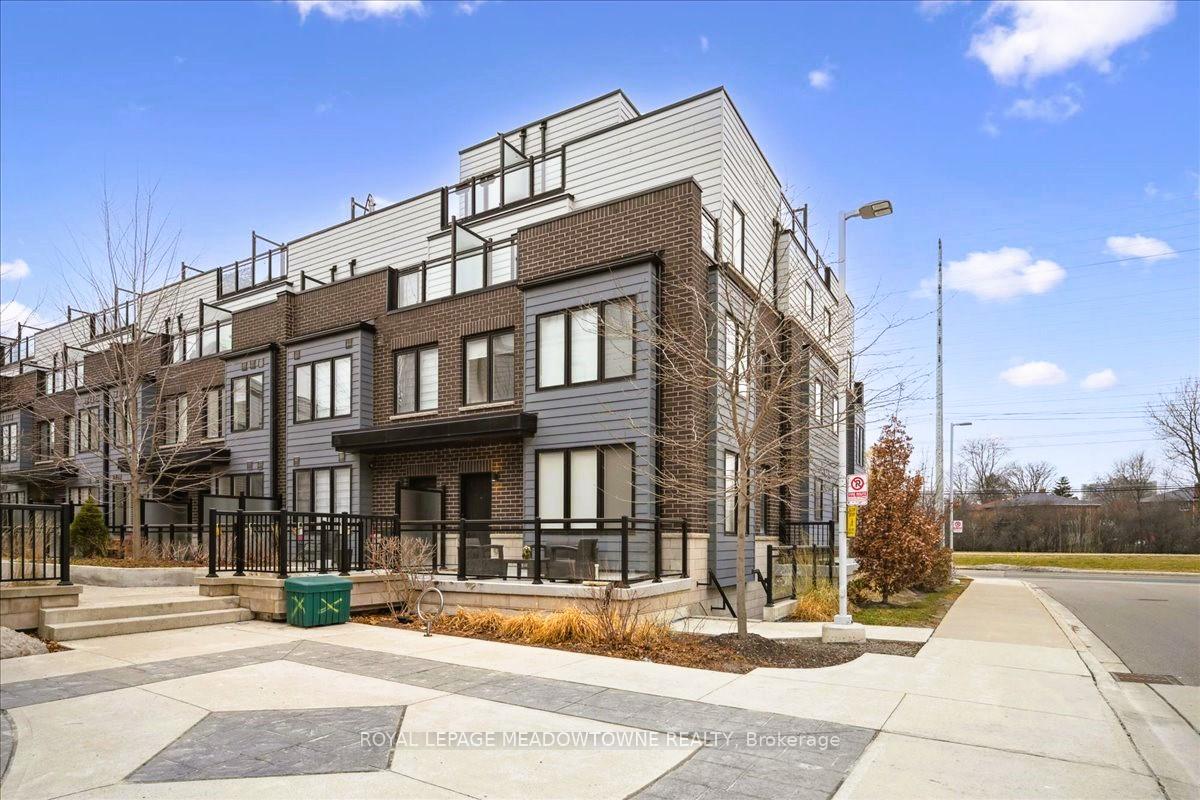
TH #1, 2232 Bromsgrove Road
TH #1, 2232 Bromsgrove Road
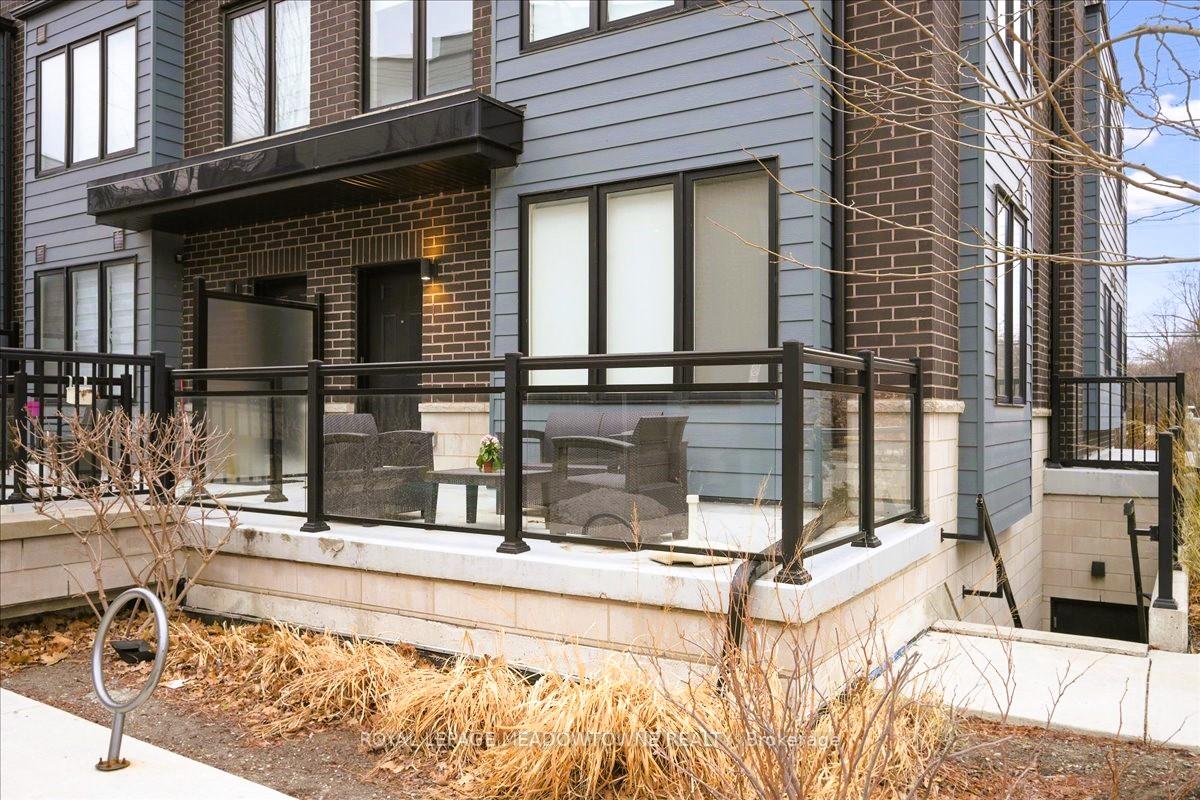
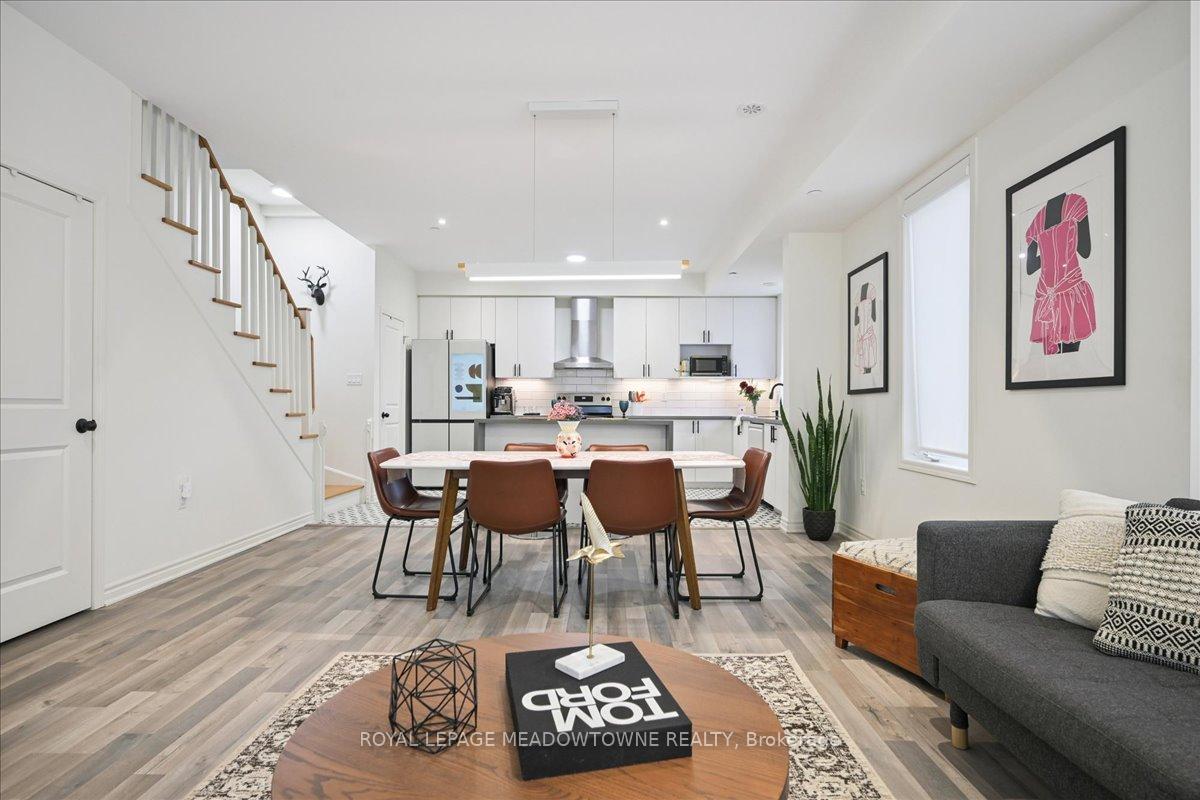
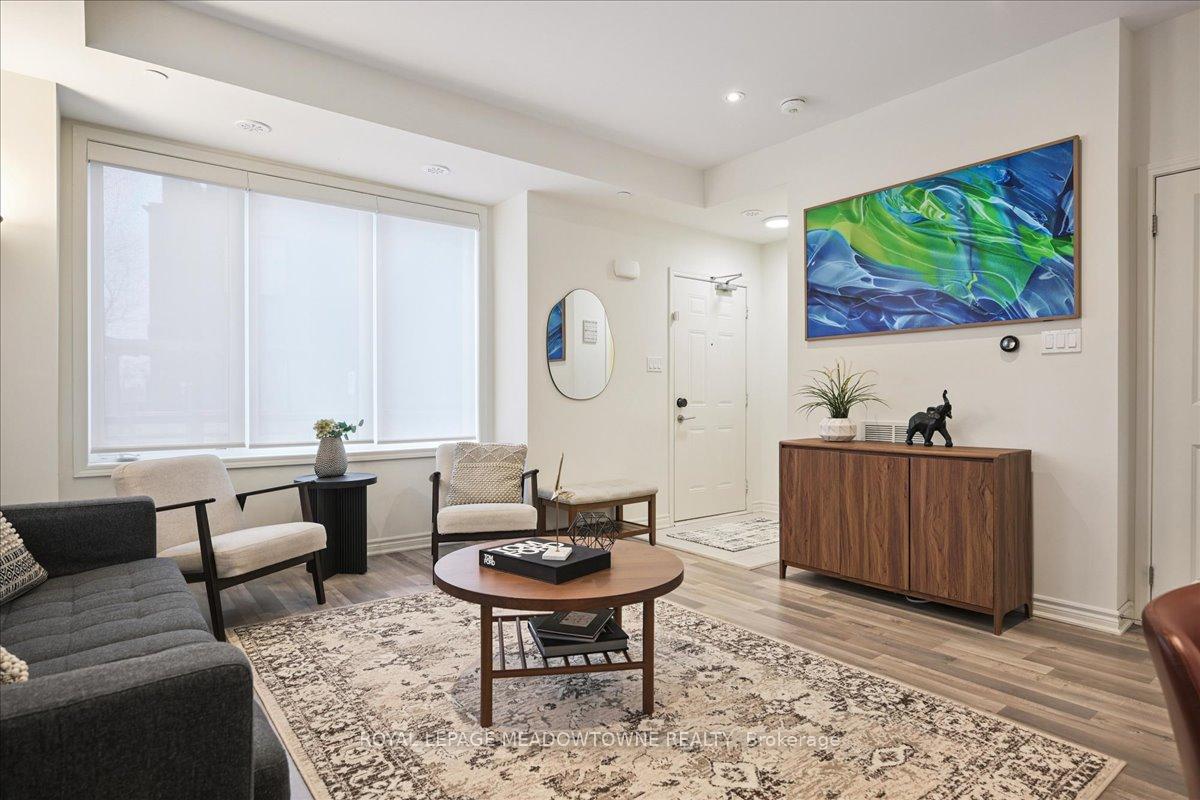
 See all 39 photos
Included in condo fee: Parking, Common Elements, Building Insurance
Property history
- $999,990TerminatedList: 2026-01-19|End: 2026-03-02|42 daysW12710032
Facts and features
- BasementNone
- Age of home6–10 years
- ExposureSouth
- LaundryIn-suite laundry, room, other, washer hookup
- Central air
The homeCondo Townhouse, 3-storey, Age 6–10 years
- Type: Condo Townhouse
- Style: 3-storey
- Age: 6–10 years
- Living space: 1,800–1,999 sq ft
- Basement: None
- Exposure: South
- View: City, clear, downtown, panoramic, water
InsideTile, Broadloom, Ceramic, In-suite laundry, laundry room, other, washer hookup, upper level, Air exchanger, bar fridge, on demand water heater, other, separate hydro meter, water heater
- Flooring: Tile, Broadloom, Ceramic
- Laundry: In-suite laundry, laundry room, other, washer hookup, upper level
- Features: Air exchanger, bar fridge, on demand water heater, other, separate hydro meter, water heater
- Security: Other, smoke detector
- Rooms above ground: 9
- Bedrooms: 3
- Bathrooms: 3
- Kitchens: 1
OutsideBrick, other, Other, Concrete
- Exterior: Brick, other
- Roof: Other
- Foundation: Concrete
- Balcony: Terrace
- Features: Deck, porch, year round living
- Accessibility: Open floor plan
Parking and locker1 Parking, Underground, Parking type Owned
- Spaces: 1 Parking
- Garage: Underground
- Parking type: Owned
- Driveway: Private
- Locker: Owned
- Locker unit: Pa-019
- Locker number: 19
- Locker level: Level a
BuildingSouthdown towns, Storeys 3, Units 104
- Name: Southdown towns
- Storeys: 3
- Units: 104
- Registered: 2020
- Condo corporation: 1085
- Amenities: Bbqs allowed, other, playground, visitor parking
- Pets: Allowed
Heating, water and powerForced air, gas, Central air
- Heating: Forced air, gas
- Cooling: Central air
Costs and taxesTaxes $4,580 a year, Condo fee $369 a month, Common elements included, building insurance included, parking included
- Taxes, 2025: $4,580 a year
- Condo fee: $369 a month
- Fee includes: Common elements included, building insurance included, parking included
- HST: HST included in the price
- Rental items: None
Included in the saleAll kitchen appls. include: samsung 4 doors flex fridge w/smart family screen hub (apr2024 / 5 yrs extended warranty), samsung dishwasher quiet ai wash (jun2025 / 3 yrs extended warranty), stove & shelf microwave. samsung 500 series front load washer & dryer (apr2024 / 5yrs extended warranty). water heater (owned). all elfs. all existent roller blinds/blackouts. pantry wine fridge. nest doorbell camera, nest smart thermostat & august smart lock., Samsung frame tvs & wall brackets. bbq & 3br ceiling "cloud" light fixture.
- Included: All kitchen appls. include: samsung 4 doors flex fridge w/smart family screen hub (apr2024 / 5 yrs extended warranty), samsung dishwasher quiet ai wash (jun2025 / 3 yrs extended warranty), stove & shelf microwave. samsung 500 series front load washer & dryer (apr2024 / 5yrs extended warranty). water heater (owned). all elfs. all existent roller blinds/blackouts. pantry wine fridge. nest doorbell camera, nest smart thermostat & august smart lock.
- Not included: Samsung frame tvs & wall brackets. bbq & 3br ceiling "cloud" light fixture.
NearbyClear view, other, public transit, rec./commun.centre, school, school bus route
- Close to: Clear view, other, public transit, rec./commun.centre, school, school bus route
Listing detailsW12710032, Terminated, Jan 19, 2026
- MLS® number: W12710032
- Status: Terminated
- Listed on: Jan 19, 2026
- Days on market: 42
- Updated: Mar 2, 2026
- Possession: 2026-03-15 / Flexible
- Occupied by: Owner
- Listing brokerage: ROYAL LEPAGE MEADOWTOWNE REALTY
About this home
TH #1, 2232 Bromsgrove Road, Mississauga (Clarkson), ON L5J 0B3
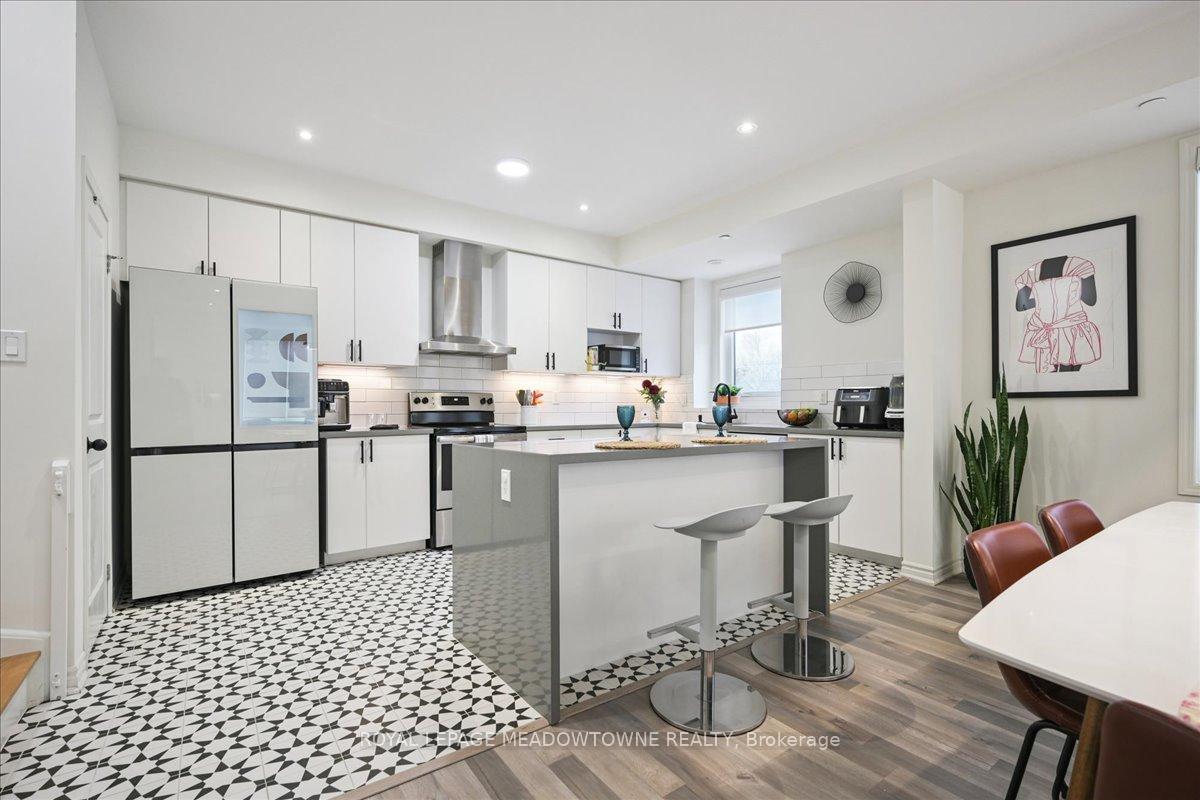
Great opportunity at Clarkson's Southdown Towns Awaits! Modern &Stunning 3Br + 3Ws end-unit townhome with south-facing exposure and a bright, functional 1,942 sq. ft. layout -the largest model. Features9-ft ceilings. Upgraded gourmet kitchen with quartz waterfall island, quartz countertops, backsplash, and a dreamed walk-in pantry. Newer Samsung appliances (2024-2025) with extended warranties (see Schedule of Inclusions). A true move-in ready gem. 2nd floor offers two spacious bedrooms, additional office/play space, laundry room, and a5-pc bath. The large primary bedroom floor includes walk-out to balcony, large W/I closet a 4-pc ensuite & a computer nook. Enjoy panoramic endless south views from rooftop terrace & balcony. Gas line on terrace (BBQ) & gas line in kitchen (future gas upgrade available).Owned tankless water heater. Upgraded plumbing fixtures with quartz &marble vanities. Roller shades & bedrooms blackout dual blinds. Underground parking directly below unit with private oversized storage room (7' x 14'). Visitor parking. Close to shopping, transit, highways, & 5-min walk to Clarkson GO Station+++ Shows A+
Ask about this home
A HOMEH agent will answer your questions about this home.
Know more about Southdown Townhomes
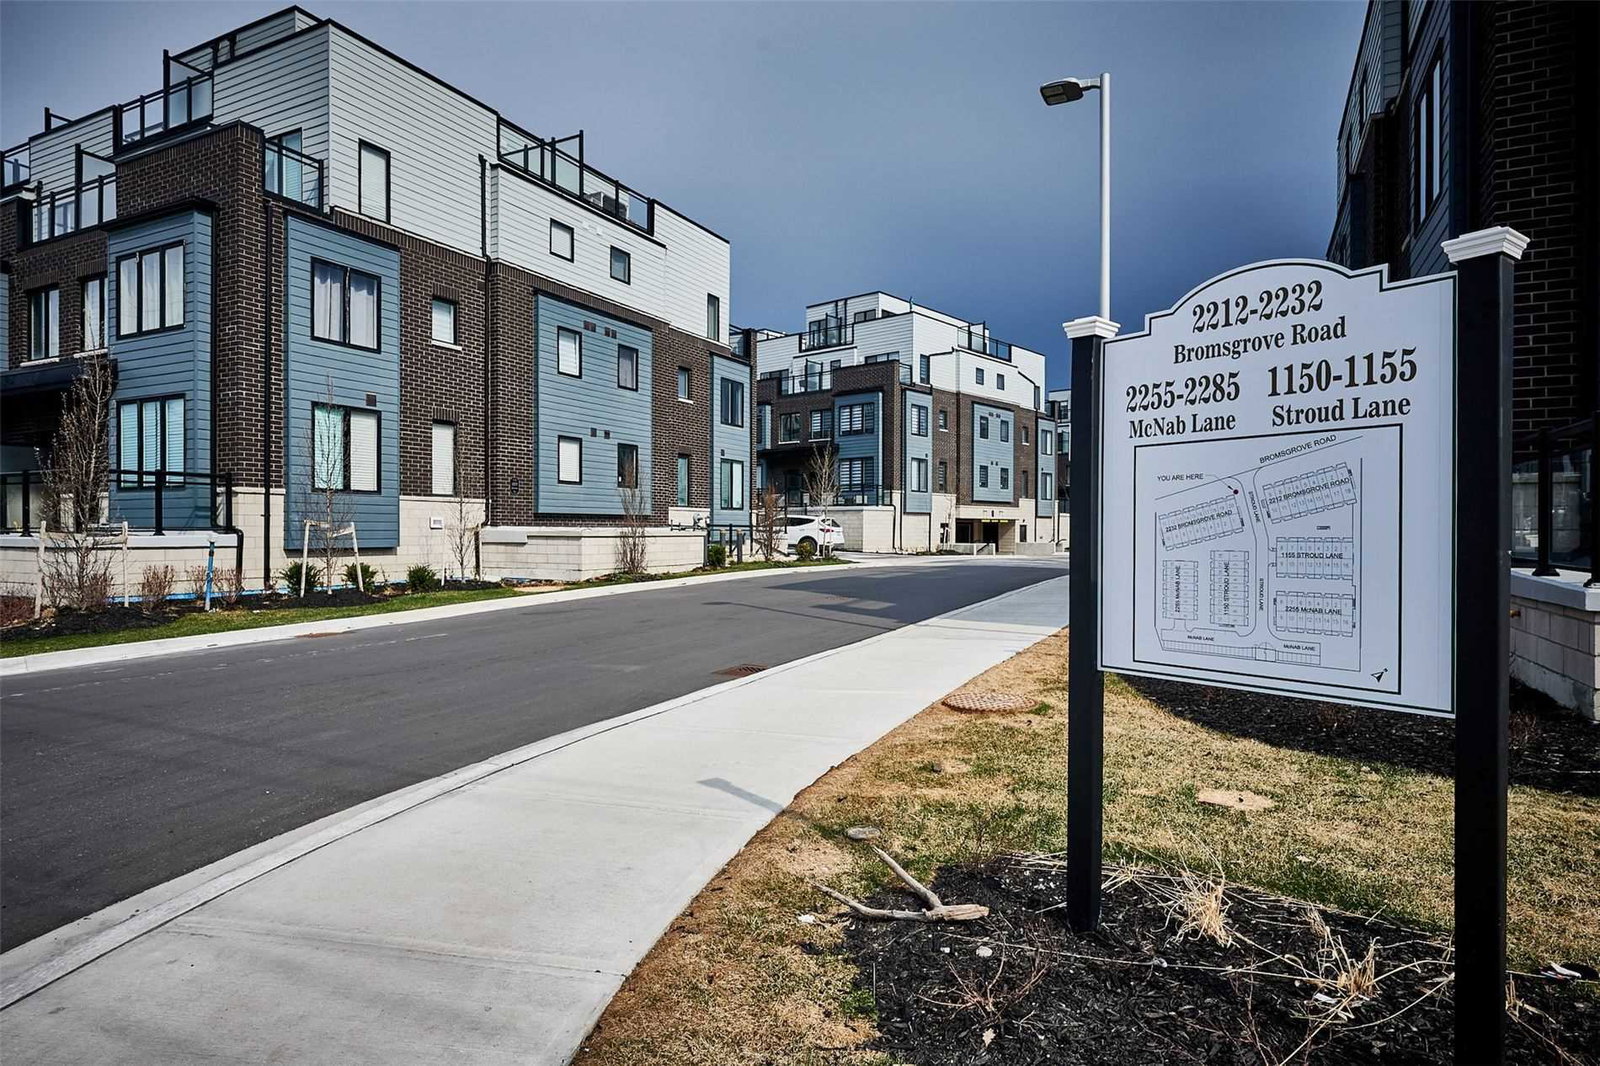
Condo building · 2210-2232 Bromsgrove Road
Southdown Townhomes is a 3-storey condo with 104 suites, built in 2020 by United Lands Corporation. Right now 3 for sale and 1 for rent are on the market here.
- 3storeys
- 104suites
- $516/sq ft
- 2020built
No similar units for sale in Southdown Townhomes right now.
Around this home
Daily convenience, out of 100, from the distances below
Schools nearby
School rating, out of 10.
Helpful calculators
Your HOMEH agent

"Priced 18% over the Hestimate. I would see it this week."