

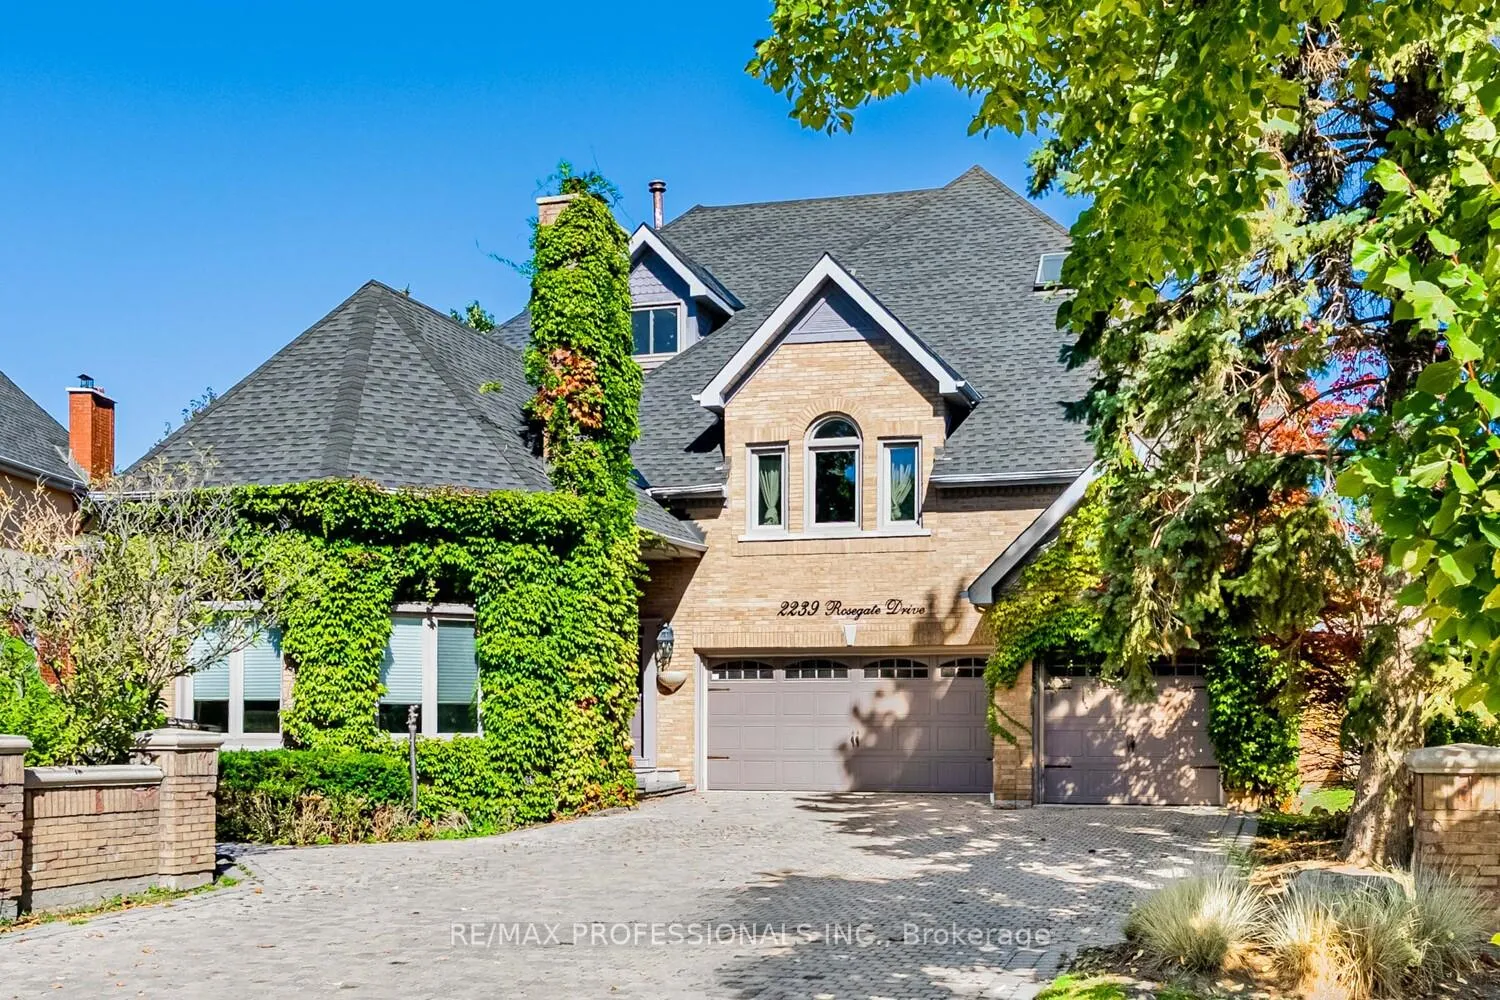
2239 Rosegate Drive
2239 Rosegate Drive
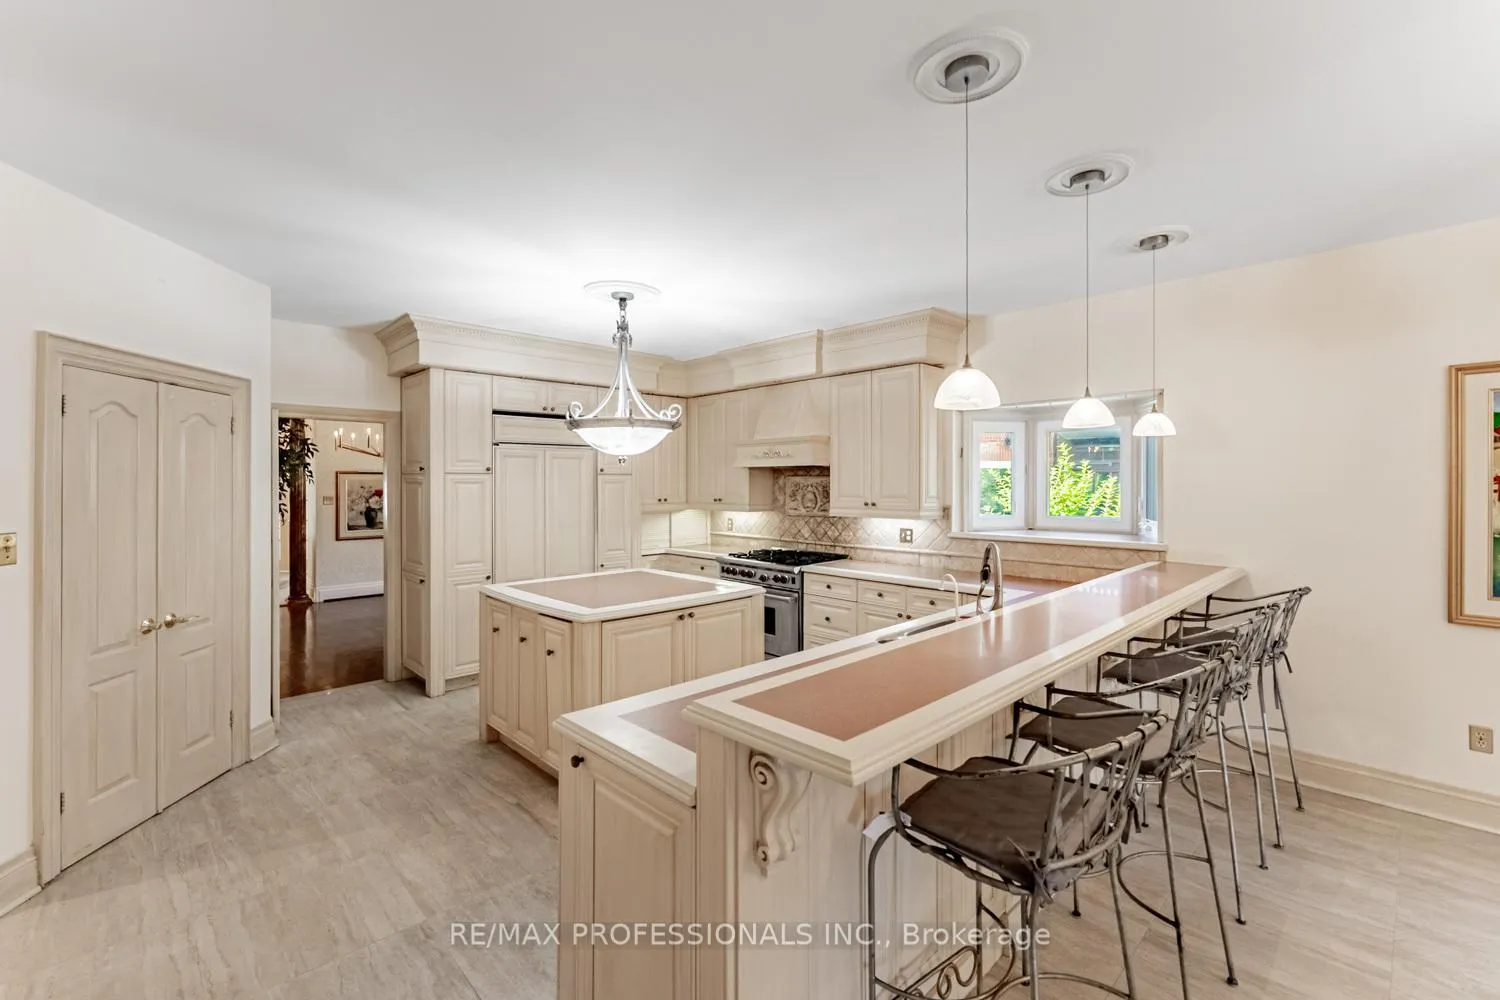 See all 46 photos
Property history
Facts and features
- BasementFinished
- Water, sewerMunicipal
- HeatingForced air
- CoolingCentral air
- Hardwood floors
- Fireplace
- Central air
The homeDetached, 2-storey, 5,000+ sq ft
- TypeDetached
- Style2-storey
- Living space5,000+ sq ft
- BasementFinished
InsideFireplace Yes, family room, wood, Ceramic, Hardwood, Broadloom, Vinyl, Central vacuum, garburator, guest accommodations, in-law capability, primary bedroom - main floor, storage, trash compactor, water heater
- FireplaceYes, family room, wood
- FlooringCeramic, Hardwood, Broadloom, Vinyl
- FeaturesCentral vacuum, garburator, guest accommodations, in-law capability, primary bedroom - main floor, storage, trash compactor, water heater
- Rooms above ground21
- Bedrooms6 + 2 in the basement
- Bathrooms8
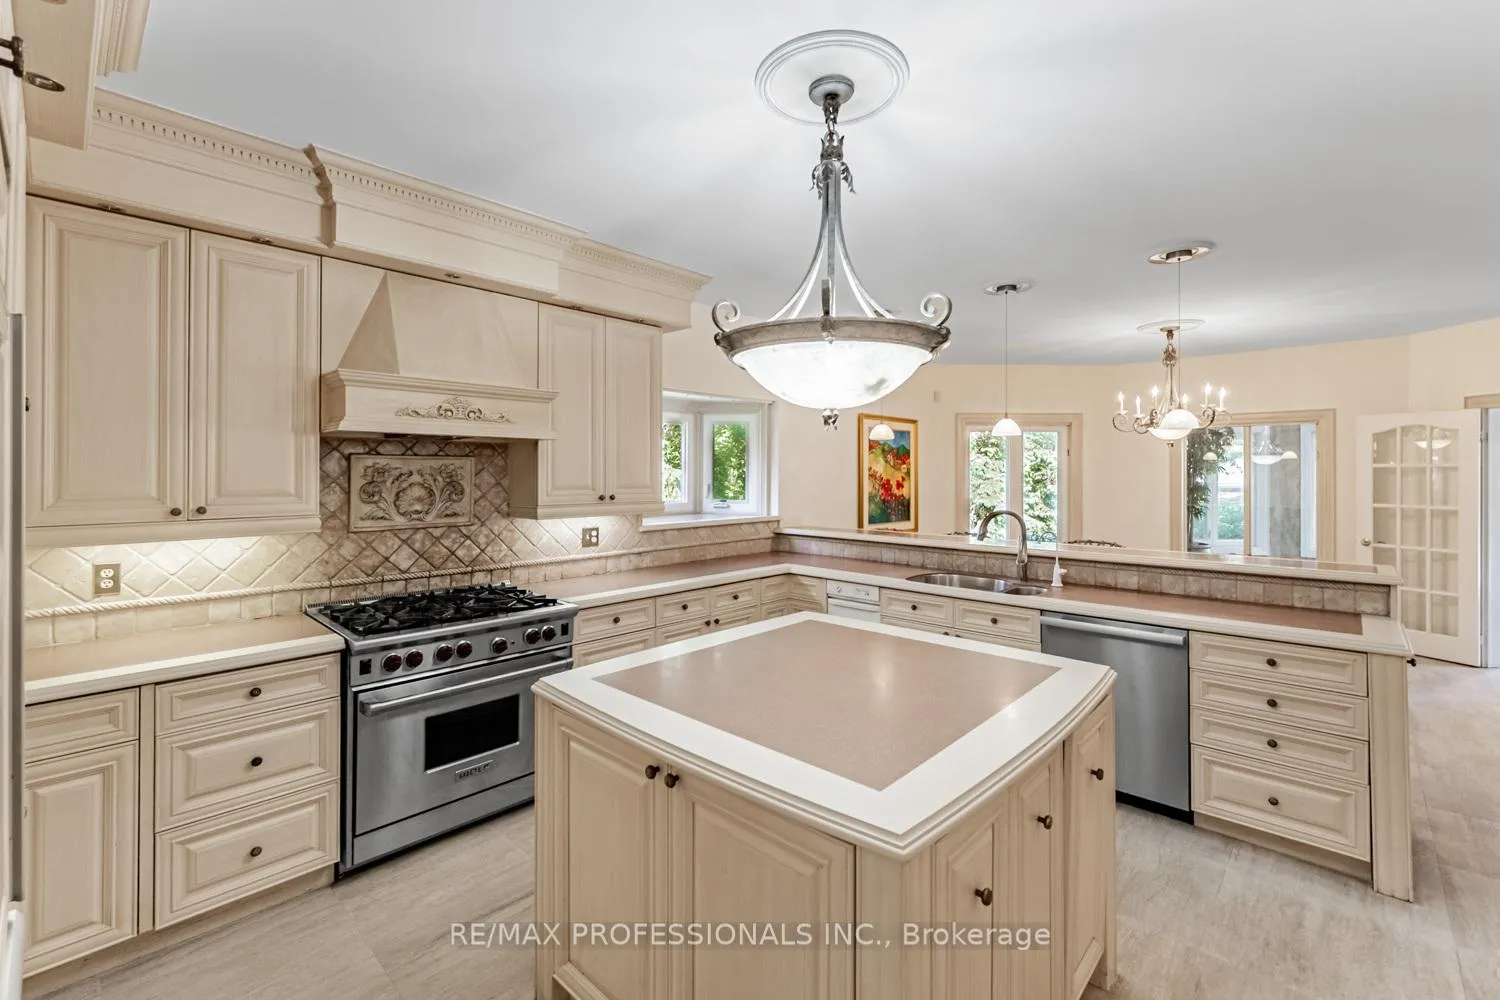
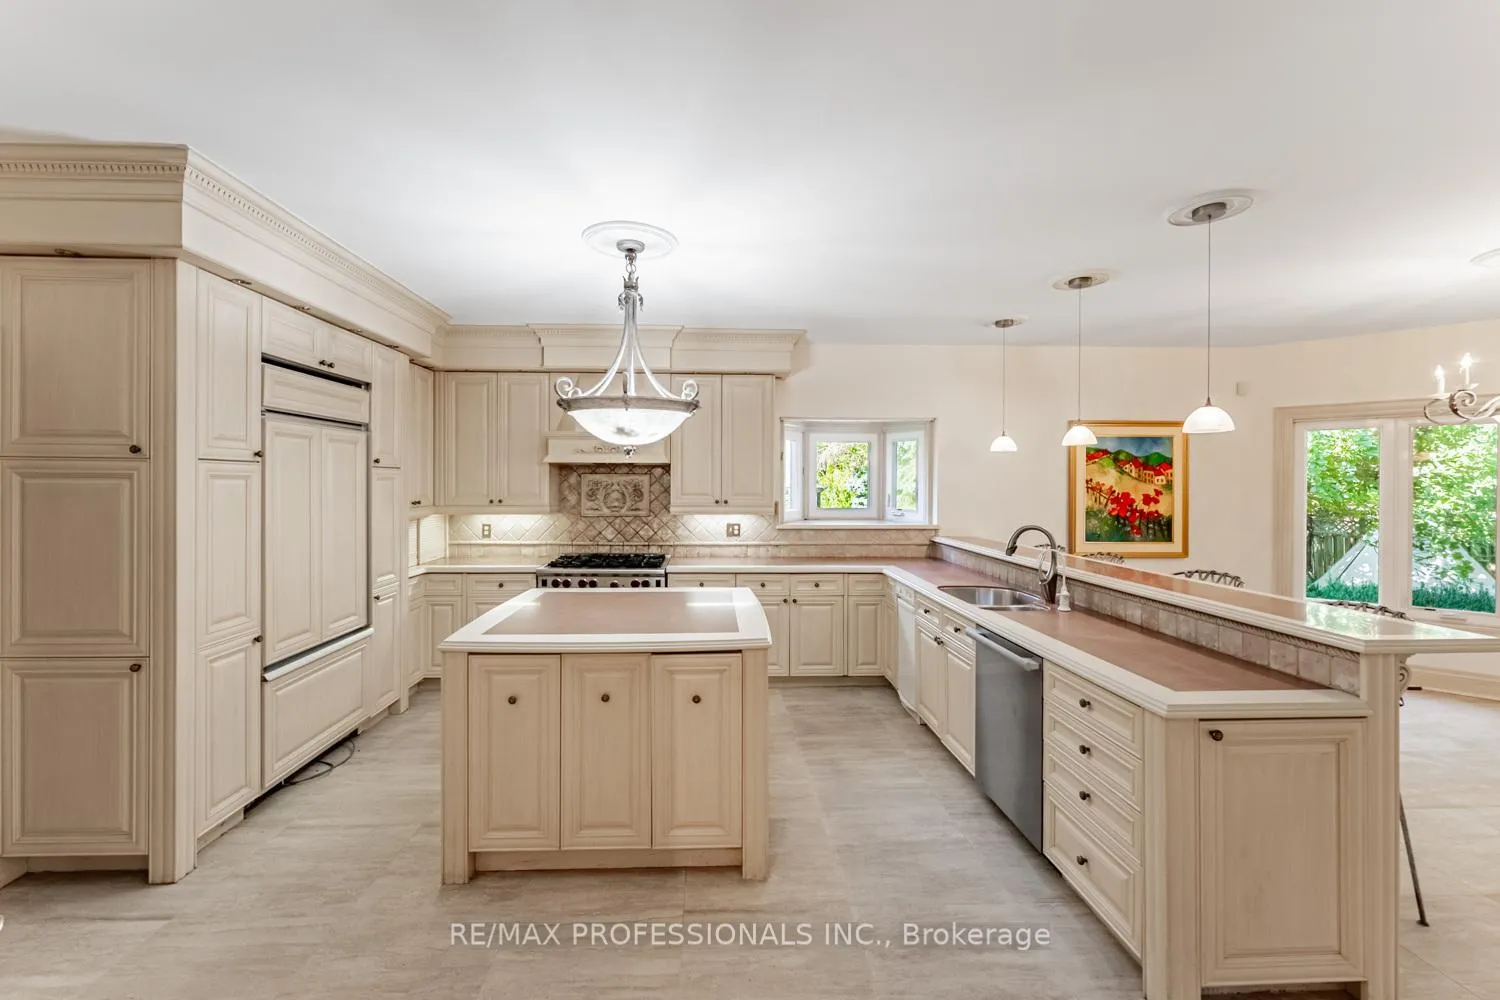
- Kitchens1
- Family roomYes
Outside and lotBrick, Shingles, Concrete block
- ExteriorBrick
- RoofShingles
- FoundationConcrete block
- Size57.74 × 145.93 ft
Parking3 Garage, Attached
- Spaces3 Garage
- GarageAttached
Heating, water and powerForced air, gas, Central air, Municipal water
- HeatingForced air, gas
- CoolingCentral air
- WaterMunicipal water
- SewerMunicipal sewer
Costs and taxesTaxes $17,048 a year, HST included in the price, Hot water tank (if rental)
- Taxes, 2025$17,048 a year
- HSTHST included in the price
- Rental itemsHot water tank (if rental)
Included in the saleExisiting stove, fridge, dishwasher, hood vent, washer and dryer,.cvac, sprinkler system, trash compactor, safe.
- IncludedExisiting stove, fridge, dishwasher, hood vent, washer and dryer,.cvac, sprinkler system, trash compactor, safe.
NearbyFenced yard, hospital, park, school bus route
- Close toFenced yard, hospital, park, school bus route
Listing detailsW12515098, Sold, Nov 5, 2025
- MLS® numberW12515098
- StatusSold
- Listed onNov 5, 2025
- Days on market75
- UpdatedJan 19, 2026
- PossessionFlexible
- Occupied byVacant
- Listing brokerageRE/MAX PROFESSIONALS INC.
About this home
2239 Rosegate Drive, Mississauga (Central Erin Mills), ON L1W 3K3
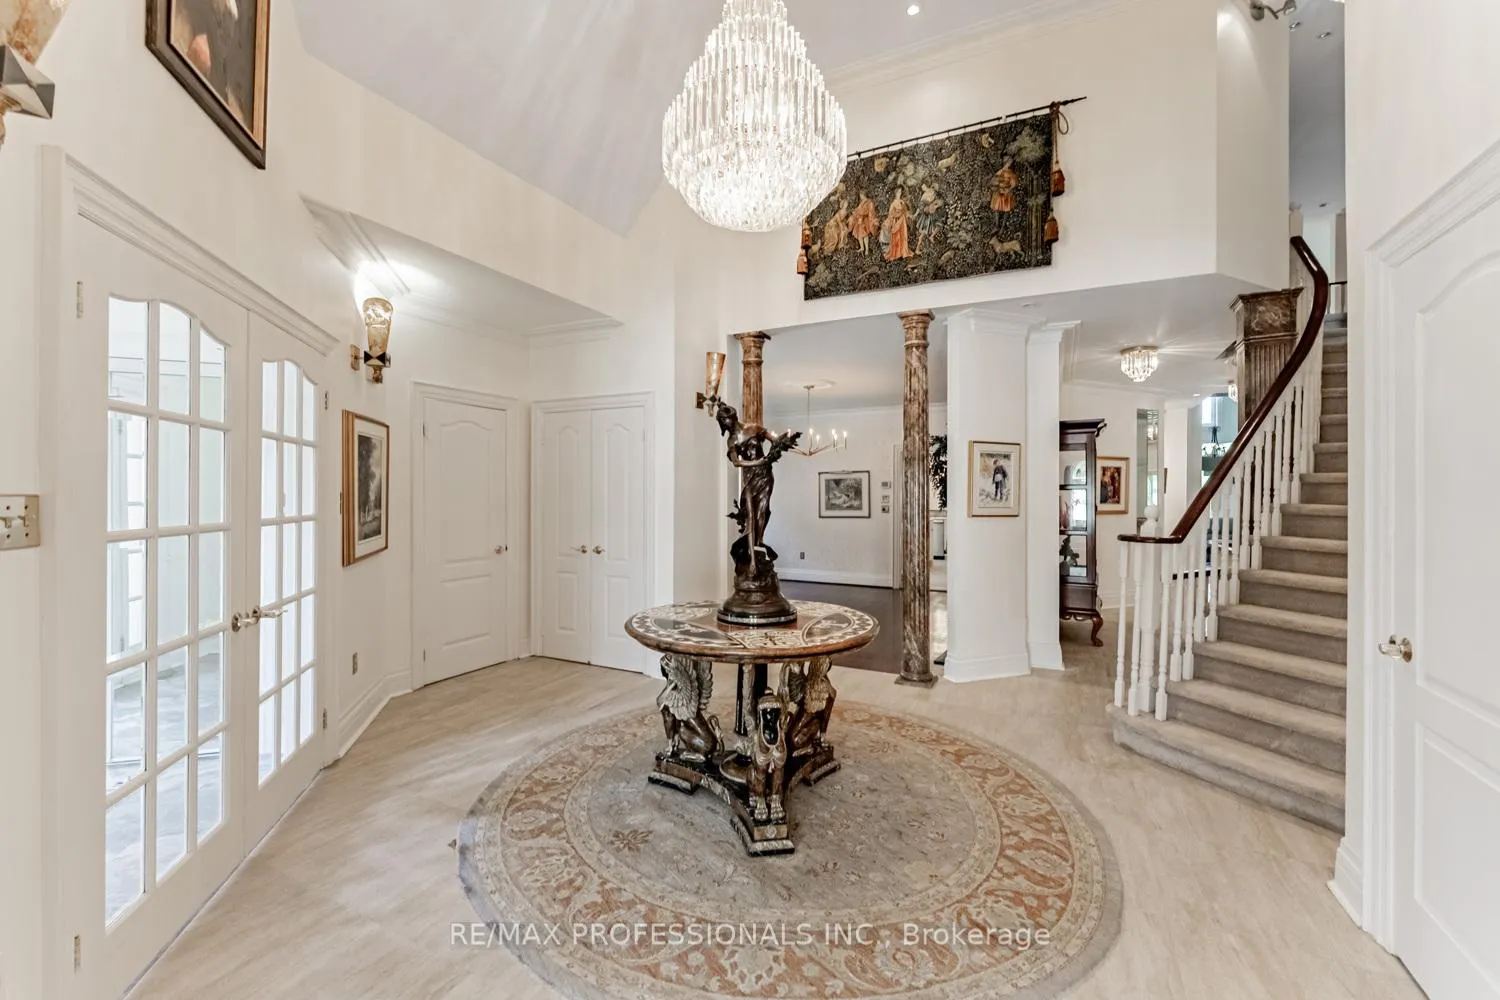
Welcome to 2239 Rosegate Drive This spacious and well-maintained 6-bedroom home offers the perfect blend of comfort and functionality for large or multi-generational families. Step inside to soaring ceilings and bright, open living spaces that create an inviting atmosphere throughout. The main floor features a primary bedroom suite with a private office, offering a quiet retreat for work or relaxation. The finished basement includes an in-law or nanny suite with ample storage, while the third floor features a loft, perfect for extended family or out of town guest. With generous room sizes, plenty of natural light, and thoughtful design, this home is also ideal for entertaining, providing space for gatherings both large and small. Beautifully kept inside and out, its ready for you to move in and make it your own.
Ask about this home
A HOMEH agent will answer your questions about this home.
Around this home
Daily convenience, out of 100, from the distances below
Schools nearby
School rating, out of 10.
Helpful calculators
Your HOMEH agent

"I would see it this week."