

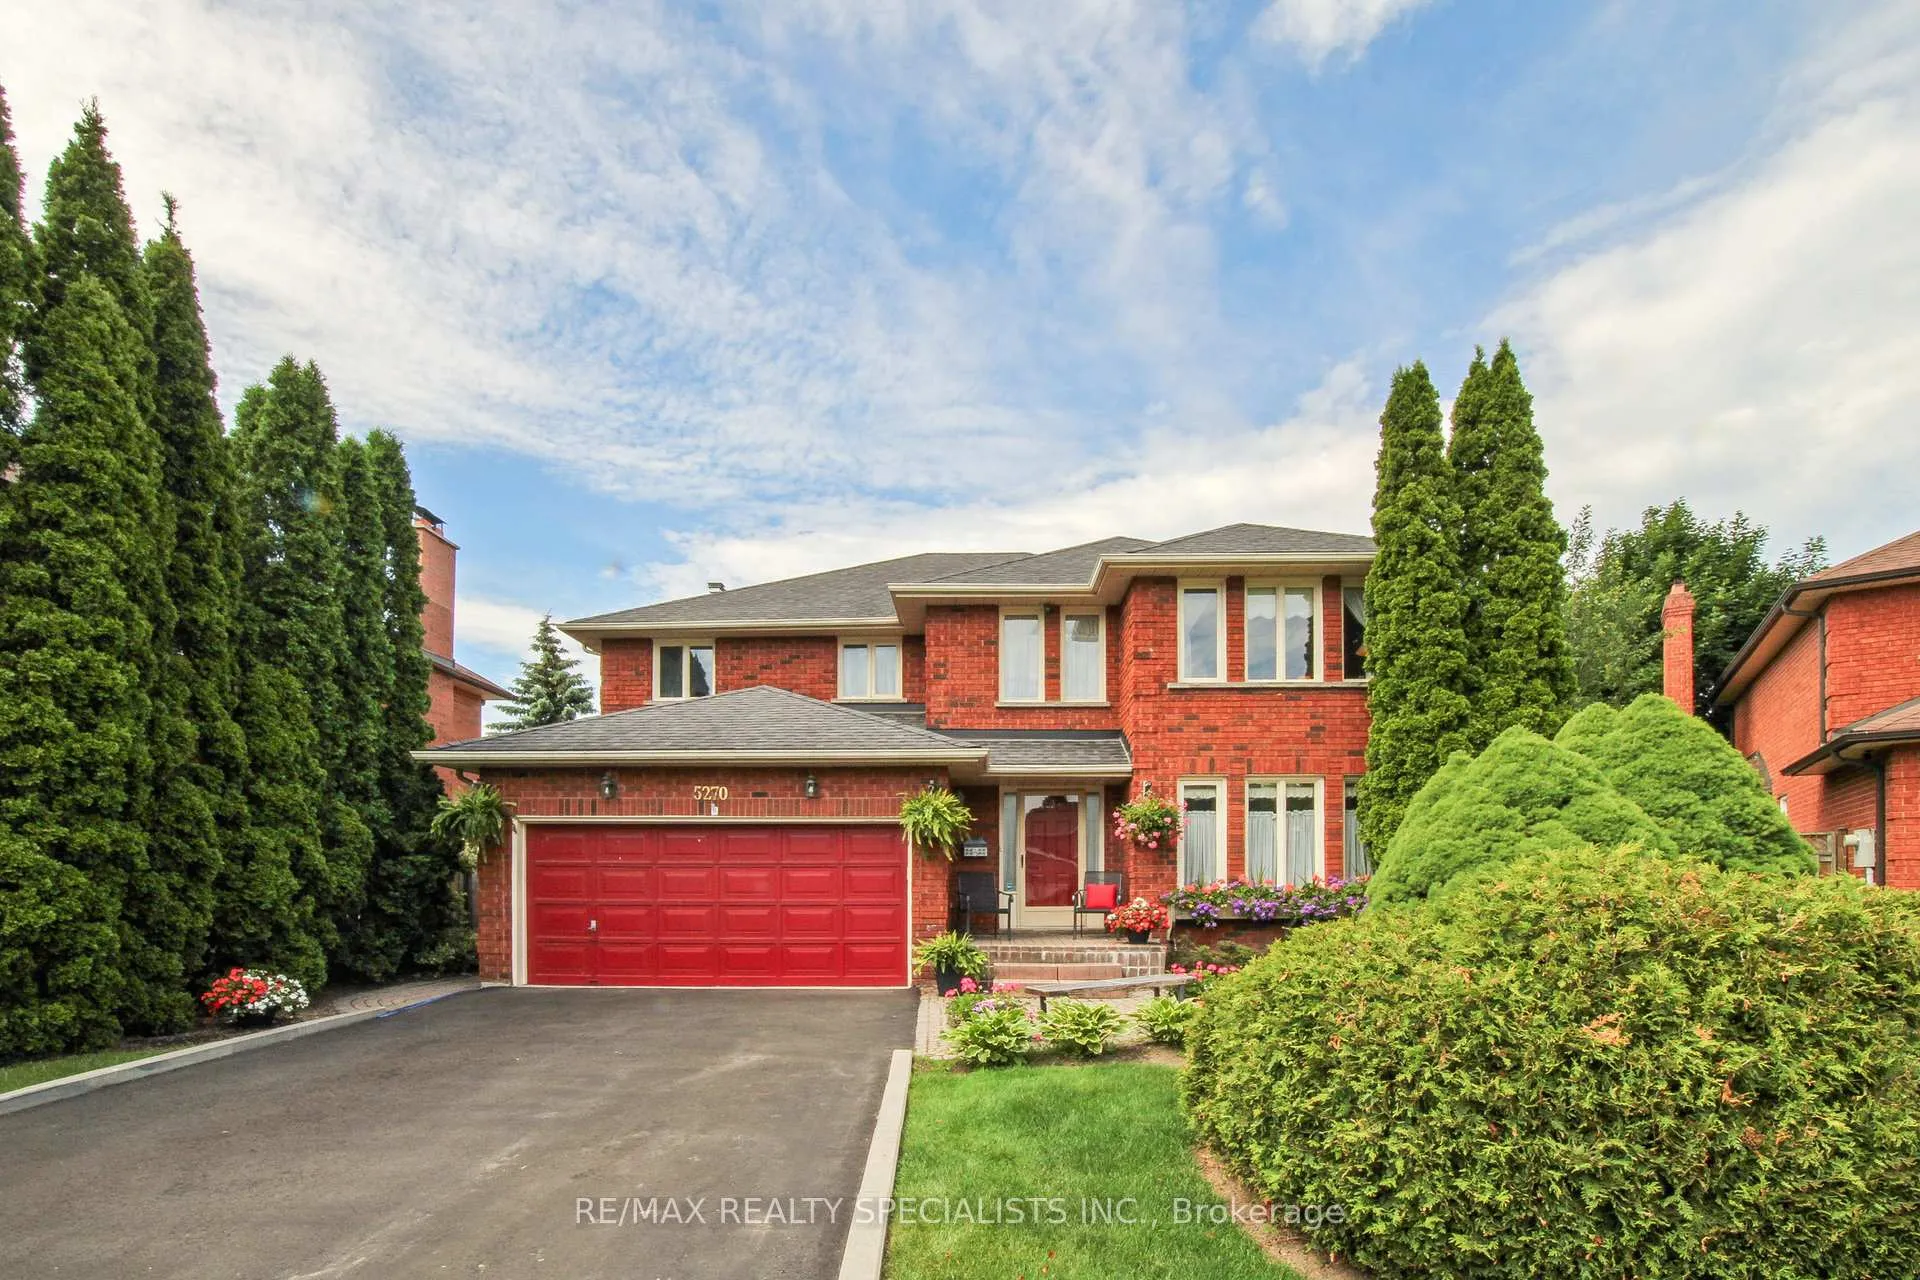
5270 Giacco Court
5270 Giacco Court
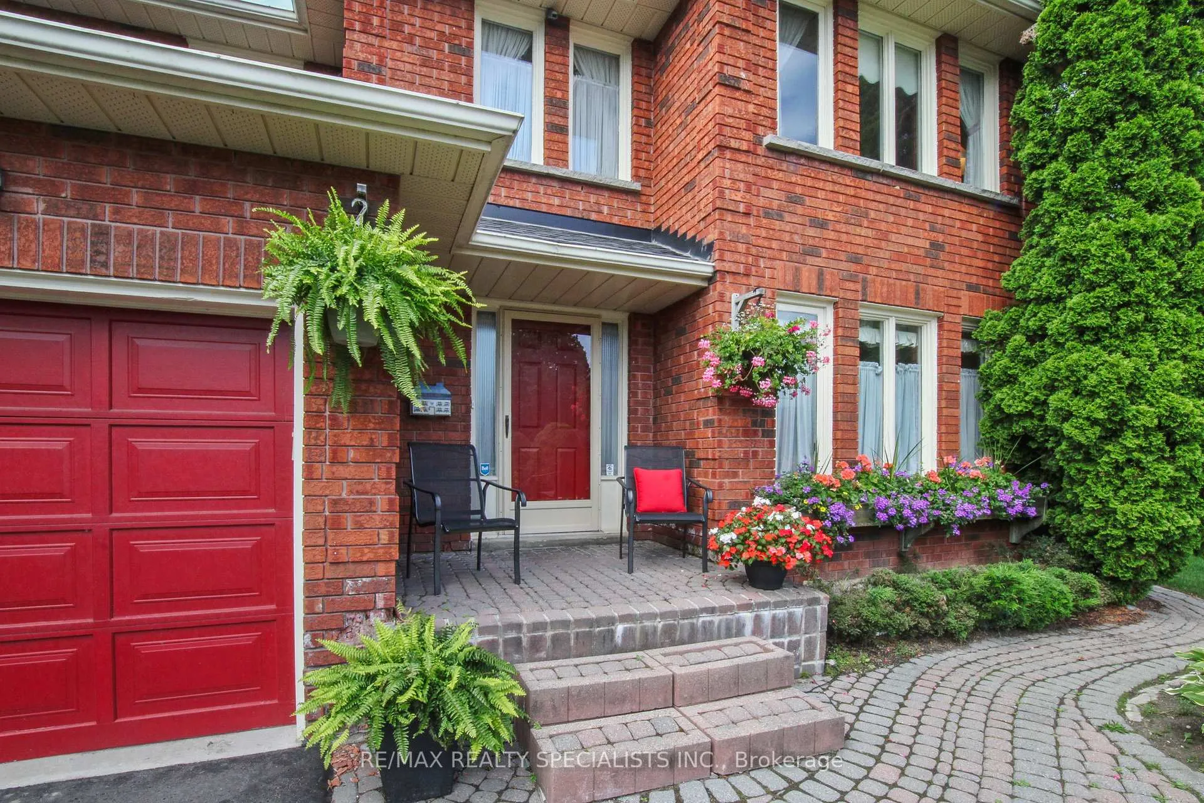
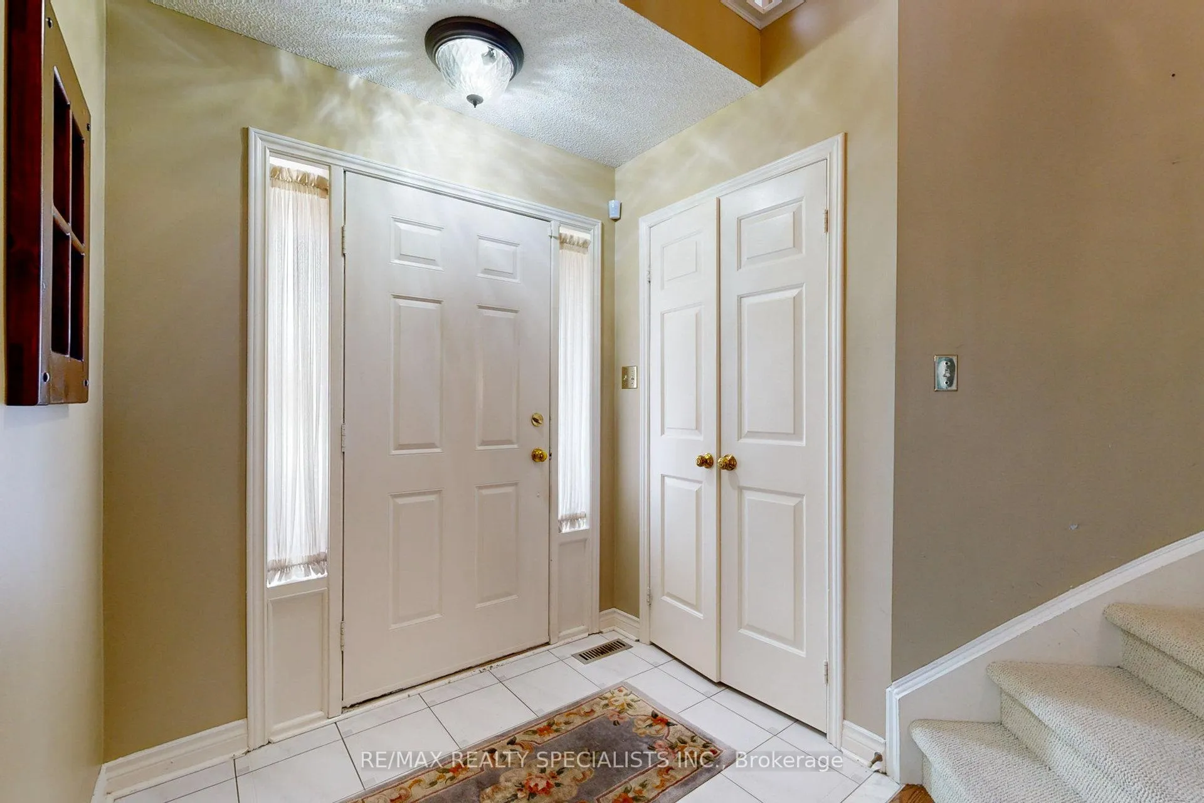
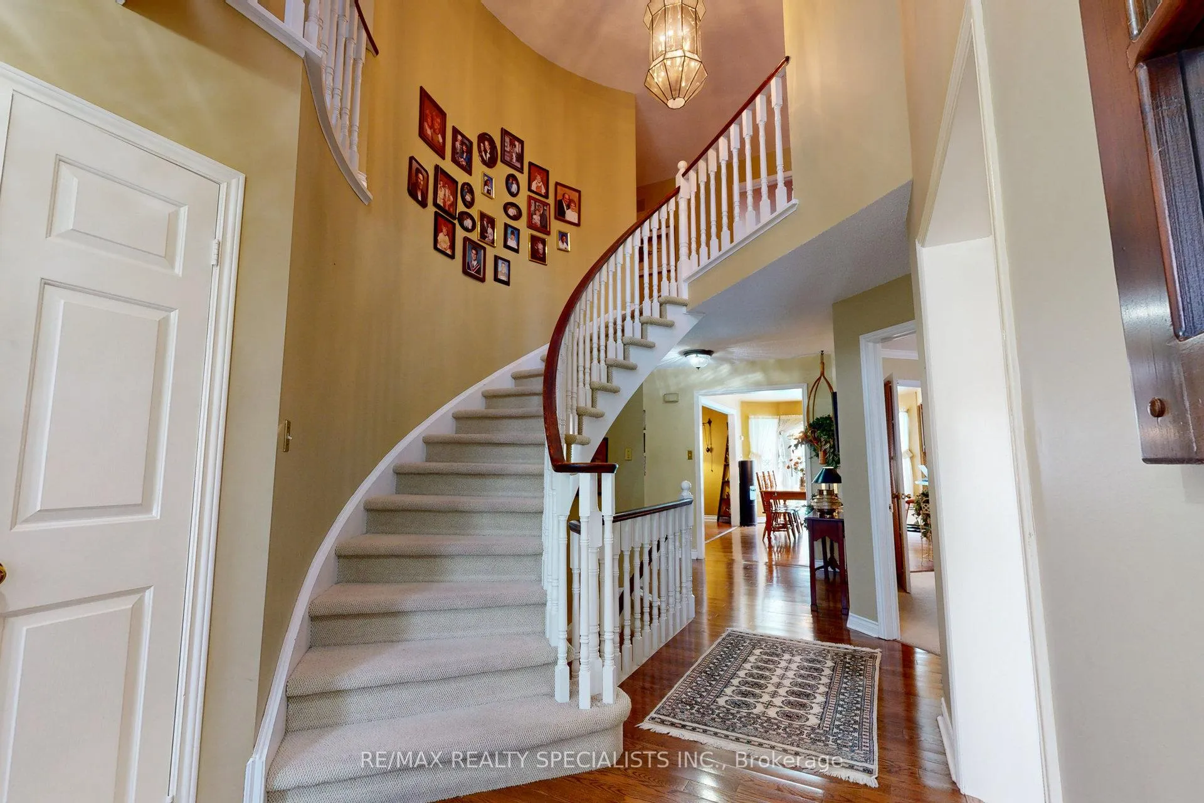
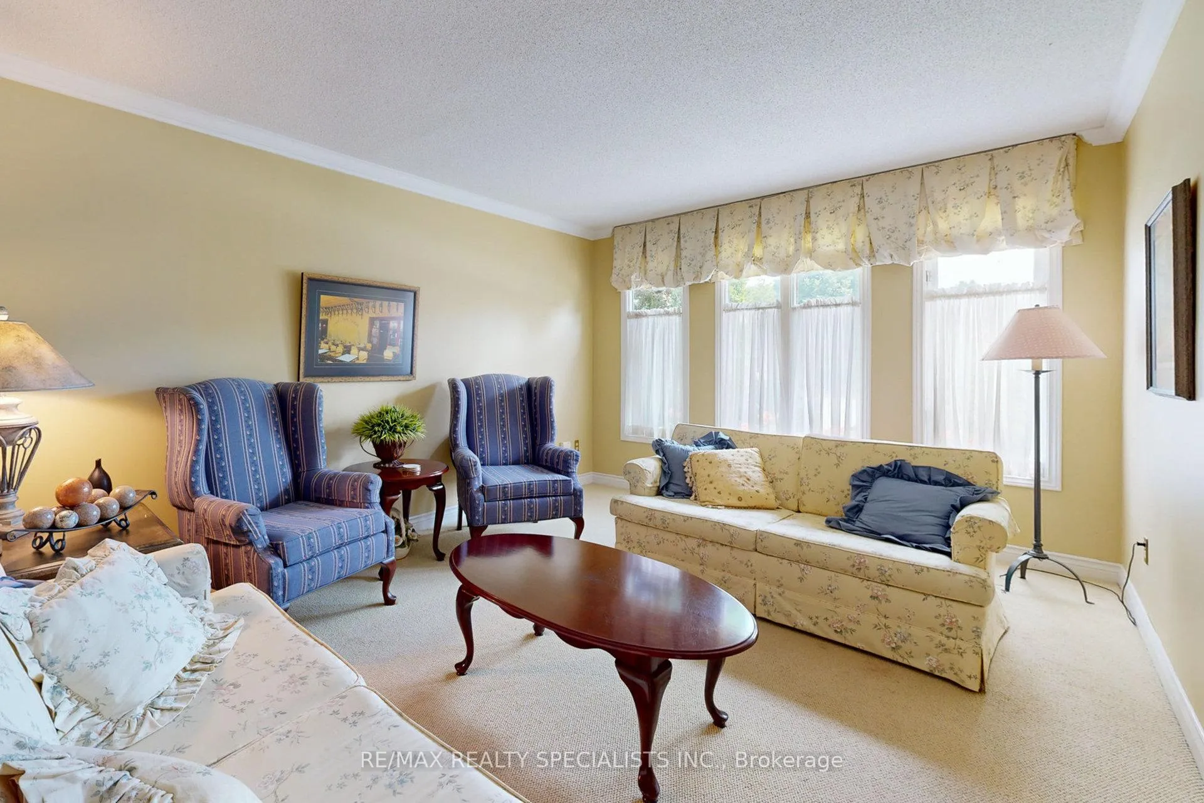 See all 39 photos
Property history
Facts and features
- BasementFinished
- Water, sewerMunicipal
- Lot shapePie
- HeatingForced air
- Hardwood floors
- Fireplace
- Central air
- Inground pool
The homeDetached, 2-storey, 2,500–3,000 sq ft
- Type: Detached
- Style: 2-storey
- Living space: 2,500–3,000 sq ft
- Basement: Finished
InsideFireplace Yes, Broadloom, Hardwood, Main level
- Fireplace: Yes
- Flooring: Broadloom, Hardwood
- Laundry: Main level
- Features: Central vacuum, water heater, water meter
- Rooms above ground: 10
- Rooms in the basement: 2
- Bedrooms: 4
- Bathrooms: 5
- Kitchens: 1
- Family room: Yes
Outside and lotBrick, Shingles, Poured concrete
- Exterior: Brick
- Roof: Shingles
- Foundation: Poured concrete
- Pool: Inground
- Size: 48.43 × 95.97 ft
- Shape: Pie
Parking2 Garage, Attached, Private double
- Spaces: 2 Garage
- Garage: Attached
- Driveway: Private double
Heating, water and powerForced air, gas, Central air, Municipal water
- Heating: Forced air, gas
- Cooling: Central air
- Water: Municipal water
- Sewer: Municipal sewer
- Natural gas: Available
- Hydro: Available
- Cable: Available
- Telephone: Available
Costs and taxesTaxes $8,013 a year, HST included in the price, Hot water tank
- Taxes, 2024: $8,013 a year
- HST: HST included in the price
- Rental items: Hot water tank
Included in the saleExisting: fridge, stove, microwave, washer and dryer, all window coverings and all light fixtures., Not included None
- Included: Existing: fridge, stove, microwave, washer and dryer, all window coverings and all light fixtures.
- Not included: None
Listing detailsW12049882, Sold, Mar 29, 2025
- MLS® number: W12049882
- Status: Sold
- Listed on: Mar 29, 2025
- Days on market: 59
- Updated: May 27, 2025
- Possession: 60-89 days
- Occupied by: Owner
- Listing brokerage: RE/MAX REALTY SPECIALISTS INC.
About this home
5270 Giacco Court, Mississauga (East Credit), ON L5M 3T1
Lovely Home On A Quiet Cul-De-Sac, Offering Privacy And Safety In A Friendly Neighborhood Perfect For Families. The Well-Planned Layout Unfolds On The Main Floor With A Bright Living Room, Separate Dining Area, And Spacious Kitchen With Breakfast Room Offering Easy Access To The Backyard. A Comfortable Family Room With Fireplace, Convenient Laundry Room, And Half Bathroom Complete This Level. The Backyard Features A Heated Inground Pool (Which Could Be Removed If Desired), Ideal For Summer Entertaining And Family Fun. Upstairs, The Primary Bedroom Offers A Walk-In Closet And 4-Piece Ensuite Bathroom. There's Another Bedroom With Its Own Bathroom, Plus Two Additional Bedrooms Sharing A Full Bathroom. The Finished Basement Provides Extra Living Space With A Cozy Fireplace, Bar Area, Game Room, And Powder Room. Treasured By Its Original Owners Since Construction, This Home's Prime Court Location And Solid Foundation Represent An Exceptional Investment Opportunity In This Highly Sought-After Neighborhood. Property Values In This Established Area Have Consistently Appreciated, Making This A Compelling Investment Choice. Ready For Its Next Chapter, This Residence Awaits A New Family To Call It Home. Don't Miss This Rare Chance To Own In This Coveted Cul-De-Sac Setting. **EXTRAS** A Rare Find! Conveniently Located Near Great Schools, Grocery Stores, Hwy 401/403, Heartland Town Centre, Parks, Community Centres & All Other Desired Amenities! A Must See Home!!
Ask about this home
A HOMEH agent will answer your questions about this home.
Around this home
Daily convenience, out of 100, from the distances below
Schools nearby
School rating, out of 10.
Helpful calculators
Your HOMEH agent

"I would see it this week."