

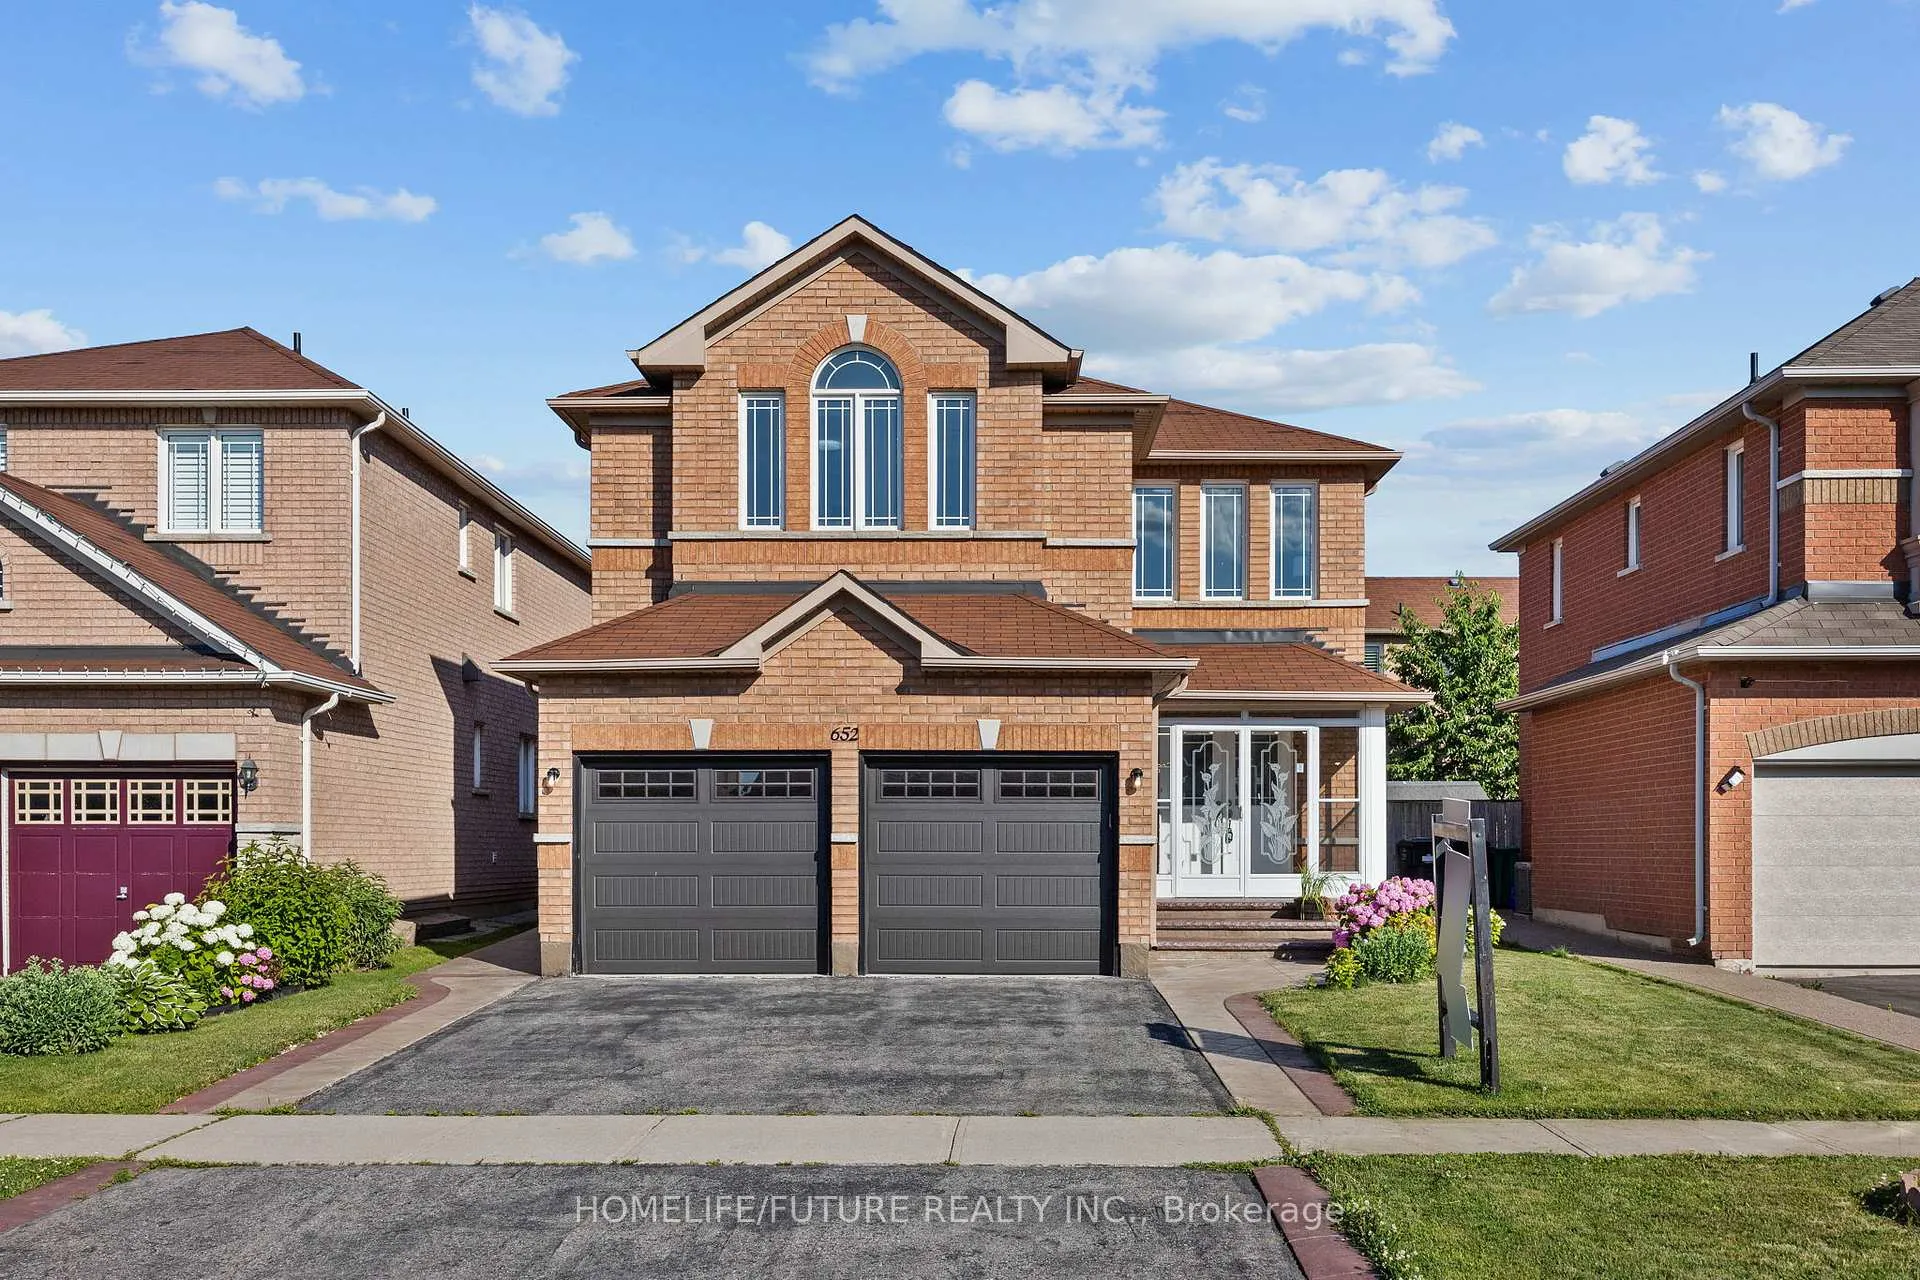
652 Twain Avenue
Detached Sold
1/39652 Twain Avenue
Detached Sold
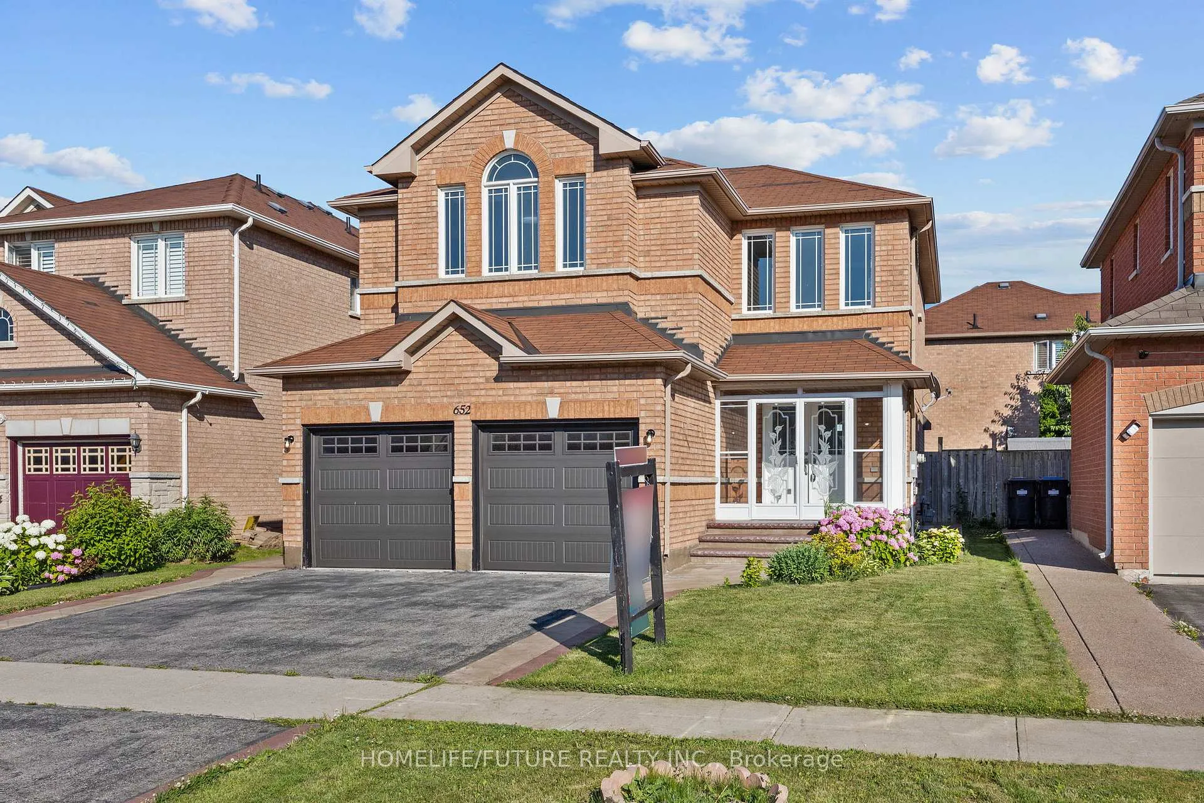
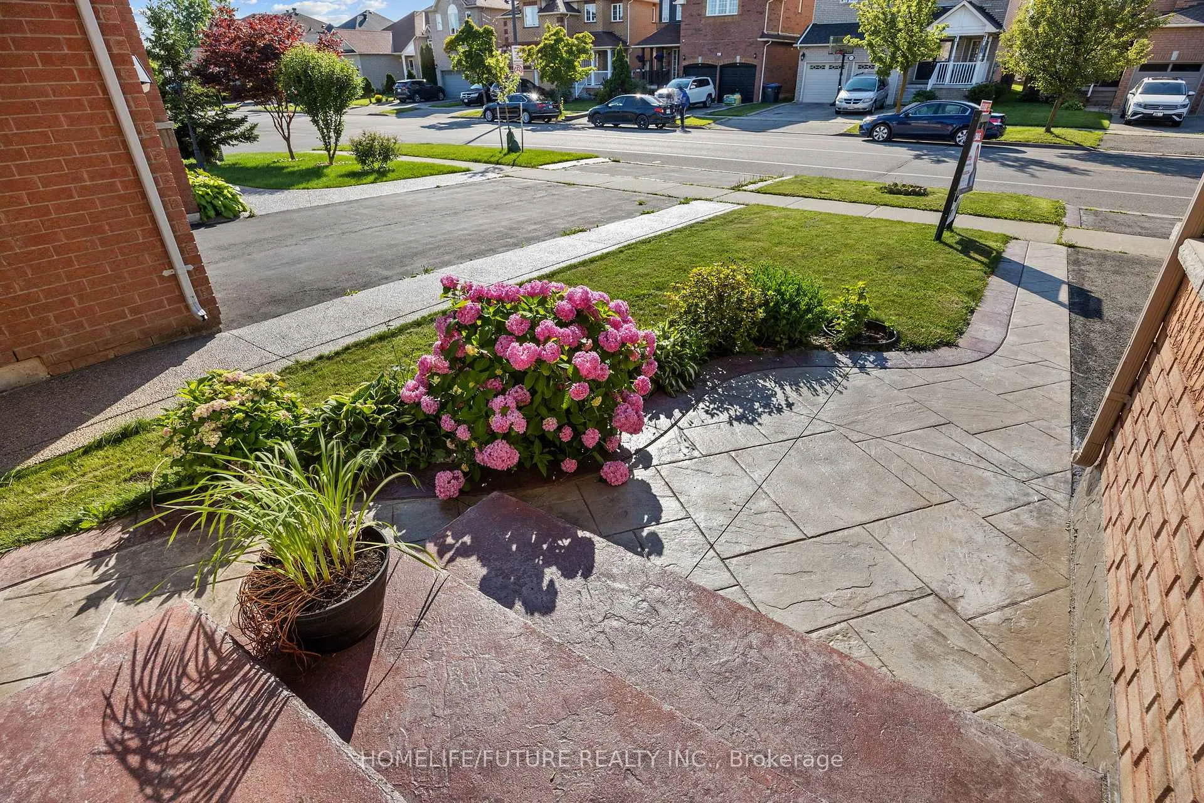
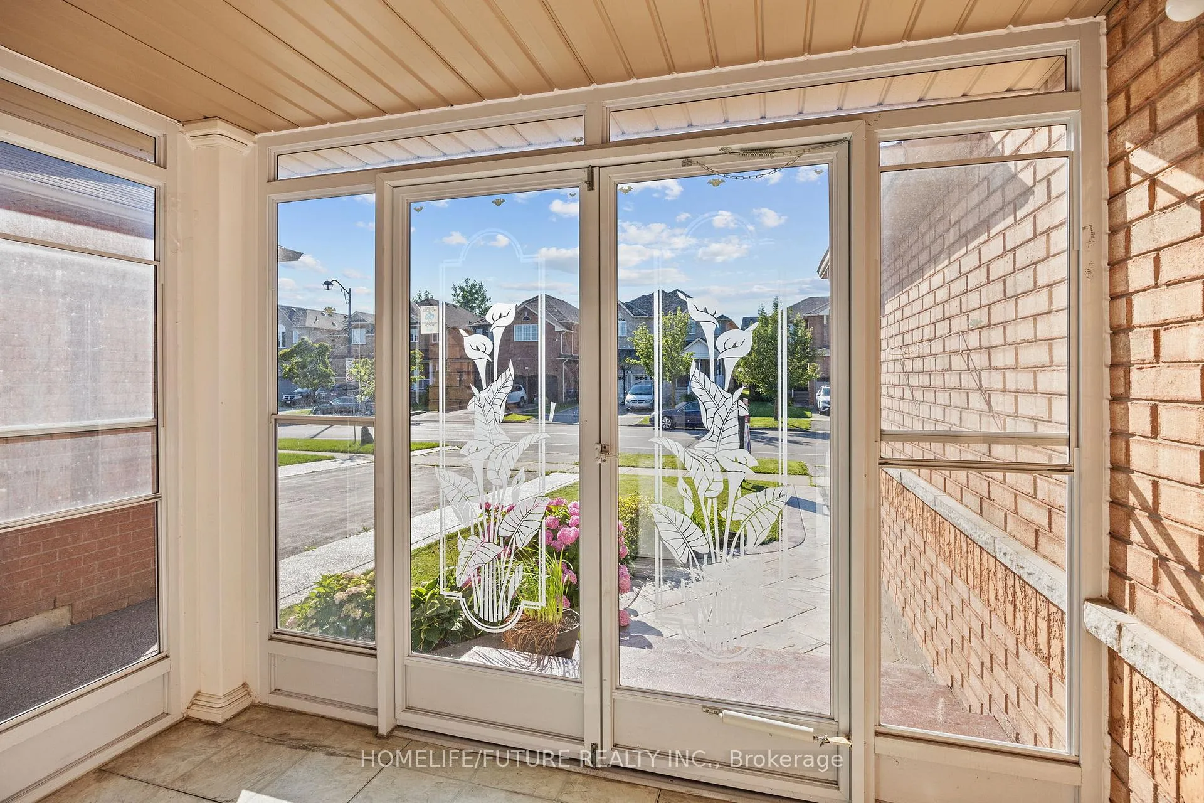
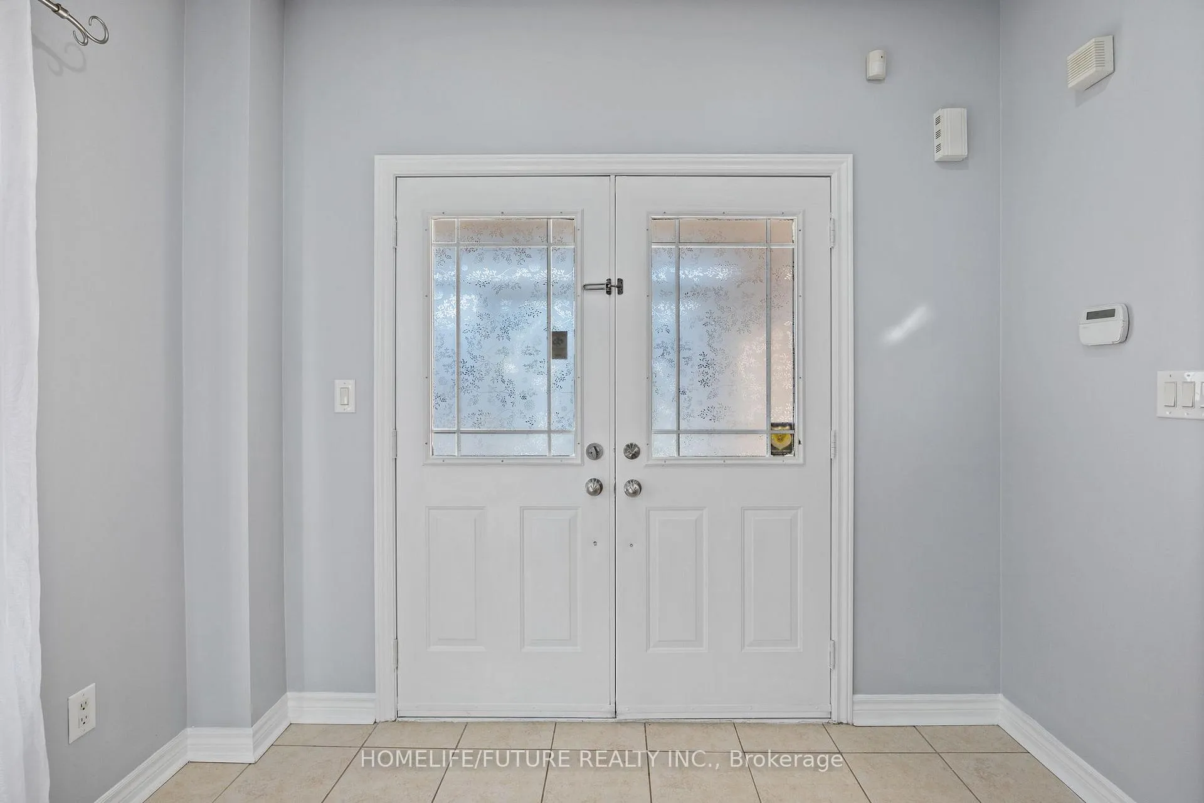 See all 39 photos
4 Bedrooms
4 Bathrooms
2 Garage
— sq.ft
39.46×100.46 ft
$7,071/yr
Property history
Facts and features
- BasementFull
- Water, sewerMunicipal
- HeatingForced air
- CoolingCentral air
What stands out
- Hardwood floors
- Fireplace
- Central air
The homeDetached, 2-storey, Full
- TypeDetached
- Style2-storey
- BasementFull
InsideFireplace Yes, Hardwood, Ceramic, Main level
- FireplaceYes
- FlooringHardwood, Ceramic
- LaundryMain level
- FeaturesOther
- Rooms above ground9
- Bedrooms4
- Bathrooms4
- Kitchens1
Outside and lotBrick, Shingles, Concrete
- ExteriorBrick
- RoofShingles
- FoundationConcrete
- Size39.46 × 100.46 ft
Parking2 Garage, Attached, Private
- Spaces2 Garage
- GarageAttached
- DrivewayPrivate
Heating, water and powerForced air, gas, Central air, Municipal water
- HeatingForced air, gas
- CoolingCentral air
- WaterMunicipal water
- SewerMunicipal sewer
- Natural gasYes
- HydroYes
- CableYes
- TelephoneYes
Costs and taxesTaxes $7,071 a year
- Taxes, 2024$7,071 a year
Included in the saleGas stove, fridge, washer, dryer & dishwasher
- IncludedGas stove, fridge, washer, dryer & dishwasher
Listing detailsW11913768, Sold, Jan 8, 2025
- MLS® numberW11913768
- StatusSold
- Listed onJan 8, 2025
- Days on market83
- UpdatedApr 1, 2025
- Possession2025-01-08 / January 8, 2025
- Occupied byVacant
- Listing brokerageHOMELIFE/FUTURE REALTY INC.
About this home
652 Twain Avenue, Mississauga (Meadowvale Village), ON L5W 0A3
Other
Don't Miss This Desirable Layout Meadowvale Village Community House Which Has 4 Bedrooms 4 Washrooms Pot Lights, New Vanities, Light Fixtures, And Freshly Painted 9ft Ceiling, Gas Stove, Possible Side Entrance For The Basement Prime Locations And Minutes Away From Banks, Mall, Food Basic, NoFrills, Schools, Public Transit, Park & More.
Read more
Ask about this home
A HOMEH agent will answer your questions about this home.
Ask a question
Thinking of selling your home?See what your home is worth today.
Around this home
Derry/Mavis
Errands
Parks
Schools
Daily convenience, out of 100, from the distances below
ParkHorseshoe Park · 2 within 1 km9 min walk576 m
GroceryNoor Halal Meat & Grocers4 min walk243 m
SchoolDerry West Village Public School4 min walk240 m
PharmacyTwain Pharmacy3 min walk207 m
Cafés & foodGino's Pizza · 15 within 1 km4 min walk233 m
Gym & rec centreAmbition Martial Arts & Fitness13 min walk790 m
WalkDriveStraight-line distance, open map data
Grocery0.2 km
Park0.6 km
Coffee0.8 km
Dining0.2 km
Gym0.8 km
Schools nearby
School rating, out of 10.
Derry West Village Public Schoolelementary · Public · 0.2 km
—
Pauline Vanier Catholic Elementary Schoolelementary · Catholic · 1.0 km
7.8/10Good
Northcrest Private Schoolsecondary · Private · 1.2 km
—
Contact agent
Helpful calculators
Mortgage
Affordability
Closing costs
Land transfer tax
Property tax
Down payment
CMHC insurance
Stress test
Cashback Rebate
Your HOMEH agent

KimHOMEH agent · Mississauga
"I would see it this week."
Ask Kim