

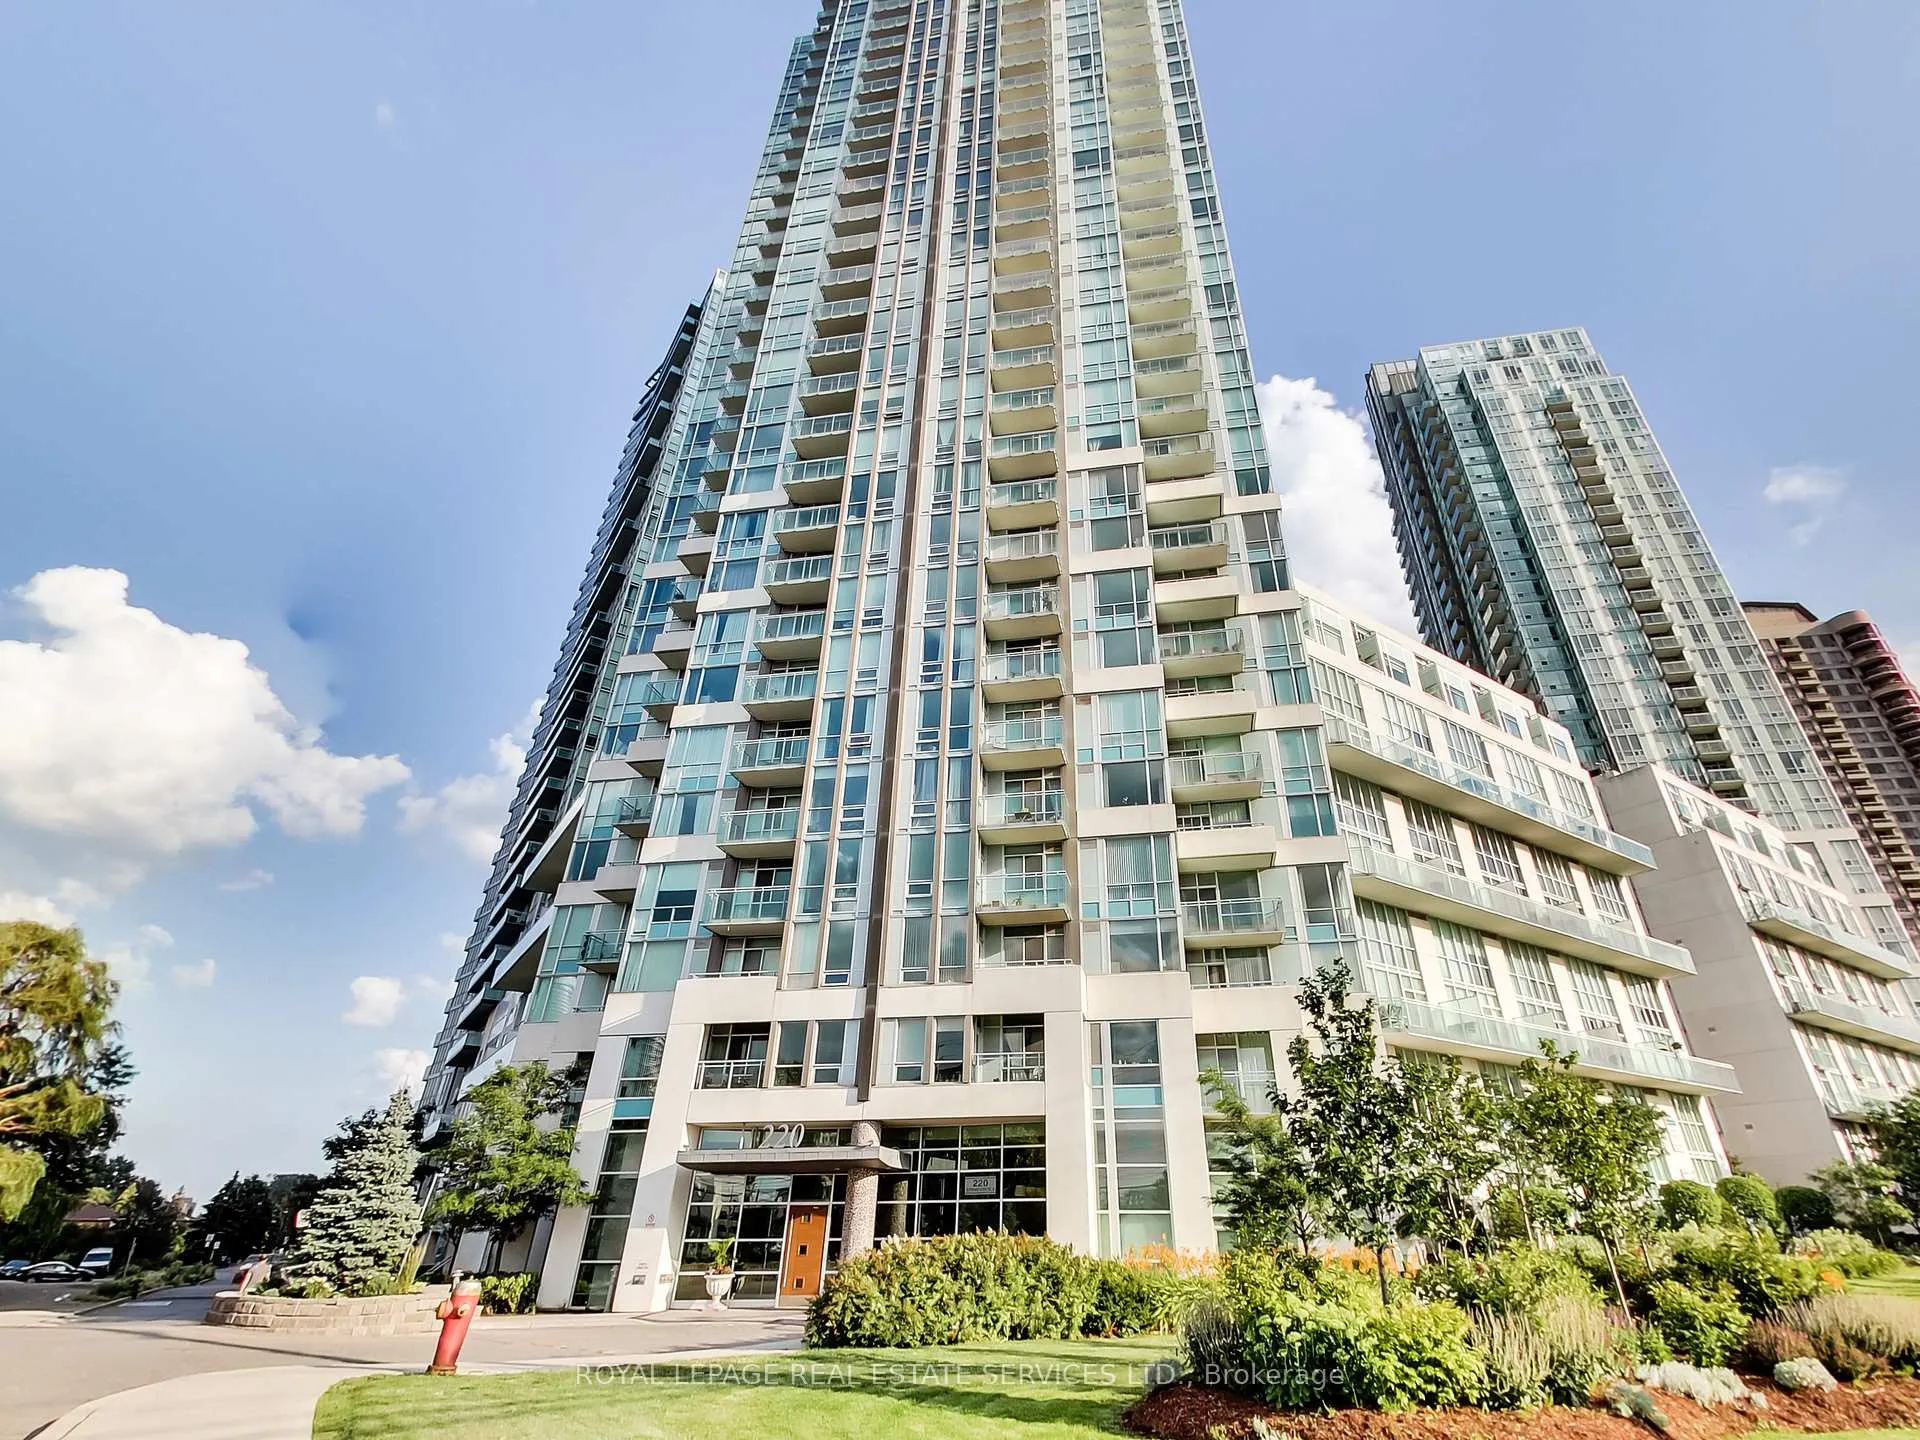
Unit 712, 220 Burnhamthorpe Road W
Unit 712, 220 Burnhamthorpe Road W
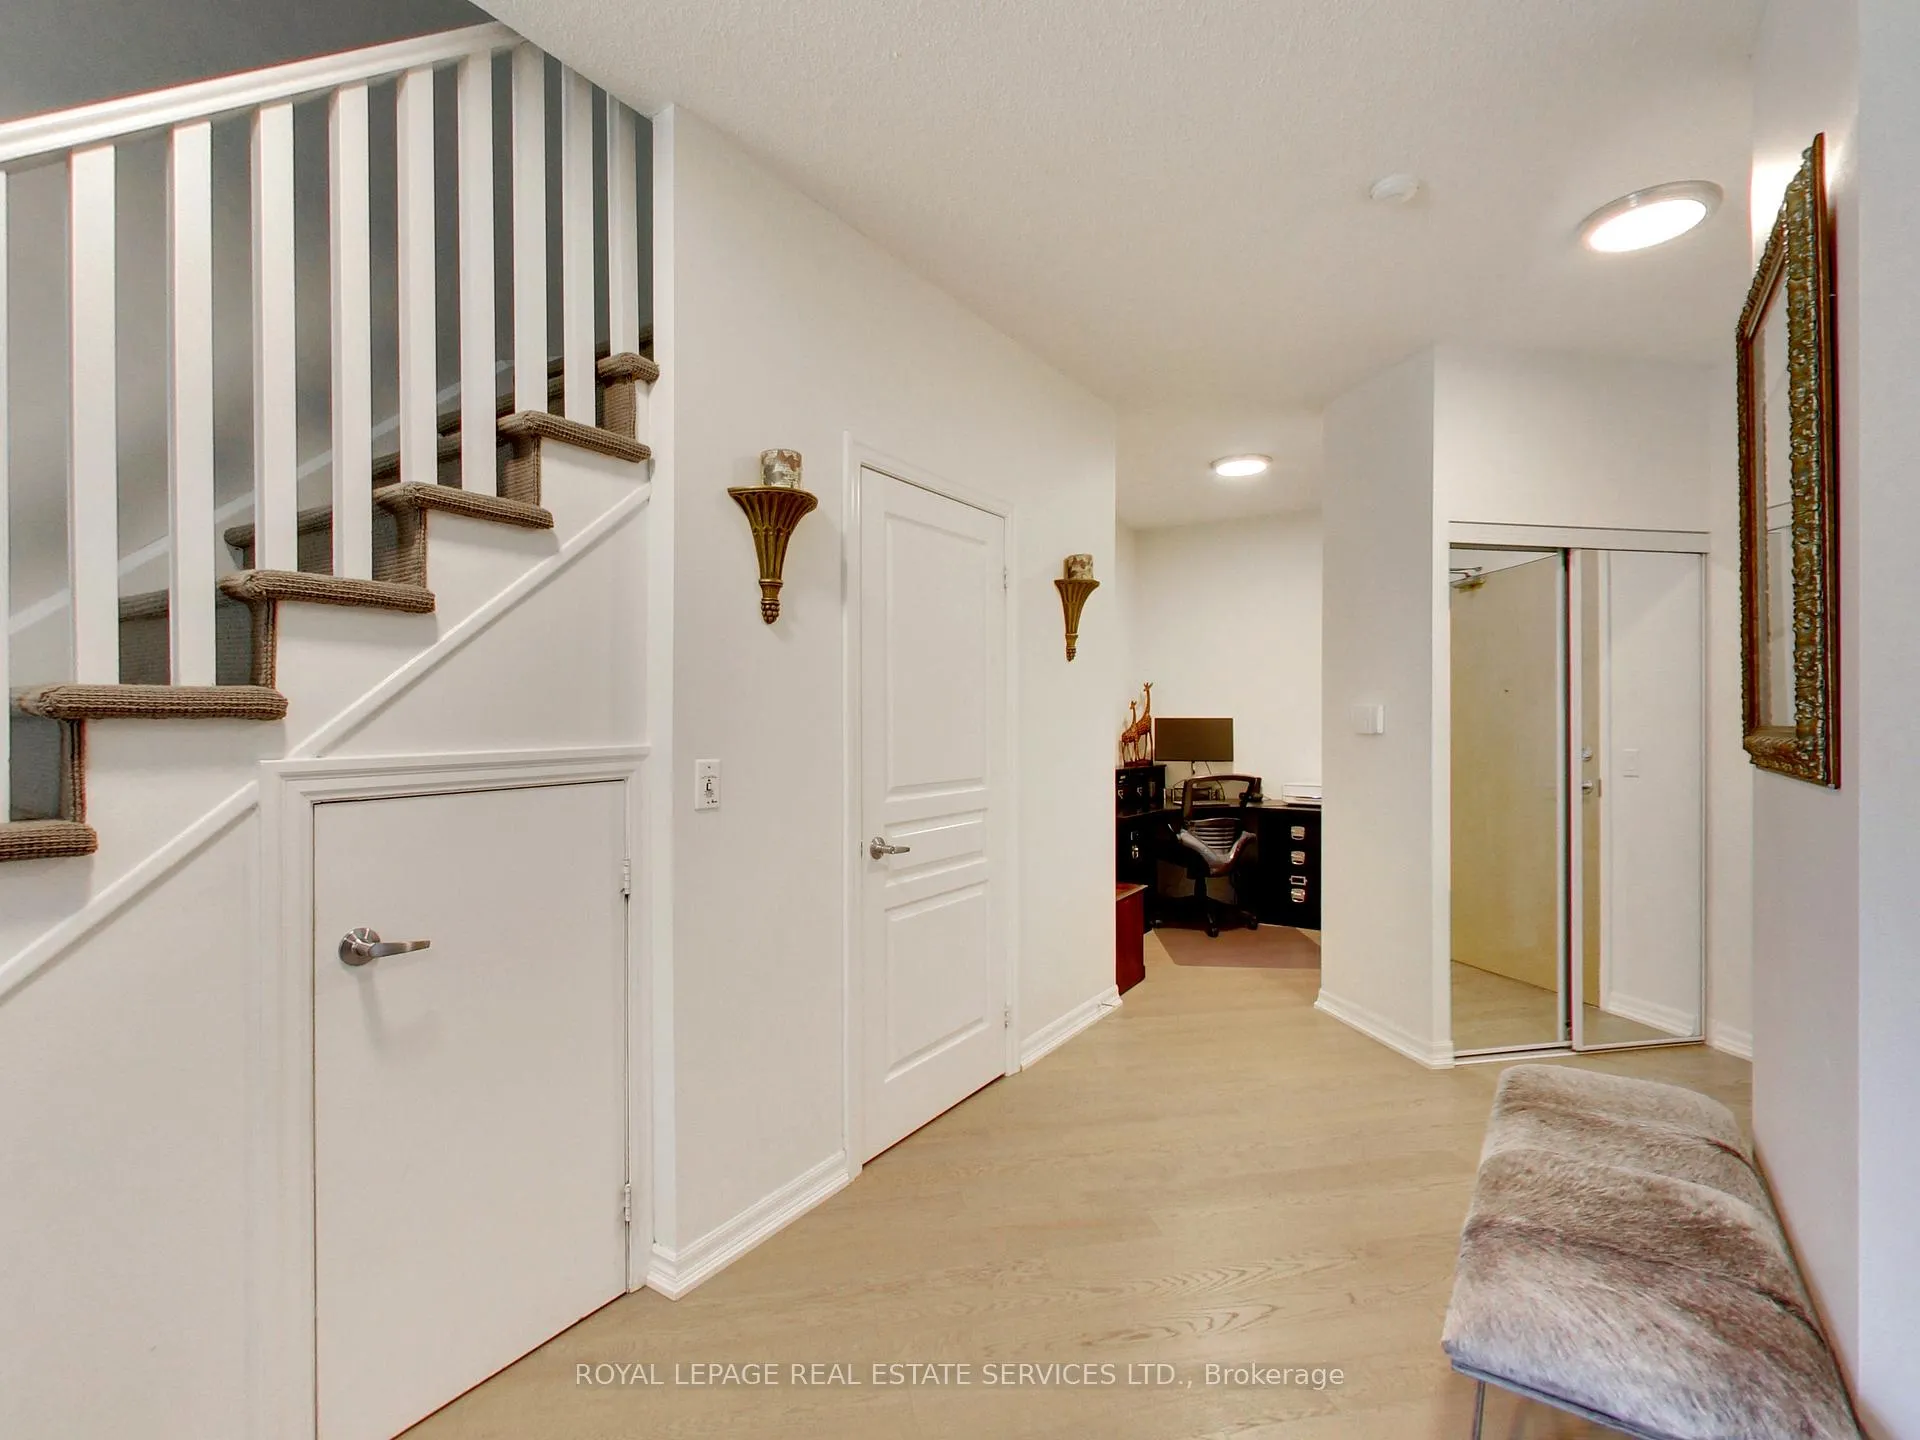 See all 40 photos
Property history
- $724,900ExpiredList: 2024-07-15|End: 2024-11-20|128 daysW9038607
Facts and features
- ExposureSouth
- LaundryEnsuite
- LockerNone
- BalconyOpen
- Hardwood floors
- Central air
- Concierge
- Indoor pool
- Party room/meeting room
- Exercise room
The homeCondo Apartment, Loft, Age 11–15 years
- Type: Condo Apartment
- Style: Loft
- Age: 11–15 years
- Living space: 1,000–1,199 sq ft
- Basement: None
- Exposure: South
InsideHardwood, Window floor to ceiling, Ensuite, upper level, Storage
- Flooring: Hardwood, Window floor to ceiling
- Laundry: Ensuite, upper level
- Features: Storage
- Rooms above ground: 6
- Bedrooms: 2 + 1 in the basement
- Bathrooms: 2
- Kitchens: 1
OutsideAluminum siding, concrete, Open
- Exterior: Aluminum siding, concrete
- Balcony: Open
Parking and locker1 Parking, Underground, Parking type Owned
- Spaces: 1 Parking
- Garage: Underground
- Parking type: Owned
- Driveway: Underground
- Locker: None
BuildingCity gate ii, Storeys 35, Units 342
- Name: City gate ii
- Storeys: 35
- Units: 342
- Registered: 2006
- Condo corporation: 766
- Amenities: Concierge, guest suites, game room, indoor pool, party room/meeting room, exercise room
- Pets: Allowed
Heating, water and powerForced air, gas, Central air
- Heating: Forced air, gas
- Cooling: Central air
Costs and taxesTaxes $3,341 a year, Condo fee $835 a month, Heat included, water included, hydro included, cac included, common elements included, parking included, building insurance included
- Taxes, 2024: $3,341 a year
- Condo fee: $835 a month
- Fee includes: Heat included, water included, hydro included, cac included, common elements included, parking included, building insurance included
- HST: HST included in the price
Included in the saleS/s fridge, stove, b/i microwave, b/i dishwasher, stacked washer and dryer, 18 foot curtains, flooring on balcony, all elf's, frosted/tempered glass breakfast bar, mirrored closets & closet organizers
- Included: S/s fridge, stove, b/i microwave, b/i dishwasher, stacked washer and dryer, 18 foot curtains, flooring on balcony, all elf's, frosted/tempered glass breakfast bar, mirrored closets & closet organizers
NearbyLibrary, public transit, rec./commun.centre, school bus route, park, arts centre
- Close to: Library, public transit, rec./commun.centre, school bus route, park, arts centre
Listing detailsW9038607, Expired, Jul 15, 2024
- MLS® number: W9038607
- Status: Expired
- Listed on: Jul 15, 2024
- Days on market: 128
- Updated: Nov 20, 2024
- Possession: 2025-01-02 / January 2, 2025
- Occupied by: Owner
- Listing brokerage: ROYAL LEPAGE REAL ESTATE SERVICES LTD.
About this home
Unit 712, 220 Burnhamthorpe Road W, Mississauga (City Centre), ON L5B 4N4
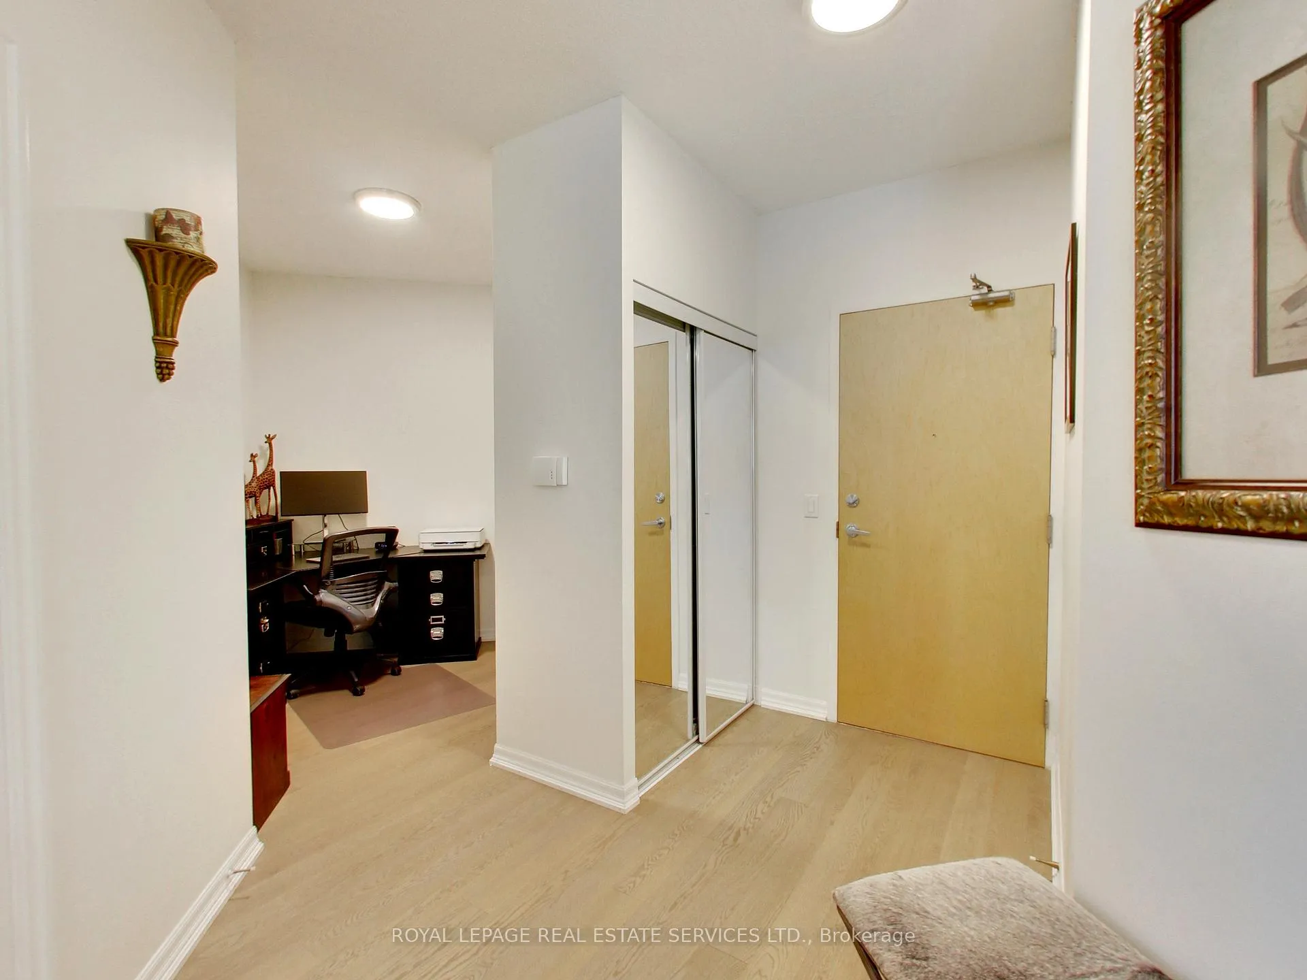
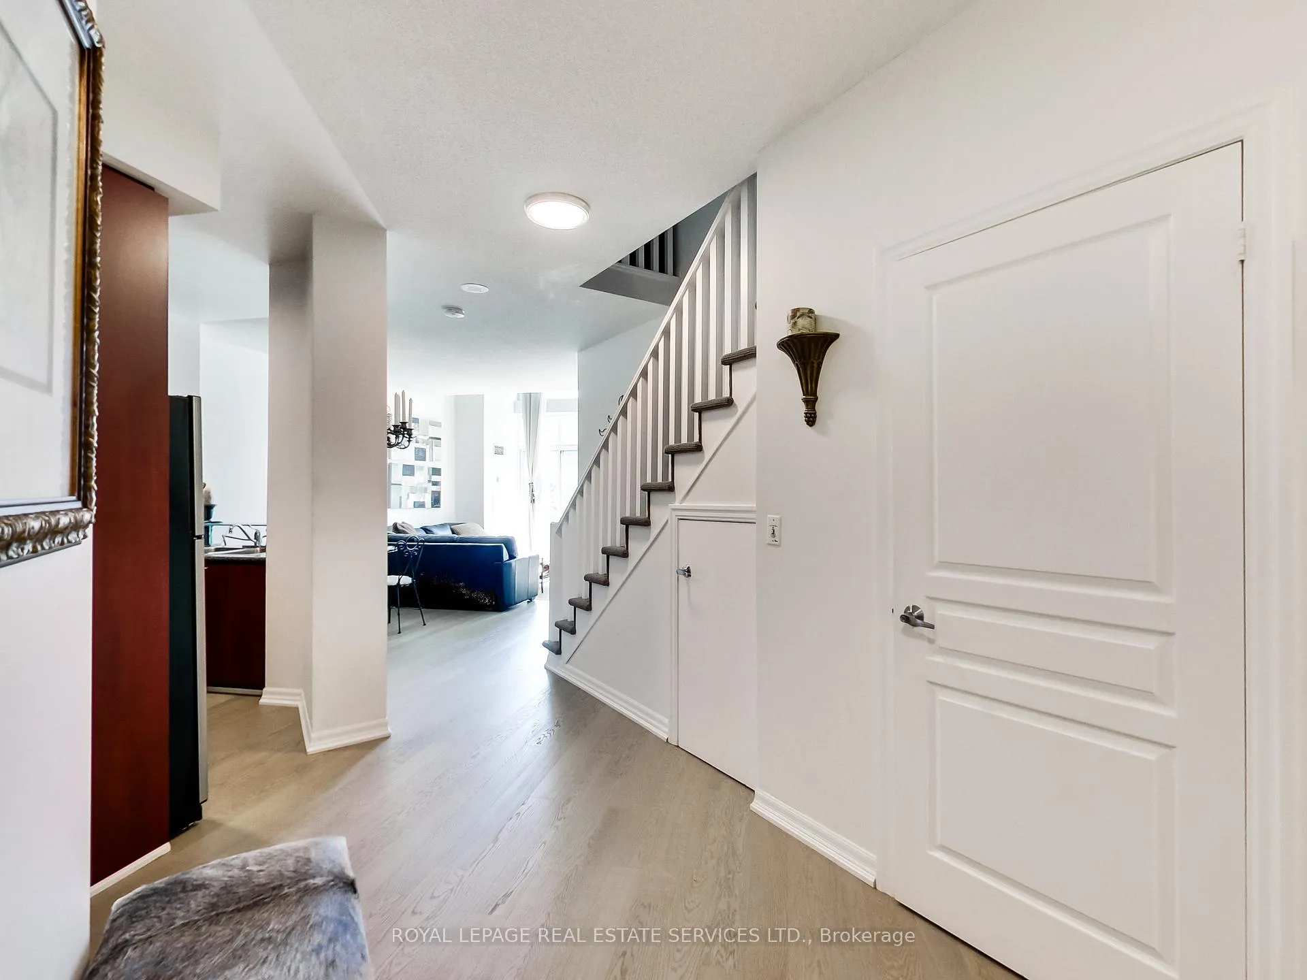
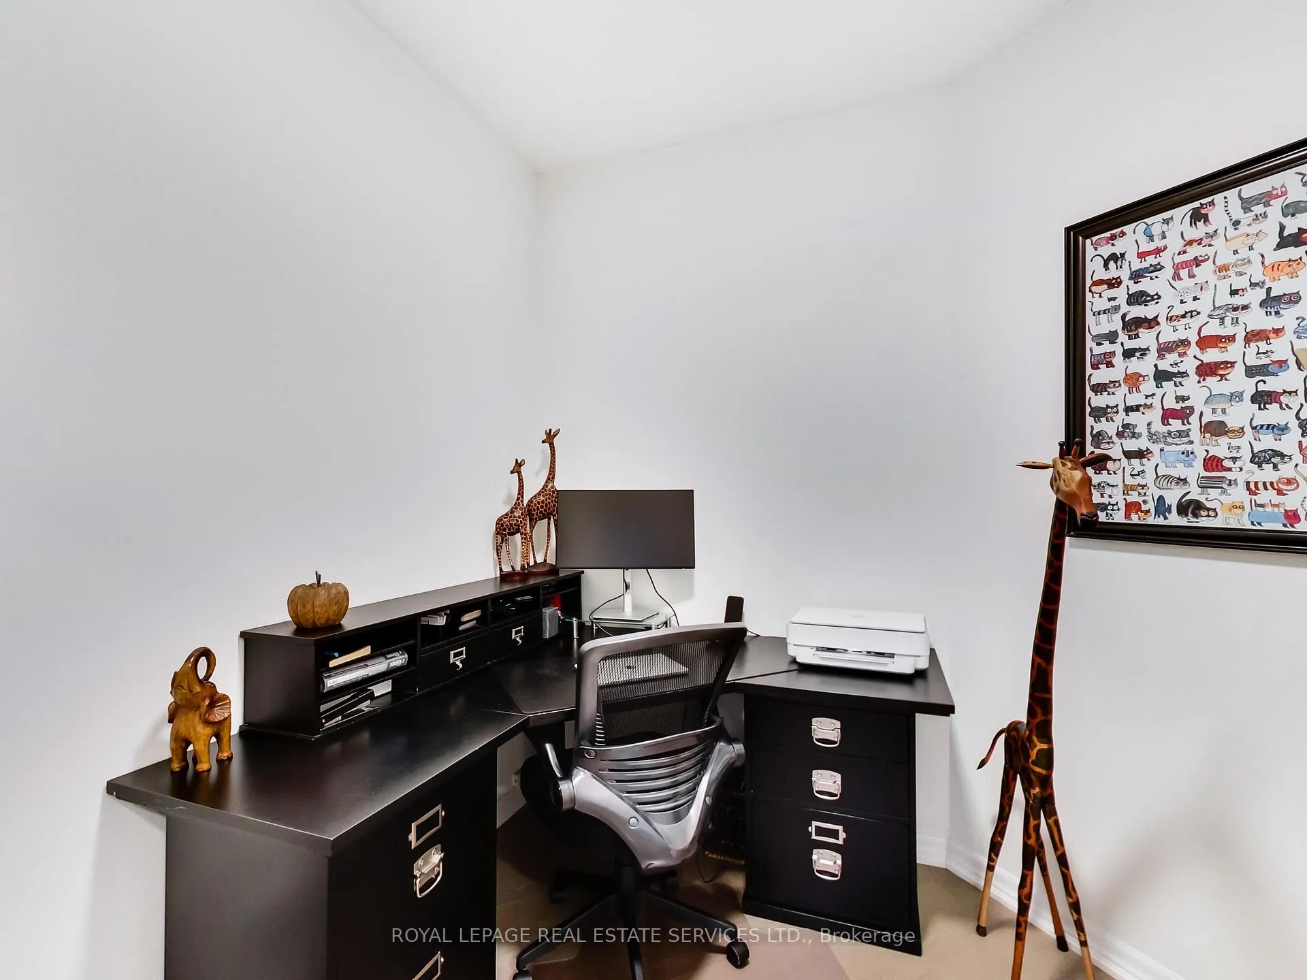
Breathtaking 2+1 Bedroom 2-Storey Loft In The Heart Of Mississauga! This Rare & Spacious 1144 Sq/Ft Loft Features Quality Engineered Oak Hardwood Flooring Throughout, An Open Concept Kitchen With S/S Appliances, Backsplash & Breakfast Bar. Convenient Main Floor Office & A W/O To Balcony Overlooking Courtyard. The Second Floor Boasts A Large Primary Bedroom With A 4 Piece Washroom, Mirrored His & Hers Closets & A Bonus Second Bedroom With Frosted Glass Door. Find Some Extra Storage With A Large Laundry Room & Under Stairs Storage Area. Easy Access To Square 1, Celebration Square, Bus Terminal/GO, Hwy 403/401/QEW.
Ask about this home
A HOMEH agent will answer your questions about this home.
Know more about Citygate II Condos
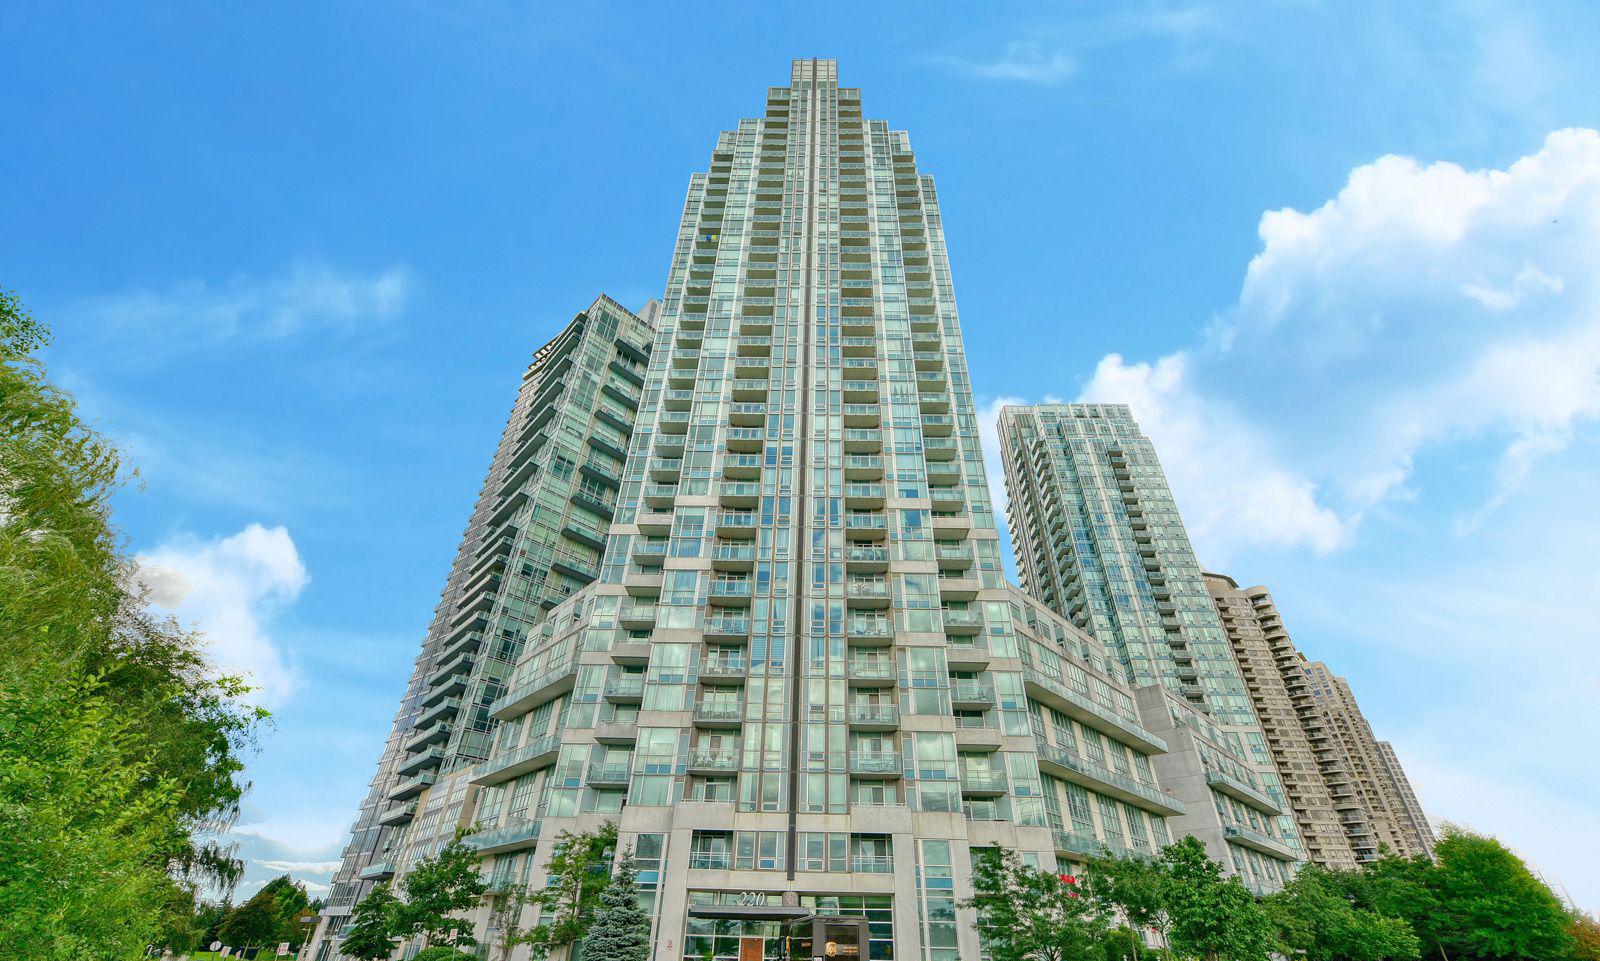
Condo building · 220 Burnhamthorpe Road W
Citygate II Condos is a 35-storey condo with 342 suites, built in 2006 by Davies Smith Developments. Right now 6 for sale and 3 for rent are on the market here.
- 35storeys
- 342suites
- $695/sq ft
- 2006built
No similar units for sale in Citygate II Condos right now.
Around this home
Daily convenience, out of 100, from the distances below
Schools nearby
School rating, out of 10.
Helpful calculators
Your HOMEH agent

"I would see it this week."