

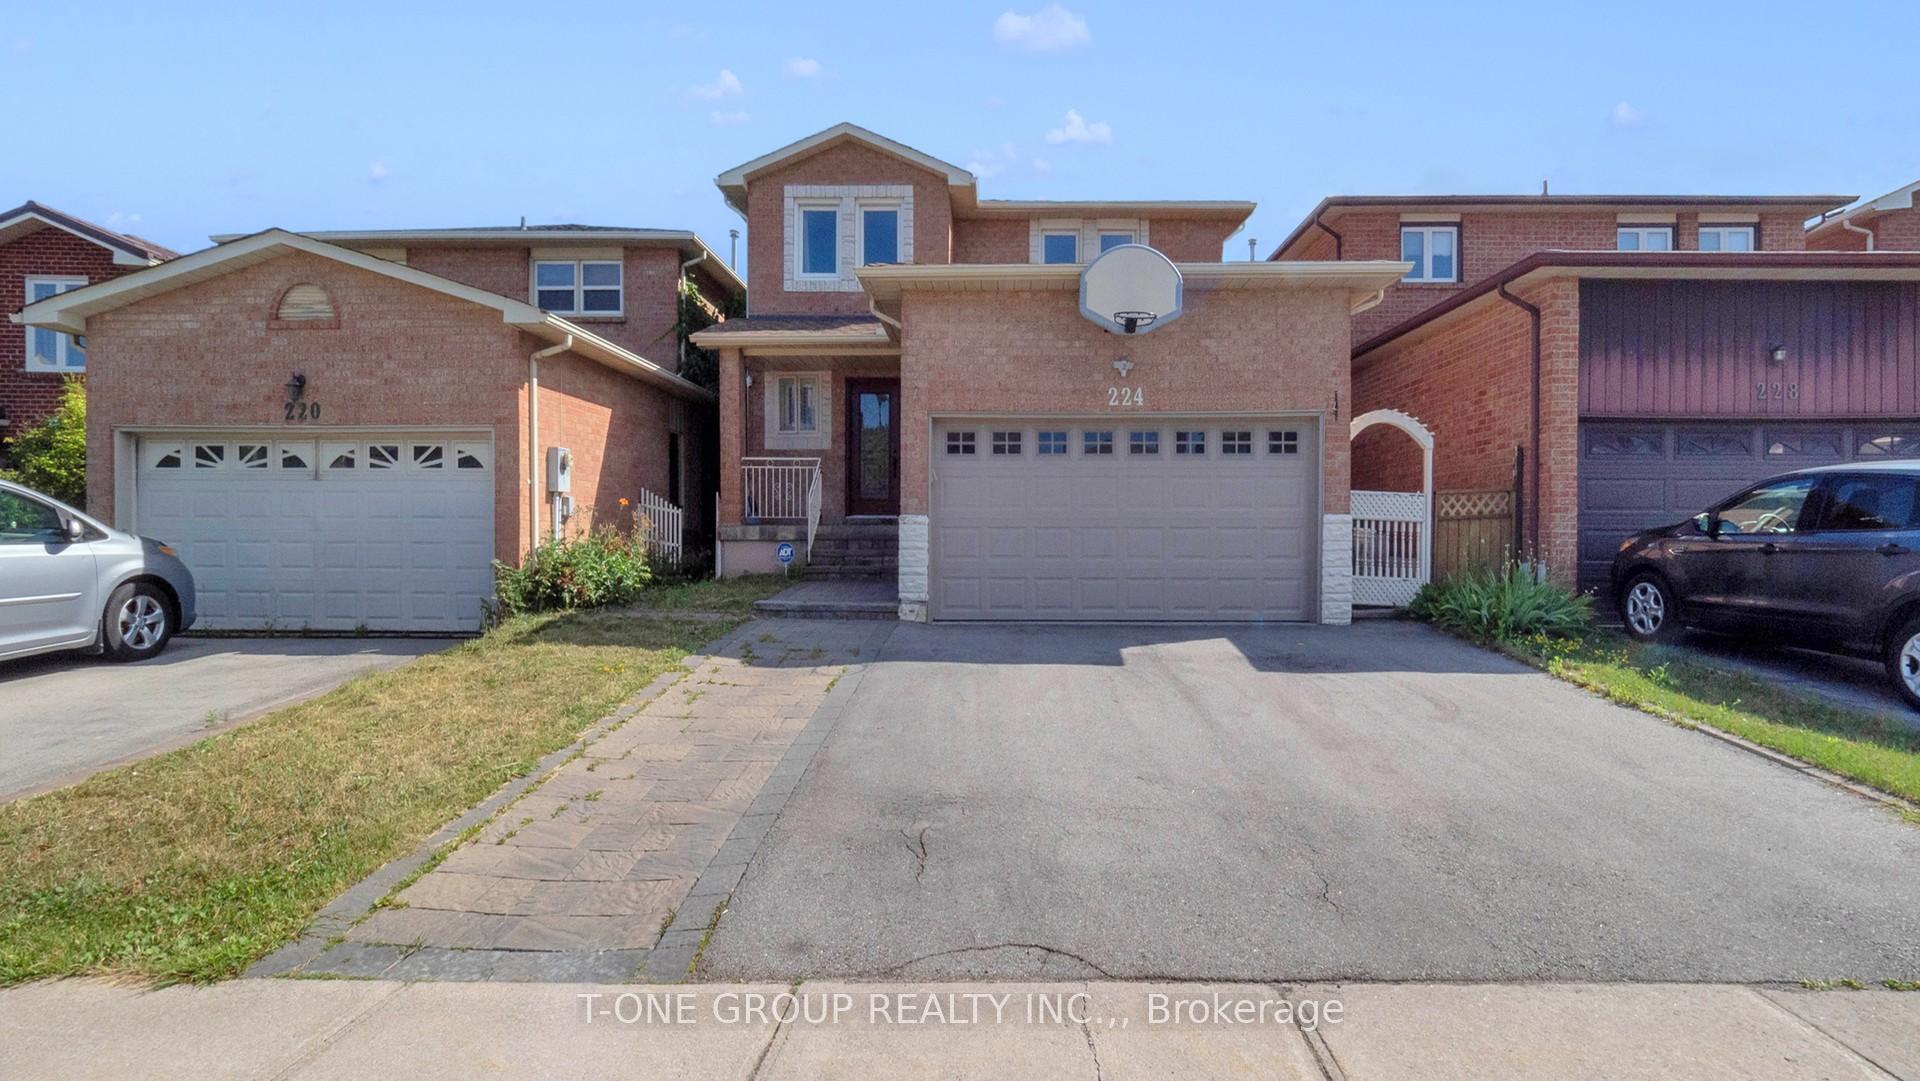
224 Kingsbridge Garden Circle
224 Kingsbridge Garden Circle
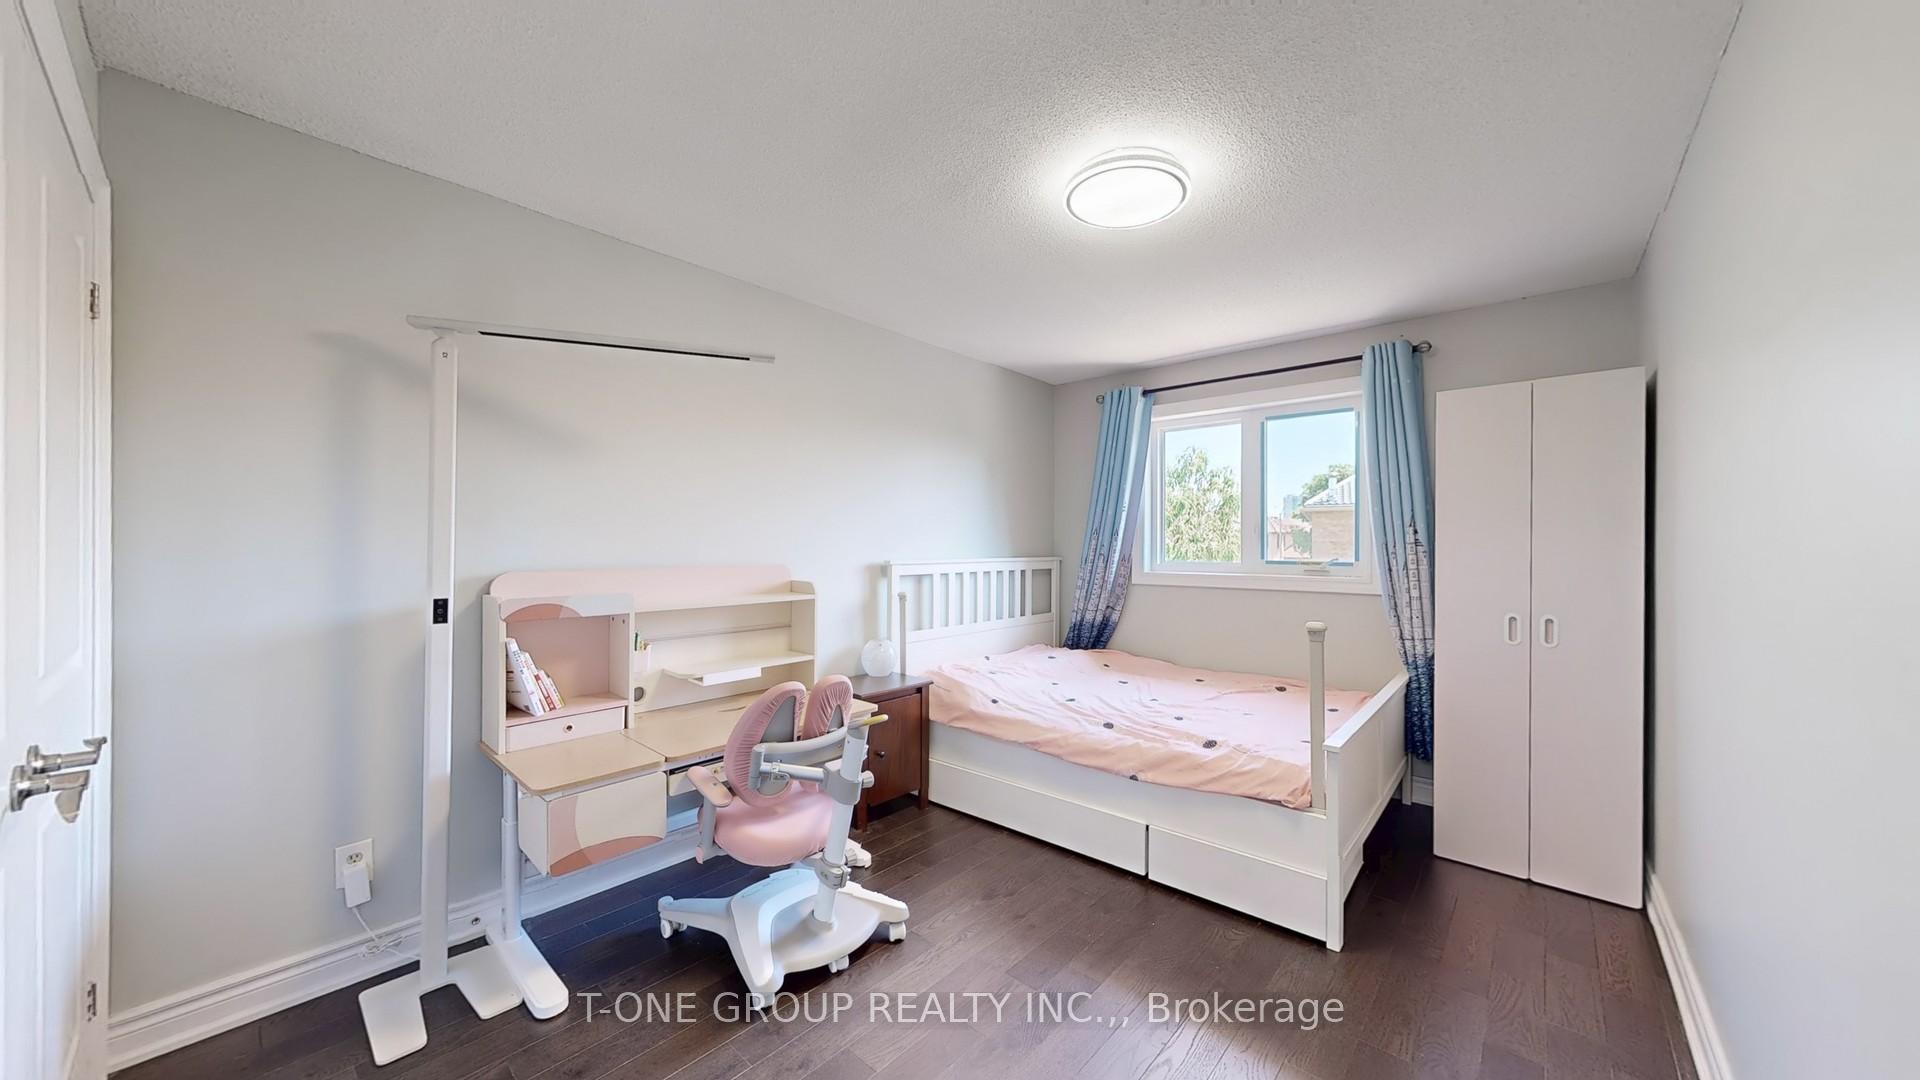 See all 43 photos
Property history
Facts and features
- BasementFinished
- Water, sewerMunicipal
- HeatingForced air
- CoolingCentral air
- Second kitchen
- Separate entrance
- Hardwood floors
- Central air
The homeDetached, 2-storey, 2,000–2,500 sq ft
- Type: Detached
- Style: 2-storey
- Living space: 2,000–2,500 sq ft
- Basement: Finished, separate entrance
InsideHardwood, Porcelain, Built-in oven, carpet free, countertop range, garburator, Rooms above ground 8
- Flooring: Hardwood, Porcelain
- Features: Built-in oven, carpet free, countertop range, garburator
- Rooms above ground: 8
- Rooms in the basement: 3
- Bedrooms: 4 + 2 in the basement
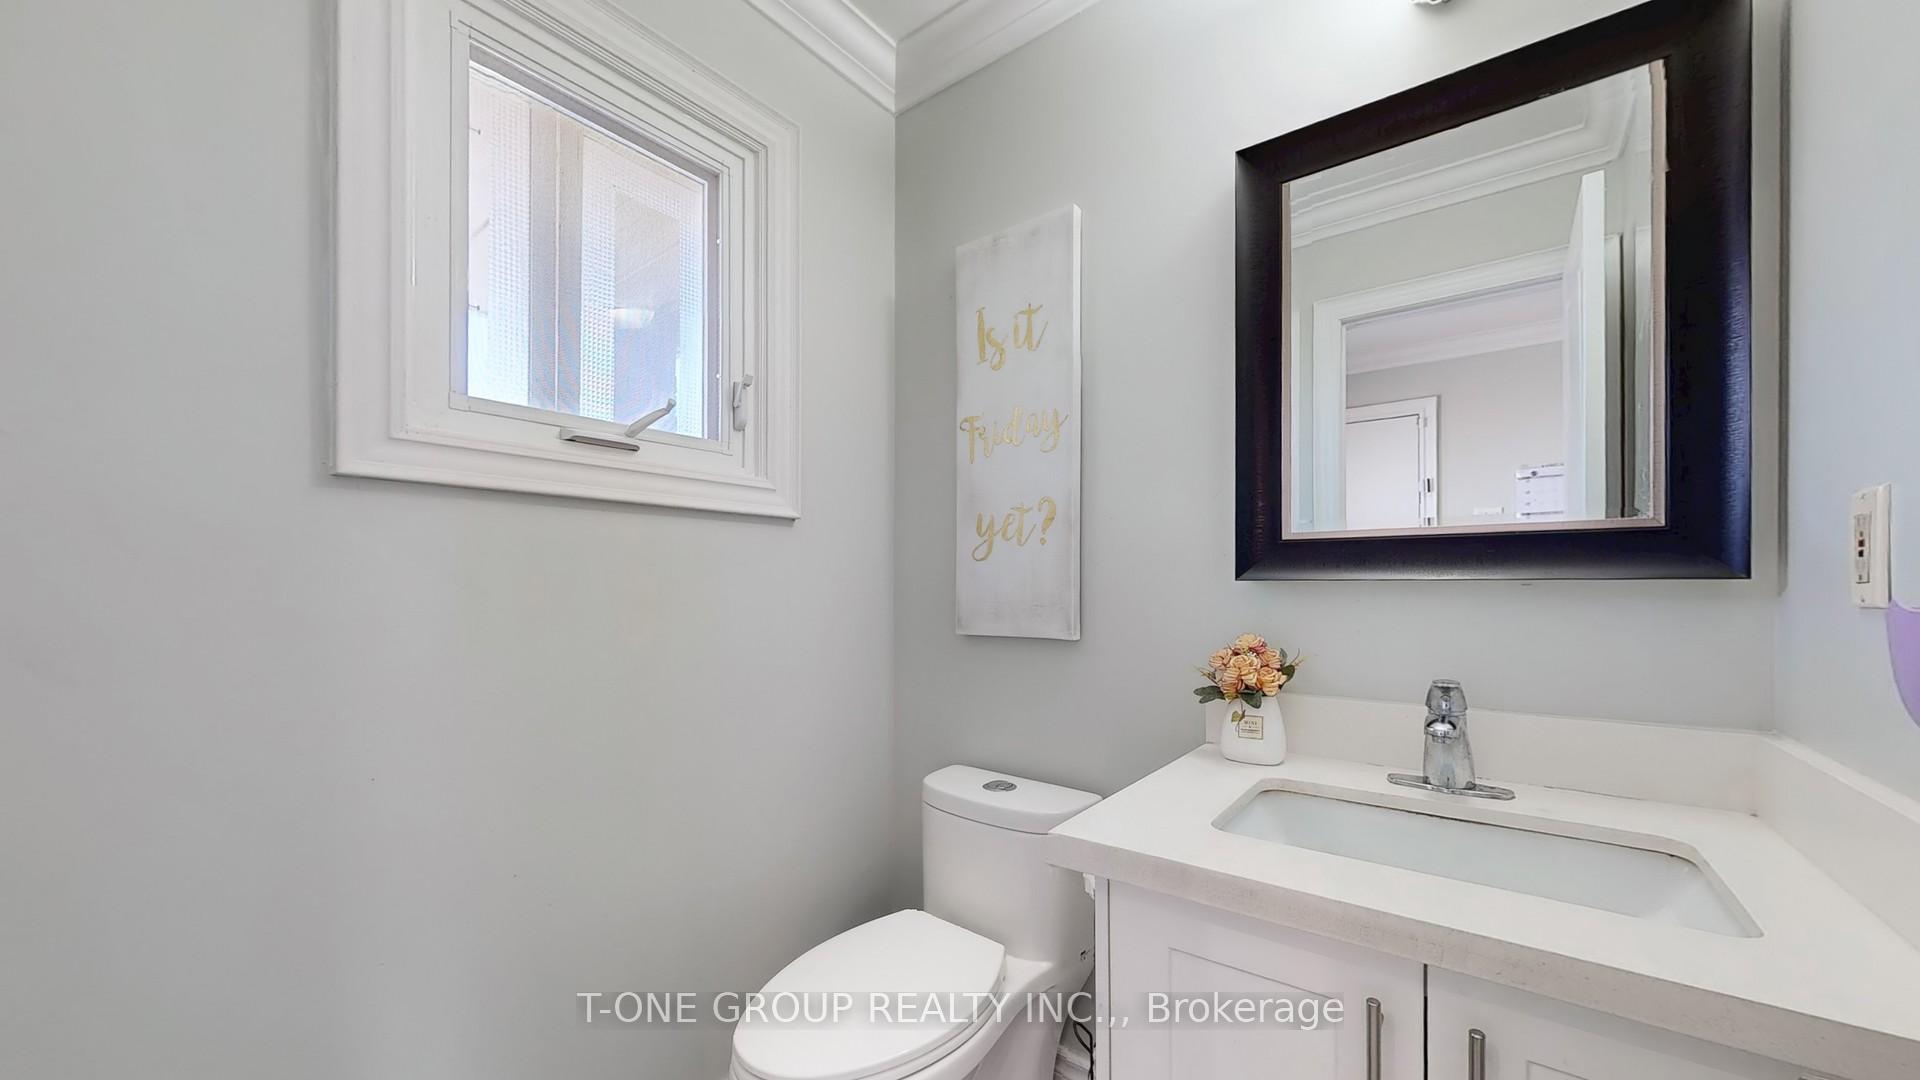
- Bathrooms: 5
- Kitchens: 2
- Family room: Yes
Outside and lotBrick, Asphalt shingle, Concrete block
- Exterior: Brick
- Roof: Asphalt shingle
- Foundation: Concrete block
- Other structures: Garden shed
- Size: 36.13 × 112.48 ft
Parking2 Garage, Attached, Private double
- Spaces: 2 Garage
- Garage: Attached
- Driveway: Private double
Heating, water and powerForced air, gas, Central air, Municipal water
- Heating: Forced air, gas
- Cooling: Central air
- Water: Municipal water
- Sewer: Municipal sewer
Costs and taxesTaxes $8,002 a year, HST included in the price, Hot water tank
- Taxes, 2025: $8,002 a year
- HST: HST included in the price
- Rental items: Hot water tank
Included in the saleS/s fridge, built-in oven & microwave, electric range and rangehood, dishwasher. washer & dryer.
- Included: S/s fridge, built-in oven & microwave, electric range and rangehood, dishwasher. washer & dryer.
NearbyLibrary, park, place of worship, public transit, school
- Close to: Library, park, place of worship, public transit, school
Listing detailsW12682982, Sold, Jan 9, 2026
- MLS® number: W12682982
- Status: Sold
- Listed on: Jan 9, 2026
- Days on market: 56
- Updated: Mar 6, 2026
- Possession: Flexible
- Occupied by: Owner
- Listing brokerage: T-ONE GROUP REALTY INC.,
About this home
224 Kingsbridge Garden Circle, Mississauga (Hurontario), ON L5R 1L3
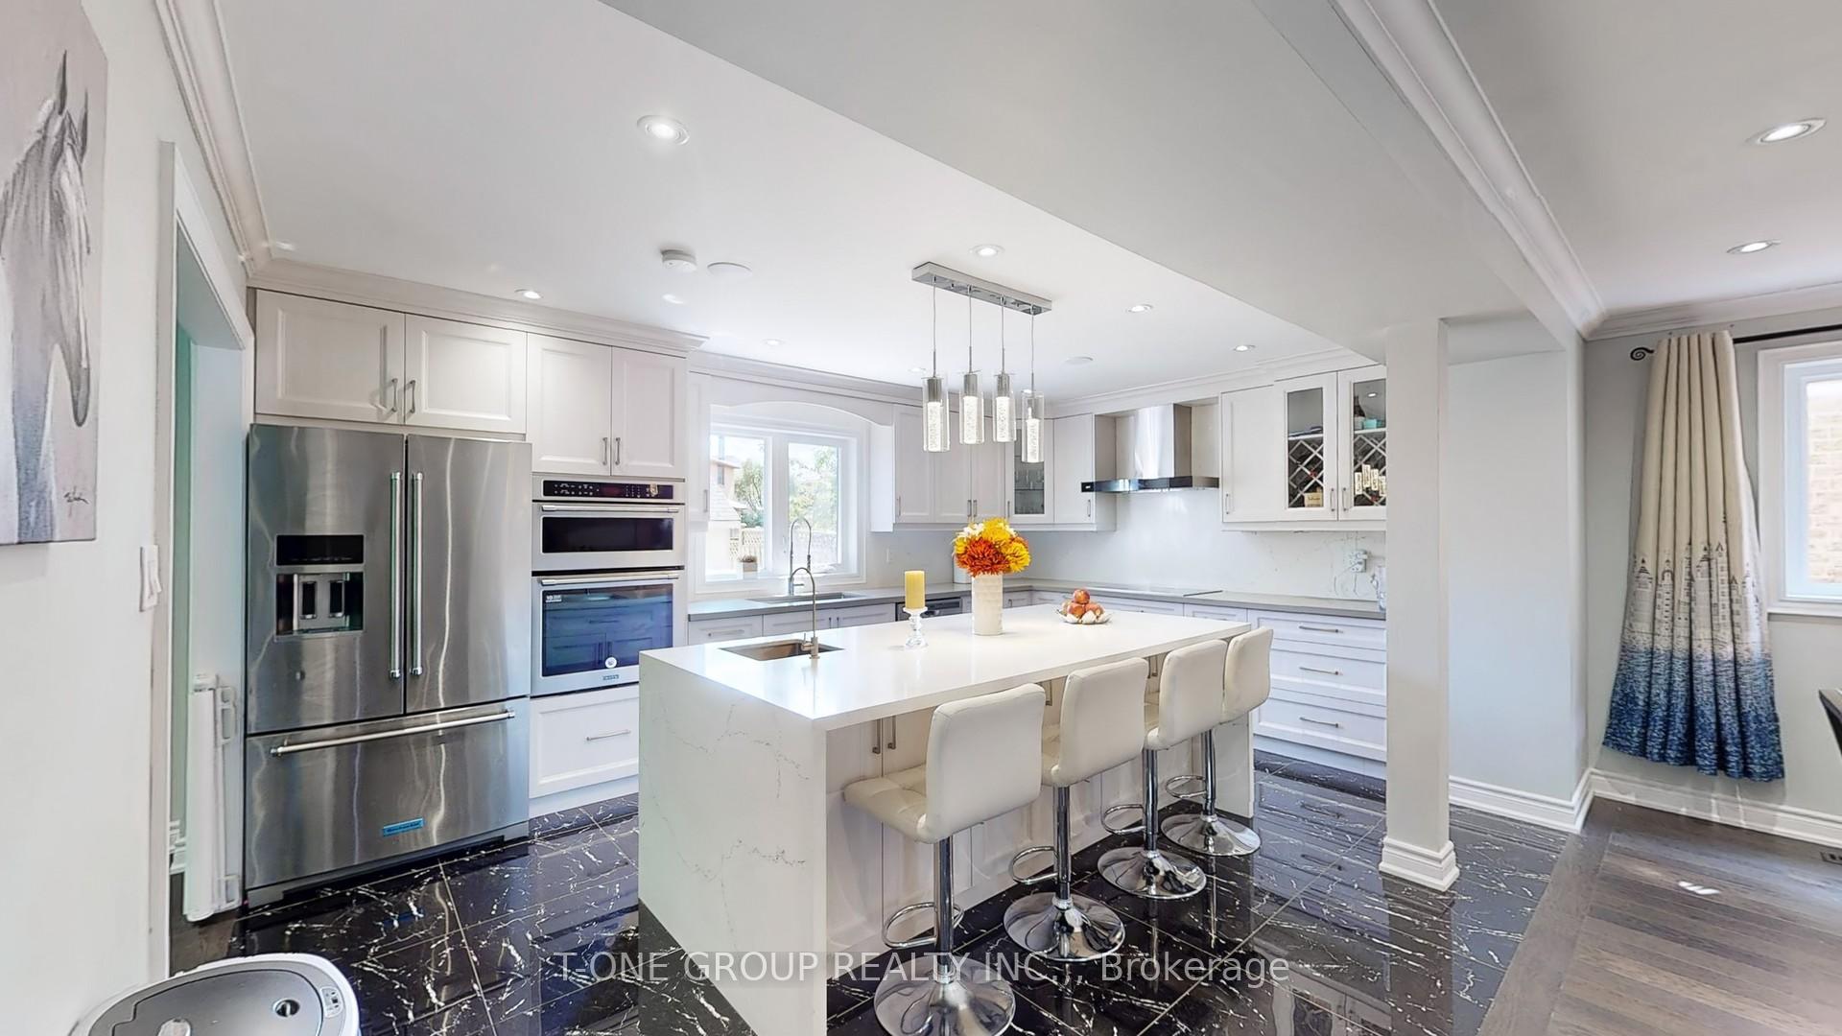
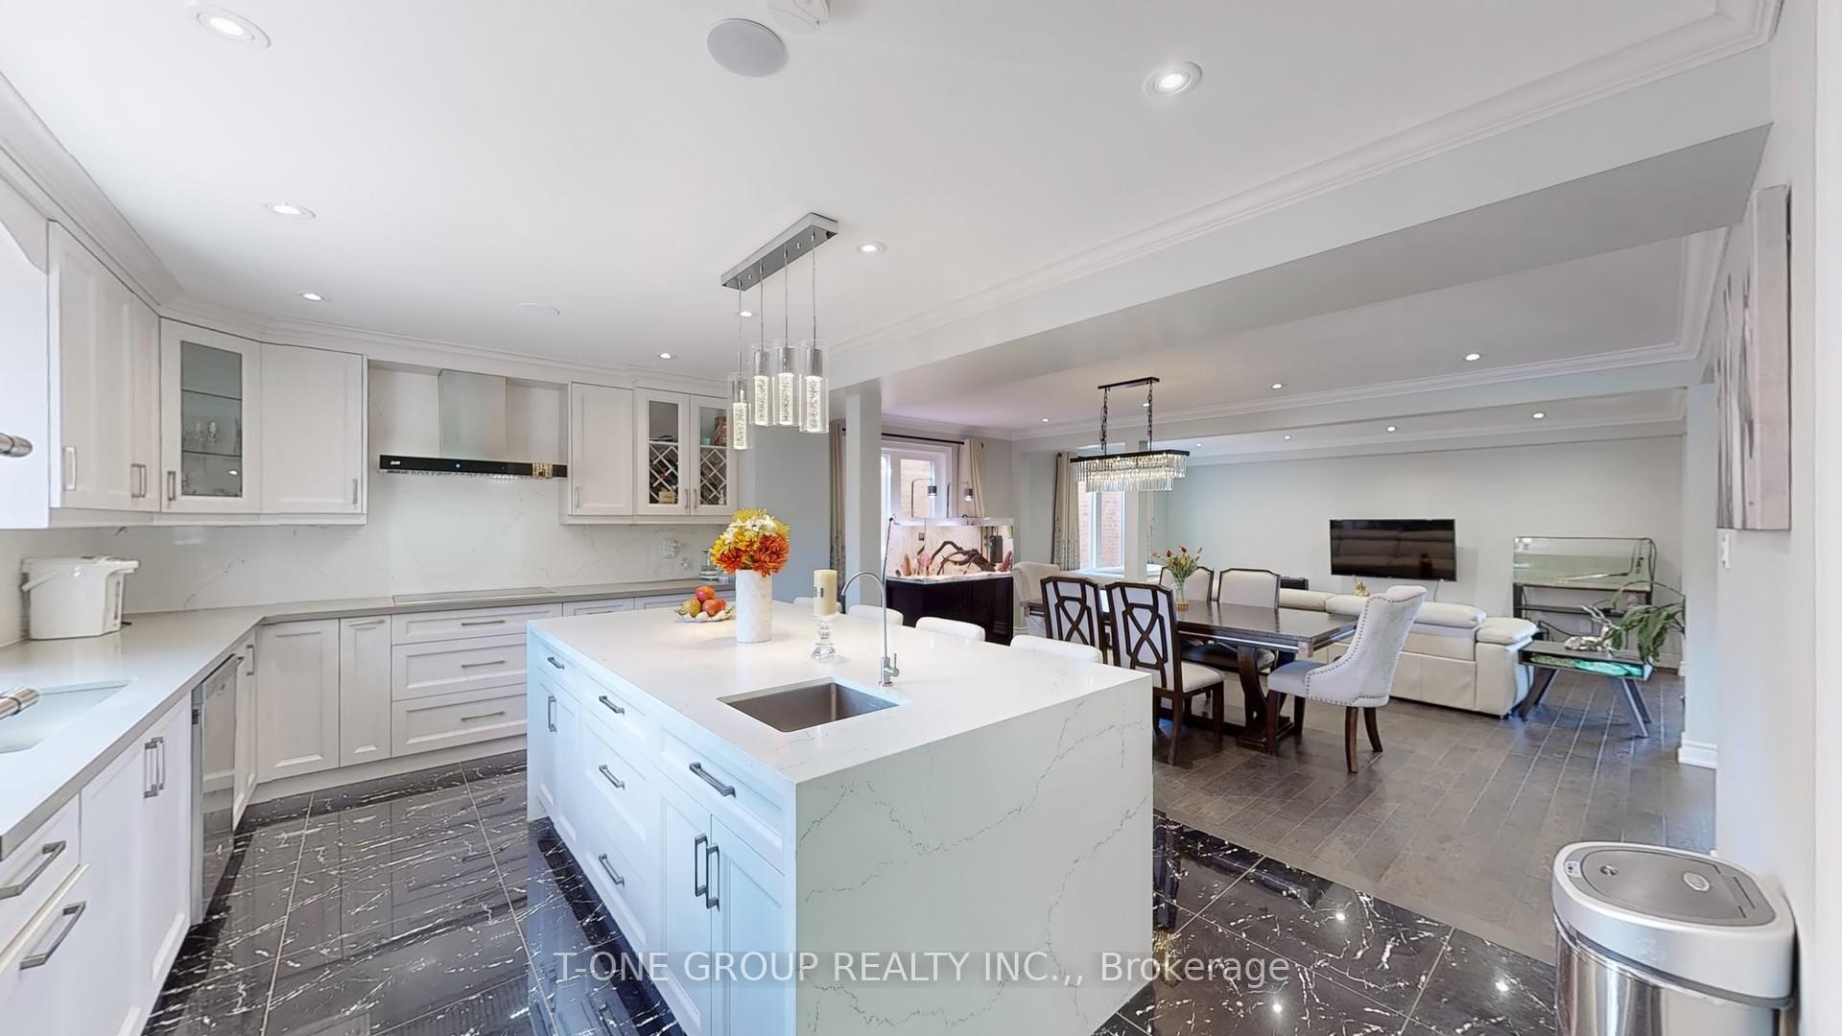
Discover The Charm Of One Of Mississauga's Most Sought-After Neighbourhoods, Where Elegance Meets Convenience. This Beautiful Home Has Been Fully Upgraded. Complete Newer Renovation With Open Concept Sun-filled Lay-out. Hardwood Flooring Through-Out. Lots Of Spotlights. Direct Entrance From Garage. Gourmet Kitchen with Built-in stainless steel appliances, Quartz Countertops, Porcelain Flooring, Large Central Island. Family Room With Double Door leads to the sunroom and the large well maintained back yard, allows you to enjoy those beautiful sunny days, outdoor meals, or sip your morning coffee in the sunroom with Privacy. The spectacular second level equipped with Skylight, allowing plenty of natural light. 4 generous bedrooms. Large Master Bedroom With Ensuite 4-Piece Bathroom And Walk-In Closet. Fully Finished Lower Level With Separate Entrance, 2 Spacious Bedrooms, Large Eat-In Kitchen, 2 Bathrooms With 3-Piece Bathrooms, And A Large Cold Storage. Fully Equipped With An Inviting In-Law Suite. Great Potential To Generate Extra Income. Large Driveway - Parks 3 Cars + 2 in the Garage. It is conveniently located just minutes to Square One, Celebration Square, YMCA, GO Transit, Living Arts Centre, Sheridan & Mohawk College Campuses, Parks & Trails, Schools, Hwy 403 access & more! This is Truly a Rare Gem.
Ask about this home
A HOMEH agent will answer your questions about this home.
Around this home
Daily convenience, out of 100, from the distances below
Schools nearby
School rating, out of 10.
Helpful calculators
Your HOMEH agent

"I would see it this week."