

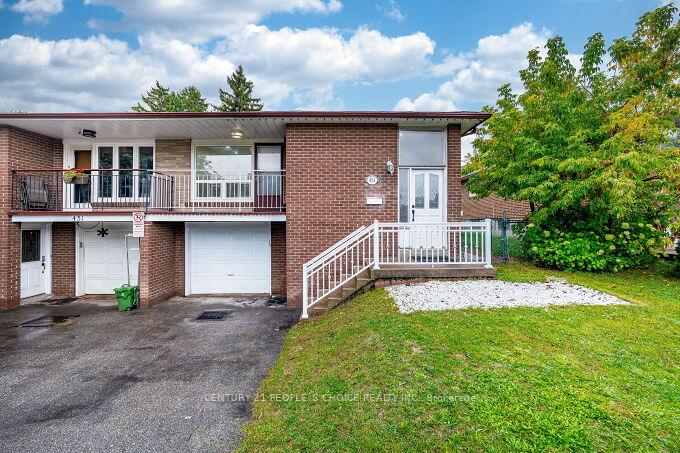
453 Ginger Downs
Semi-Detached Sold
1/49453 Ginger Downs
Semi-Detached Sold
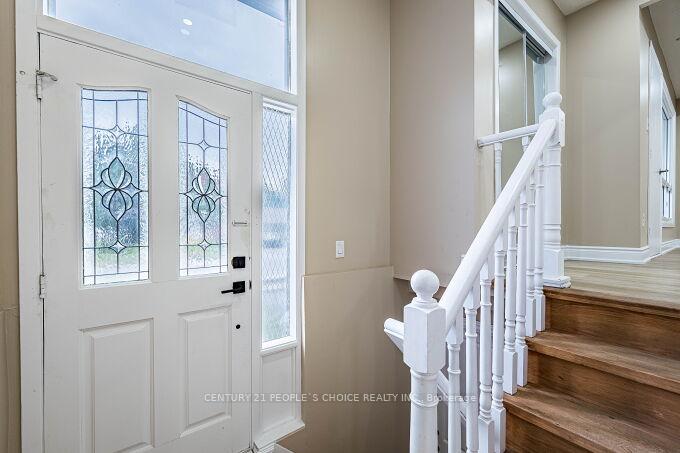 See all 49 photos
3+1 Bedrooms
3 Bathrooms
1 Garage
1.1K–1.5K sq.ft
34.09×110 ft
$5,074/yr
Property history
Facts and features
- BasementApartment
- Water, sewerMunicipal
- HeatingForced air
- CoolingCentral air
What stands out
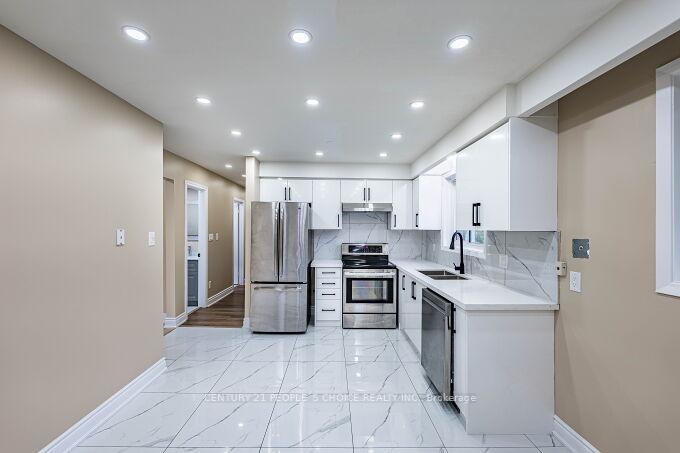
- Second kitchen
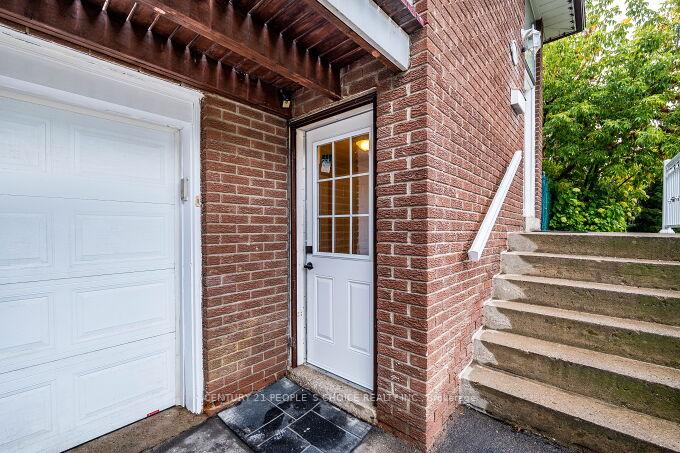
- Separate entrance
- Central air
The homeSemi-Detached, Bungalow-raised, 1,100–1,500 sq ft
- Type: Semi-Detached
- Style: Bungalow-raised
- Living space: 1,100–1,500 sq ft
- Basement: Apartment, separate entrance
InsideLower level, Auto garage door remote, in-law suite, Rooms above ground 7
- Laundry: Lower level
- Features: Auto garage door remote, in-law suite
- Rooms above ground: 7
- Bedrooms: 3 + 1 in the basement
- Bathrooms: 3
- Kitchens: 2
Outside and lotBrick, Asphalt shingle, Concrete
Outside
- Exterior: Brick
- Roof: Asphalt shingle
- Foundation: Concrete
- Size: 34.09 × 110 ft
- Zoning: RM1
Parking1 Garage, Attached, Private
- Spaces: 1 Garage
- Garage: Attached
- Driveway: Private
Heating, water and powerForced air, gas, Central air, Municipal water
- Heating: Forced air, gas
- Cooling: Central air
- Water: Municipal water
- Sewer: Municipal sewer
Costs and taxesTaxes $5,074 a year, HST included in the price, Hot water tank
- Taxes, 2025: $5,074 a year
- HST: HST included in the price
- Rental items: Hot water tank
Included in the sale2 fridge, 2 stove 2 washer, 2 dryer, 1 dishwasher, cac, gdo with remote
- Included: 2 fridge, 2 stove 2 washer, 2 dryer, 1 dishwasher, cac, gdo with remote
Listing detailsW12720082, Sold, Jan 22, 2026
- MLS® number: W12720082
- Status: Sold
- Listed on: Jan 22, 2026
- Days on market: 69
- Updated: Apr 1, 2026
- Possession: Immediate
- Occupied by: Vacant
- Listing brokerage: CENTURY 21 PEOPLE`S CHOICE REALTY INC.
About this home
453 Ginger Downs, Mississauga (Mississauga Valleys), ON L5A 3A8
Auto Garage Door RemoteIn-Law Suite
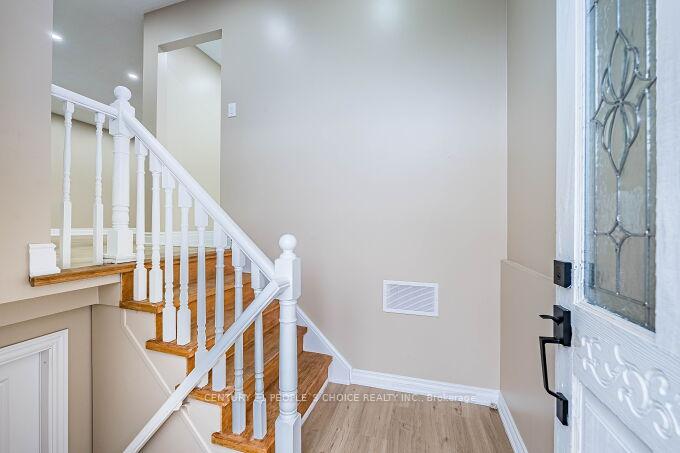
3 BEDROOM RAISED BUNGALOW WITH LEGAL 1 BEDROOM BASEMENT APARTMENT. RENOVATED WITH NEW KITCHEN, NEW APPLIANCES ON MAIN, NEW FLOORING, POWDER ROOM, MASTER ENSUITE, NEW KITCHEN, SEPARATE LAUNDRY FOR BOTH UNITS, NEWER FURNANCE, AND MUCH MORE SEEING IS BELIEVING
Read more
Ask about this home
A HOMEH agent will answer your questions about this home.
Ask a question
Thinking of selling your home?See what your home is worth today.
Around this home
Cawthra/Bloor
Errands
Parks
Schools
Daily convenience, out of 100, from the distances below
ParkCedarbrae Park · 6 within 1 km4 min walk265 m
GrocerySilvercreek Convenience10 min walk587 m
SchoolSilver Creek Public School4 min walk220 m
PharmacyCawthra Drug Store10 min walk586 m
Cafés & foodStarbucks · 14 within 1 km8 min walk506 m
Gym & rec centreHUF Gym14 min walk843 m
LibraryMississauga Library - Mississauga Valley23 min walk1.4 km
WalkDriveStraight-line distance, open map data
Grocery0.6 km
Park0.3 km
Coffee0.5 km
Dining0.6 km
Gym0.8 km
Schools nearby
School rating, out of 10.
Silver Creek Public Schoolelementary · Public · 0.2 km
—
Metropolitan Andrei Catholic Schoolelementary · Catholic · 0.4 km
5.3/10Fair
Jic Schoolelementary · Private · 1.0 km
—
Contact agent
Helpful calculators
Mortgage
Affordability
Closing costs
Land transfer tax
Property tax
Down payment
CMHC insurance
Stress test
Cashback Rebate
Your HOMEH agent

NimaHOMEH agent · Mississauga
"I would see it this week."
Ask Nima
Keep exploring
You are here