

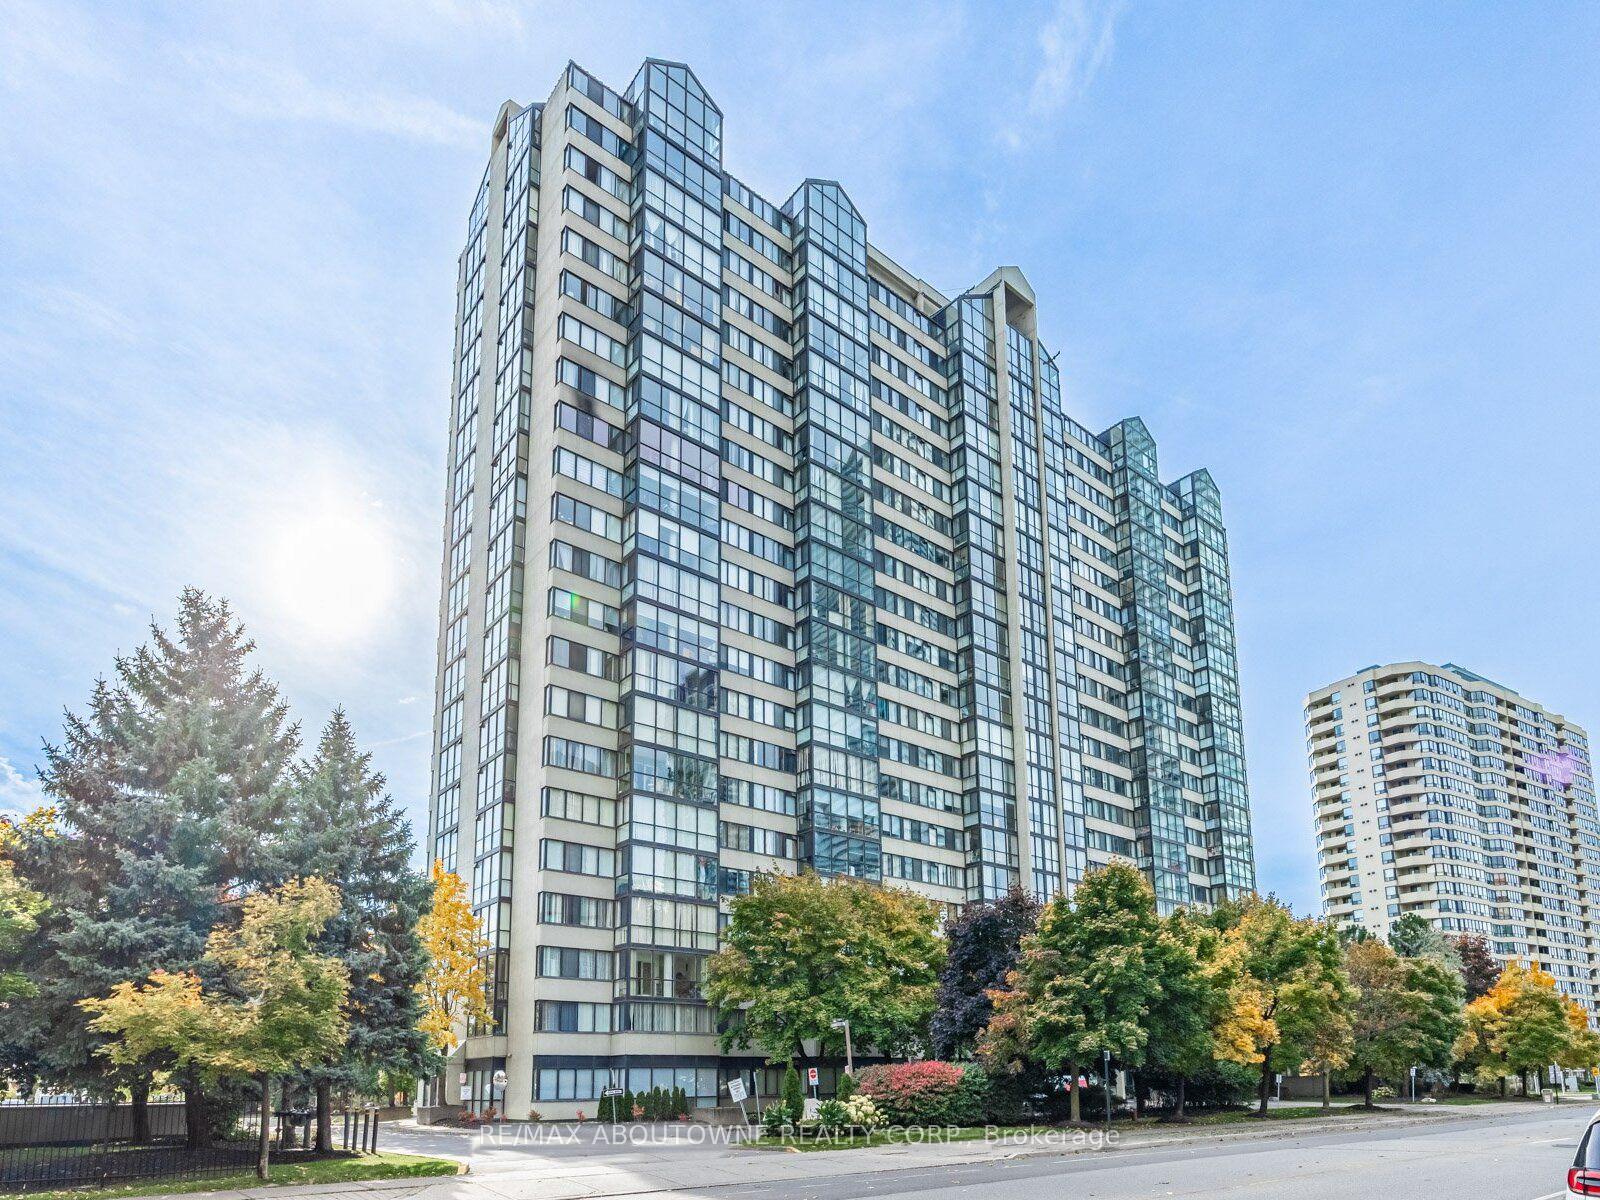
Unit 2109, 350 Webb Drive
Unit 2109, 350 Webb Drive
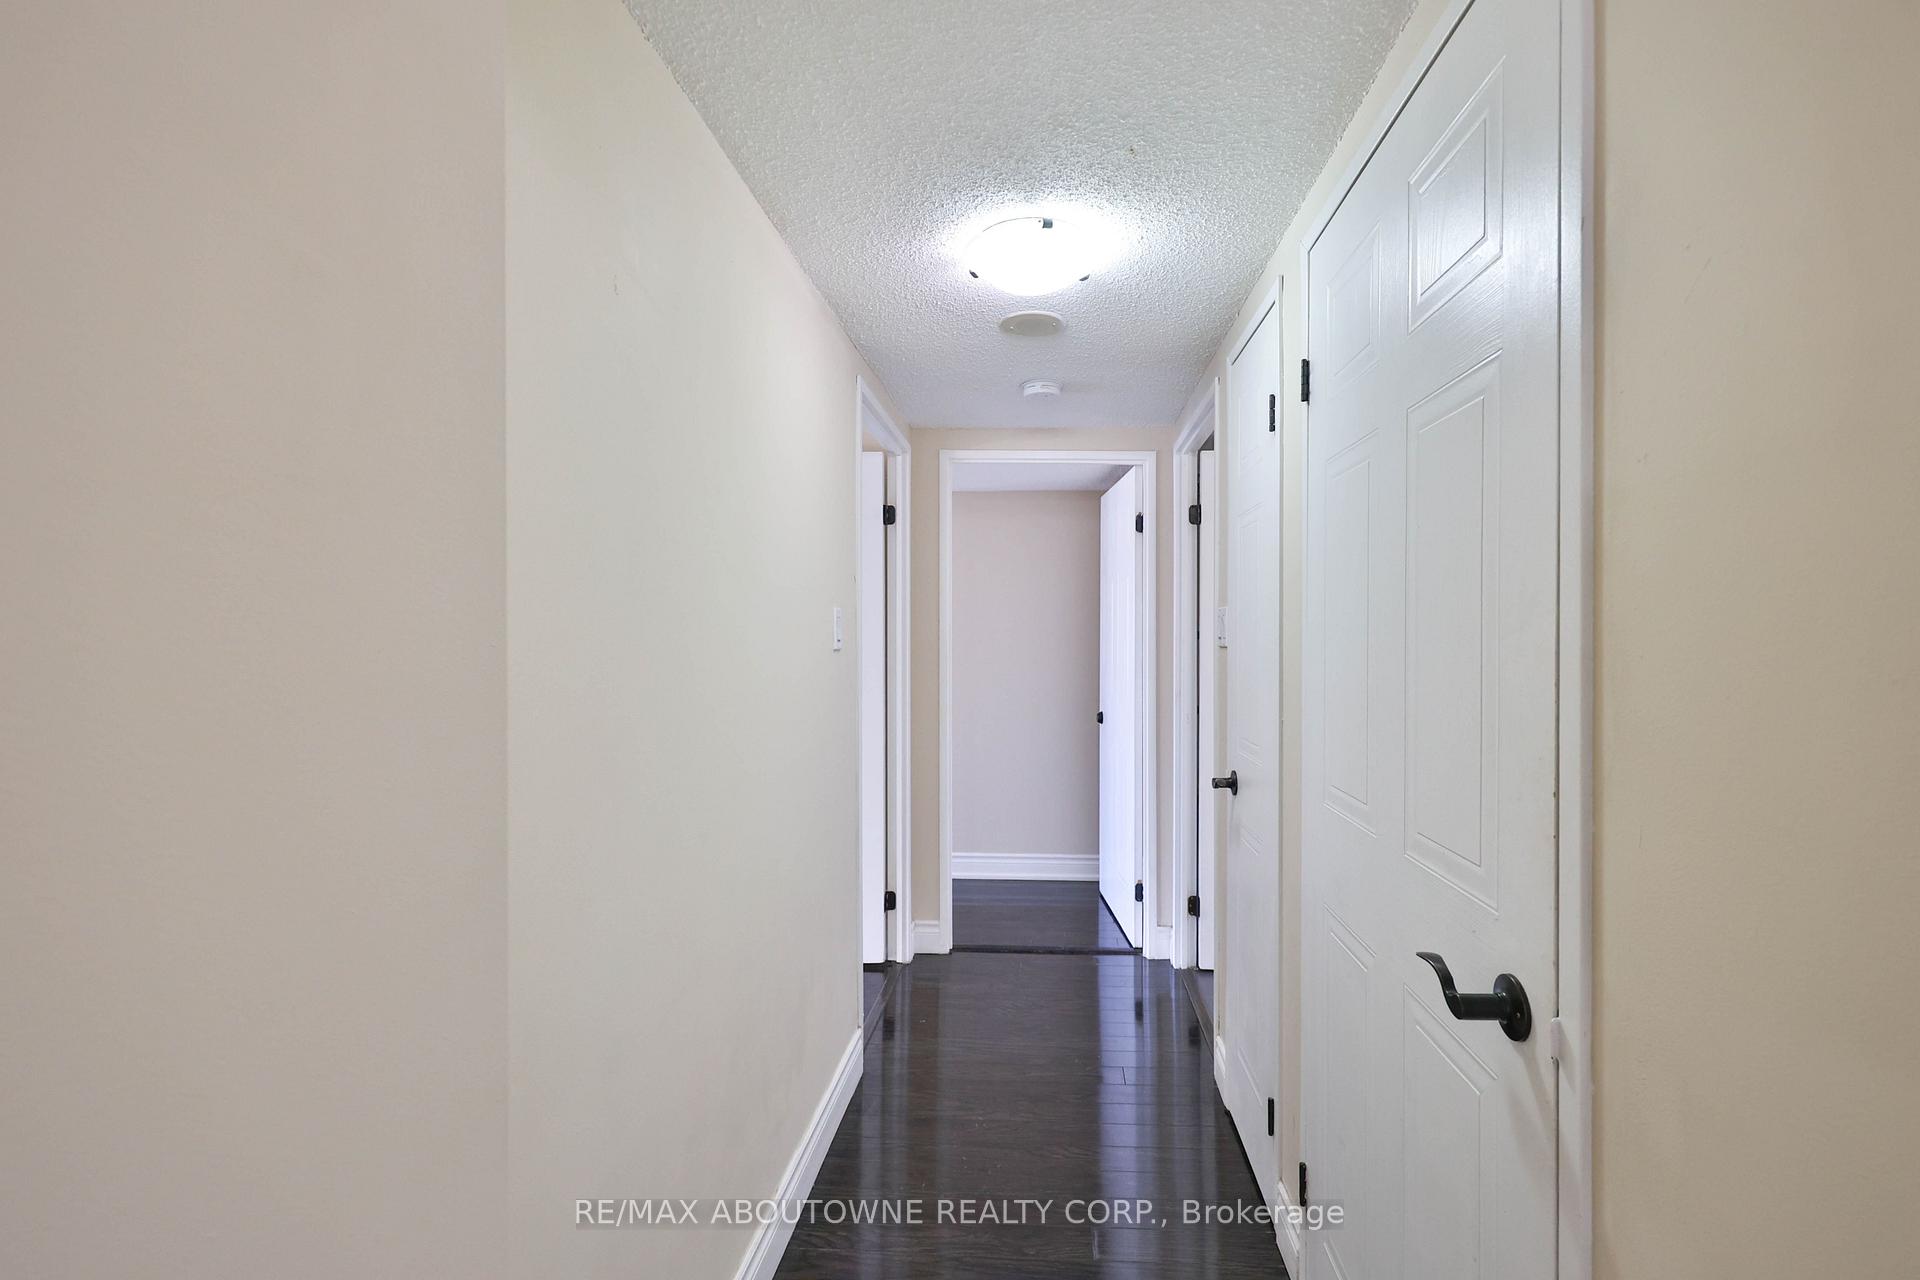 See all 43 photos
Included in condo fee: Heat, Water, Central air, Parking, Common Elements, Building Insurance
Property history
- $550,000TerminatedList: 2026-01-22|End: 2026-04-16|84 daysW12722412
- $549,999SuspendedList: 2025-06-03|End: 2025-07-26|53 daysW12193548
Facts and features
- ExposureNorth west
- LaundryIn-suite
- LockerEnsuite
- BalconyNone
- Central air
- Concierge
- Exercise room
- Gym
- Indoor pool
The homeCondo Apartment, Apartment, Age 16–30 years
- Type: Condo Apartment
- Style: Apartment
- Age: 16–30 years
- Living space: 1,200–1,399 sq ft
- Basement: Other
- Exposure: North West
InsideCeramic, Granite, In-suite laundry, Elevator Yes
- Flooring: Ceramic, Granite
- Laundry: In-suite laundry
- Elevator: Yes
- Rooms above ground: 6
- Bedrooms: 2 + 1 in the basement
- Bathrooms: 2
- Kitchens: 1
OutsideConcrete, Balcony None
- Exterior: Concrete
- Balcony: None
Parking and locker2 Parking, Underground, Parking type Owned
- Spaces: 2 Parking
- Garage: Underground
- Parking type: Owned
- Driveway: Underground
- Spot: B201
- Locker: Ensuite
BuildingThe Platinum Condos, Storeys 22, Units 256
- Name: The Platinum Condos
- Storeys: 22
- Units: 256
- Registered: 1990
- Condo corporation: 419
- Amenities: Concierge, exercise room, gym, indoor pool, sauna, elevator
- Pets: Allowed
Heating, water and powerForced air, gas, Central air
- Heating: Forced air, gas
- Cooling: Central air
Costs and taxesTaxes $2,861 a year, Condo fee $969 a month, Cac included, common elements included, heat included, building insurance included, parking included, water included
- Taxes, 2025: $2,861 a year
- Condo fee: $969 a month
- Fee includes: Cac included, common elements included, heat included, building insurance included, parking included, water included
- HST: HST included in the price
Included in the saleBuilt-in microwave, dishwasher, dryer, refrigerator, stove, washer, window coverings, all elf's
- Included: Built-in microwave, dishwasher, dryer, refrigerator, stove, washer, window coverings, all elf's
NearbyClear view, place of worship, public transit, school, school bus route
- Close to: Clear view, place of worship, public transit, school, school bus route
Listing detailsW12722412, Terminated, Jan 22, 2026
- MLS® number: W12722412
- Status: Terminated
- Listed on: Jan 22, 2026
- Days on market: 84
- Updated: Apr 16, 2026
- Possession: Flexible
- Occupied by: Vacant
- Listing brokerage: RE/MAX ABOUTOWNE REALTY CORP.
About this home
Unit 2109, 350 Webb Drive, Mississauga (City Centre), ON L5B 3W4
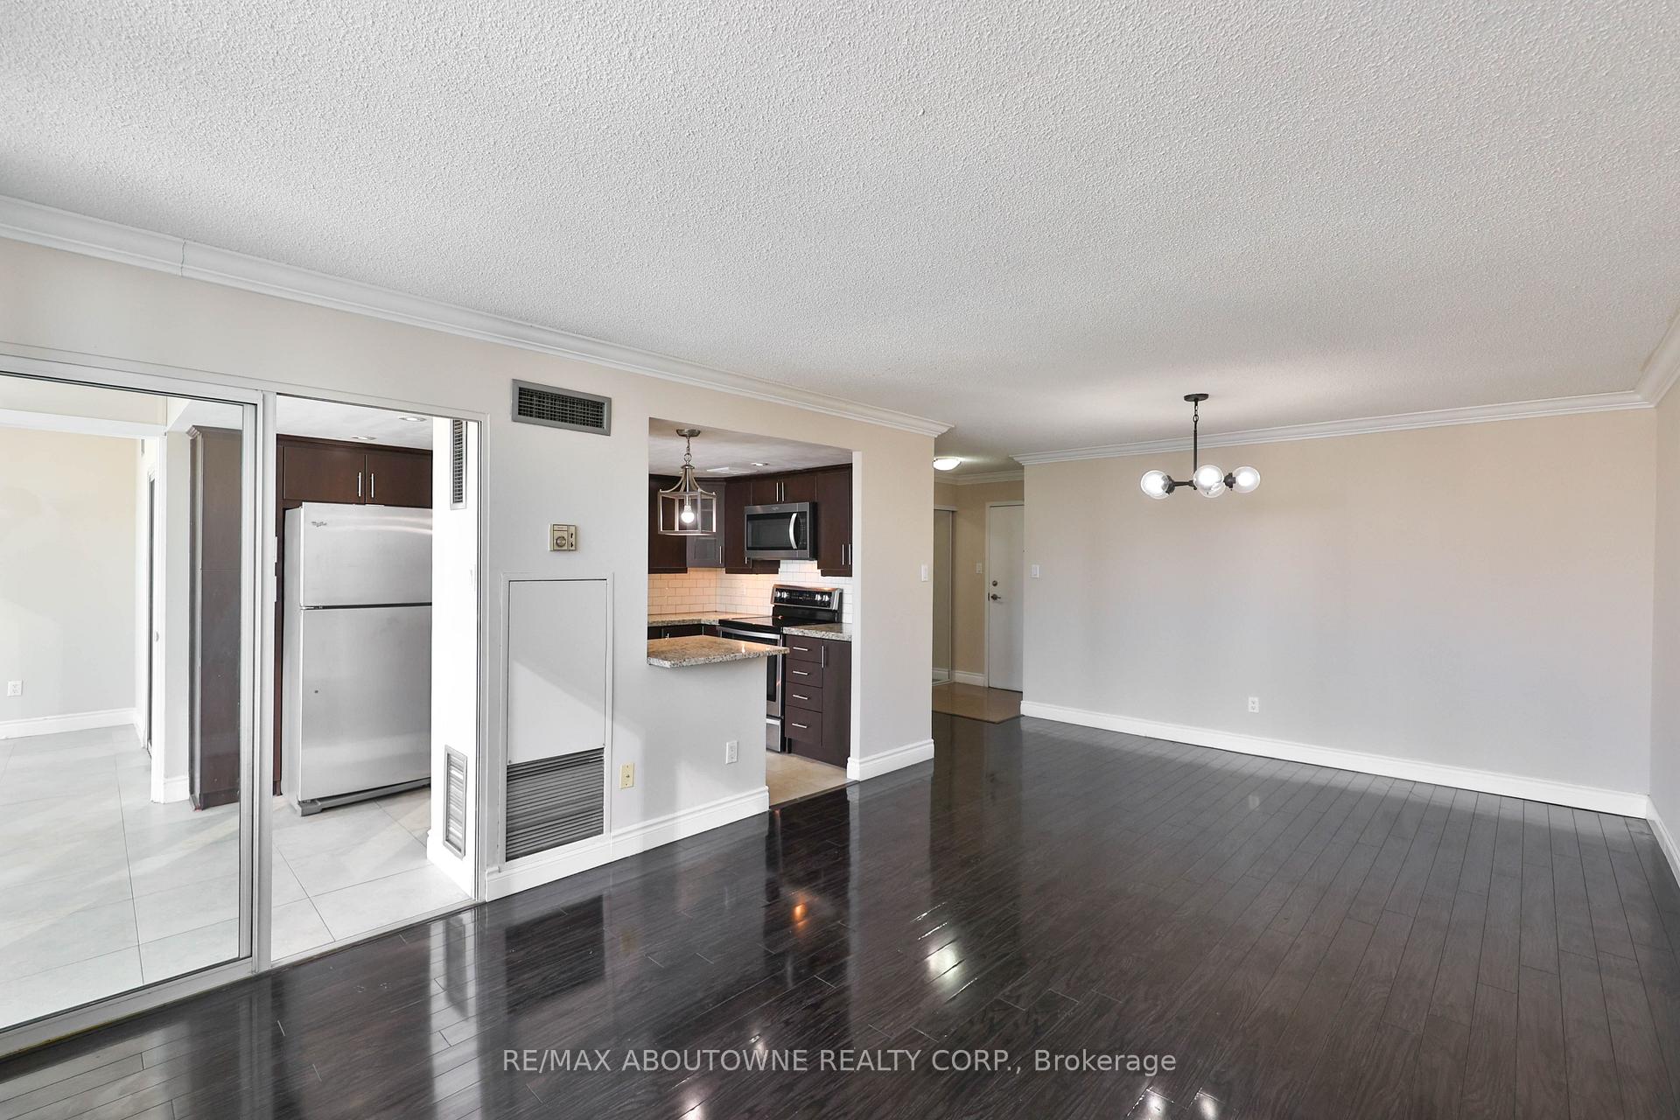
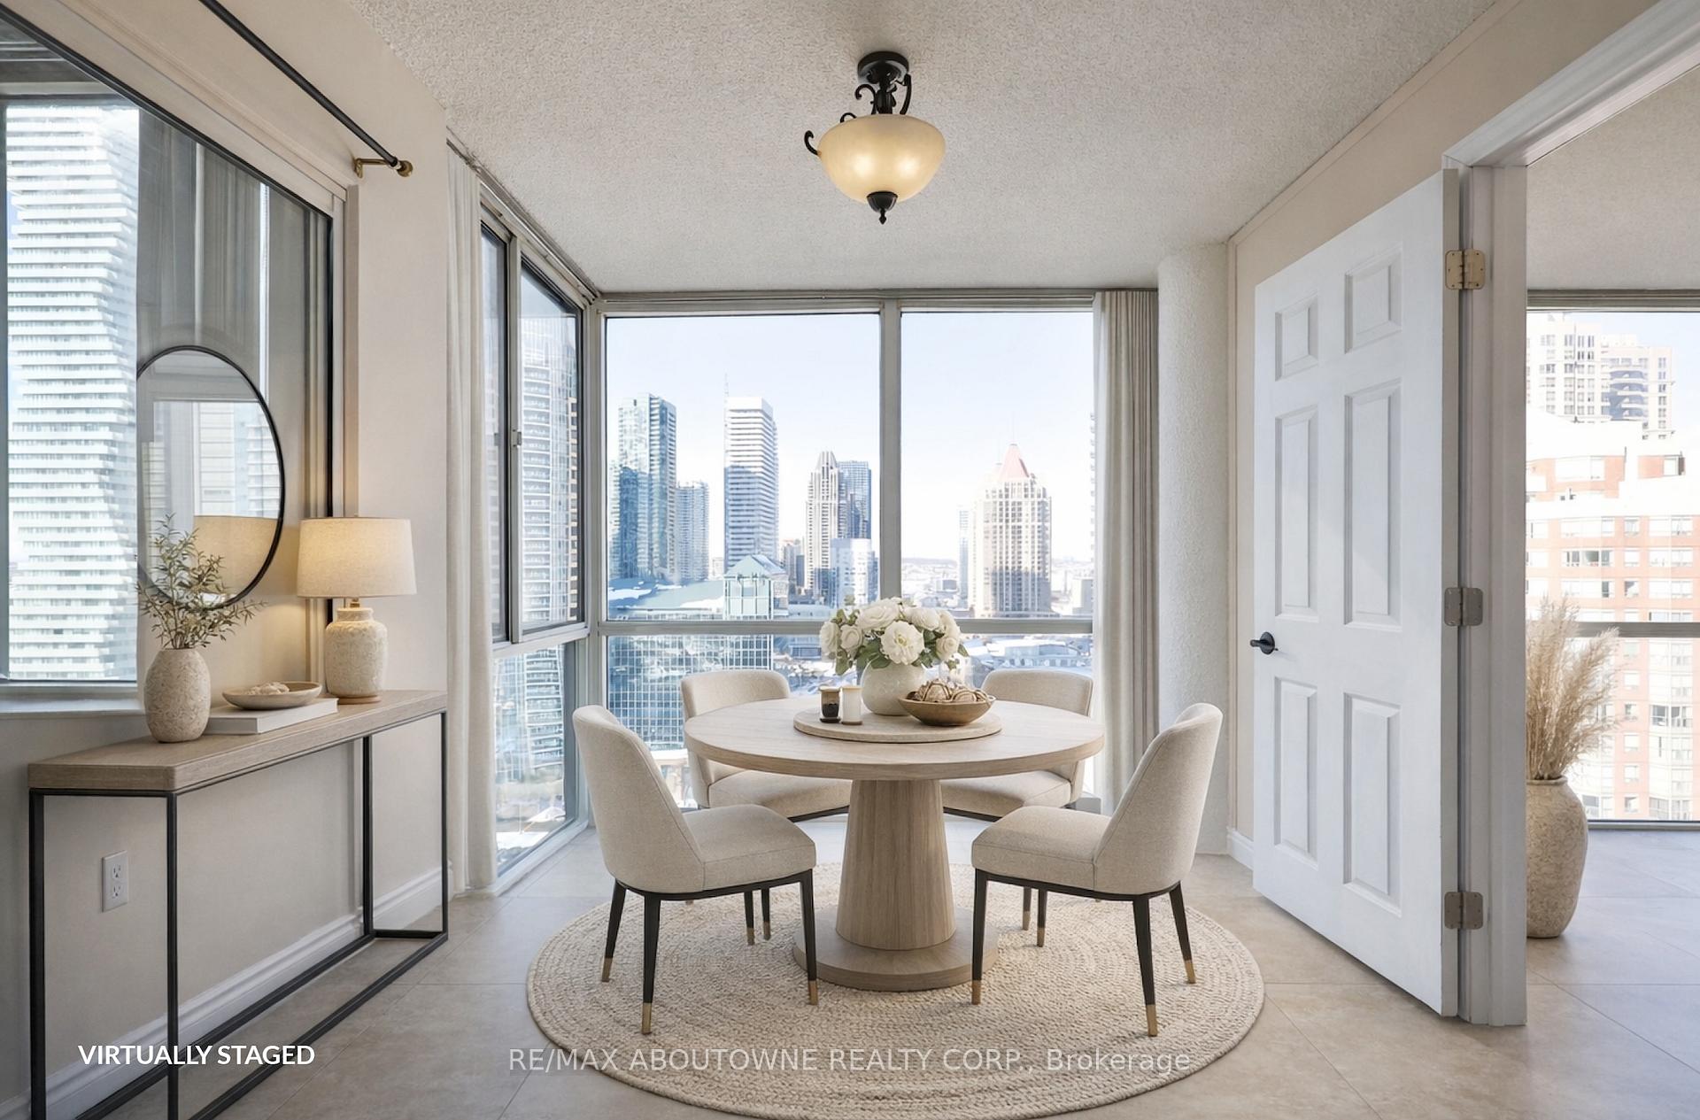
Experience upscale condo living in the heart of Mississauga with stunning views from Unit 2109 at 350 Webb Drive. This beautifully maintained 2-bedroom plus den, 2-bath residence offers a functional layout, with the den large enough to be used as a third bedroom or home office. Featuring laminate flooring throughout, the open-concept living and dining area is bright, modern, and ideal for both everyday living and entertaining. The upgraded kitchen boasts quartz countertops, a breakfast bar, stainless steel appliances, tile flooring, seamlessly flowing into a sun-filled, glass-enclosed breakfast area which is also perfect as a workspace or lounge area. Enjoy the convenience of in-suite laundry and a private locker for added storage. A true rarity, this unit includes two side-by-side parking spaces, offering exceptional convenience and value. Residents enjoy an impressive array of building amenities, including 24-hour security/concierge, exercise centre, cardio and weight rooms, swimming pool, jacuzzi, sauna, squash court, table tennis, party room, pool table, and ample visitor parking. Maintenance fees include water, heat, central air conditioning, building insurance, parking, and common elements. Ideally located just minutes from Highways 403, 401, and QEW, and steps to Square One, Celebration Square, Sheridan College, parks, dining, and transit...this is urban living at its finest.
Ask about this home
A HOMEH agent will answer your questions about this home.
Know more about The Platinum Condos
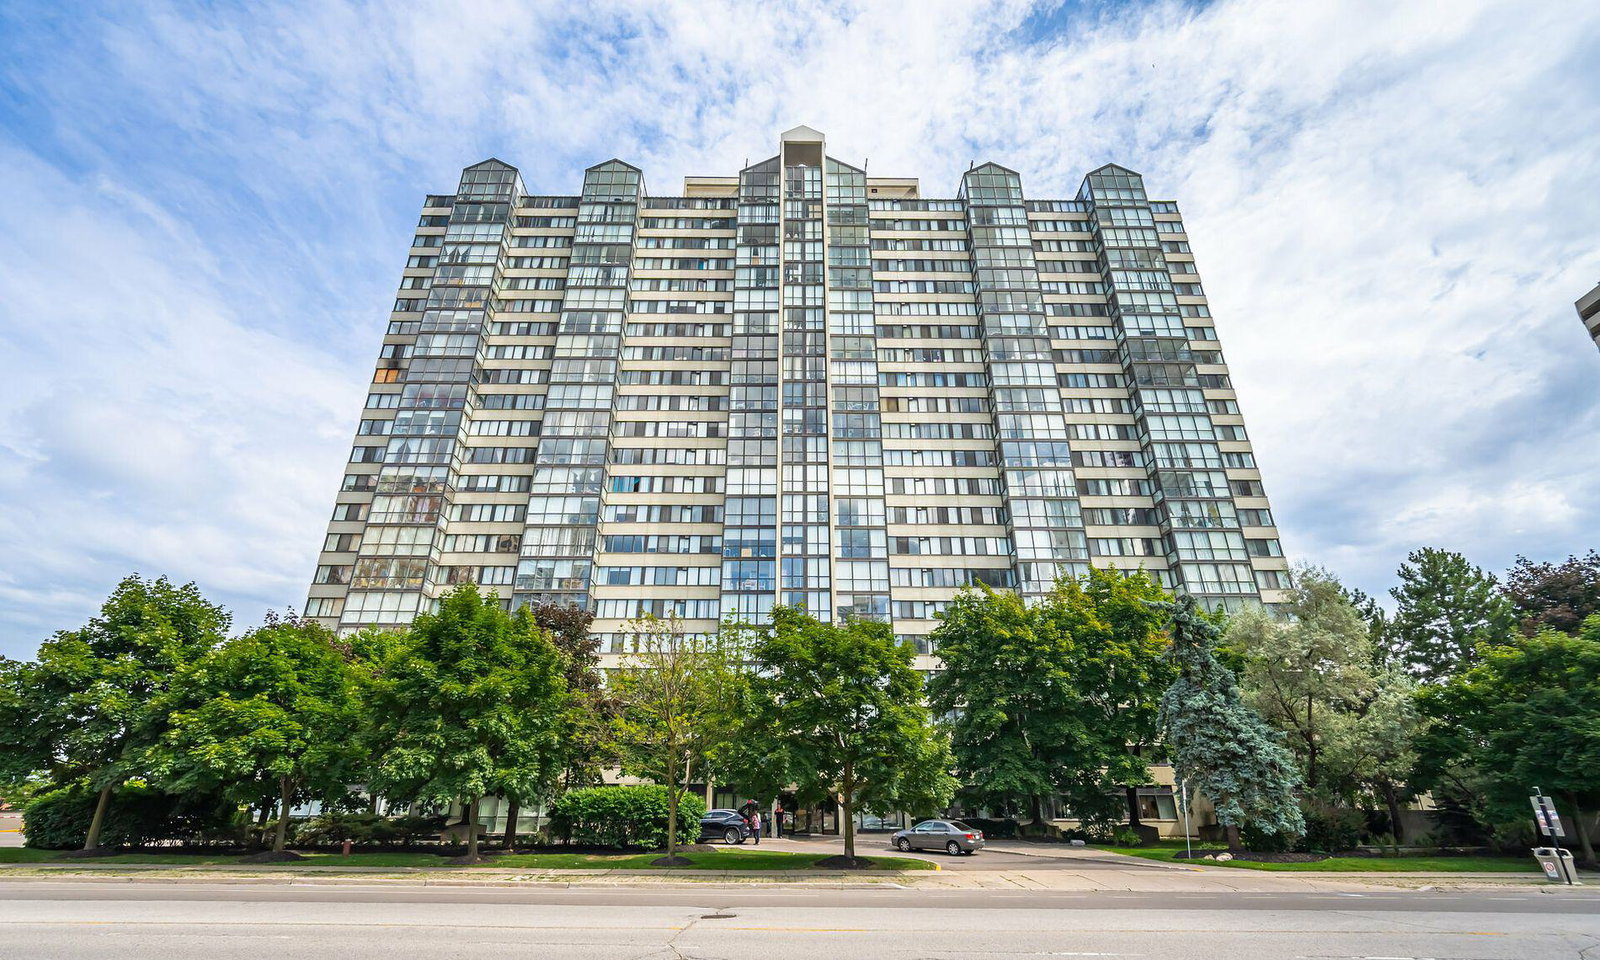
Condo building · 350 Webb Drive
The Platinum Condos is a 22-storey condo with 256 suites, built in 1990 by Marchant Building Corporation. Right now 4 for sale are on the market here.
- 22storeys
- 256suites
- $416/sq ft
- 1990built
No similar units for sale in The Platinum Condos right now.
Around this home
Daily convenience, out of 100, from the distances below
Schools nearby
School rating, out of 10.
Helpful calculators
Your HOMEH agent

"Priced 12% over the Hestimate. I would see it this week."