

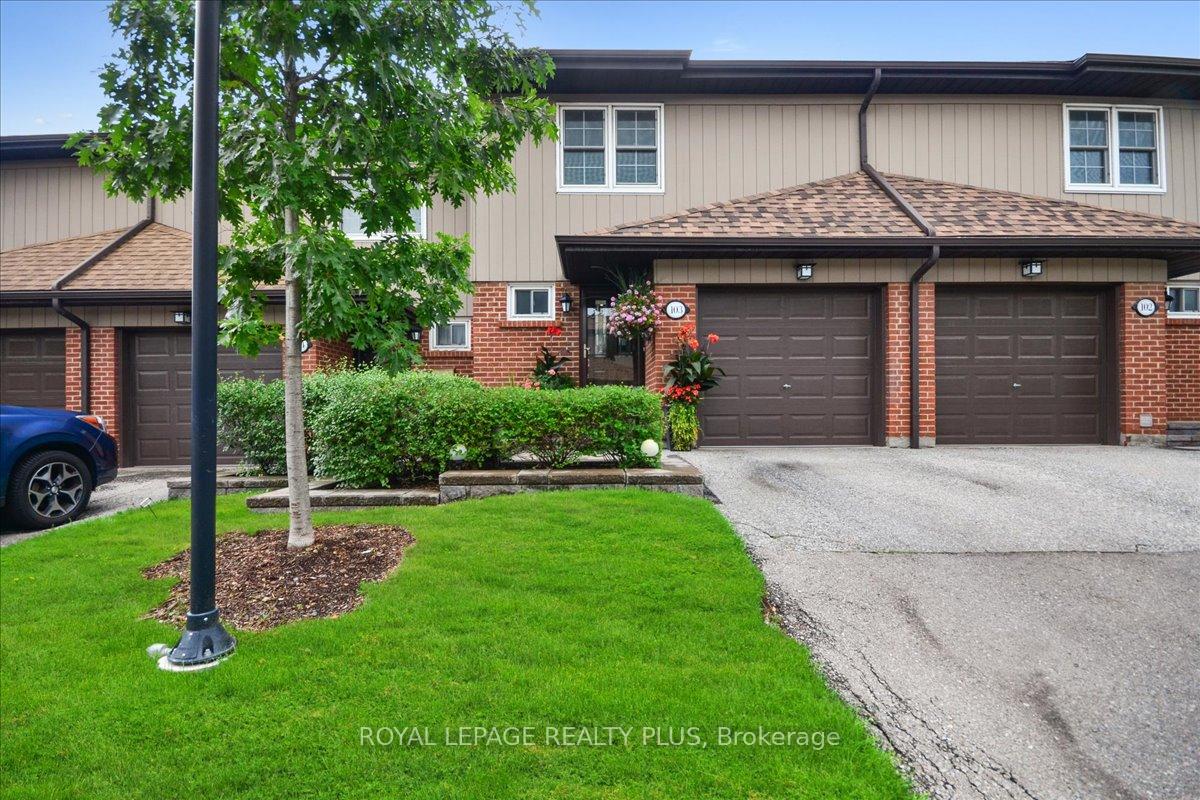
Unit 103, 1951 Rathburn Road E
Unit 103, 1951 Rathburn Road E
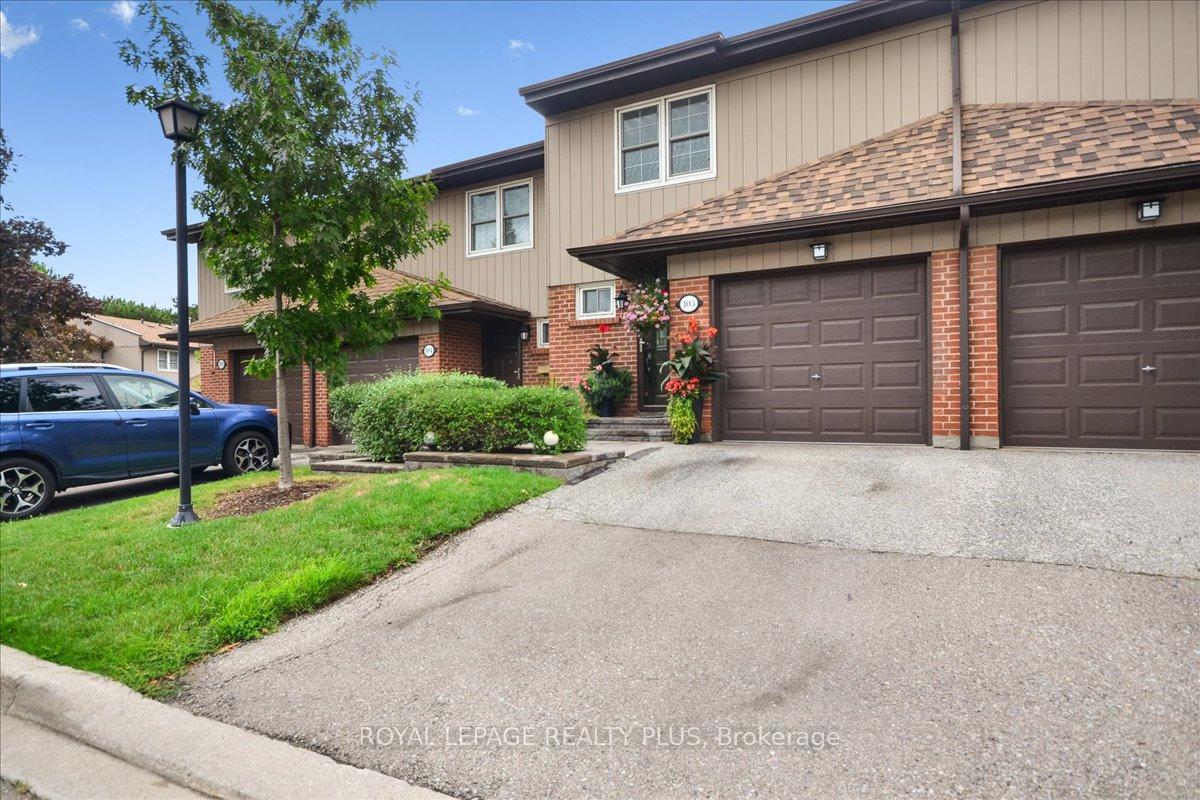
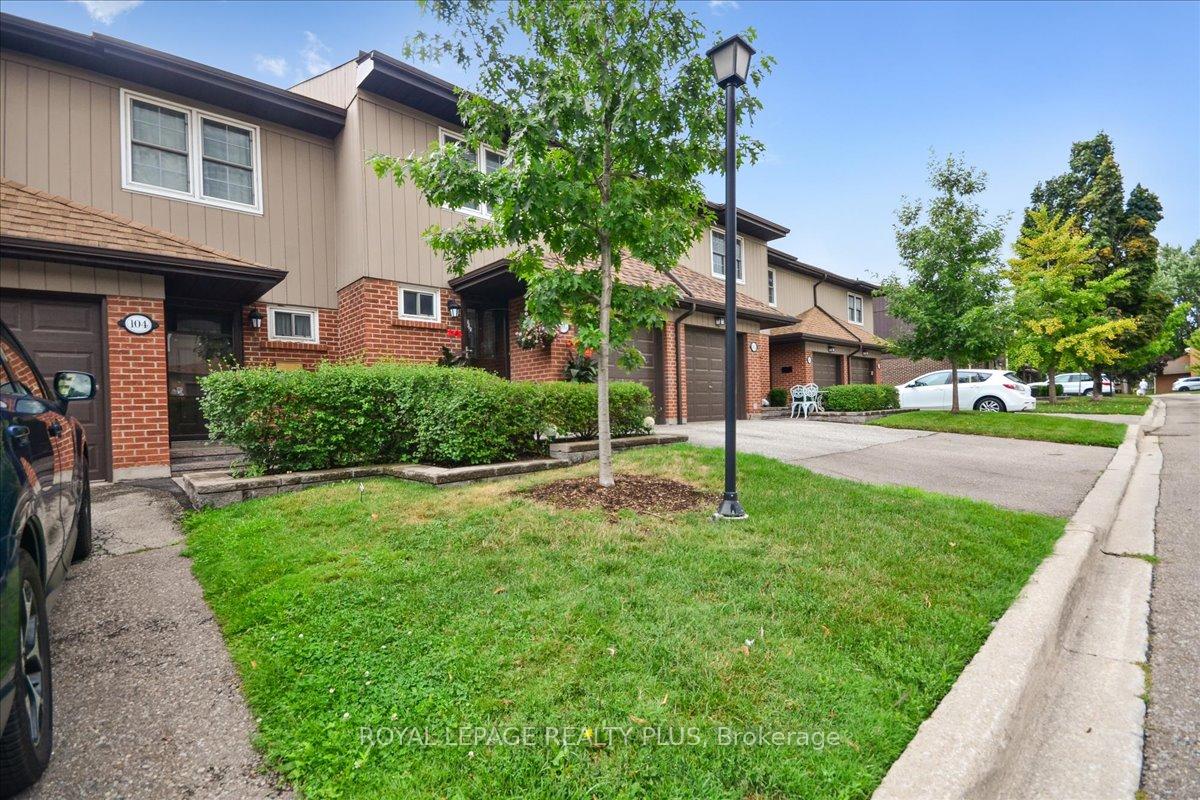
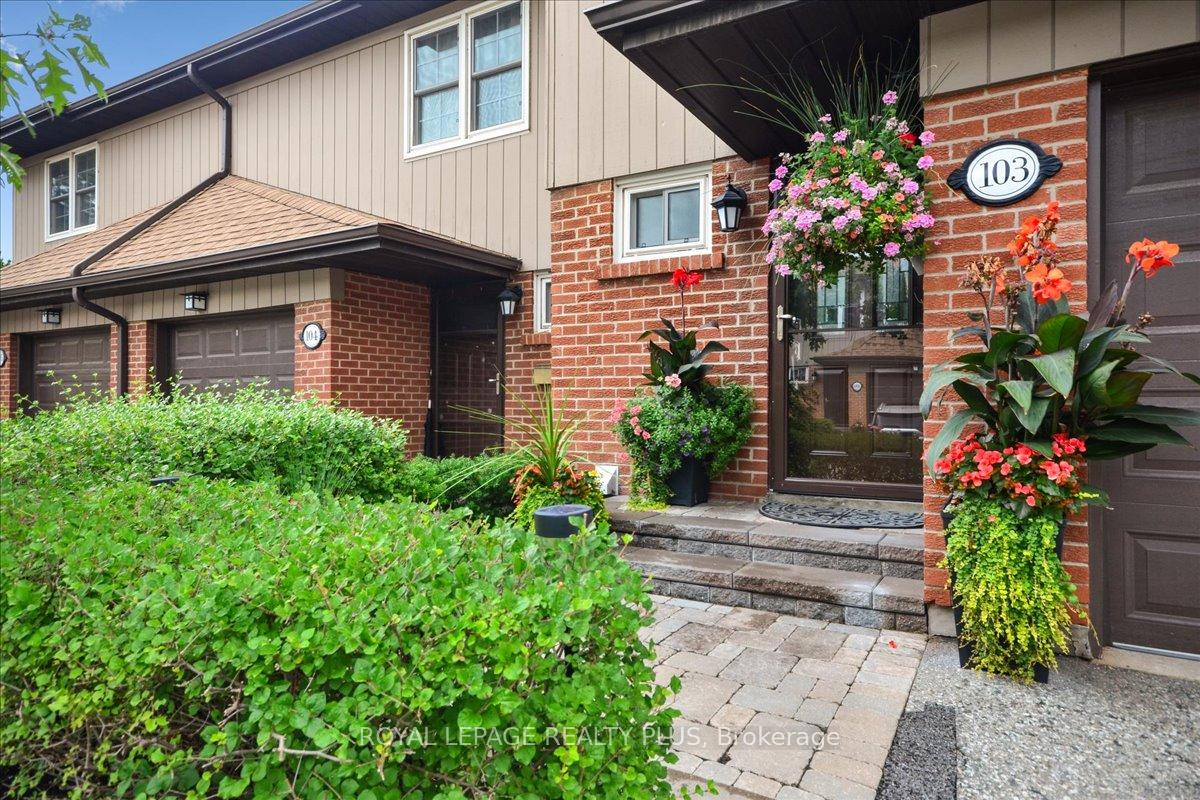
 See all 37 photos
Property history
Facts and features
- BasementWalk-out
- Age of home31–50 years
- ExposureSouth
- LaundryEnsuite, room
- Hardwood floors
- Fireplace
- Central air
The homeCondo Townhouse, 2-storey, Age 31–50 years
- Type: Condo Townhouse
- Style: 2-storey
- Age: 31–50 years
- Living space: 1,400–1,599 sq ft
- Basement: Finished with walk-out
- Exposure: South
InsideFireplace Yes, fireplace insert, rec room, wood stove, Hardwood, Ceramic, Vinyl, Ensuite, laundry room
- Fireplace: Yes, fireplace insert, rec room, wood stove
- Flooring: Hardwood, Ceramic, Vinyl
- Laundry: Ensuite, laundry room
- Features: Water heater
- Security: Smoke detector
- Rooms above ground: 6
- Rooms in the basement: 1
- Bedrooms: 3
- Bathrooms: 4
- Kitchens: 1
OutsideBrick, wood, Asphalt shingle, Open
- Exterior: Brick, wood
- Roof: Asphalt shingle
- Balcony: Open
- Features: Privacy, patio
Parking and locker2 Parking (1 garage + 1 drive), Built-in, Exclusive
- Spaces: 2 Parking (1 garage + 1 drive)
- Garage: Built-in
- Parking type: Exclusive
- Driveway: Private
- Locker: None
Building1951 Rathburn Road Townhomes, Storeys 2, Units 100
- Name: 1951 Rathburn Road Townhomes
- Storeys: 2
- Units: 100
- Registered: 1980
- Condo corporation: 219
- Amenities: Playground, tennis court, visitor parking
- Pets: Allowed
Heating, water and powerForced air, gas, Central air
- Heating: Forced air, gas
- Cooling: Central air
Costs and taxesTaxes $4,570 a year, Condo fee $679 a month, Common elements included, building insurance included, water included, parking included, cable tv included
- Taxes, 2025: $4,570 a year
- Condo fee: $679 a month
- Fee includes: Common elements included, building insurance included, water included, parking included, cable tv included
- HST: HST included in the price
- Rental items: Hot water tank ($31.69/month)
Included in the saleSs fridge, ss stove, ss b/i dishwasher, washer and dryer, all electrical light fixtures, all window coverings. internet included in maintenance fee.
- Included: Ss fridge, ss stove, ss b/i dishwasher, washer and dryer, all electrical light fixtures, all window coverings. internet included in maintenance fee.
NearbyFenced yard, park, place of worship, public transit, school, school bus route
- Close to: Fenced yard, park, place of worship, public transit, school, school bus route
Listing detailsW12704964, Sold, Jan 16, 2026
- MLS® number: W12704964
- Status: Sold
- Listed on: Jan 16, 2026
- Days on market: 45
- Updated: Mar 2, 2026
- Possession: 90+ days
- Occupied by: Owner
- Listing brokerage: ROYAL LEPAGE REALTY PLUS
About this home
Unit 103, 1951 Rathburn Road E, Mississauga (Rathwood), ON L4W 2N9
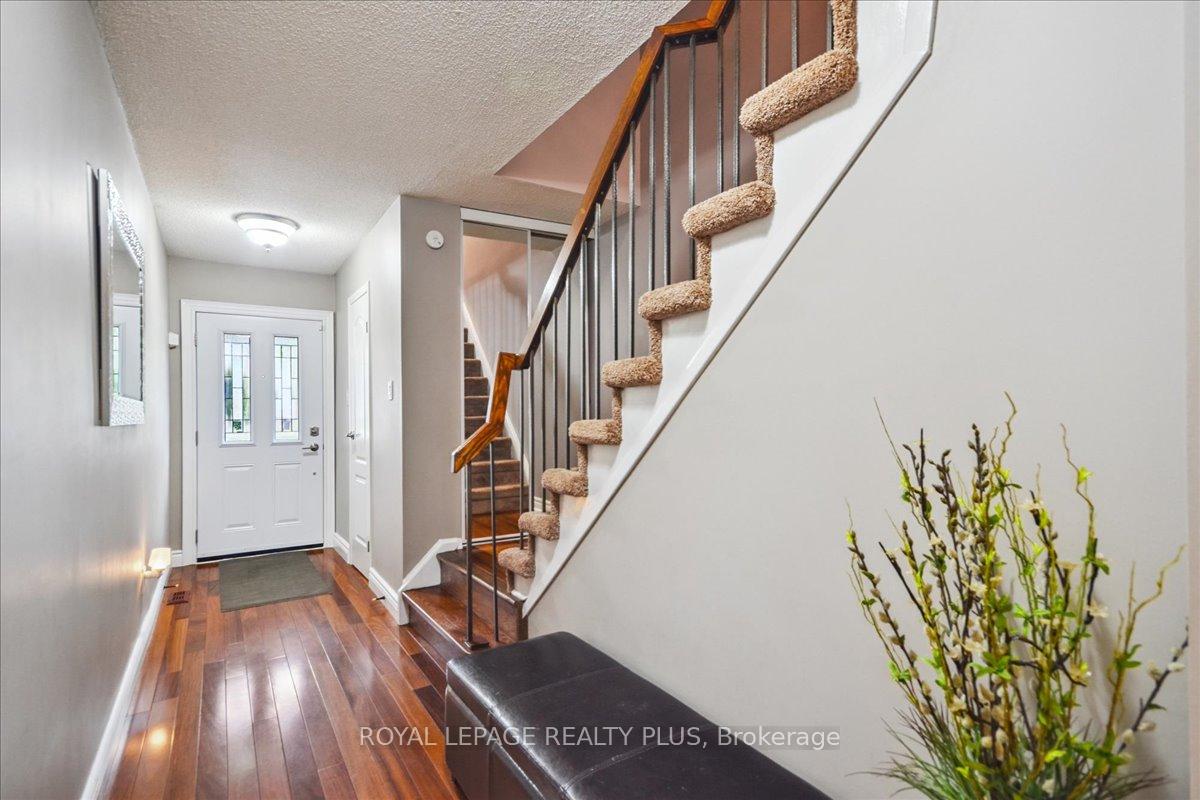
Welcome to Rockwood Village and discover this beautiful three-bedroom townhome, perfectly situated in one of East Mississauga's most family-friendly and well-connected communities. Tucked away in a quiet enclave of the complex with minimal traffic, this home offers the true feel of neighborhood living. Step inside to a thoughtfully renovated, open-concept kitchen featuring a large center island with quartz countertops and smudge-free stainless steel appliances. Designed for both style and function, this kitchen flows seamlessly into the bright living and dining areas with Brazilian hardwood floors an ideal space for everyday living and entertaining. Upstairs, hardwood flooring continues throughout. The spacious primary bedroom offers a bright retreat with ensuite, complemented by a second bedroom with a private balcony, and a third bedroom with a walk-in closet. Well-maintained bathrooms complete the upper level. The finished lower level extends your living space with a cozy recreation room featuring a wood-burning fireplace and a walk-out to your private, fully fenced backyard oasis perfect for relaxing, entertaining, or watching kids play. This move-in ready townhome is the perfect blend of modern updates, comfort, and timeless style ideal for families, first-time buyers, or downsizers. Located in a highly sought-after area surrounded by mature trees and green space, you'll enjoy walking access to parks, splash pads, and the Etobicoke Creek trails. The Etobicoke border is just minutes away, providing quick access to TTC, Mi-Way, Dixie GO Station, and major highways. Top-rated schools, shopping centers, and everyday conveniences are all close by. A wonderful place to call home, move in and make lasting memories in Rockwood Village.
Ask about this home
A HOMEH agent will answer your questions about this home.
Know more about 1951 Rathburn Road Townhomes
Condo building · 1951 Rathburn Road E
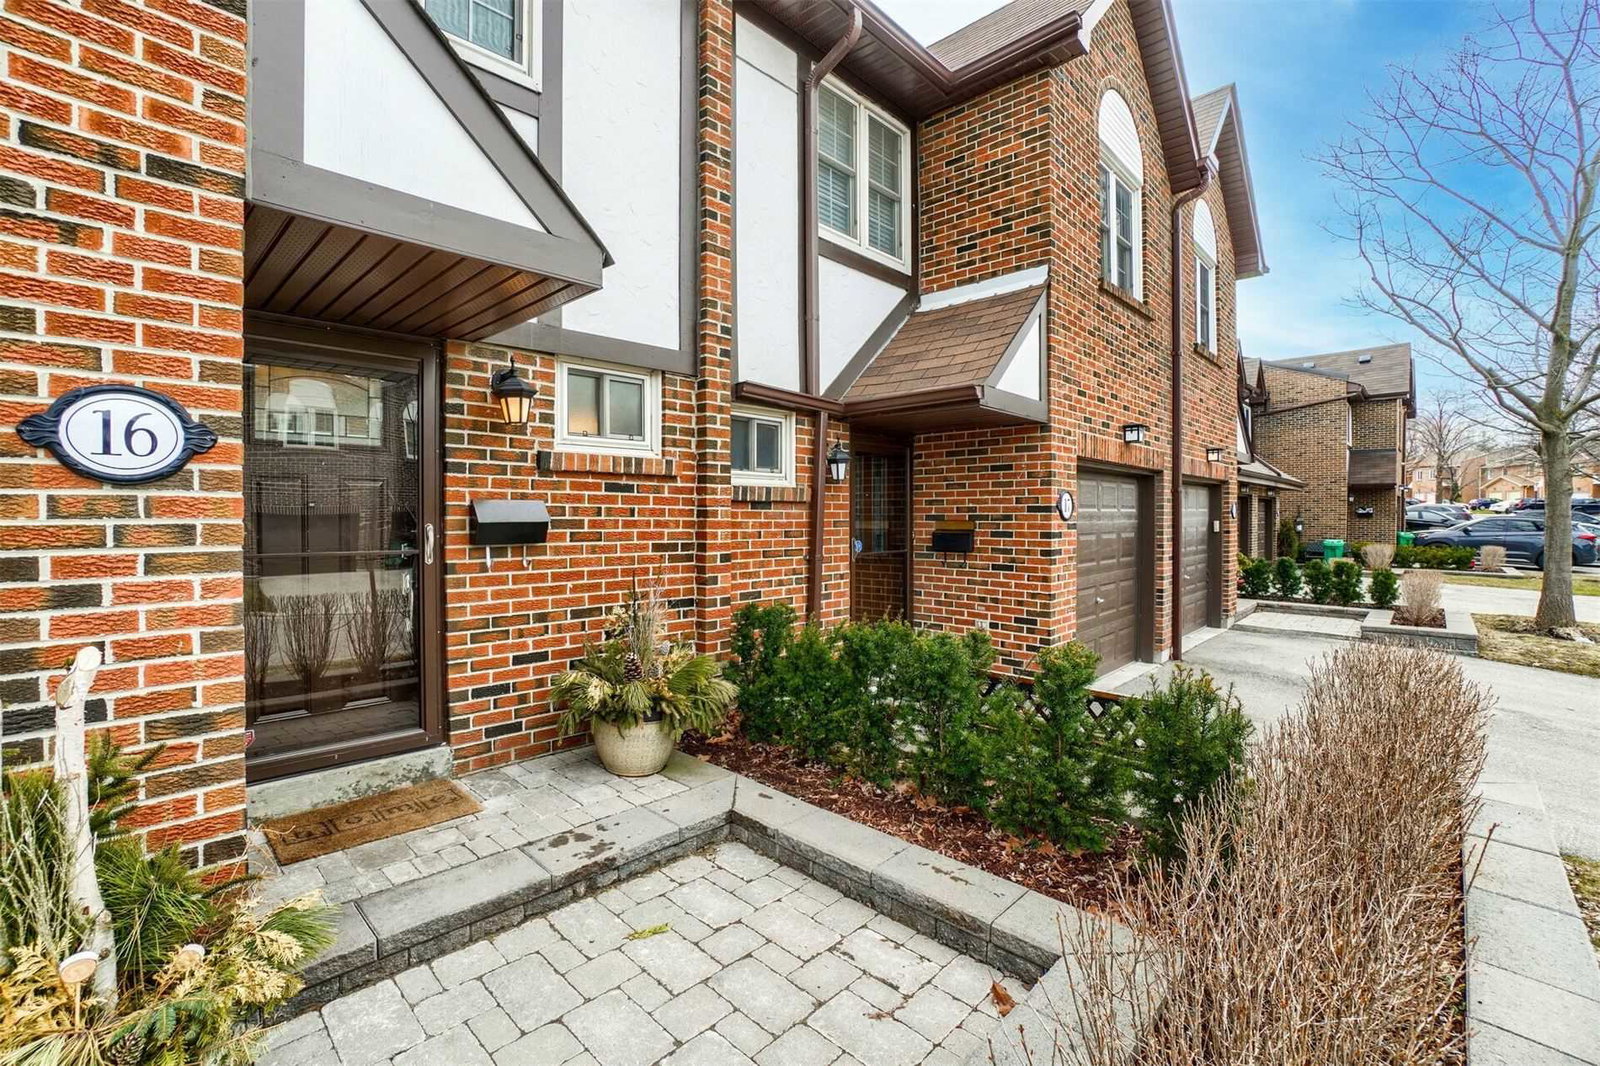
1951 Rathburn Road Townhomes is a 2-storey condo with 100 suites, built in 1980. Right now 2 for sale are on the market here.
- 2storeys
- 100suites
- $508/sq ft
- 1980built
No similar units for sale in 1951 Rathburn Road Townhomes right now.
Around this home
Daily convenience, out of 100, from the distances below
Schools nearby
School rating, out of 10.
Helpful calculators
Your HOMEH agent

"I would see it this week."