

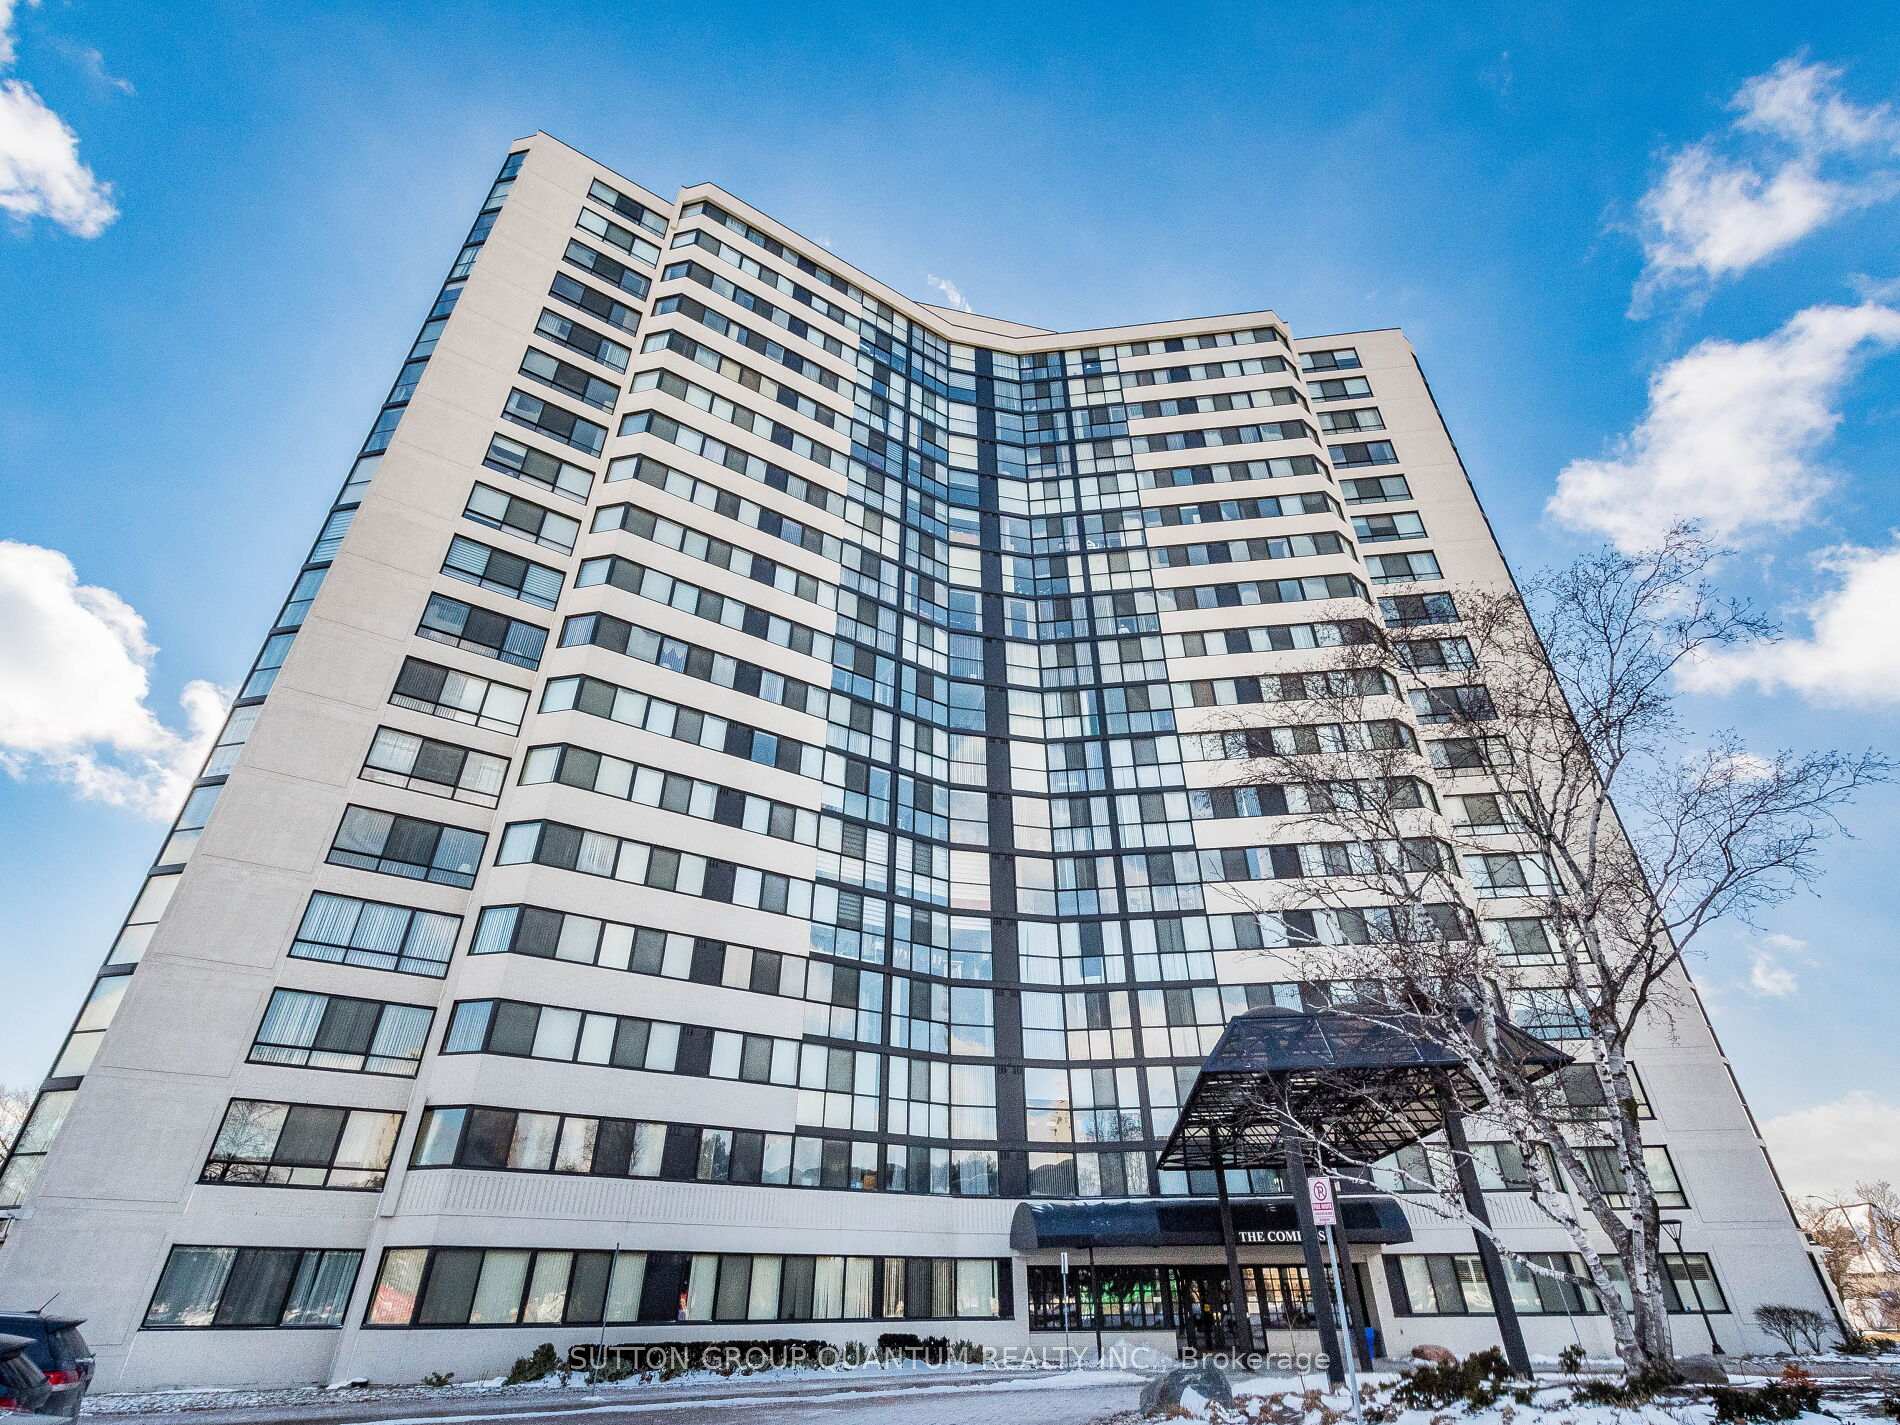
PH04, 1360 Rathburn Road E
PH04, 1360 Rathburn Road E
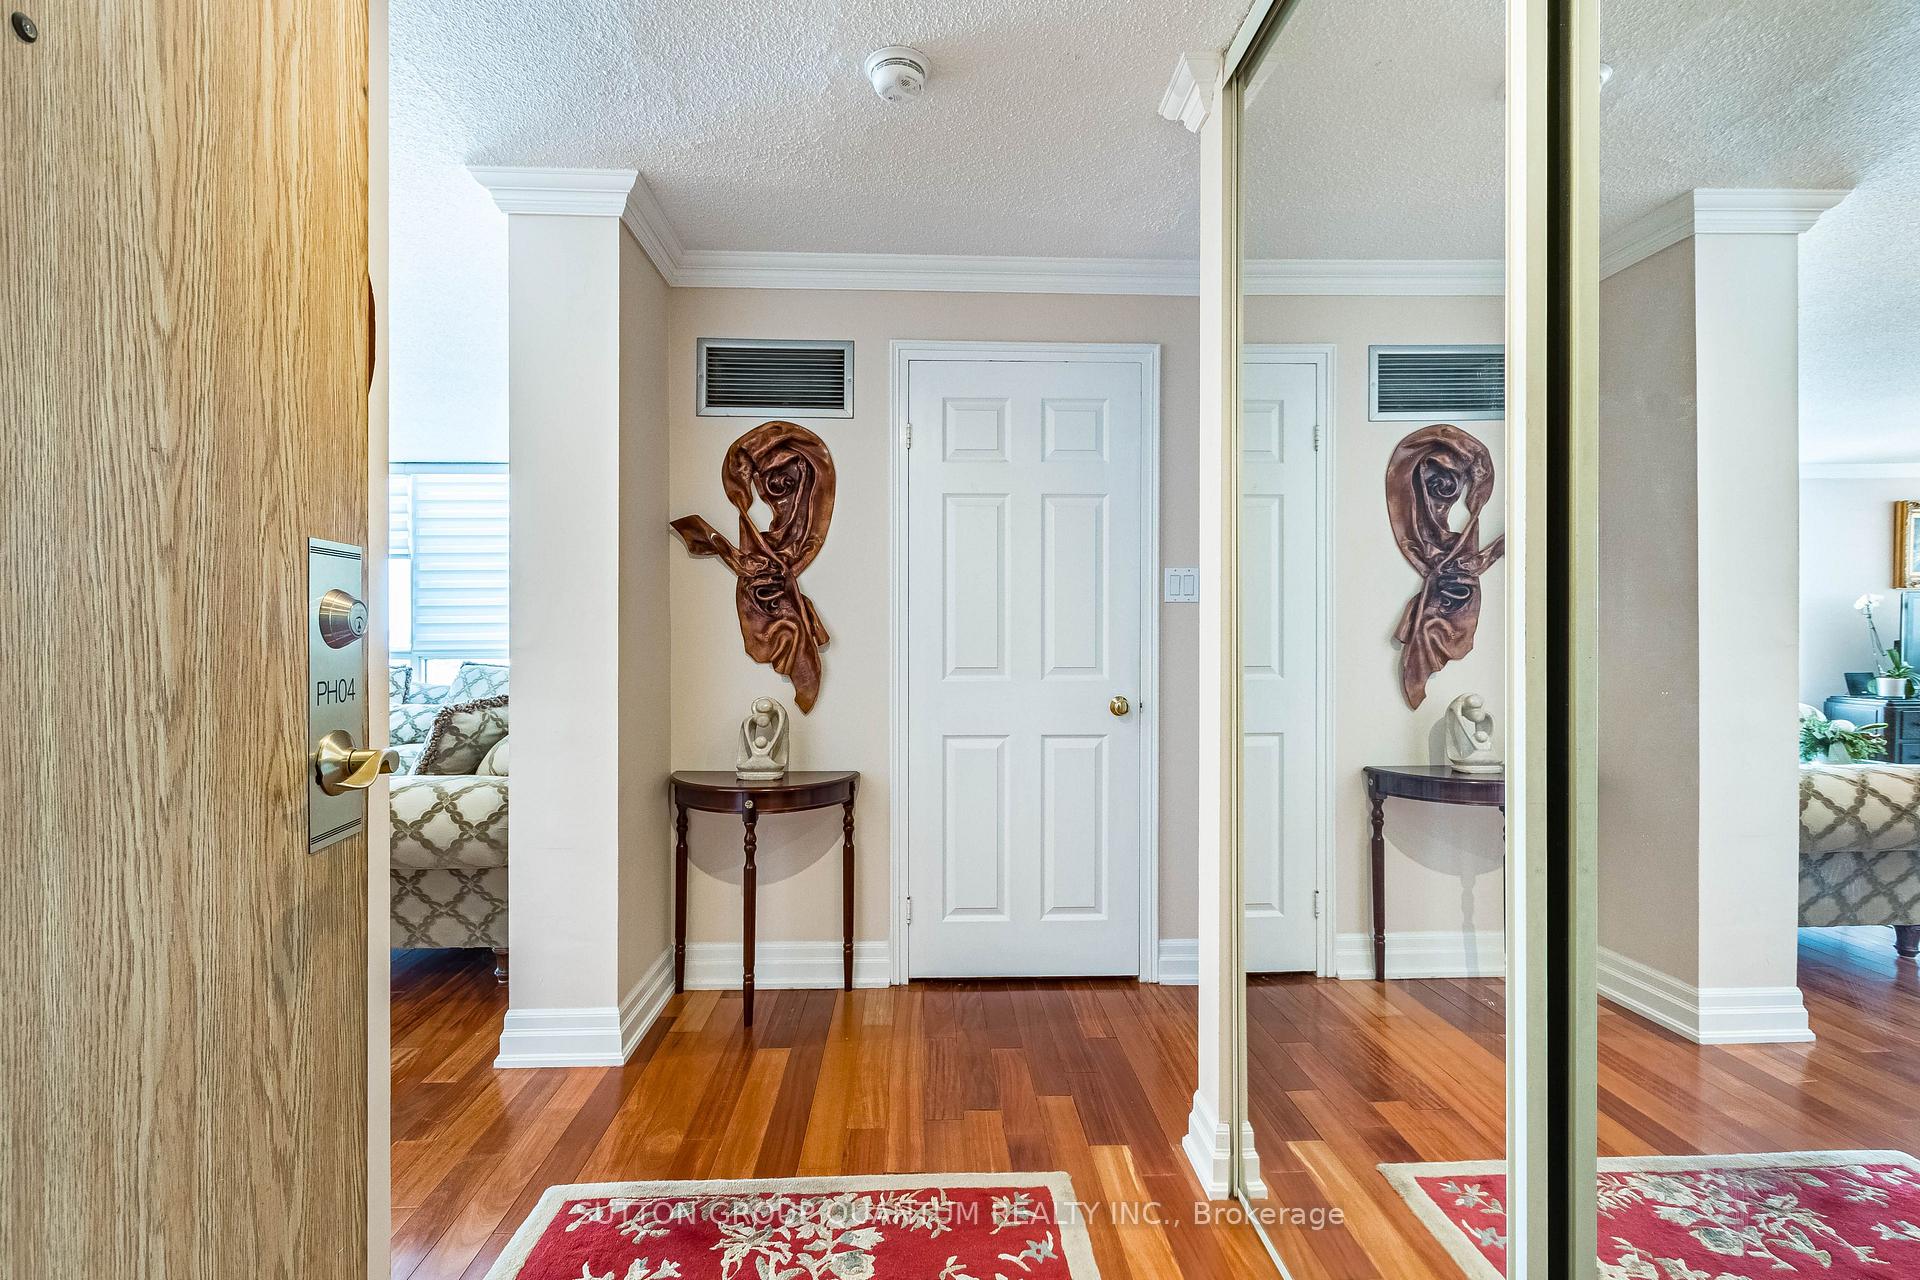 See all 39 photos
Property history
- $514,900ExpiredList: 2026-01-21|End: 2026-05-01|100 daysW12719204
- $535,000ExpiredList: 2025-09-15|End: 2025-11-30|76 daysW12403743
- $565,000TerminatedList: 2025-05-07|End: 2025-09-14|130 daysW12130016
Facts and features
- ExposureNorth east
- LaundryIn-suite
- LockerExclusive
- BalconyNone
- Hardwood floors
- Fireplace
- Central air
The homeCondo Apartment, Apartment, 1,000–1,199 sq ft
- Type: Condo Apartment
- Style: Apartment
- Living space: 1,000–1,199 sq ft
- Basement: None
- Exposure: North East
InsideFireplace Yes, electric, Hardwood, In-suite laundry
- Fireplace: Yes, electric
- Flooring: Hardwood
- Laundry: In-suite laundry
- Features: Primary bedroom - main floor
- Security: Concierge/security
- Rooms above ground: 5
- Bedrooms: 2
- Bathrooms: 2
- Kitchens: 1
OutsideBrick, Balcony None
- Exterior: Brick
- Balcony: None
Parking and locker1 Parking, Underground, Exclusive
- Spaces: 1 Parking
- Garage: Underground
- Parking type: Exclusive
- Spot: 128
- Locker: Exclusive
- Locker unit: 82
- Locker level: P1
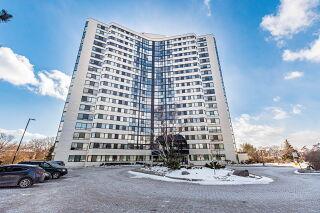
BuildingThe Compass Condos, Storeys 18, Units 176
- Name: The Compass Condos
- Storeys: 18
- Units: 176
- Registered: 1986
- Condo corporation: 267
- Pets: Allowed
Heating, water and powerHeat pump, electric, Central air
- Heating: Heat pump, electric
- Cooling: Central air
Costs and taxesTaxes $2,833 a year, Condo fee $1,280 a month, Heat included, hydro included, water included, cable tv included, cac included, common elements included, building insurance included, parking included
- Taxes, 2025: $2,833 a year
- Condo fee: $1,280 a month
- Fee includes: Heat included, hydro included, water included, cable tv included, cac included, common elements included, building insurance included, parking included
- HST: HST included in the price
- Rental items: None
Included in the saleStove, fridge, built-in dishwasher and microwave, stacked washer and dryer, all electric light fixtures and window blinds, electric fireplace.
- Included: Stove, fridge, built-in dishwasher and microwave, stacked washer and dryer, all electric light fixtures and window blinds, electric fireplace.
Listing detailsW12719204, Expired, Jan 21, 2026
- MLS® number: W12719204
- Status: Expired
- Listed on: Jan 21, 2026
- Days on market: 100
- Updated: May 1, 2026
- Possession: 60-89 days
- Occupied by: Owner
- Listing brokerage: SUTTON GROUP QUANTUM REALTY INC.
About this home
PH04, 1360 Rathburn Road E, Mississauga (Rathwood), ON L4W 4H4
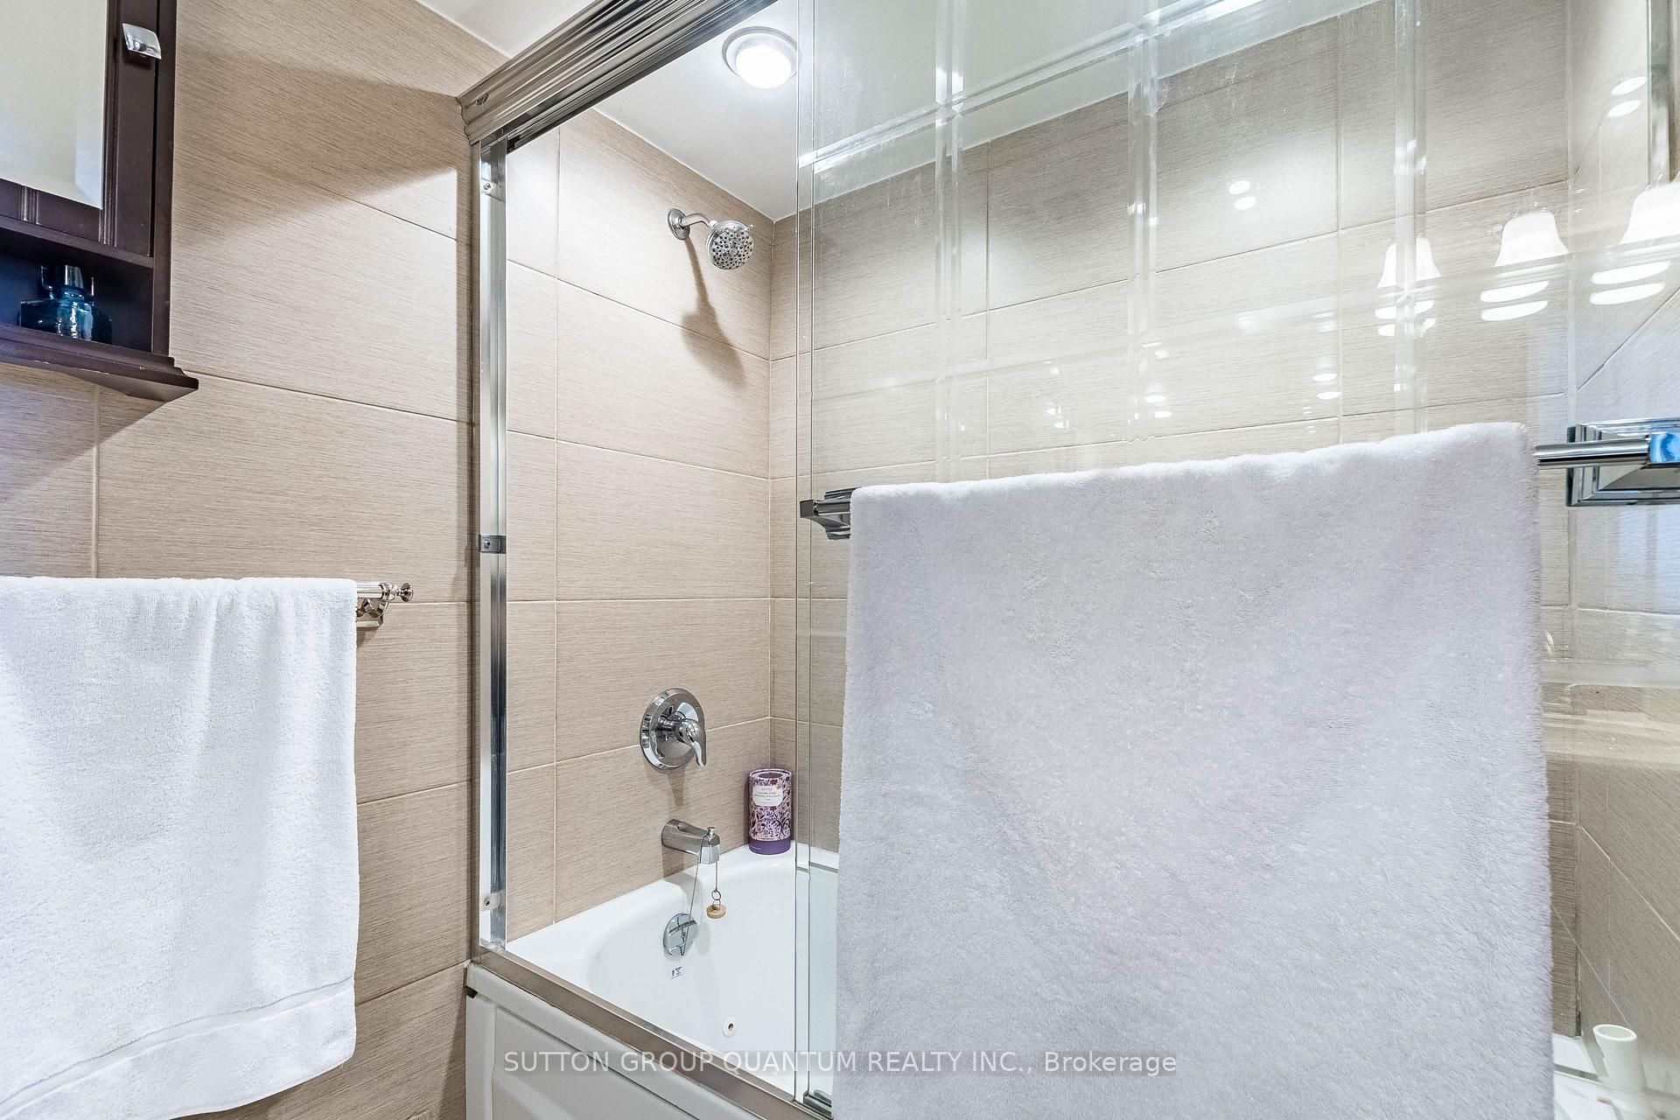
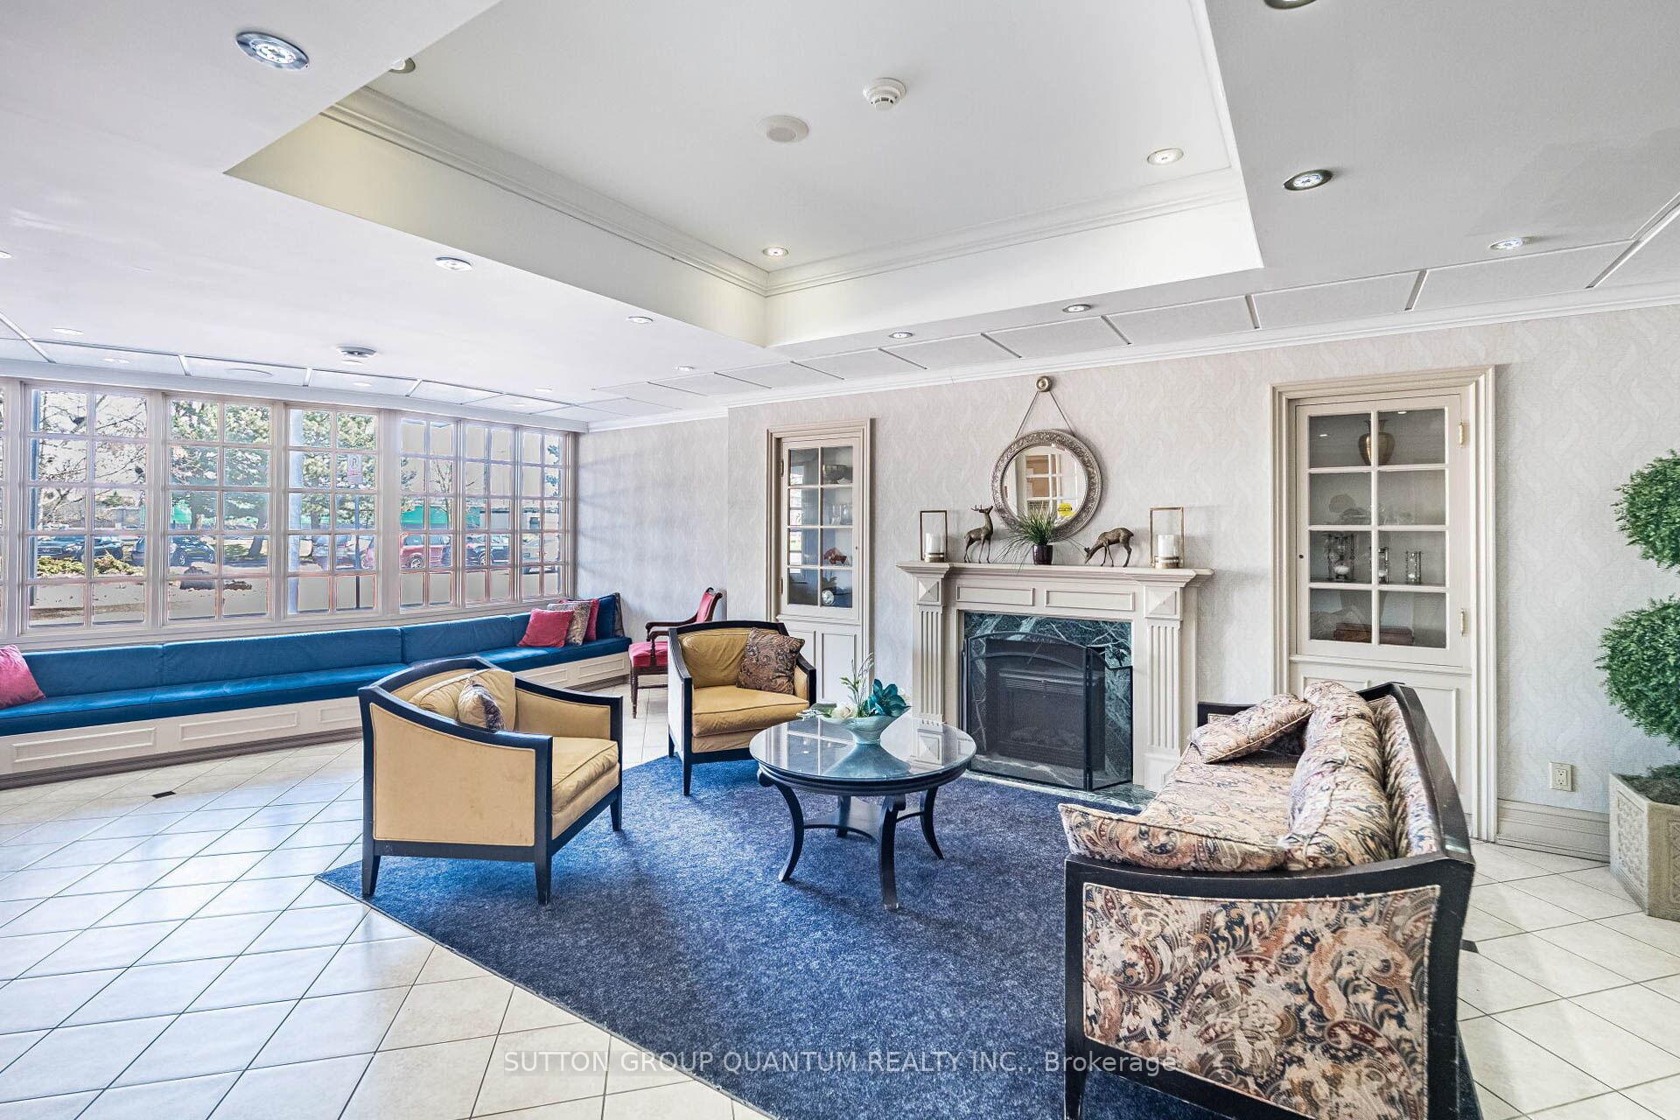
Welcome to this renovated corner penthouse unit located in the heart of prestigious Rathwood community across from Rockwood shopping mall boasts breathtaking panoramic views. The spacious layout features open concept living and dining room with floor-to-ceiling windows, two large sized bedrooms with primary En-suite bathroom and walk-in closet. Modern kitchen with pot lights, stainless steel appliances, granite counter and backsplash. Custom high-end engineered hardwood floors throughout. Convenient En-suite laundry with extra storage space. New furnace 2025.Building amenities include a hot tub, relaxation pool, sauna, gym, party room, and tennis court. Located in a top school district, this condo is perfect for families, young professionals, retirees, and investors. Prime location: Steps to Rockwood Mall & transit, minutes to Square One, Sherway Gardens, Dixie GO, major highways (QEW, 427, 401), hospitals, restaurants, and more! Includes exclusive parking & locker, with additional parking available.**EXTRAS** UTILITIES ARE INCLUDED IN THE MAINTENANCE FEES. AS WELL AS CABLE TV & Internet ($56.50)
Ask about this home
A HOMEH agent will answer your questions about this home.
Know more about The Compass Condos
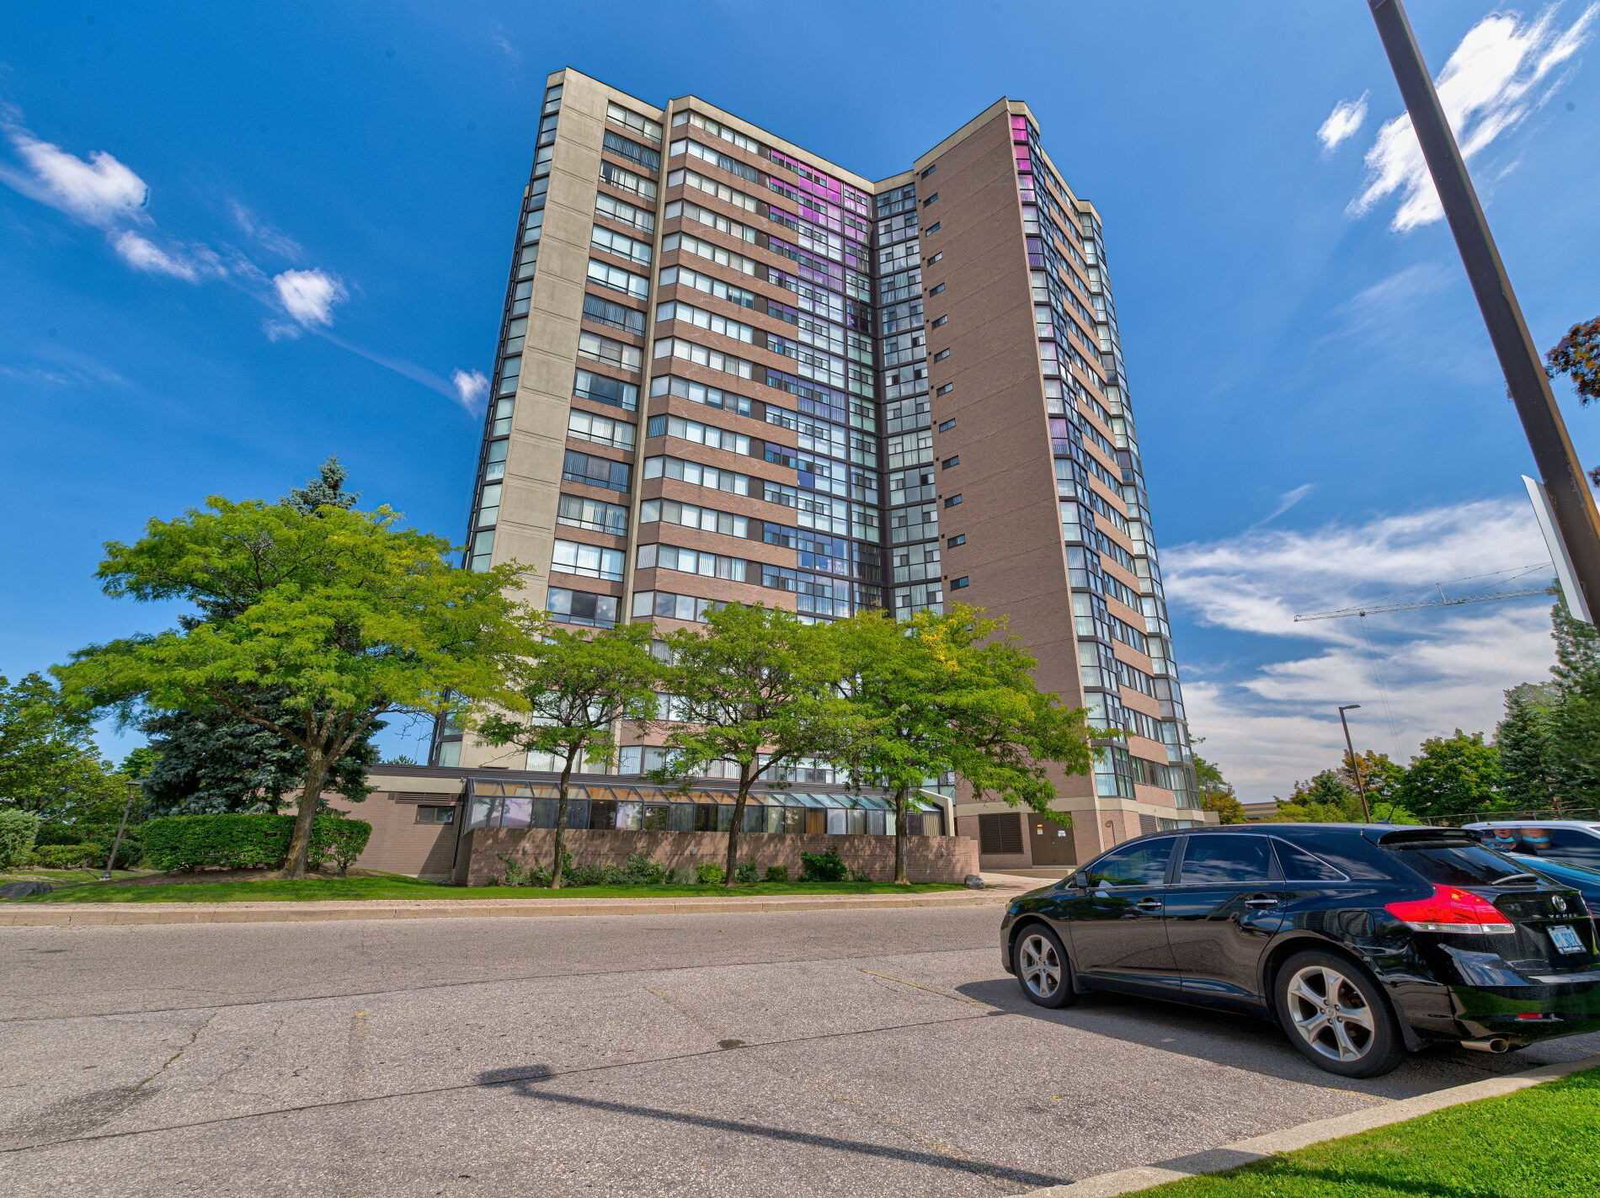
Condo building · 1360 Rathburn Road E
The Compass Condos is an 18-storey condo with 176 suites, built in 1986 by United Lands Corporation. Right now 3 for sale and 1 for rent are on the market here.
- 18storeys
- 176suites
- $393/sq ft
- 1986built
No similar units for sale in The Compass Condos right now.
Around this home
Daily convenience, out of 100, from the distances below
Schools nearby
School rating, out of 10.
Helpful calculators
Your HOMEH agent

"I would see it this week."