

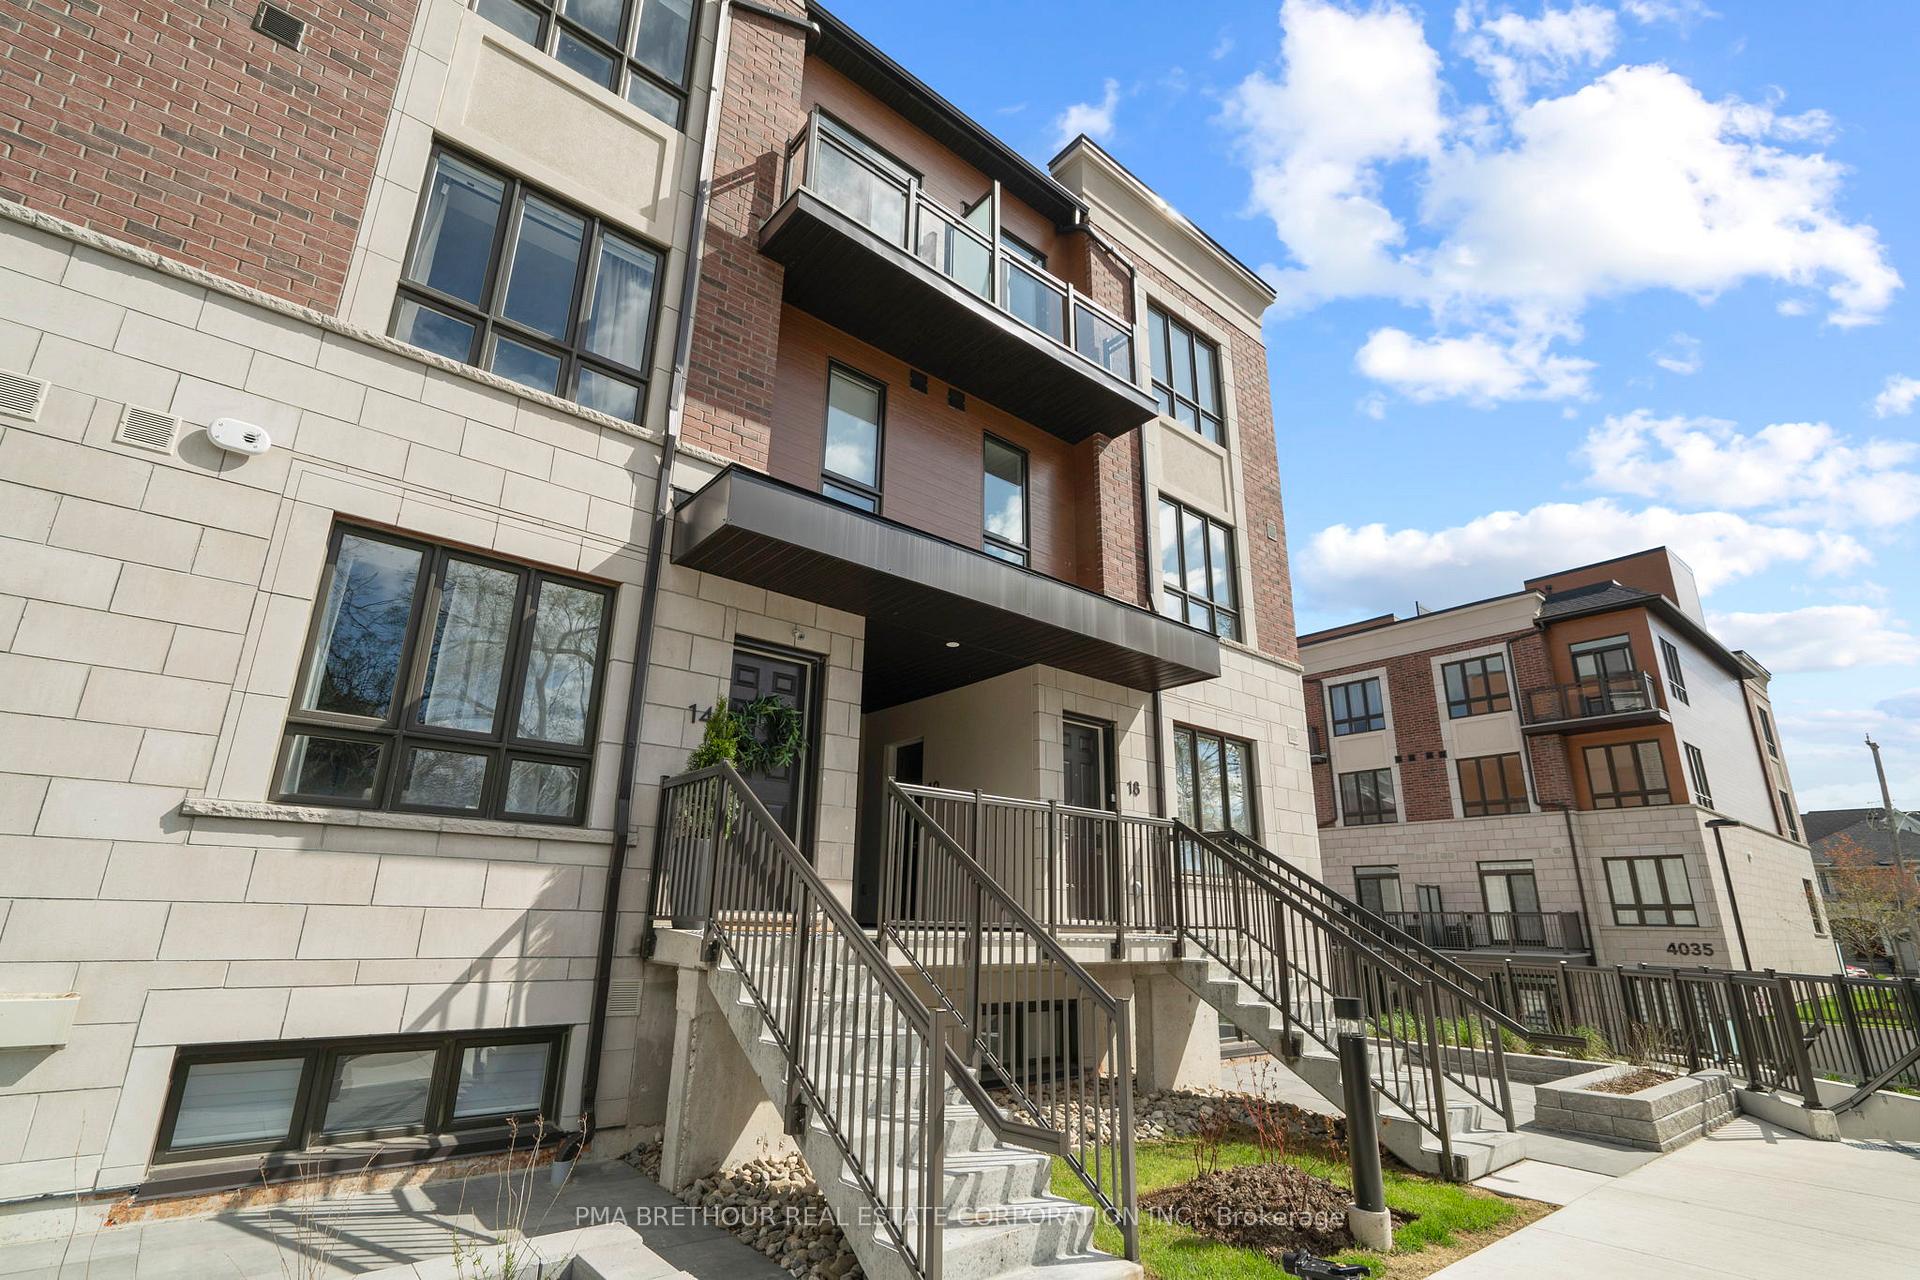
Unit 19, 4045 Hickory Drive
Unit 19, 4045 Hickory Drive
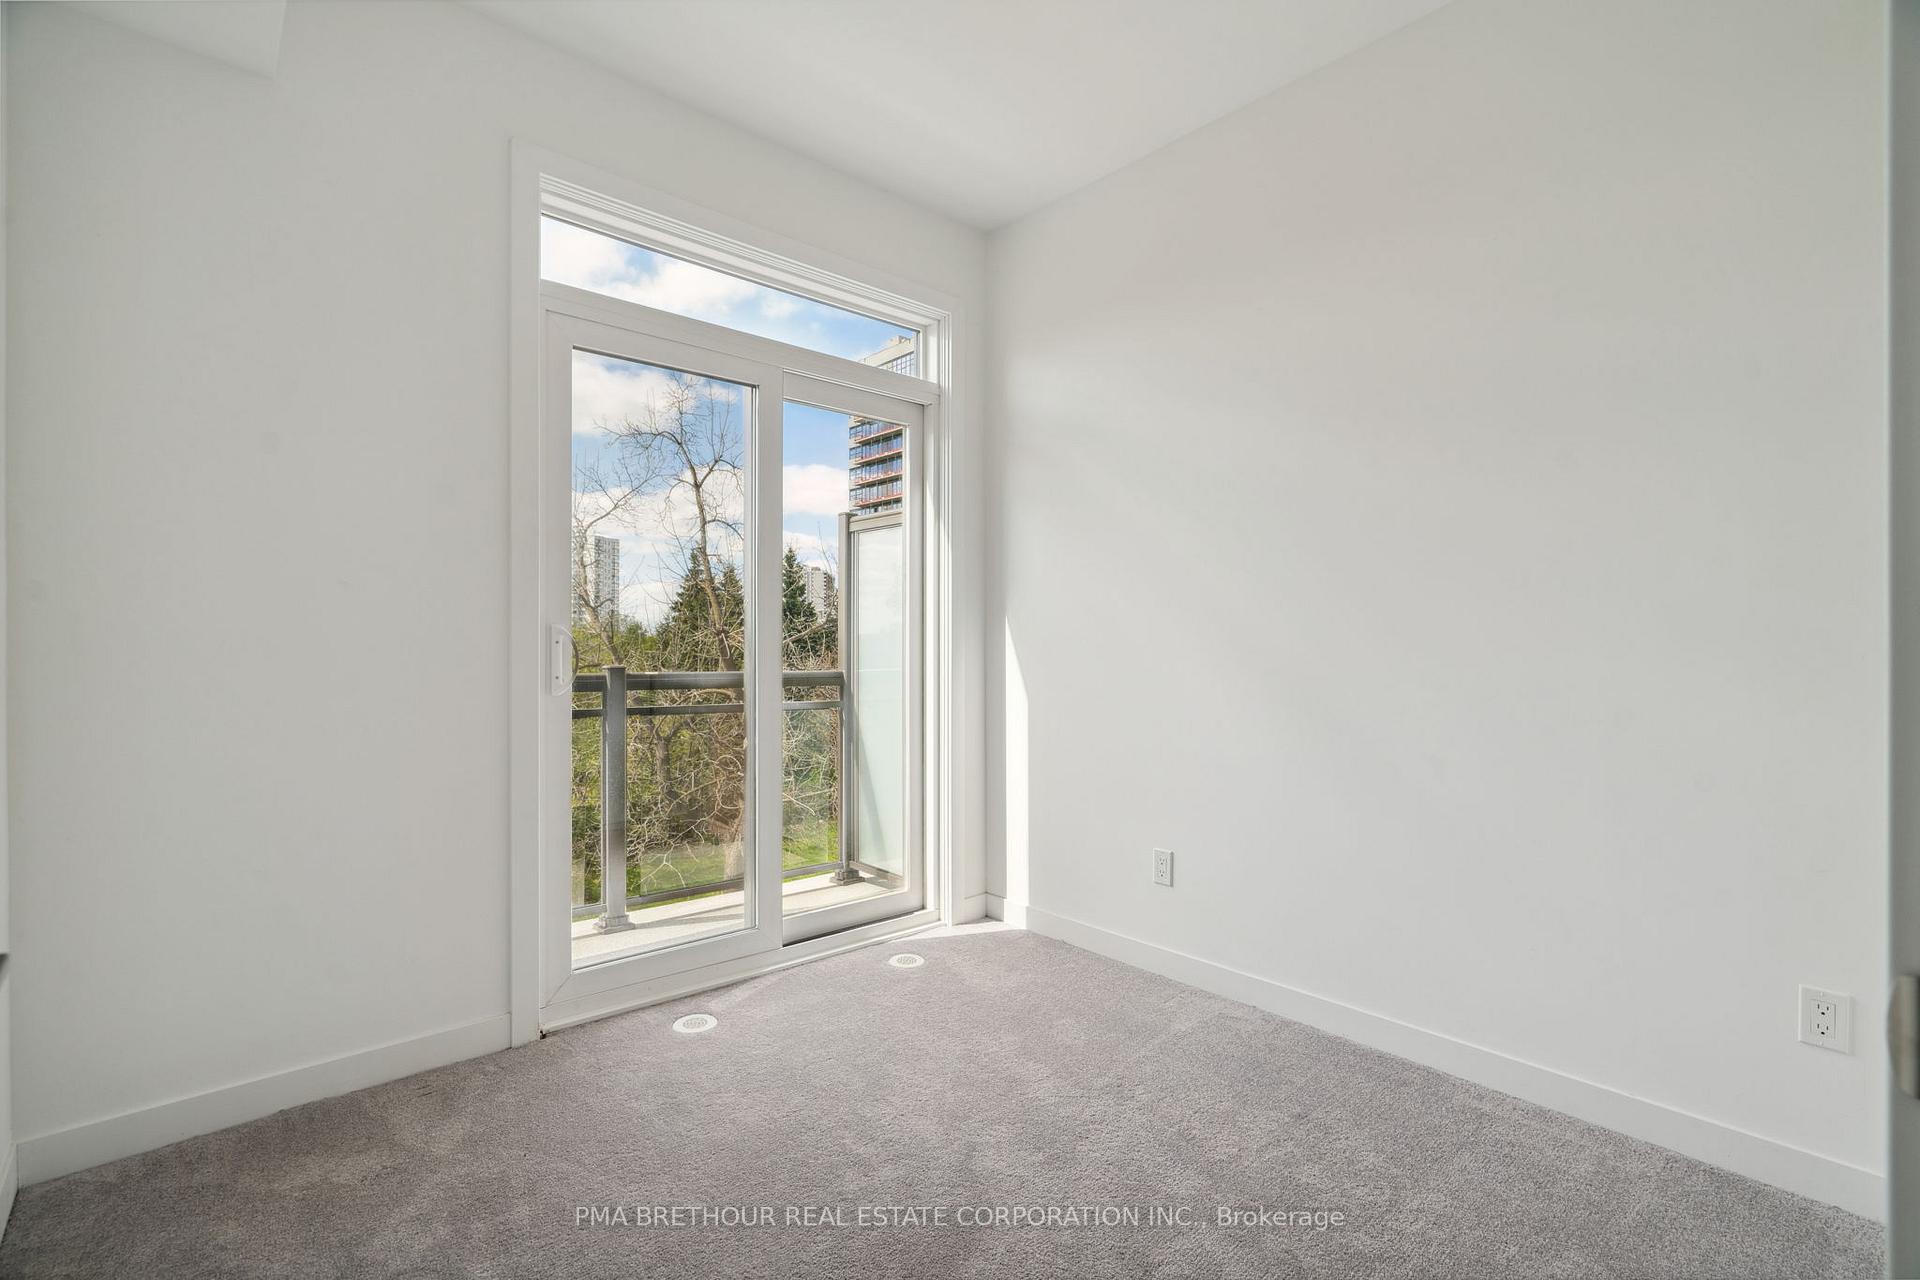 See all 36 photos
Property history
Facts and features
- BasementNone
- LaundryIn-suite
- LockerNone
- PetsAllowed
- Central air
The homeCondo Townhouse, 3-storey, 1,000–1,199 sq ft
- Type: Condo Townhouse
- Style: 3-storey
- Living space: 1,000–1,199 sq ft
- Basement: None
- Exposure: North West
InsideBroadloom, In-suite laundry, Water heater
- Flooring: Broadloom
- Laundry: In-suite laundry
- Features: Water heater
- Security: Smoke detector
- Rooms above ground: 3
- Bedrooms: 2
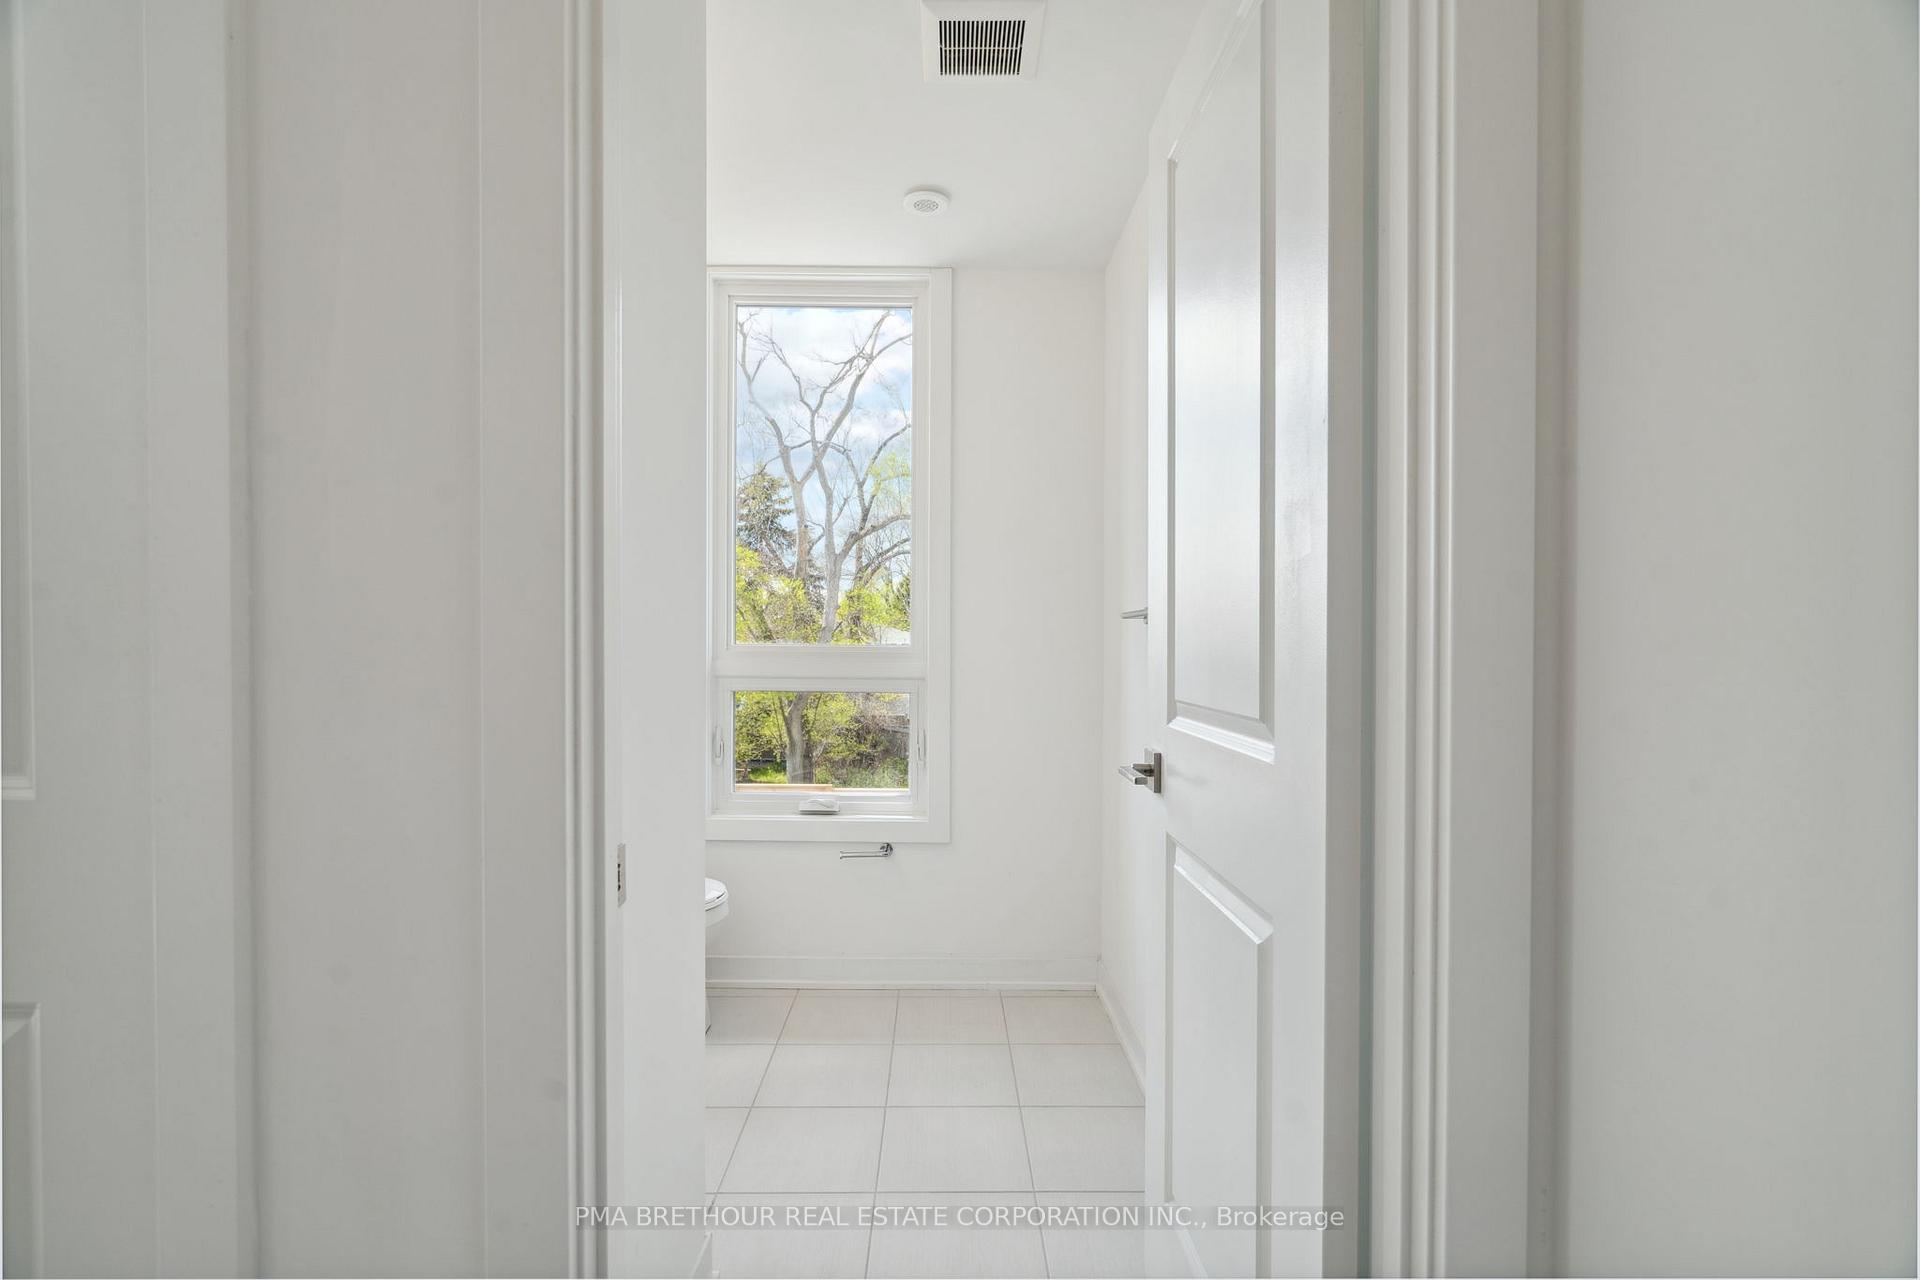
- Bathrooms: 3
- Kitchens: 1
OutsideBrick, stucco (plaster), Open
- Exterior: Brick, stucco (plaster)
- Balcony: Open
Parking and locker1 Parking, Underground, Parking type Owned
- Spaces: 1 Parking
- Garage: Underground
- Parking type: Owned
- Locker: None
BuildingApplewood Towns, Storeys 3, Units 70
- Name: Applewood Towns
- Storeys: 3
- Units: 70
- Registered: 2020
- Condo corporation: 1178
- Pets: Allowed
Heating, water and powerForced air, gas, Central air
- Heating: Forced air, gas
- Cooling: Central air
Costs and taxesCondo fee $417 a month, Common elements included, building insurance included, parking included, HST included in the price
- Condo fee: $417 a month
- Fee includes: Common elements included, building insurance included, parking included
- HST: HST included in the price
- Rental items: Hvac $135.99/month +hst
- Parking cost: $50 a month
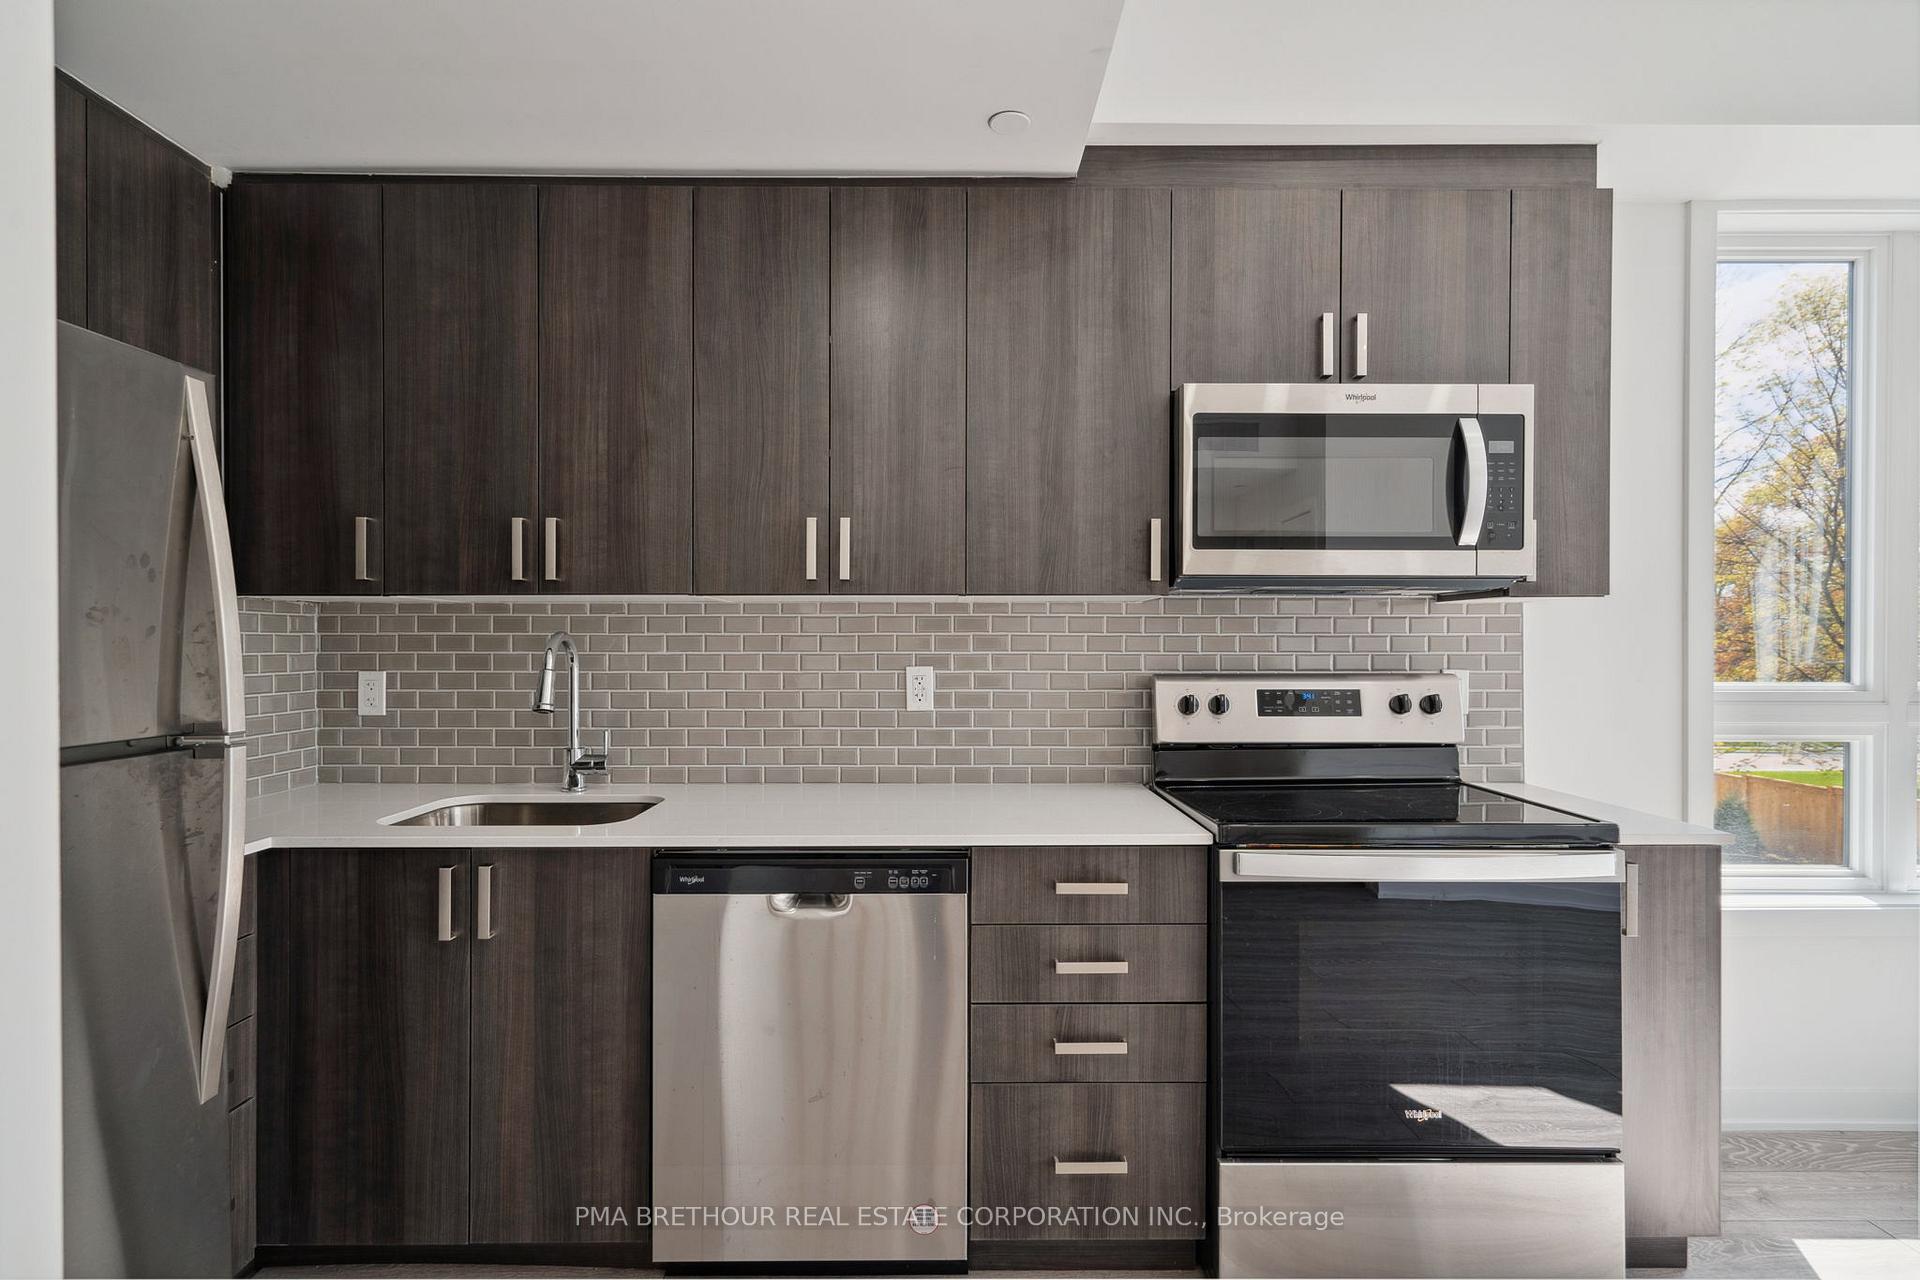
Included in the saleFridge, stove, dishwasher, microwave with hood fan, washer, dryer.
- Included: Fridge, stove, dishwasher, microwave with hood fan, washer, dryer.
NearbyLibrary, park, public transit, rec./commun.centre, school
- Close to: Library, park, public transit, rec./commun.centre, school
Listing detailsW12683336, Sold, Jan 9, 2026
- MLS® number: W12683336
- Status: Sold
- Listed on: Jan 9, 2026
- Days on market: 44
- Updated: Feb 22, 2026
- Possession: Flexible
- Occupied by: Vacant
- Listing brokerage: PMA BRETHOUR REAL ESTATE CORPORATION INC.
About this home
Unit 19, 4045 Hickory Drive, Mississauga (Rathwood), ON L4W 0G6
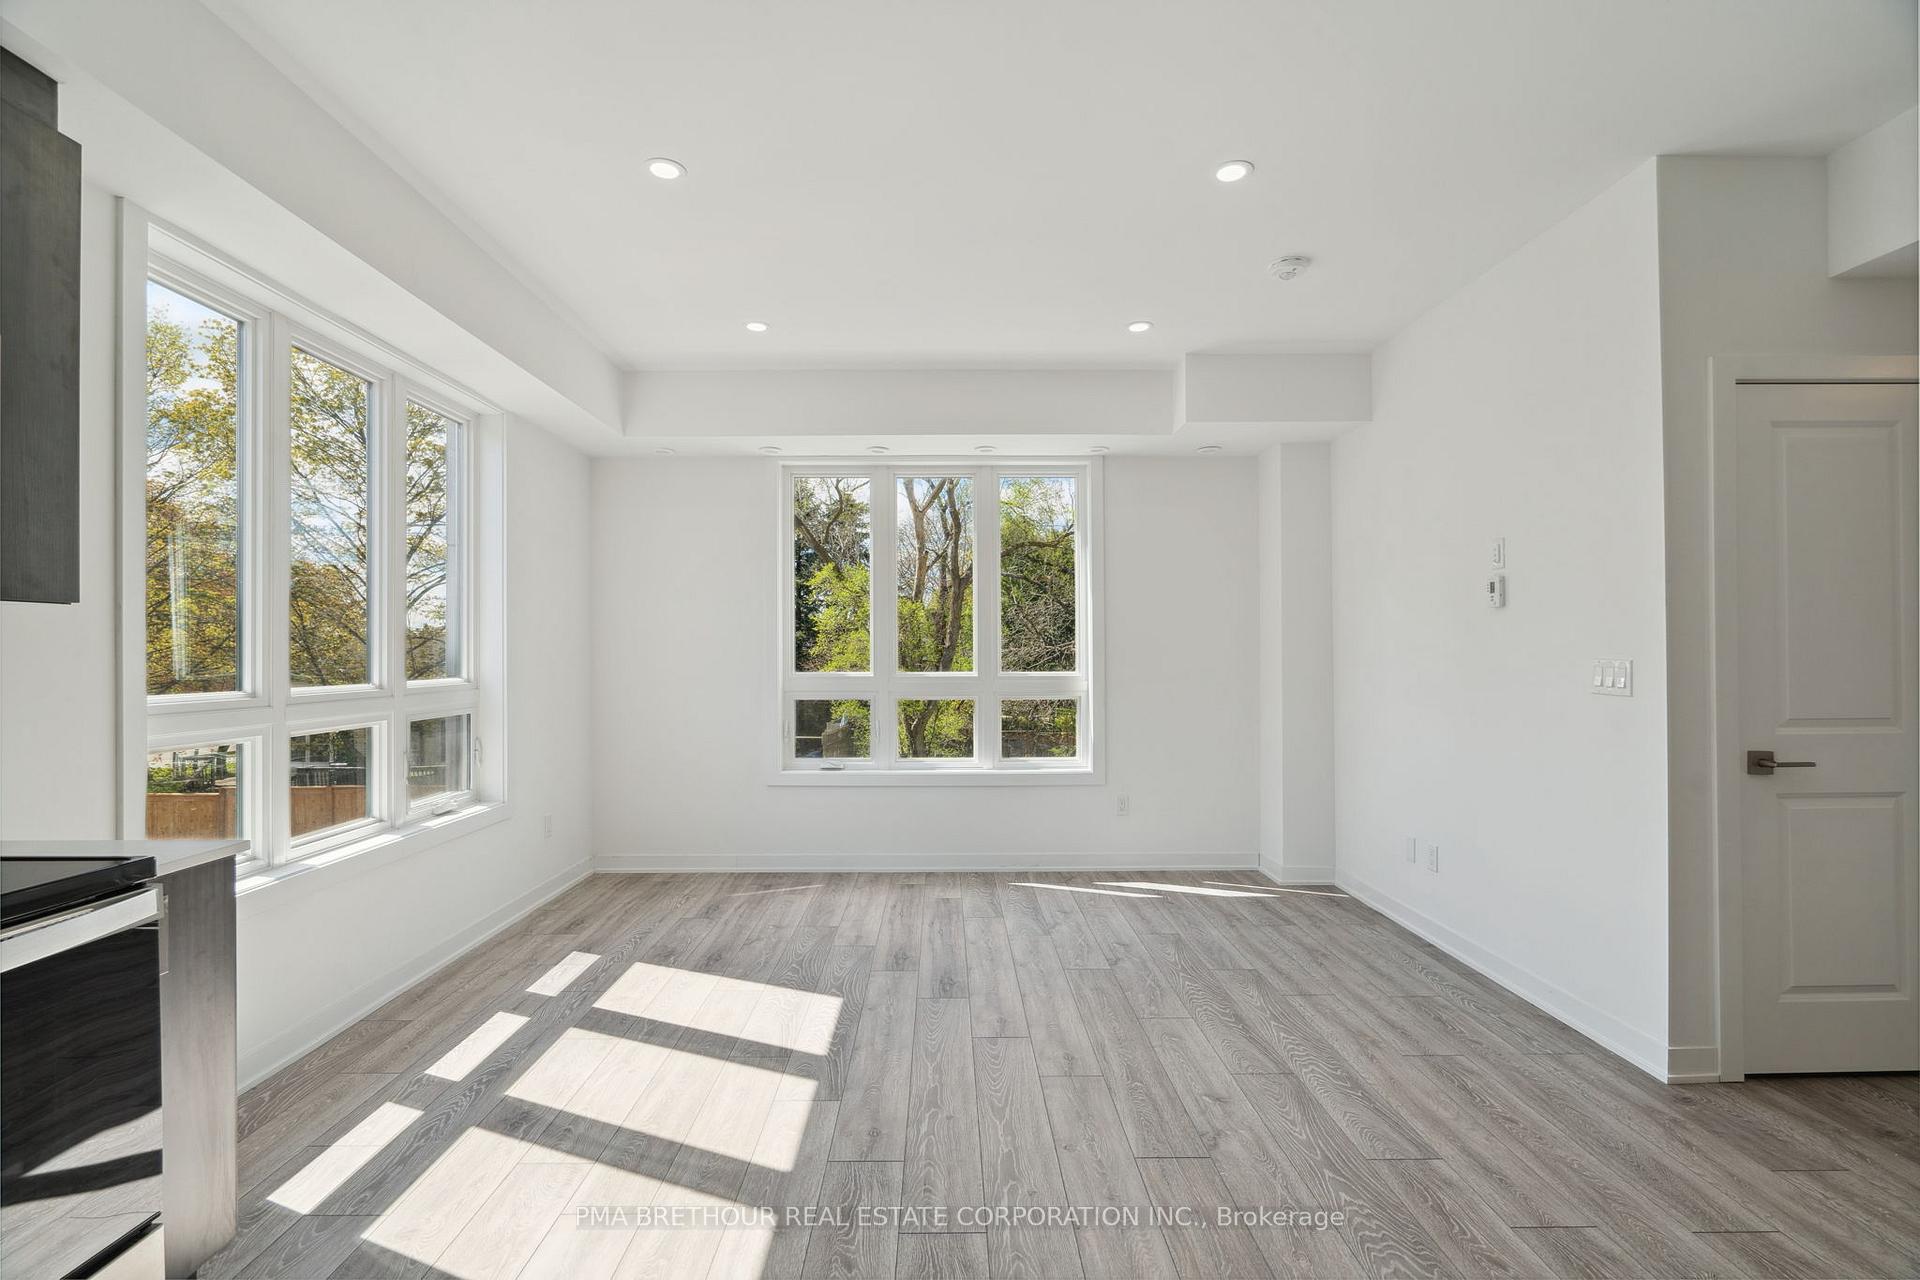
Discover contemporary living in this stylish 2-bedroom townhouse at Applewood Towns in Mississauga. Boasting 9-foot smooth ceilings throughout, this thoughtfully designed home offers a bright, open-concept layout that perfectly blends comfort and sophistication. Just minutes from Square One, major highways (401, 427, QEW), and public transit. Enjoy modern finishes, large windows that flood the space with natural light, and smartly designed interiors that maximize every square foot. The kitchen features ceramic tile backsplash,quartz countertops, and sleek stainless steel appliances. Enjoy two stunning outdoor spaces:a private balcony for your morning coffee and a rooftop terrace perfect for evening gatherings or quiet relaxation under the stars. Perfect for first-time buyers, young professionals, or investors looking for a brand new, well-connected property in a fast-growing community. This is a new property, taxes not yet assessed. The property goes to auction on Feb 5, 2026.
Ask about this home
A HOMEH agent will answer your questions about this home.
Know more about Applewood Towns
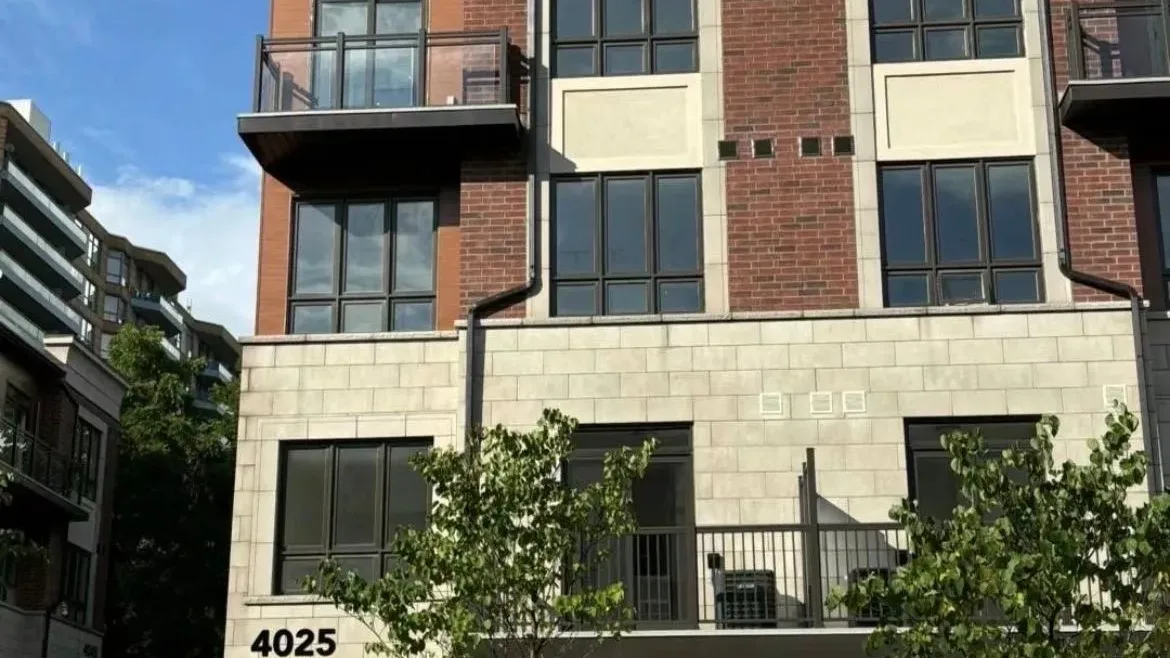
Condo building · 4005 Hickory Drive
Applewood Towns is a 3-storey condo with 70 suites, built in 2020 by Sierra Building Group. Right now 1 for sale and 1 for rent are on the market here.
- 3storeys
- 70suites
- $604/sq ft
- 2020built
No similar units for sale in Applewood Towns right now.
Around this home
Daily convenience, out of 100, from the distances below
Schools nearby
School rating, out of 10.
Helpful calculators
Your HOMEH agent

"I would see it this week."