

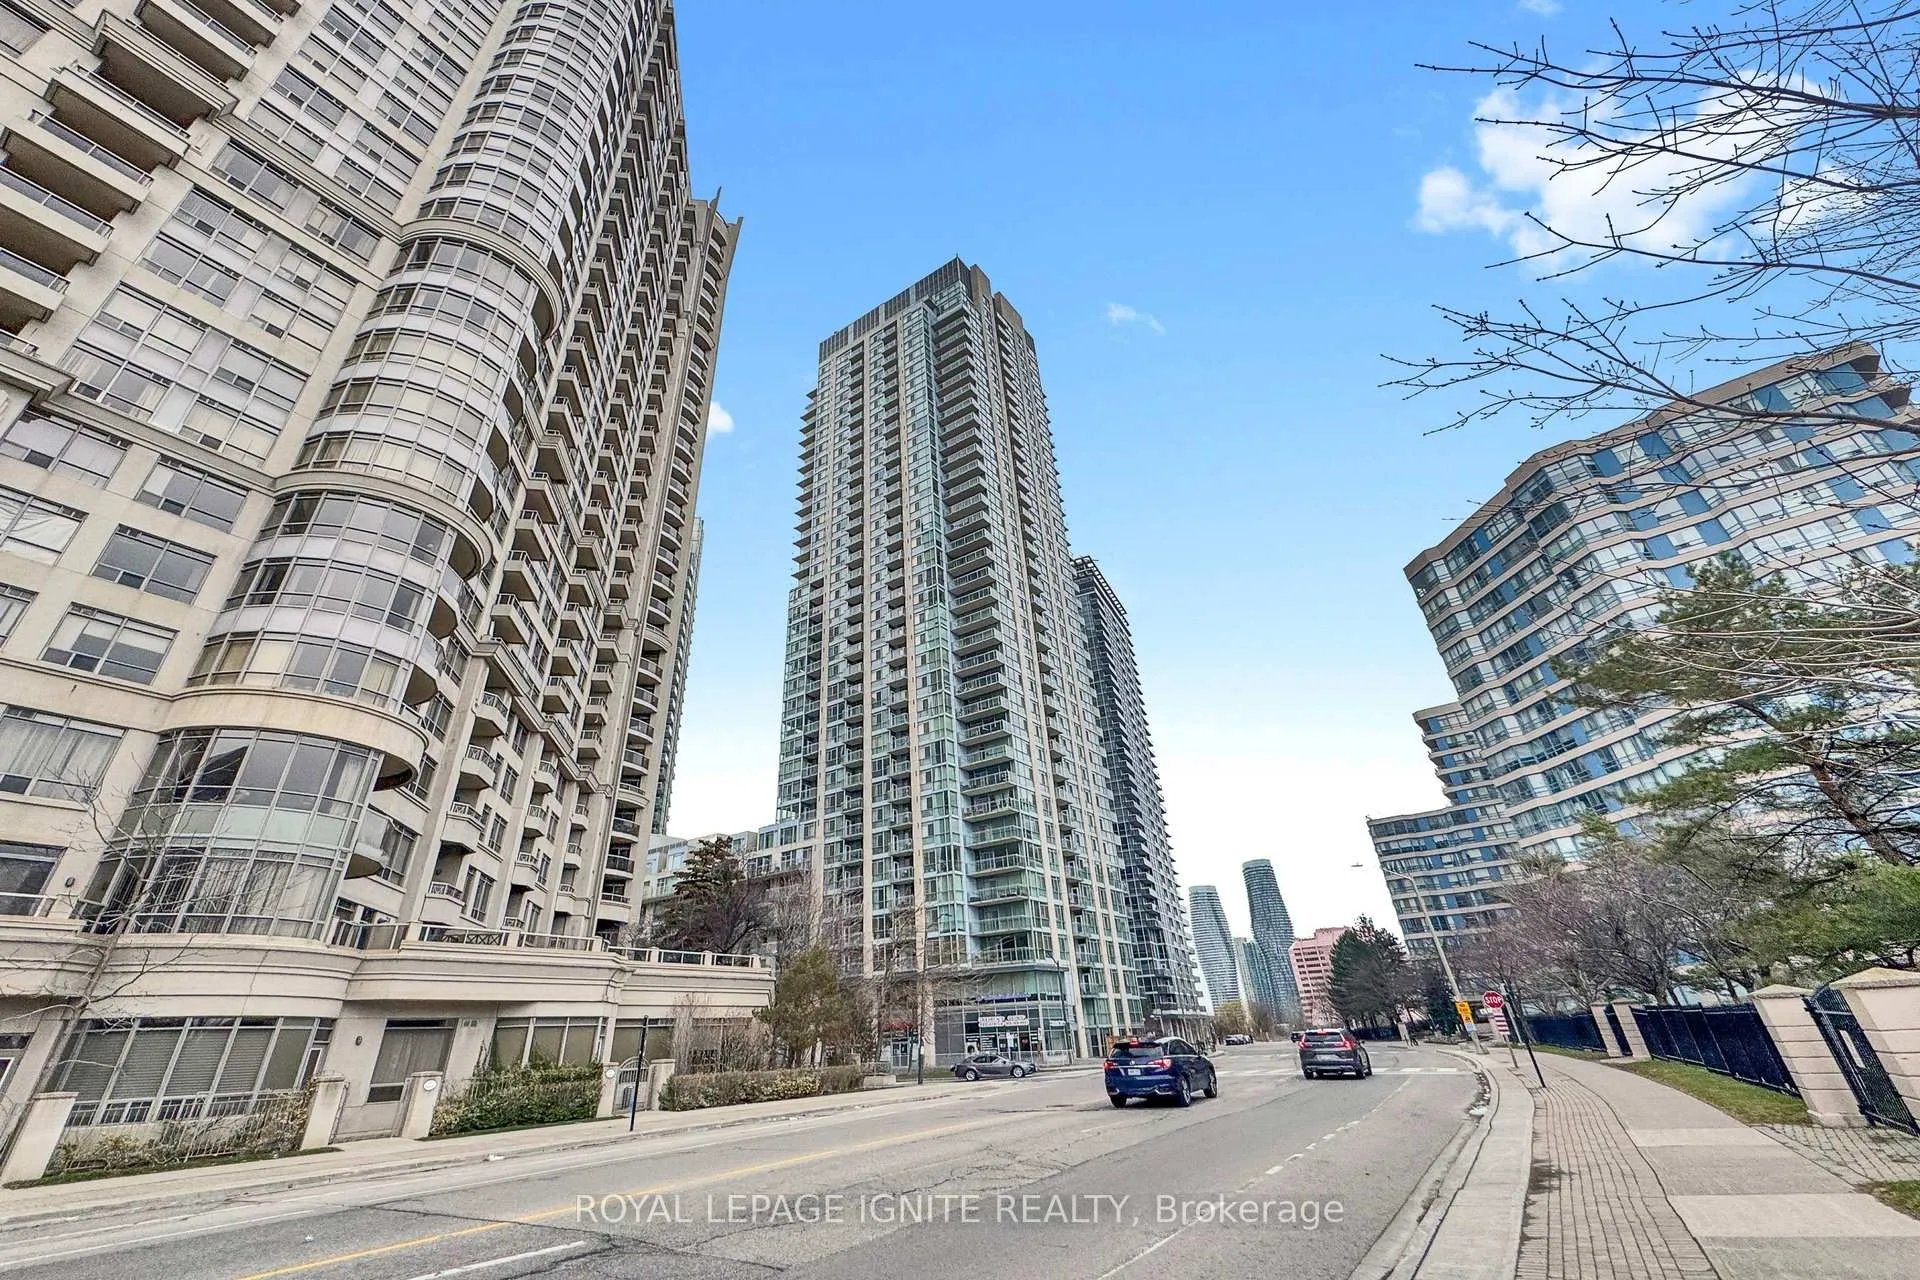
Unit 1809, 225 Webb Drive
Unit 1809, 225 Webb Drive
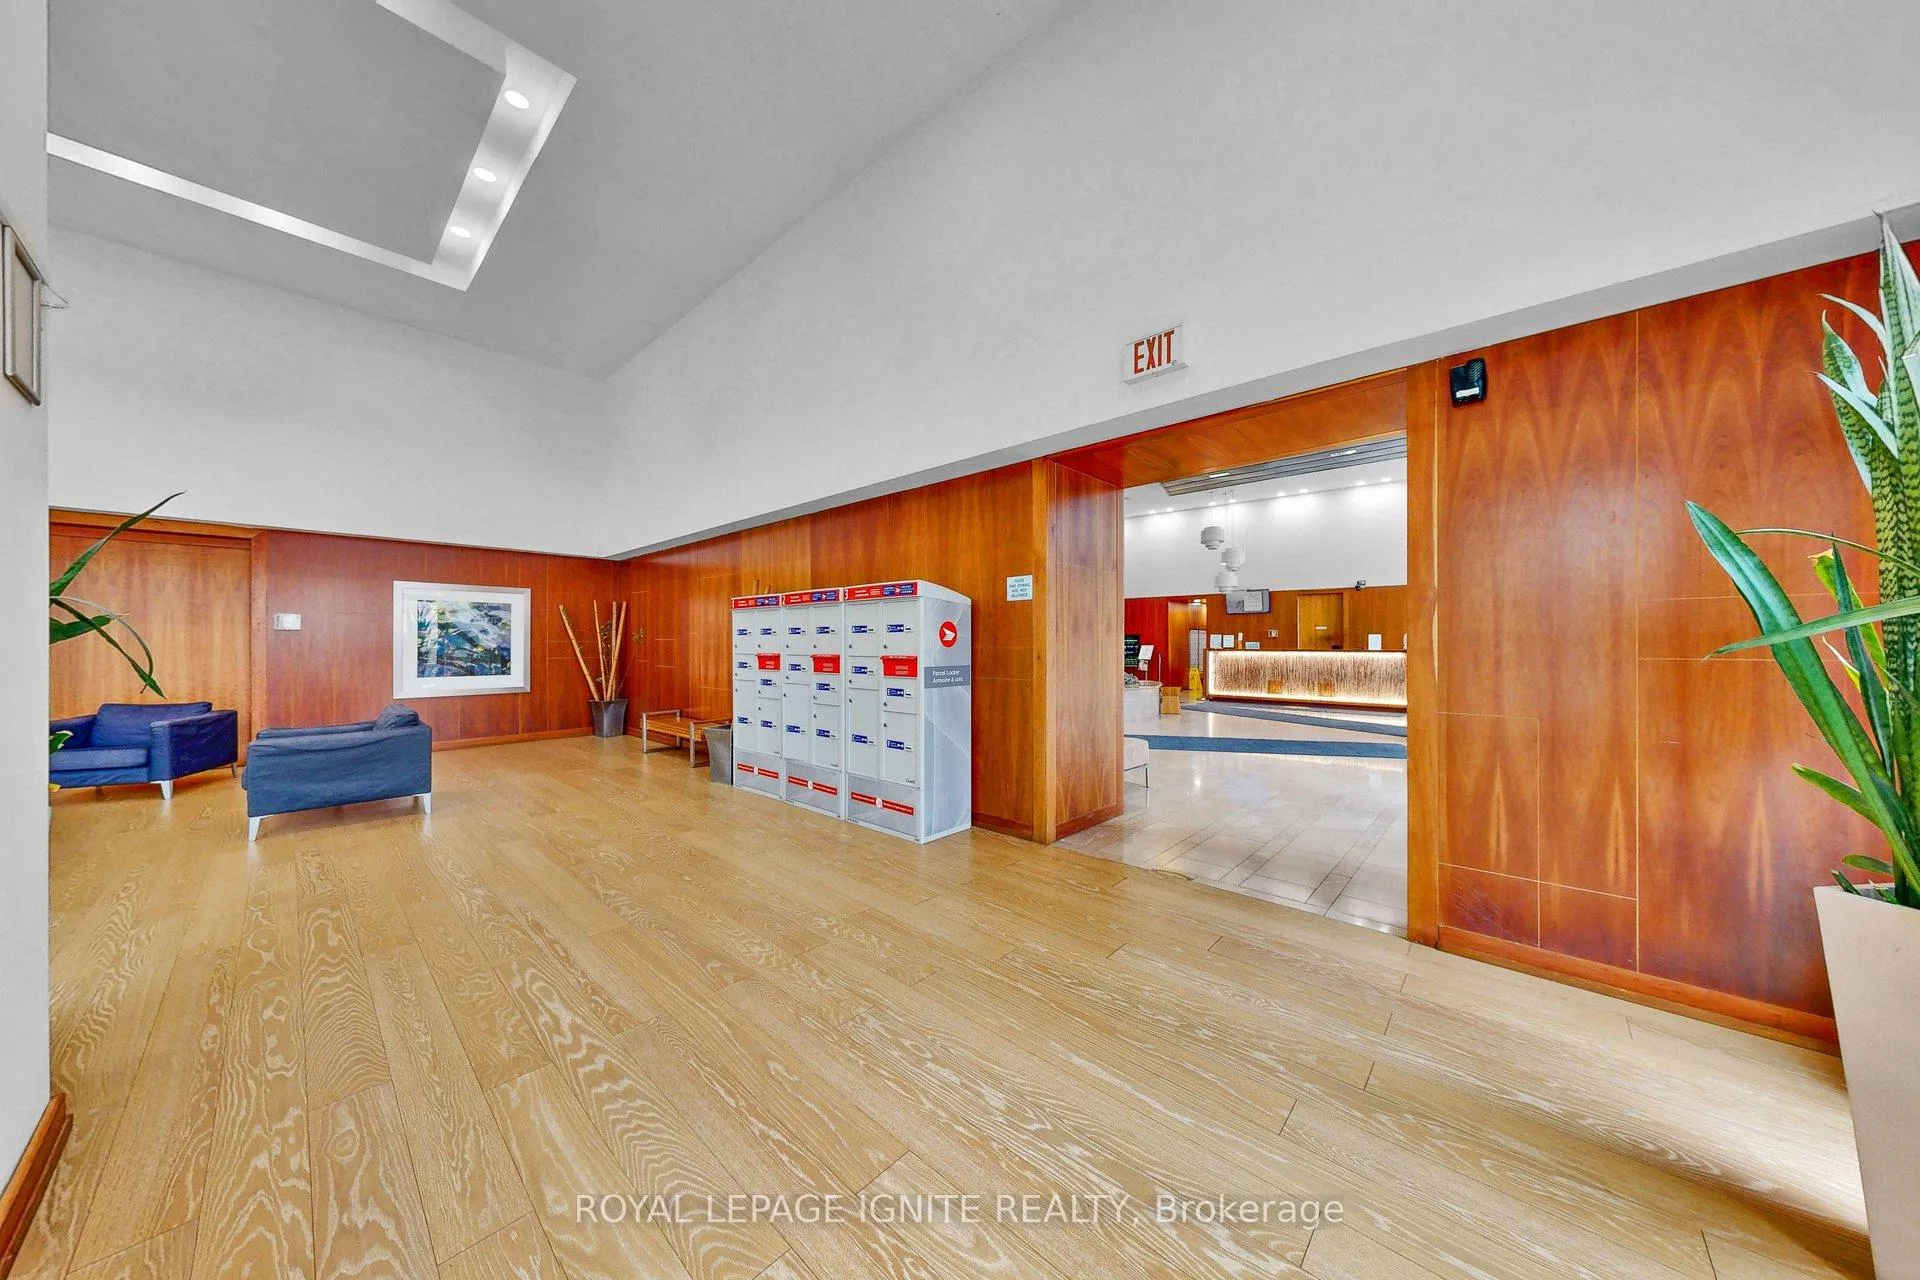 See all 50 photos
Property history
Facts and features
- ExposureSouth
- LaundryEnsuite
- LockerNone
- BalconyOpen
- Central air
- Gym
- Indoor pool
- Party room/meeting room
The homeCondo Apartment, Apartment, 600–699 sq ft
- Type: Condo Apartment
- Style: Apartment
- Living space: 600–699 sq ft
- Basement: None
- Exposure: South
InsideTile, Ensuite, main level, Carpet free, intercom
- Flooring: Tile
- Laundry: Ensuite, main level
- Features: Carpet free, intercom
- Elevator: Yes
- Rooms above ground: 5
- Bedrooms: 1 + 1 in the basement
- Bathrooms: 2
- Kitchens: 1
OutsideAluminum siding, stucco (plaster), Asphalt rolled, membrane, Concrete
- Exterior: Aluminum siding, stucco (plaster)
- Roof: Asphalt rolled, membrane
- Foundation: Concrete
- Balcony: Open
Parking and locker1 Parking, Underground, Parking type Owned
- Spaces: 1 Parking
- Garage: Underground
- Parking type: Owned
- Driveway: Underground
- Spot: 67
- Locker: None
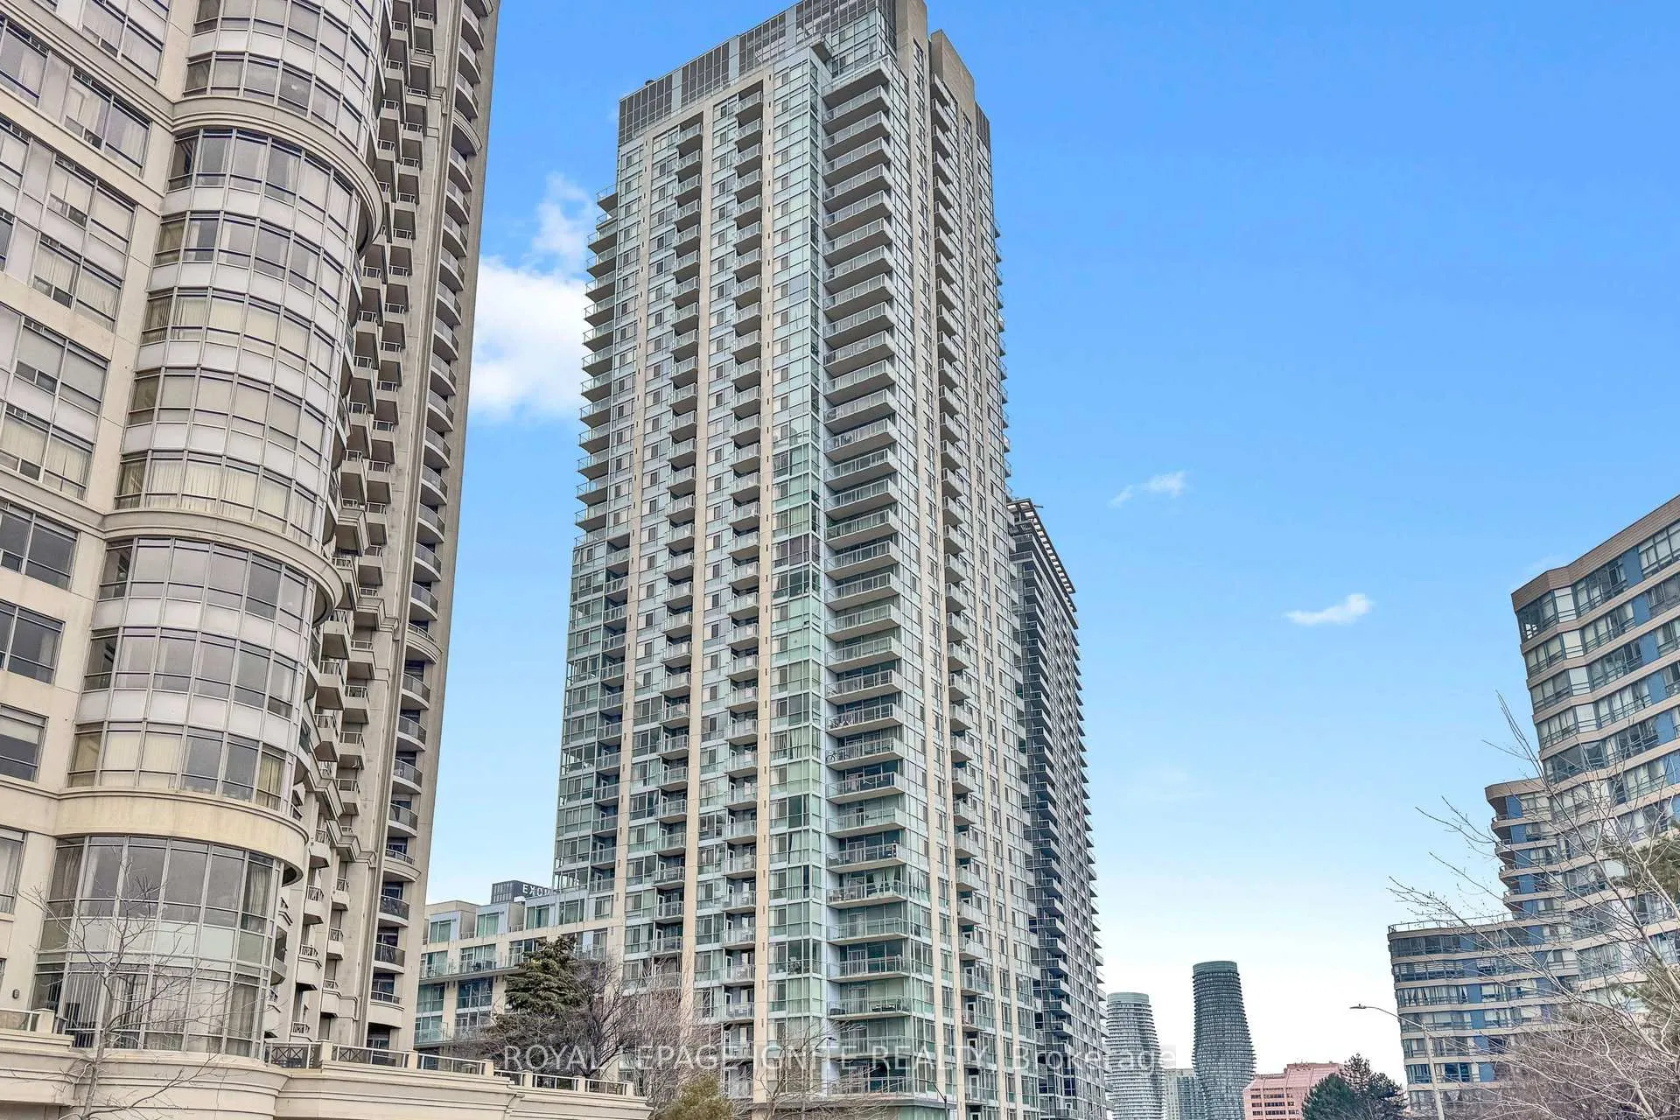
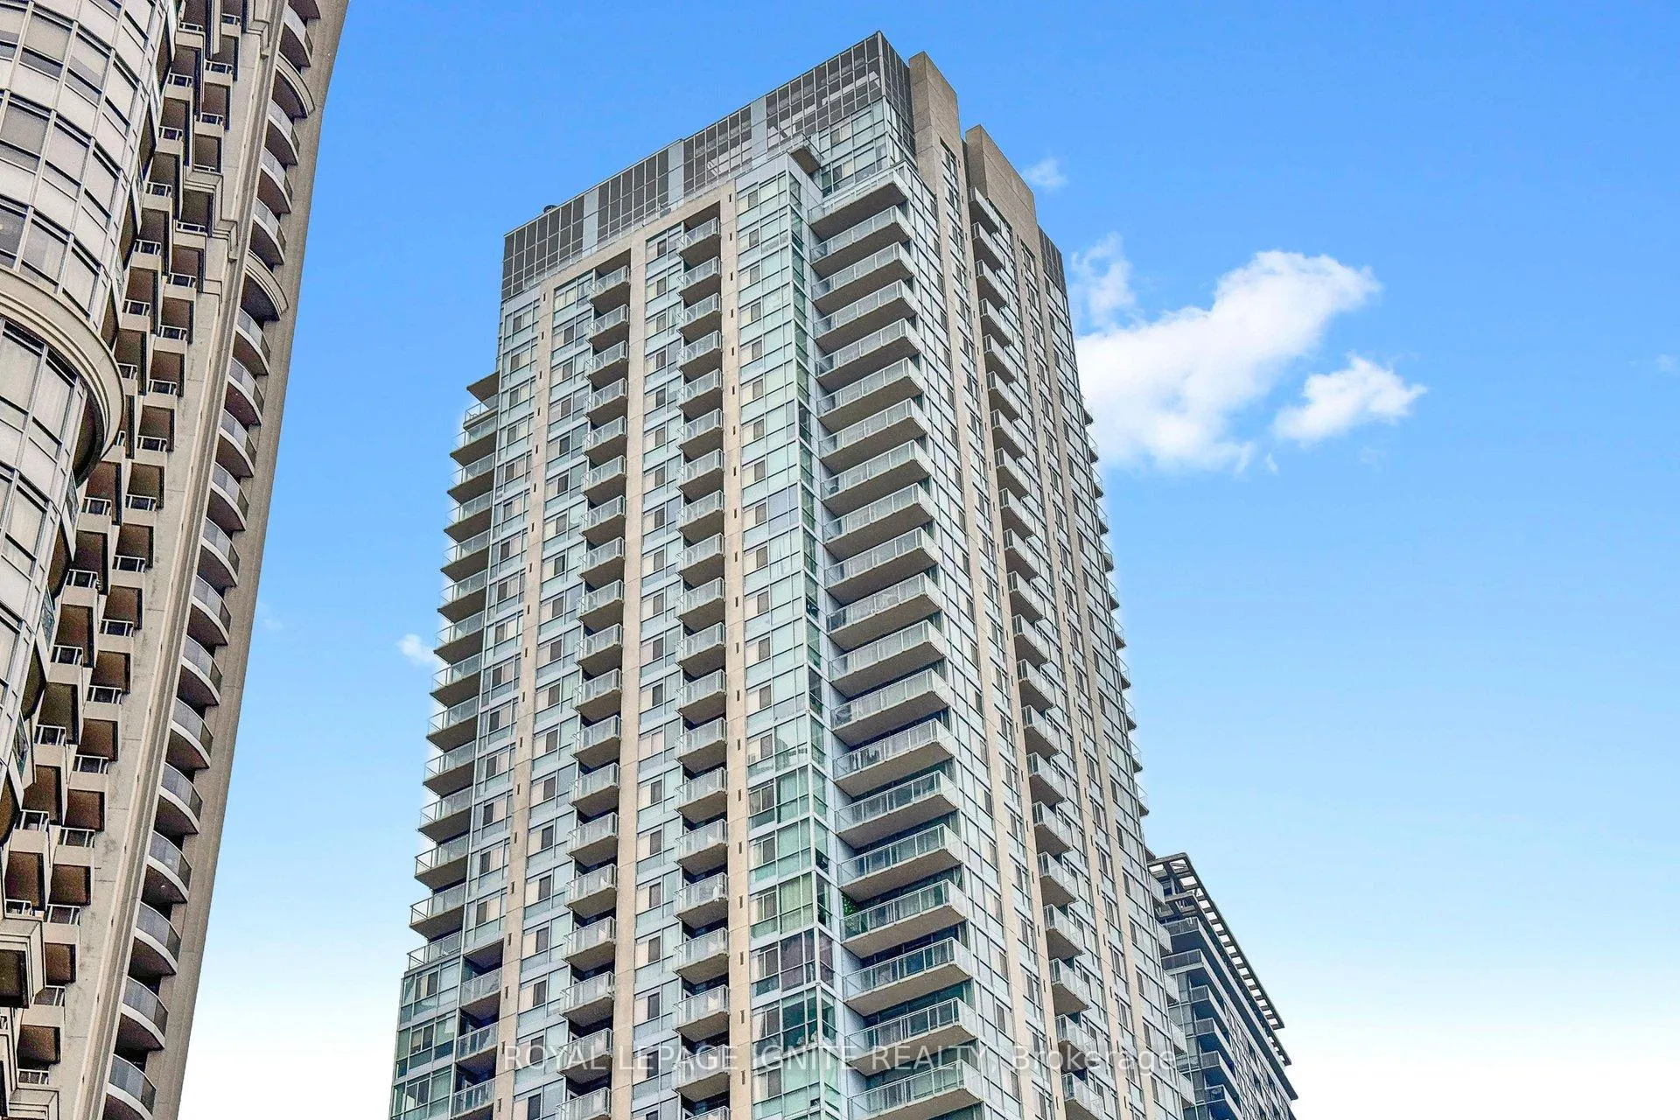
BuildingThe solstice, Storeys 38, Units 375
- Name: The solstice
- Storeys: 38
- Units: 375
- Registered: 2008
- Condo corporation: 837
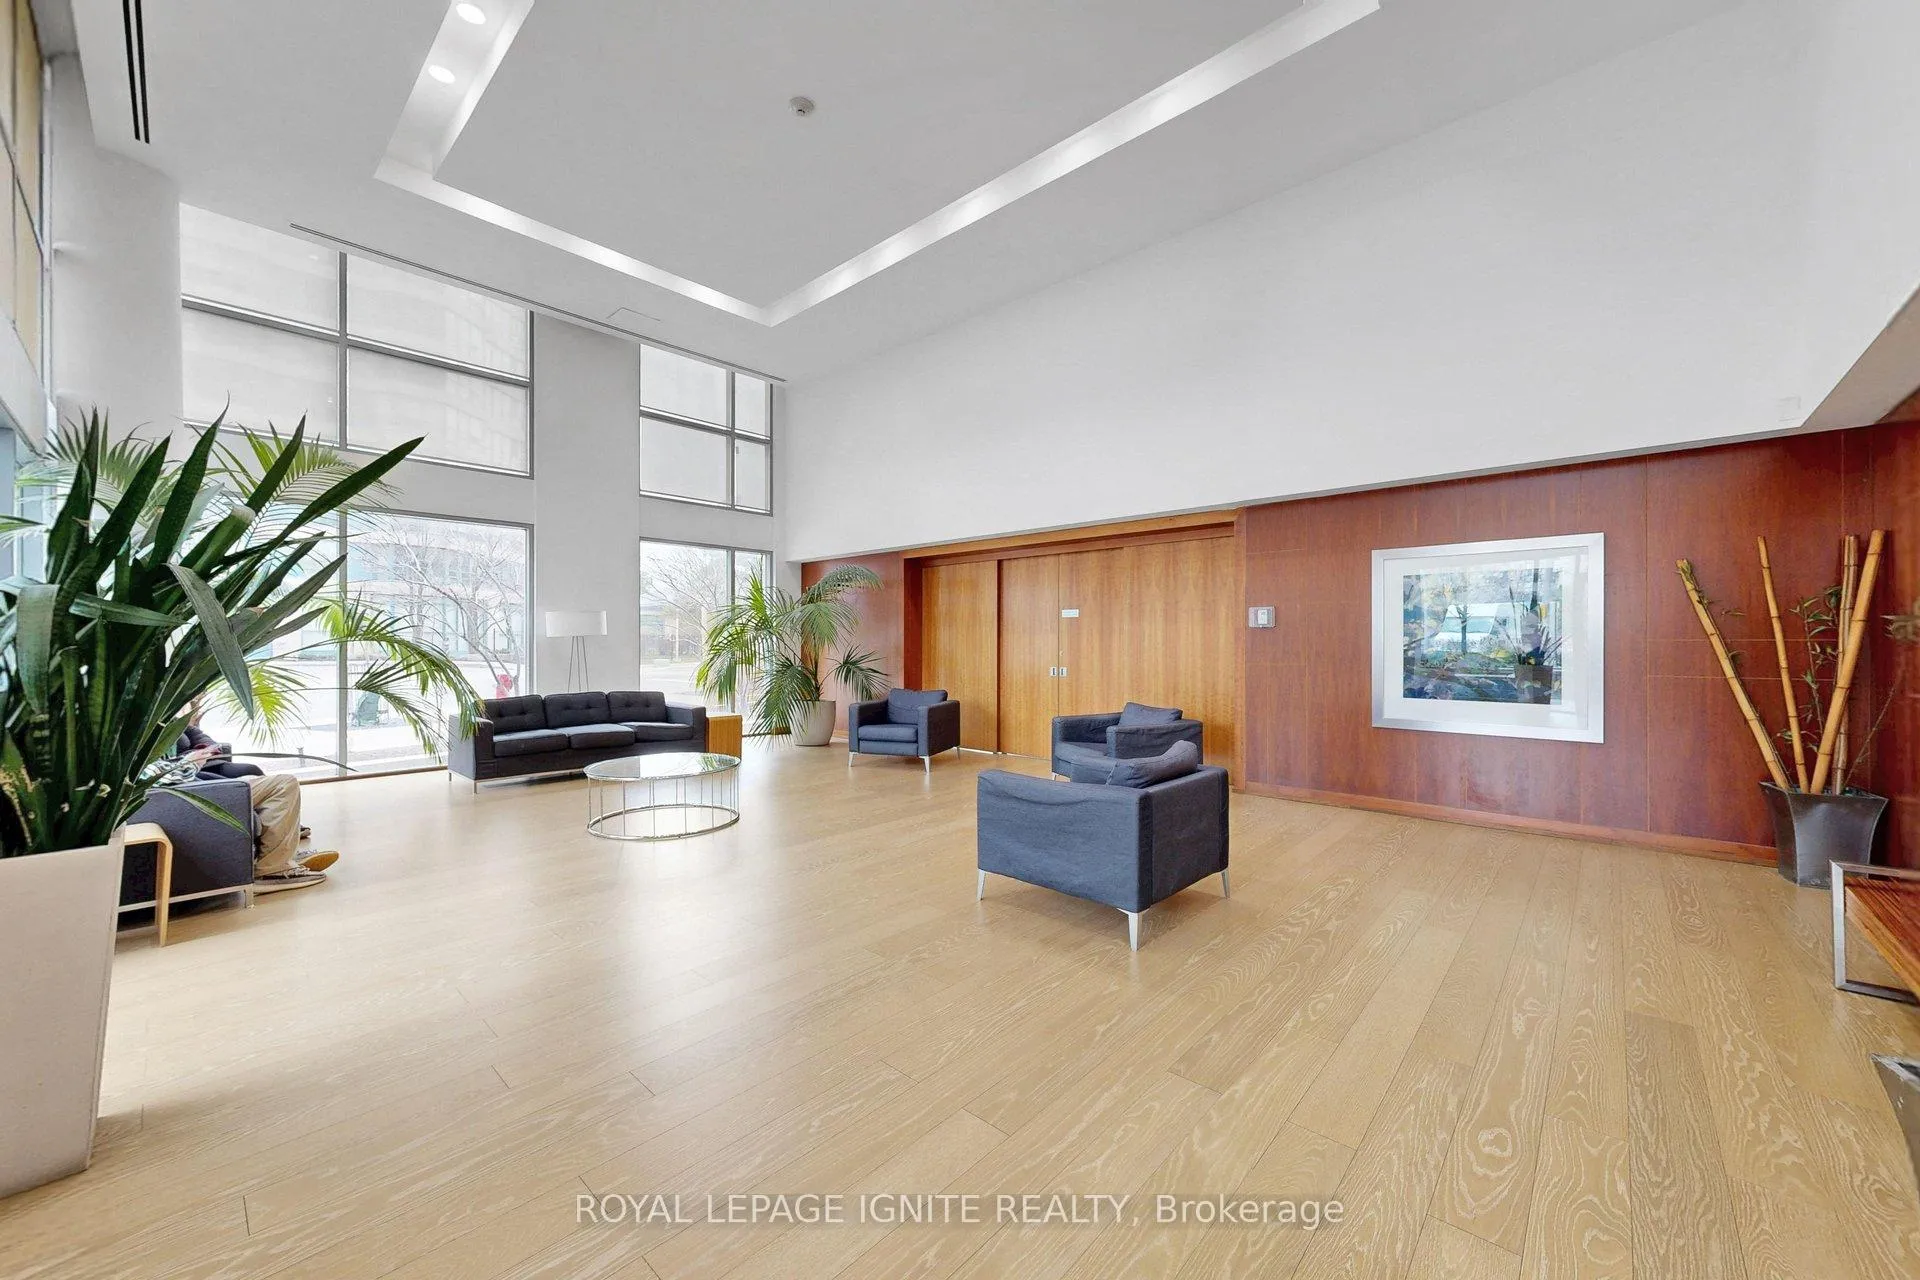
- Amenities: Community bbq, game room, gym, indoor pool, party room/meeting room, playground
- Pets: Allowed
Heating, water and powerFan coil, gas, Central air
- Heating: Fan coil, gas
- Cooling: Central air
Rent and termsRent $2,200 a month, Entire property, Unfurnished
- Rent: $2,200 a month
- Space for rent: Entire property
- Furnished: Unfurnished
- Lease: 12 months
- Paid: Monthly
- Rent includes: Building insurance, building maintenance, central air conditioning, common elements, exterior maintenance, heat, parking, recreation facility, snow removal, water
- Deposit: Required
- Credit check: Required
- Employment letter: Required
- Rental application: Required
- References: Required
IncludedS/s fridge-stove-dishwasher-microwave. washer & dryer, window coverings.
- Included: S/s fridge-stove-dishwasher-microwave. washer & dryer, window coverings.
NearbyHospital, library, park, place of worship, public transit, school
- Close to: Hospital, library, park, place of worship, public transit, school
Listing detailsW13011794, Rented, Apr 16, 2026
- MLS® number: W13011794
- Status: Rented
- Listed on: Apr 16, 2026
- Days on market: 8
- Updated: Apr 24, 2026
- Possession: 2026-06-01 / Other
- Occupied by: Owner
- Listing brokerage: ROYAL LEPAGE IGNITE REALTY
About this home
Unit 1809, 225 Webb Drive, Mississauga (City Centre), ON L5B 4P2
Stunning Unobstructed View Of The Lake. A Beautiful Open Concept Kitchen With Island And Granite Counter Tops Flows Beautifully To The Living Room Which Has Floor To Ceiling Windows And Makes It The Perfect Place To Entertain. The Large Master Bedroom Boasts 2 Full-Size Closets & Fits A Queen Bed Easily. Access To The Private Patio From The Bedroom And Living Room. Includes S/S Appliances And 1 Parking Spot in the heart of Square One. This open concept unit features spacious den and a private balcony with views of Lake Ontario and Celebration Square. Building Amenities Includes 24 Hour Concierge, Indoor Pool, Gym, Yoga Room. Dental & Doctors office in the building. Steps To Sheridan College, Square One, Shopping Center, Library, Living Arts Center, bus terminal and major highways.
Ask about this home
A HOMEH agent will answer your questions about this home.
Know more about Solstice Condos
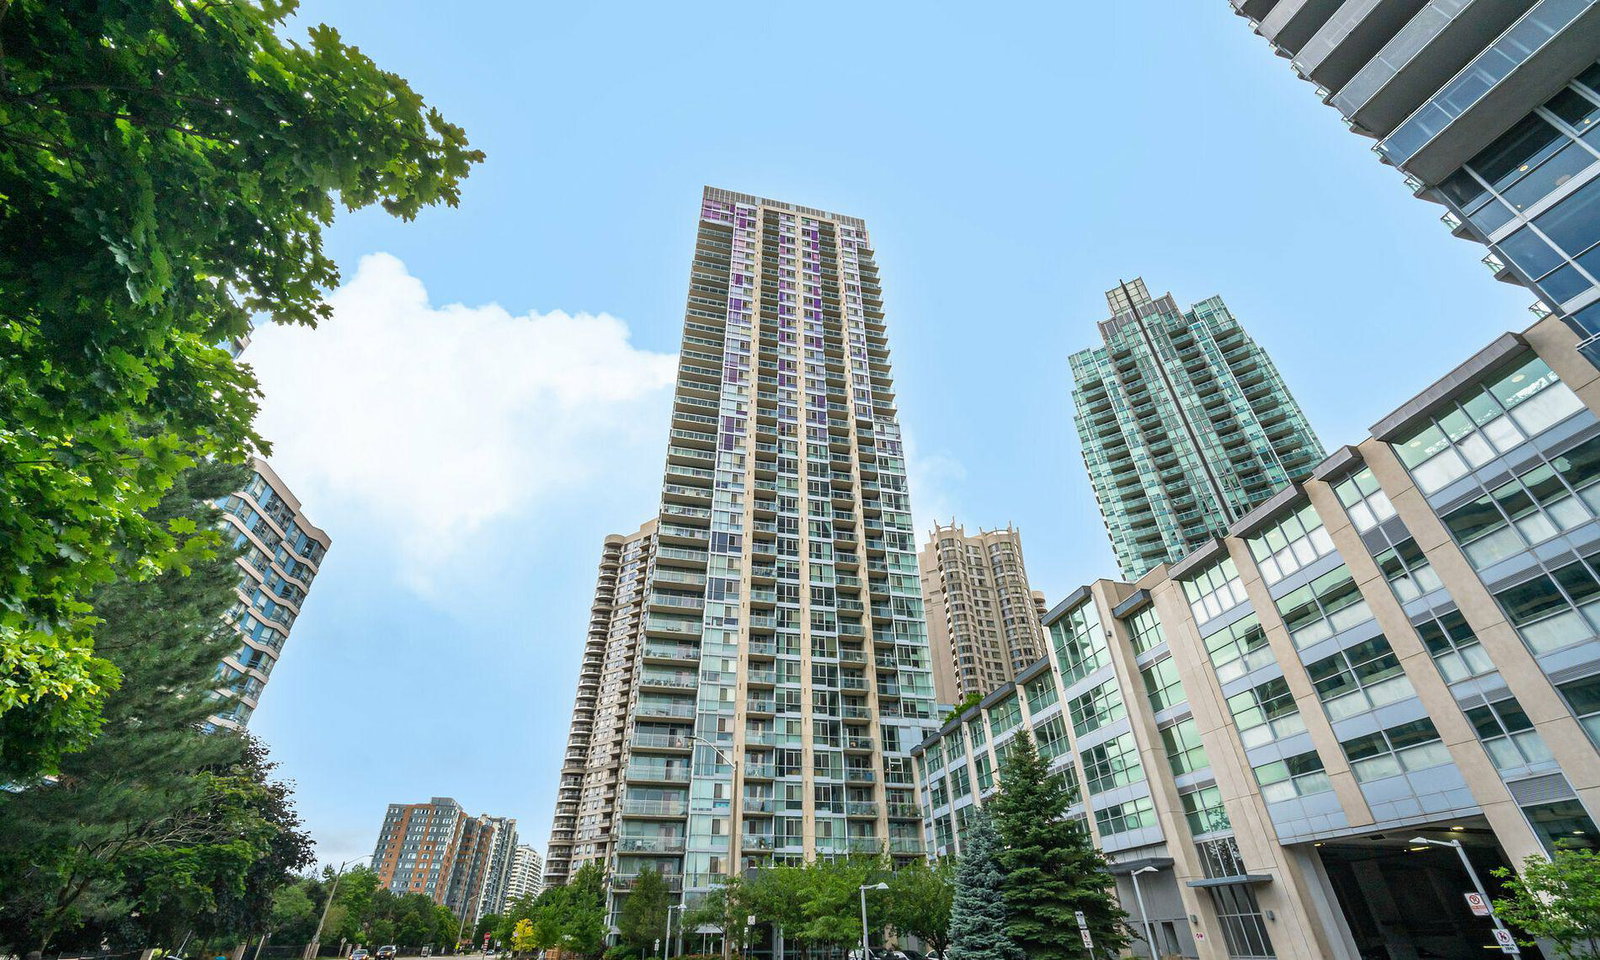
Condo building · 225 Webb Drive
Solstice Condos is a 38-storey condo with 375 suites, built in 2008 by Davies Smith Developments. Right now 8 for sale and 1 for rent are on the market here.
- 38storeys
- 375suites
- $606/sq ft
- 2008built
No similar units for rent in Solstice Condos right now.
Around this home
Daily convenience, out of 100, from the distances below
Schools nearby
School rating, out of 10.
Helpful calculators
Your HOMEH agent

"I would see it this week."