

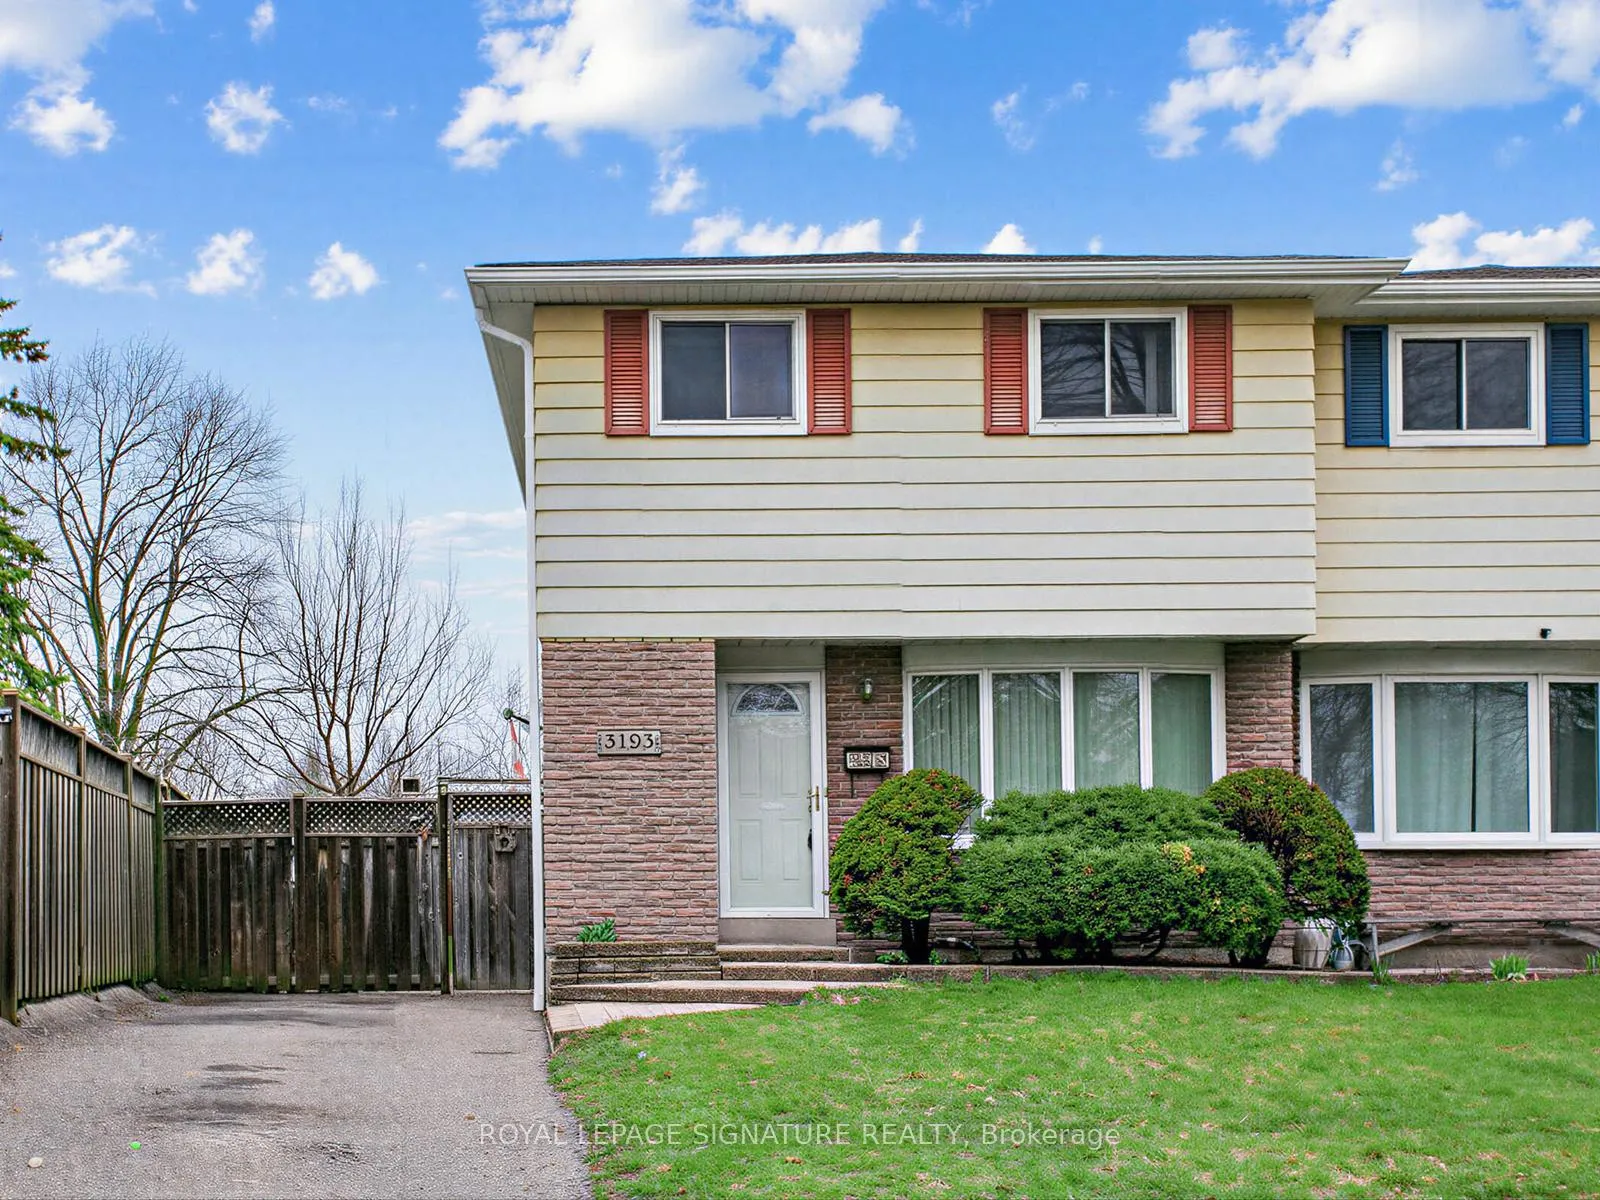
3193 Corrigan Drive
3193 Corrigan Drive
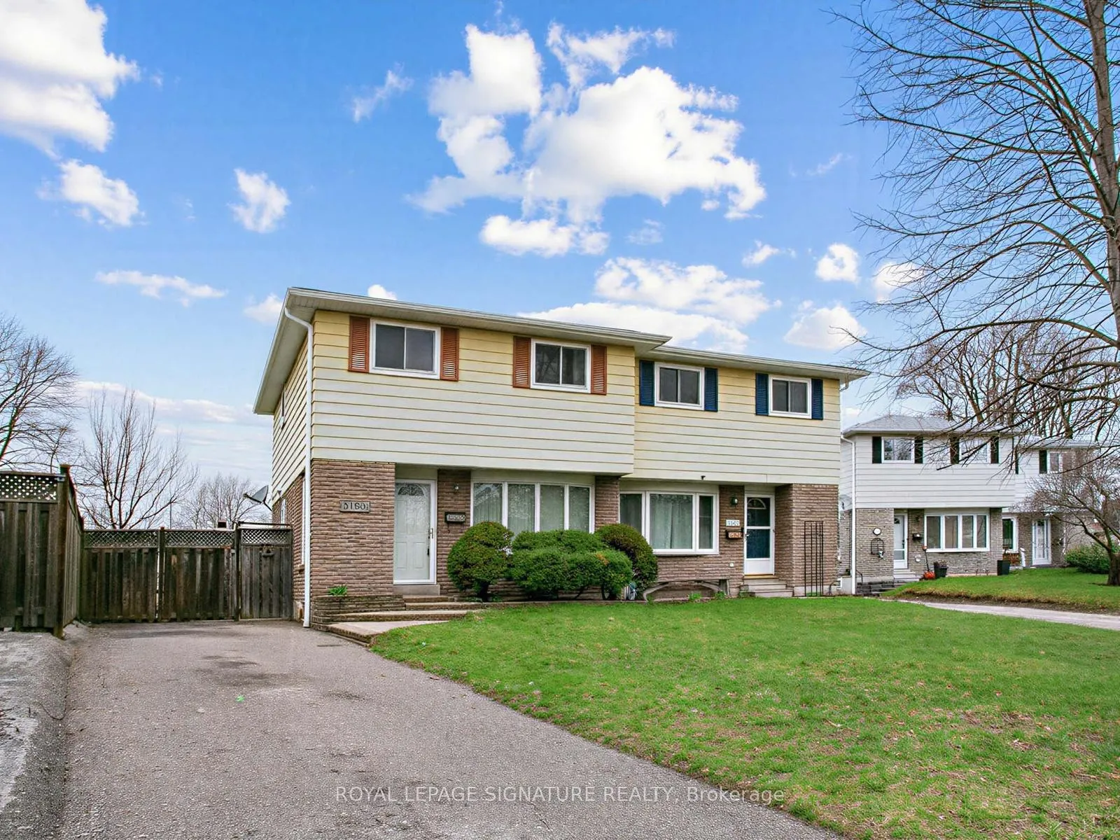
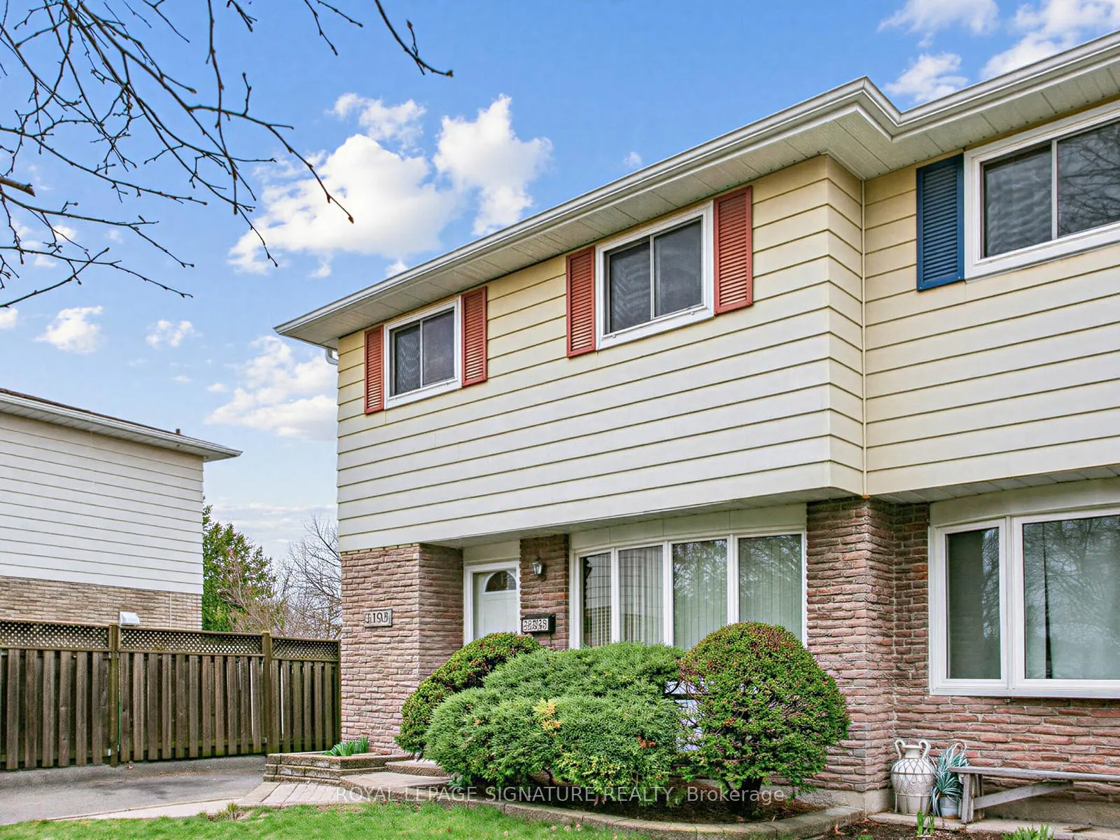
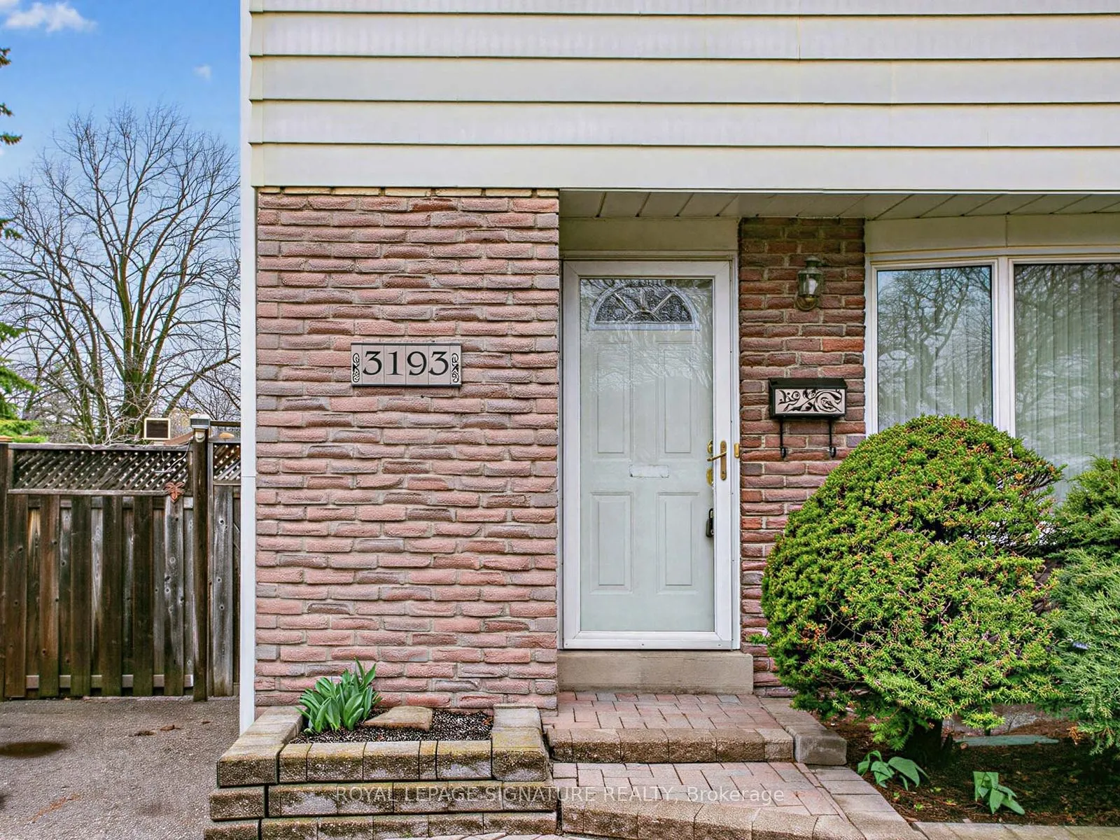
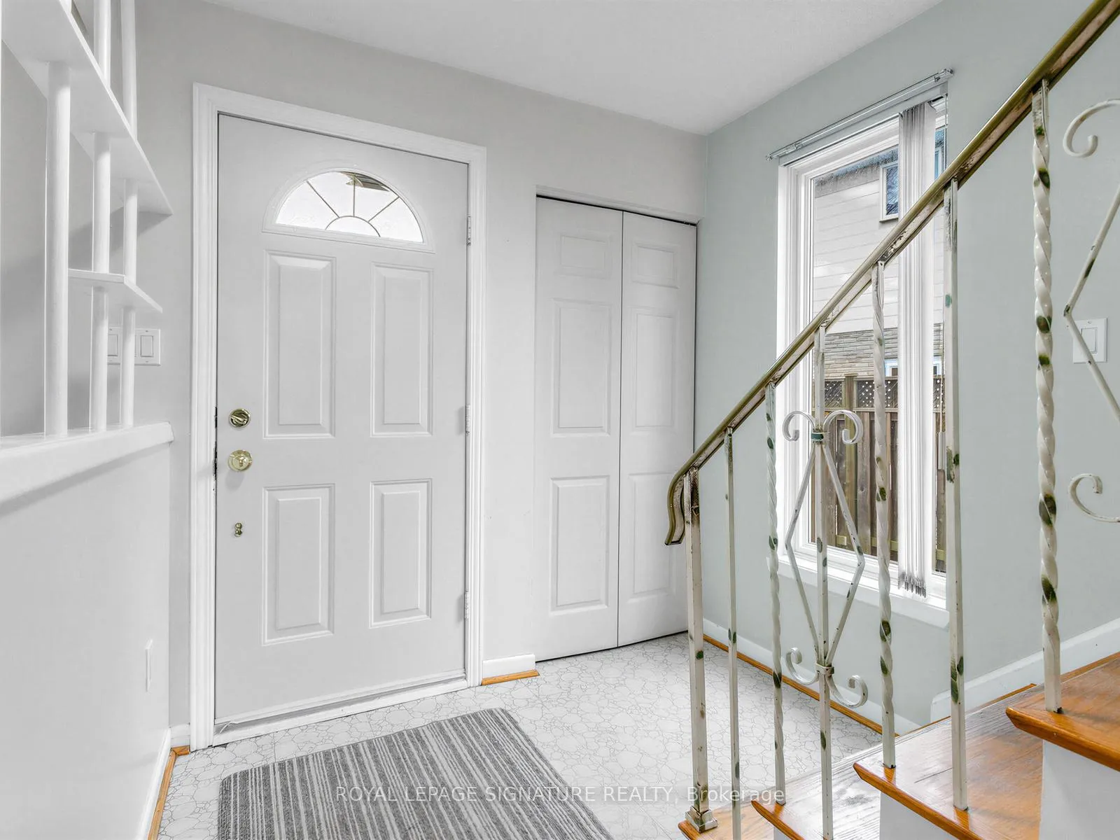 See all 34 photos
Property history
Facts and features
- BasementPart finished
- Age of home51–99 years
- Water, sewerMunicipal
- HeatingForced air
- Central air
The homeSemi-Detached, 2-storey, Age 51–99 years
- TypeSemi-Detached
- Style2-storey
- Age51–99 years
- Living space1,100–1,500 sq ft
- BasementFull, partially finished
InsideLower level, Central vacuum, storage, Rooms above ground 6
- LaundryLower level
- FeaturesCentral vacuum, storage
- Rooms above ground6
- Bedrooms3
- Bathrooms2
- Kitchens1
Outside and lotAluminum siding, brick, Asphalt shingle, Poured concrete
- ExteriorAluminum siding, brick
- RoofAsphalt shingle
- FoundationPoured concrete
- Other structuresShed
- Size33.28 × 117.81 ft
- ZoningRM1
Parking4 Parking, Private
- Spaces4 Parking
- DrivewayPrivate
Heating, water and powerForced air, gas, Central air, Municipal water
- HeatingForced air, gas
- CoolingCentral air
- WaterMunicipal water
- SewerMunicipal sewer
- Natural gasYes
- HydroYes
- CableYes
- TelephoneYes
Costs and taxesTaxes $5,397 a year, HST included in the price
- Taxes, 2026$5,397 a year
- HSTHST included in the price
Included in the saleFridge, stove, dishwasher, microwave, washer, dryer, stand-up freezer, central vac, elf, outdoor patio set, bbq, lawn mower, snow blower, shed. property updates / approximate replacement dateswindows: first & second floors approx. 2009; basement approx. 2000 roof: approx. 2022 washer & dryer: april 2025 central vac (canister only): january 2025 hot water tank (rental): replaced october 2023 furnace & a/c: july 2011 thermostat: may 2021 second floor bathroom renovation: approx. 2010 basement bathroom renovation: approx. 2003, front fence, gate & shared fence: may 2005
- IncludedFridge, stove, dishwasher, microwave, washer, dryer, stand-up freezer, central vac, elf, outdoor patio set, bbq, lawn mower, snow blower, shed. property updates / approximate replacement dateswindows: first & second floors approx. 2009; basement approx. 2000 roof: approx. 2022 washer & dryer: april 2025 central vac (canister only): january 2025 hot water tank (rental): replaced october 2023 furnace & a/c: july 2011 thermostat: may 2021 second floor bathroom renovation: approx. 2010 basement bathroom renovation: approx. 2003, front fence, gate & shared fence: may 2005
NearbyFenced yard, park, public transit
- Close toFenced yard, park, public transit
Listing detailsW13011842, Sold, Apr 17, 2026
- MLS® numberW13011842
- StatusSold
- Listed onApr 17, 2026
- Days on market7
- UpdatedApr 24, 2026
- Possession2026-05-01 / Immediate
- Occupied byVacant
- Listing brokerageROYAL LEPAGE SIGNATURE REALTY
About this home
3193 Corrigan Drive, Mississauga (Applewood), ON L4Y 3C5
Welcome to 3193 Corrigan Drive, a 3-bedroom semi-detached home nestled in a well-established, family-friendly neighbourhood in Mississauga. Set on a long private driveway with ample parking, this property offers a functional layout and timeless appeal throughout.The main floor features a bright and open living and dining area with hardwood flooring and large windows that fill the space with natural light. The kitchen offers generous cabinetry and a walkout door leading directly to the backyard, providing everyday convenience and seamless flow for entertaining.Upstairs, three well-sized bedrooms each feature hardwood flooring and abundant natural light, complemented by a full 4-piece bathroom.The partly finished basement extends the living space and is ideally suited for a recreation room, home office, or future customization, with a separate laundry and utility area completing the lower level.The fully fenced backyard backs directly onto a park, offering exceptional privacy, beautiful green views, and no rear neighbours. A stone patio, open green space, and a storage shed make the outdoor area equally suited for relaxing or entertaining.Lovingly maintained in its original condition, this home presents solid bones and incredible potential for buyers looking to renovate, personalize, or invest. Ideally located with direct access to parkland, close proximity to reputable schools, minutes to shopping, grocery stores, and everyday amenities, and convenient access to transit and major highways, this is a rare opportunity to enter a sought-after Mississauga neighbourhood and make it truly your own.
Ask about this home
A HOMEH agent will answer your questions about this home.
Around this home
Daily convenience, out of 100, from the distances below
Schools nearby
School rating, out of 10.
Helpful calculators
Your HOMEH agent

"Priced 13% over the Hestimate. I would see it this week."