

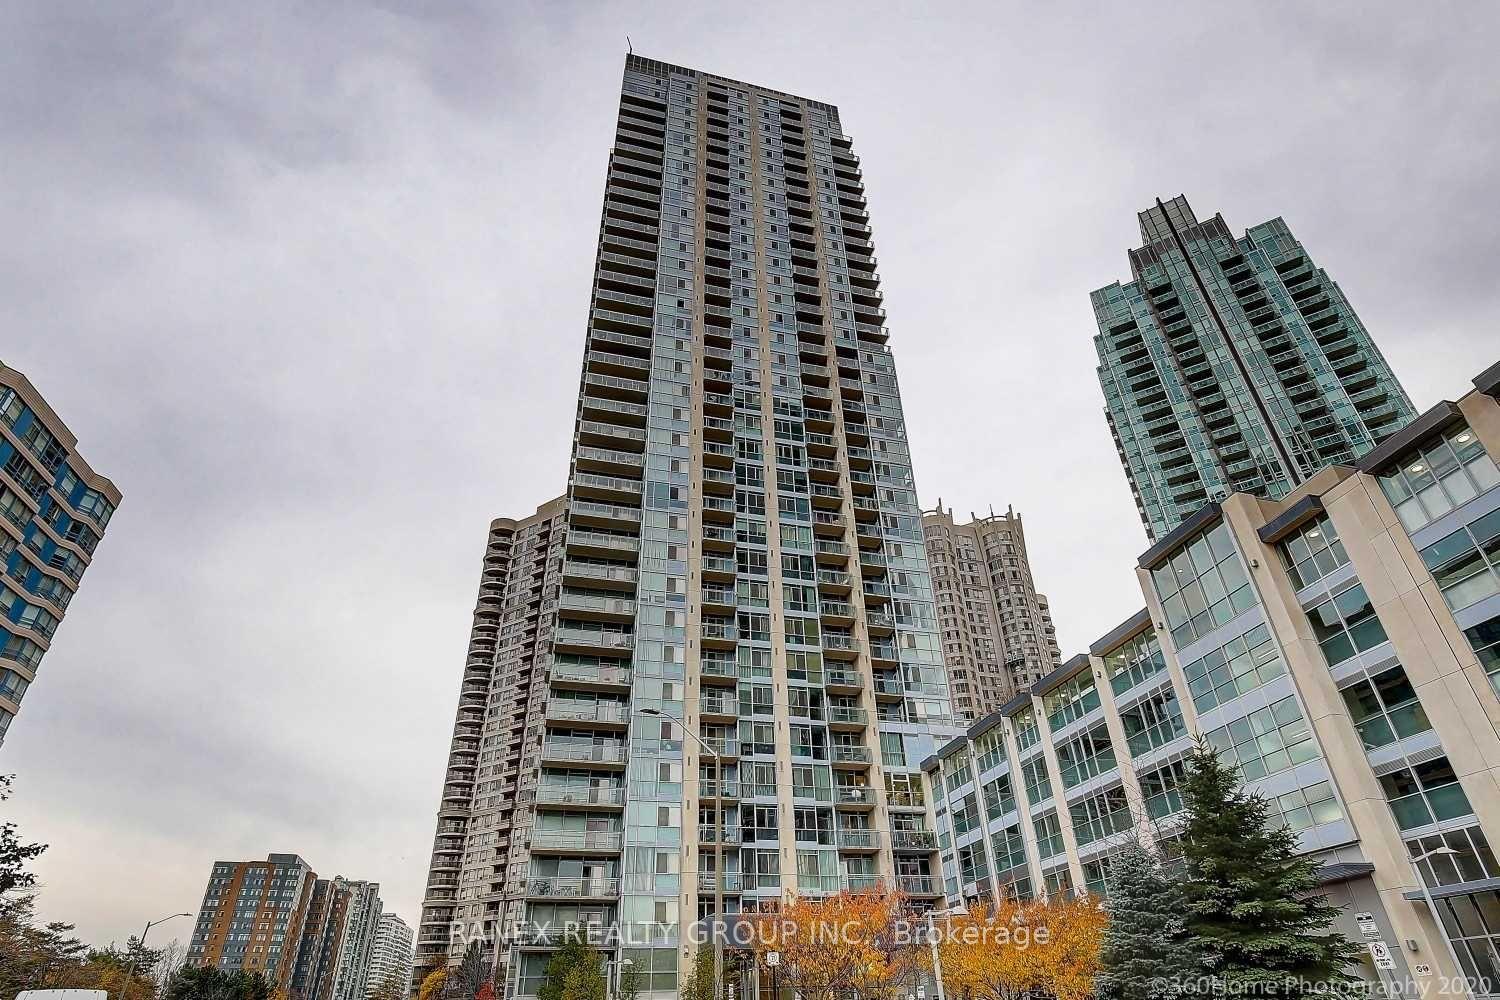
Unit 203, 225 Webb Drive
Unit 203, 225 Webb Drive
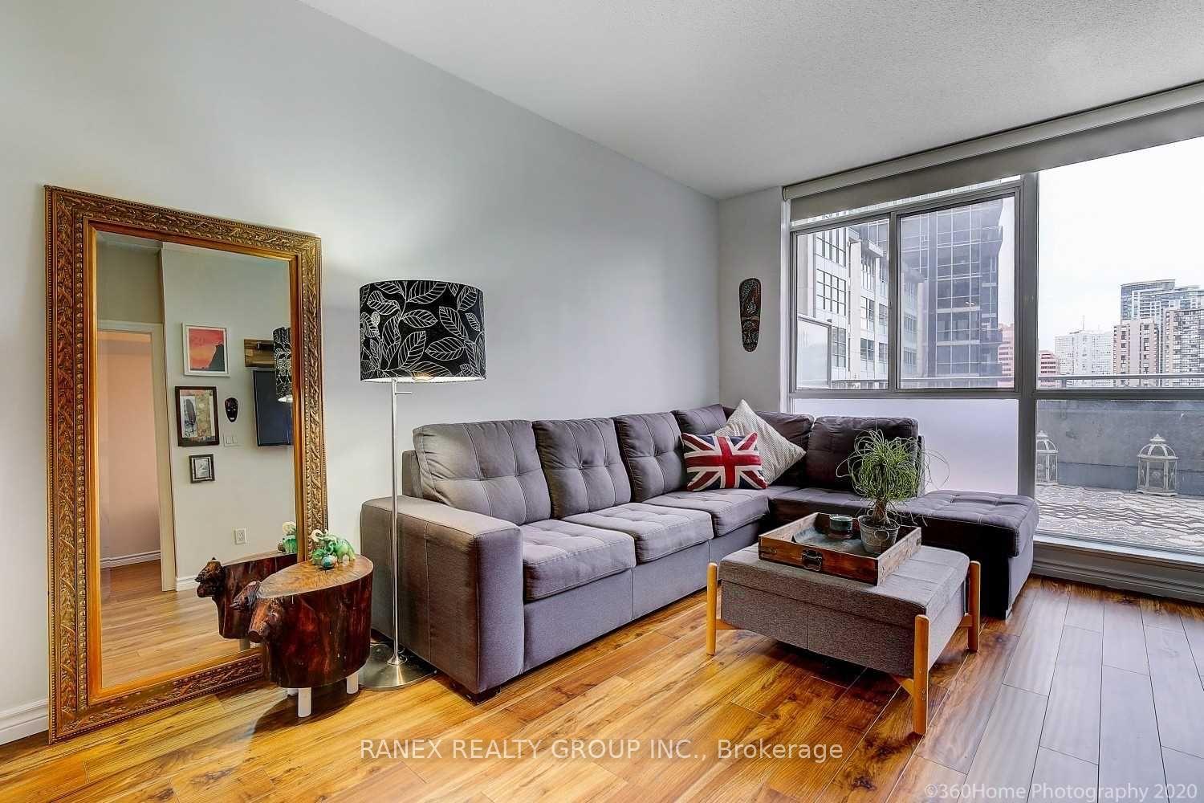
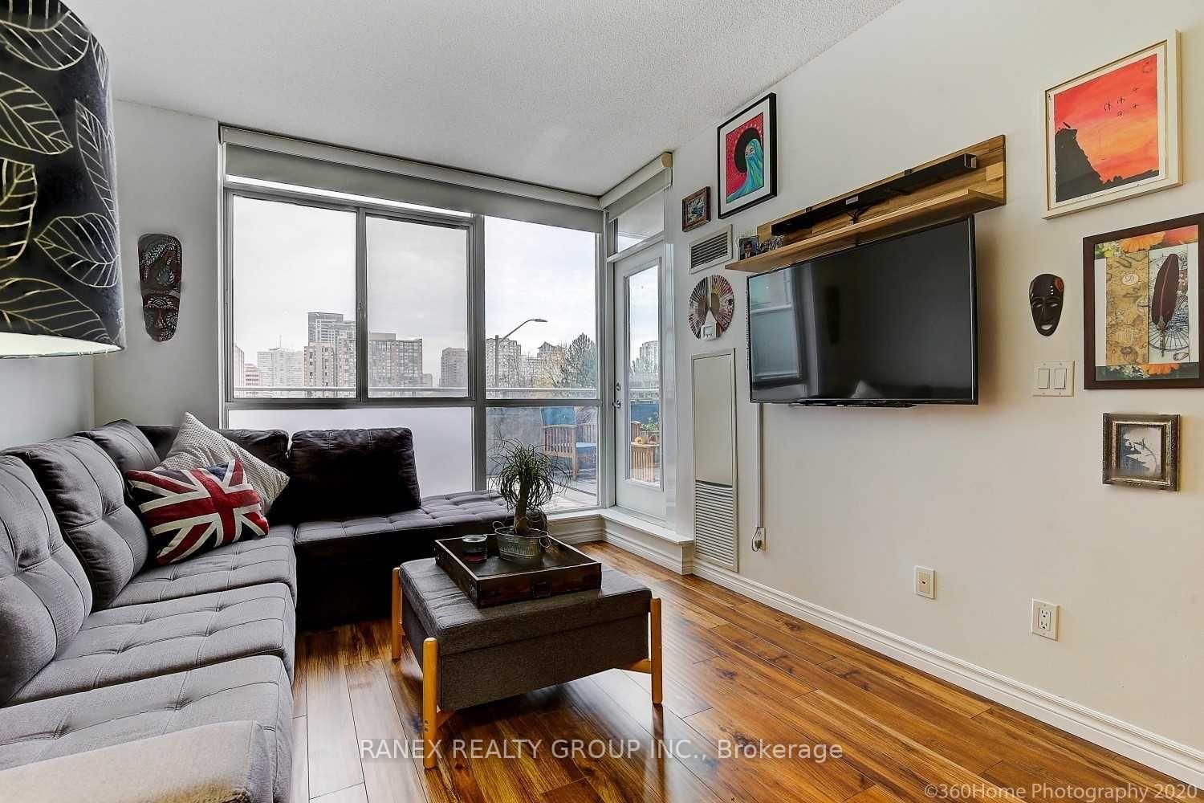
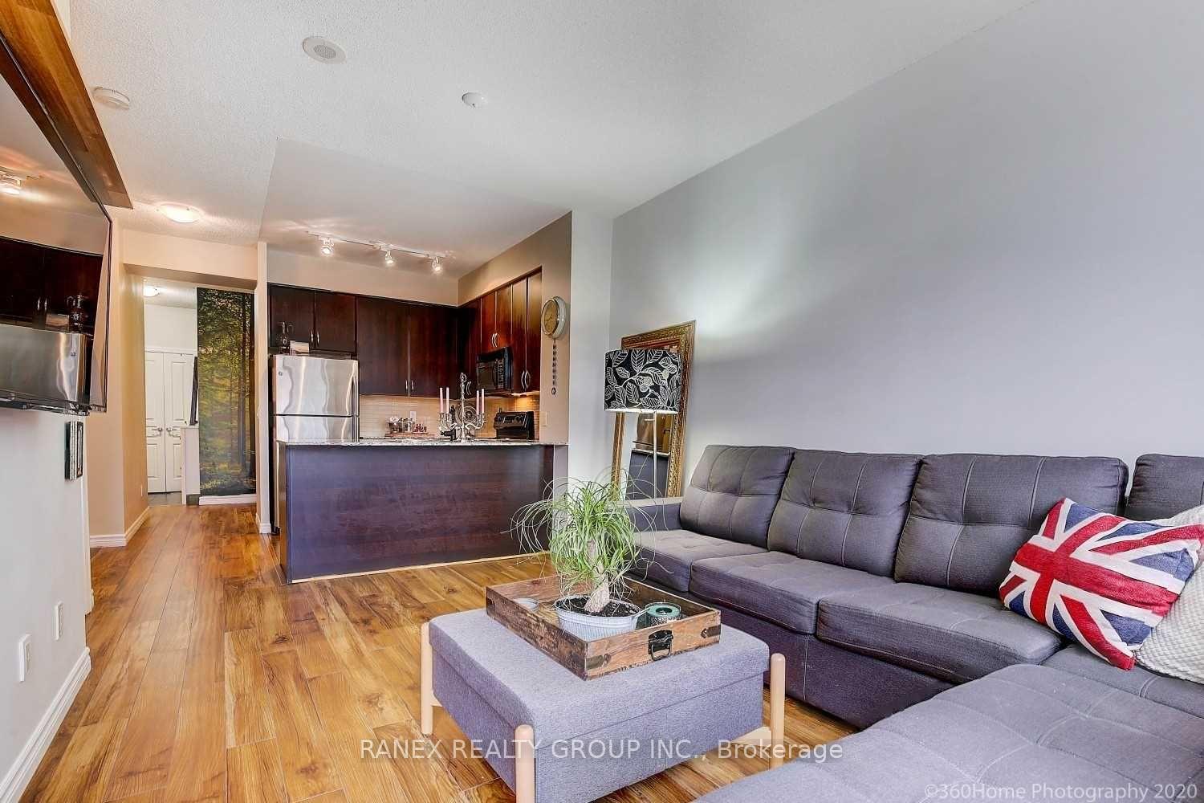
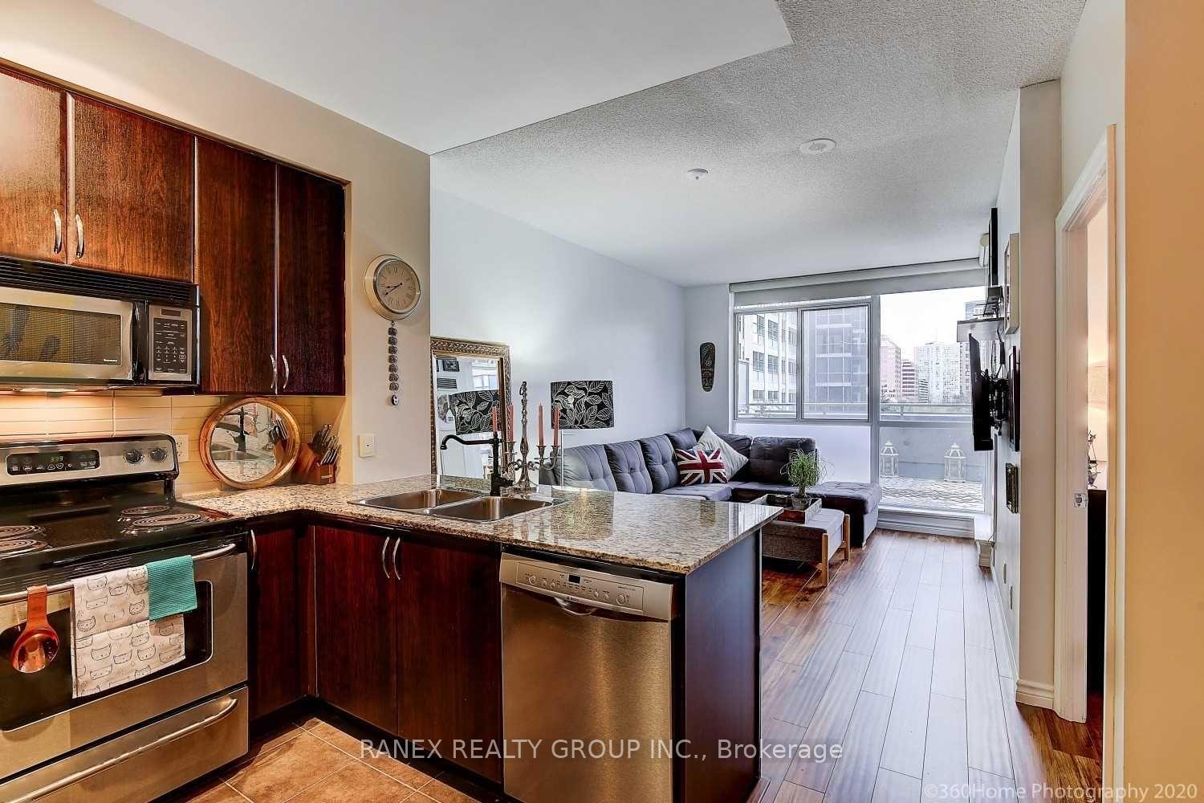 See all 25 photos
Property history
Facts and features
- ExposureEast
- LaundryIn-suite
- LockerExclusive
- BalconyTerrace
- Central air
- Concierge
- Gym
- Indoor pool
The homeCondo Apartment, Apartment, Age 16–30 years
- Type: Condo Apartment
- Style: Apartment
- Age: 16–30 years
- Living space: 600–699 sq ft
- Basement: None
- Exposure: East
InsideIn-suite laundry, main level, Built-in oven, carpet free, Elevator Yes
- Laundry: In-suite laundry, main level
- Features: Built-in oven, carpet free
- Elevator: Yes
- Rooms above ground: 5
- Bedrooms: 1 + 1 in the basement
- Bathrooms: 2
- Kitchens: 1
- Family room: Yes
OutsideConcrete, Terrace
- Exterior: Concrete
- Balcony: Terrace
Parking and locker1 Parking, Underground, Parking type Owned
- Spaces: 1 Parking
- Garage: Underground
- Parking type: Owned
- Driveway: Private
- Locker: Exclusive
BuildingSolstice Condos, Storeys 38, Units 375
- Name: Solstice Condos
- Storeys: 38
- Units: 375
- Registered: 2008
- Condo corporation: 837
- Amenities: Concierge, gym, indoor pool, bbqs allowed
- Pets: Allowed
Heating, water and powerForced air, gas, Central air
- Heating: Forced air, gas
- Cooling: Central air
Rent and termsRent $2,250 a month, Entire property, Unfurnished
- Rent: $2,250 a month
- Space for rent: Entire property
- Furnished: Unfurnished
- Lease: 12 months
- Rent includes: Heat, water
- Deposit: Required
- Credit check: Required
- Employment letter: Required
- Rental application: Required
- References: Required
IncludedBuilding insurance, building maintenance, central air conditioning, common elements, parking, water, heat, /s fridge, s/s stove, s/s dishwasher (2023), s/s microwave rangehood, washer & dryer (2023), privacy shades/window coverings, all electrical light fixtures, brand new laminate flooring (2023), fresh paint (2025), new toilets + bathroom renovation (2025).
- Included: Building insurance, building maintenance, central air conditioning, common elements, parking, water, heat, /s fridge, s/s stove, s/s dishwasher (2023), s/s microwave rangehood, washer & dryer (2023), privacy shades/window coverings, all electrical light fixtures, brand new laminate flooring (2023), fresh paint (2025), new toilets + bathroom renovation (2025).
NearbyArts centre, electric car charger, golf, hospital, library, park
- Close to: Arts centre, electric car charger, golf, hospital, library, park
Listing detailsW12407441, Rented, Sep 16, 2025
- MLS® number: W12407441
- Status: Rented
- Listed on: Sep 16, 2025
- Days on market: 16
- Updated: Oct 2, 2025
- Possession: 2025-09-16 / Immediate
- Occupied by: Vacant
- Listing brokerage: RANEX REALTY GROUP INC.
About this home
Unit 203, 225 Webb Drive, Mississauga (City Centre), ON L5B 4P2
Stunning 1 Bdrm + Den Condo W/O Space To Beautiful Terrace (Approx 200Sqft )Only 2 In The Building That's Primed For You To Enjoy And Entertain Your Guests. Functional Layout With 9" Ft Ceiling And Floor To Ceiling Windows, Open Concept Living And Dining Room With W/O To Balcony. Modern Kitchen With Stainless Steel Appliances & Granite Counter Top. 2 Bathrooms And Den Can Be Used As 2nd Bedroom. Steps To Square One. Include 1 Parking Inc. Fresh new Coat of White paint feels like a BRAND NEW Home!
Ask about this home
A HOMEH agent will answer your questions about this home.
Know more about Solstice Condos
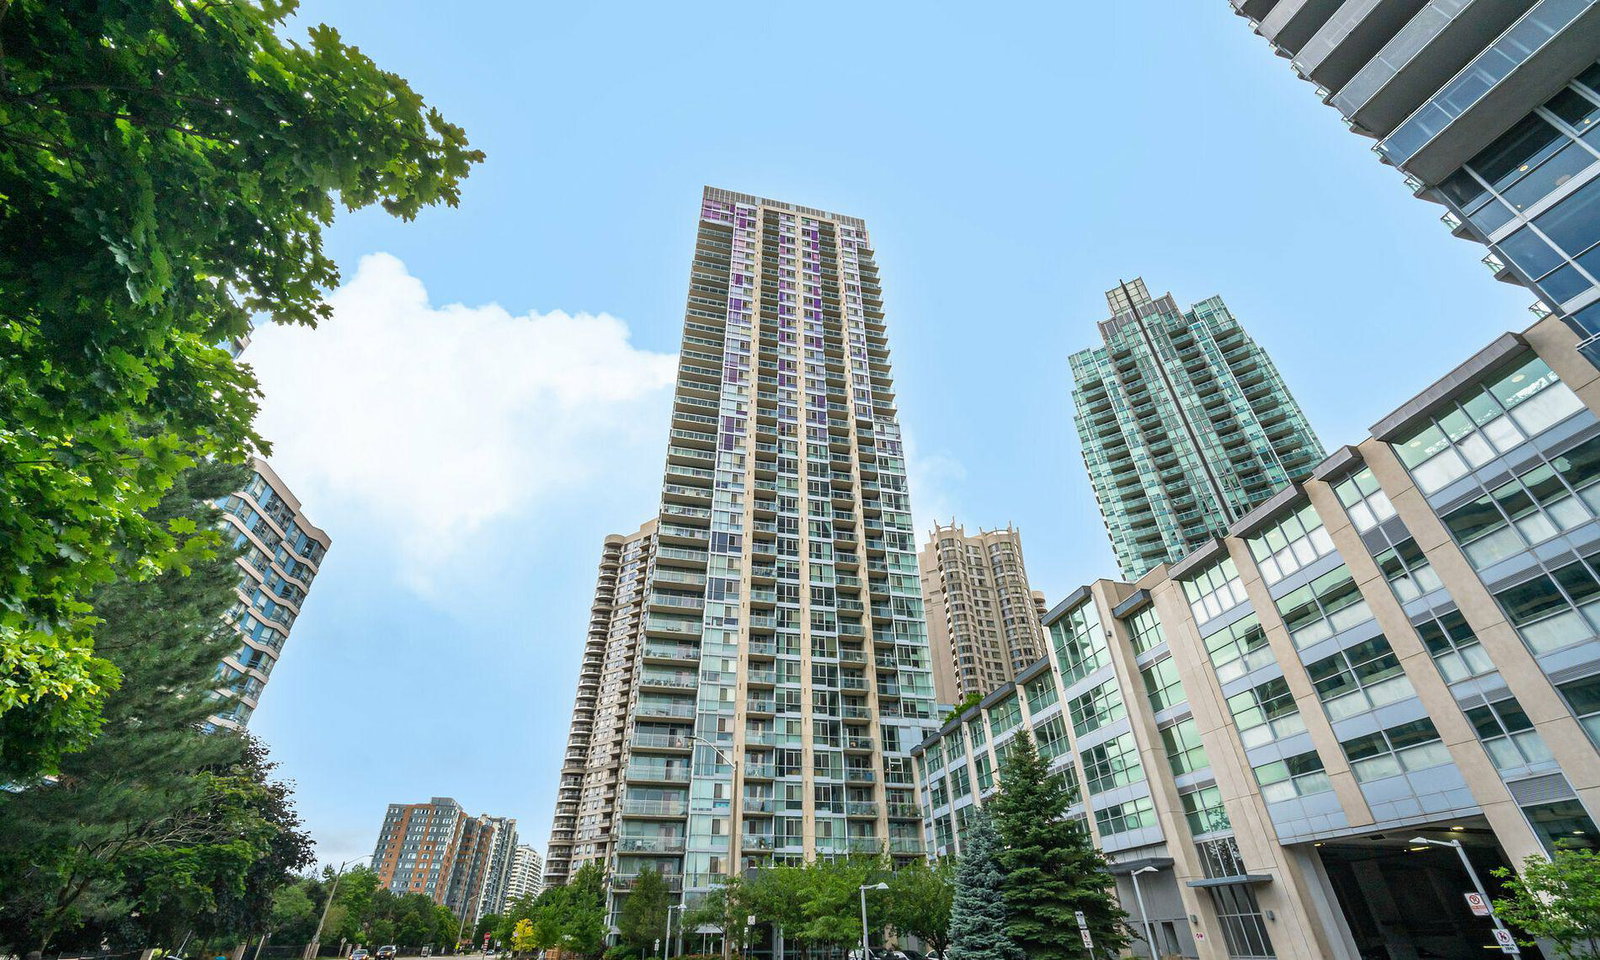
Condo building · 225 Webb Drive
Solstice Condos is a 38-storey condo with 375 suites, built in 2008 by Davies Smith Developments. Right now 8 for sale and 1 for rent are on the market here.
- 38storeys
- 375suites
- $606/sq ft
- 2008built
No similar units for rent in Solstice Condos right now.
Around this home
Daily convenience, out of 100, from the distances below
Schools nearby
School rating, out of 10.
Helpful calculators
Your HOMEH agent

"I would see it this week."