

Unit 532, 3009 Novar Road
Unit 532, 3009 Novar Road
 See all 10 photos
Property history
Facts and features
- ExposureWest
- LaundryEnsuite, in-suite
- LockerOwned
- BalconyOpen
- Central air
- Gym
- Rooftop deck/garden
- Concierge
The homeCondo Apartment, Apartment, New
- Type: Condo Apartment
- Style: Apartment
- Age: New
- Living space: 600–699 sq ft
- Basement: None
- Exposure: West
- View: City, clear, downtown, skyline, panoramic
- Special designation: Accessibility
- Waterfront: None
InsideEnsuite, in-suite laundry, Built-in oven, carpet free, generator - full, storage, storage area lockers, upgraded insulation, wheelchair access, Smoke detector, security guard, concierge/security, security system, monitored, carbon monoxide detectors, heat detector, alarm system, other
- Laundry: Ensuite, in-suite laundry
- Features: Built-in oven, carpet free, generator - full, storage, storage area lockers, upgraded insulation, wheelchair access
- Security: Smoke detector, security guard, concierge/security, security system, monitored, carbon monoxide detectors, heat detector, alarm system, other
- Elevator: Yes
- Rooms above ground: 4
- Bedrooms: 1
- Bathrooms: 1
- Kitchens: 1
OutsideConcrete, Asphalt rolled, flat, Concrete, brick
- Exterior: Concrete
- Roof: Asphalt rolled, flat
- Foundation: Concrete, brick
- Balcony: Open
- Features: Controlled entry
- Accessibility: 32 inch min doors, elevator, accessible public transit nearby, hallway width 36-41 inches, level entrance, lever door handles, lever faucets, low counters, neighbourhood with curb ramps, parking, ramped entrance, wheelchair access, other
Parking and locker1 Parking, Underground, Parking type Owned
- Spaces: 1 Parking
- Garage: Underground
- Parking type: Owned
- Driveway: Underground
- Locker: Owned
BuildingArte residences, Storeys 18, Units 427
- Name: Arte residences
- Storeys: 18
- Units: 427
- Condo corporation: 1035
- Amenities: Bbqs allowed, gym, rooftop deck/garden, visitor parking, concierge, bike storage
- Pets: Allowed
Heating, water and powerForced air, gas, Central air
- Heating: Forced air, gas
- Cooling: Central air
Rent and termsRent $2,300 a month, Entire property, Unfurnished
- Rent: $2,300 a month
- Space for rent: Entire property
- Furnished: Unfurnished
- Lease: 12 months
- Paid: Monthly
- Rent includes: Building insurance, building maintenance, common elements
- Deposit: Required
- Credit check: Required
- Employment letter: Required
- Rental application: Required
- References: Required
IncludedParking for extra $100 per month, Utilities{electricity, water and gas}
- Included: Parking for extra $100 per month
- Not included: Utilities{electricity, water and gas}
NearbyHospital, public transit, school, clear view, electric car charger, other
- Close to: Hospital, public transit, school, clear view, electric car charger, other
Listing detailsW12430956, Rented, Sep 25, 2025
- MLS® number: W12430956
- Status: Rented
- Listed on: Sep 25, 2025
- Days on market: 7
- Updated: Oct 2, 2025
- Possession: 2025-10-01 / Immediate
- Occupied by: Vacant
- Listing brokerage: RIGHT AT HOME REALTY
About this home
Unit 532, 3009 Novar Road, Mississauga (Cooksville), ON L5B 1S2
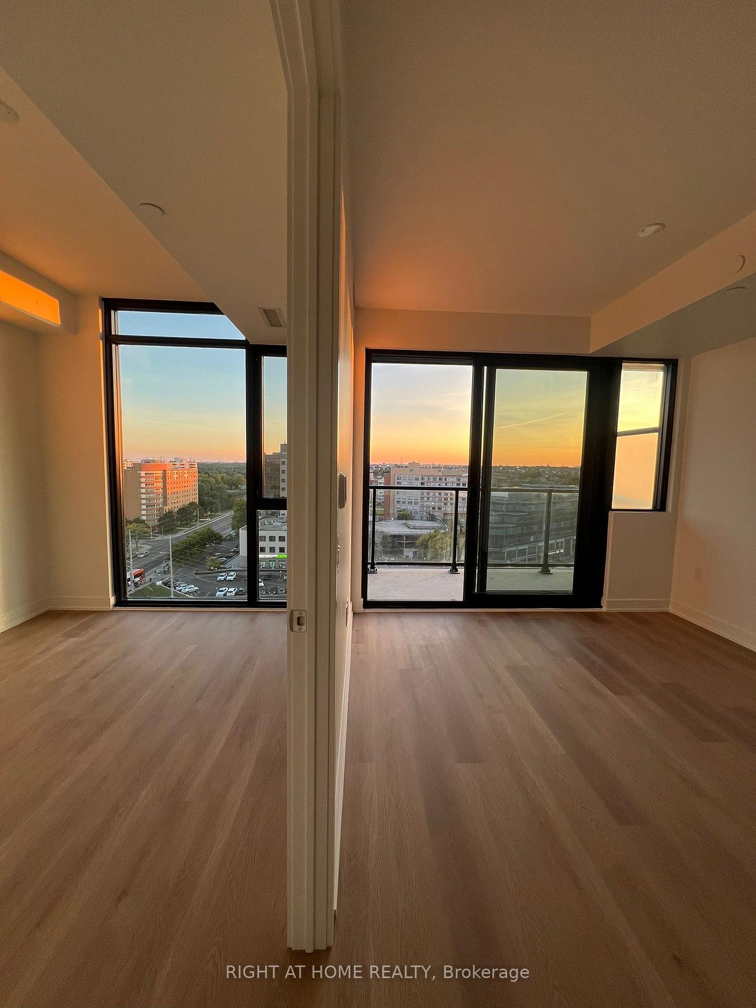
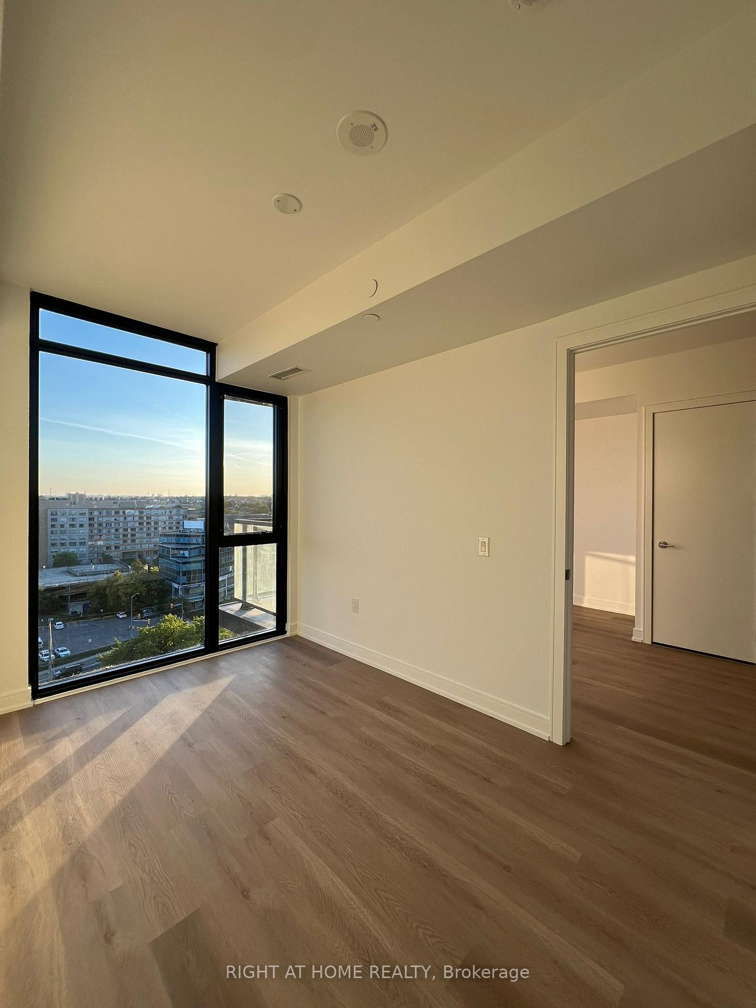
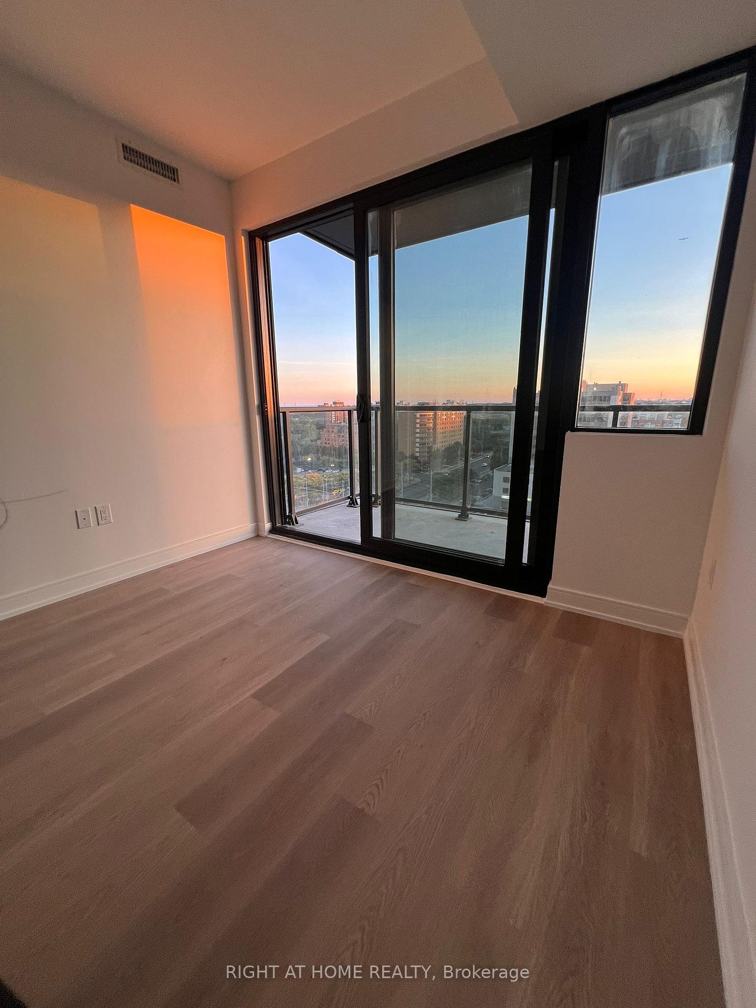
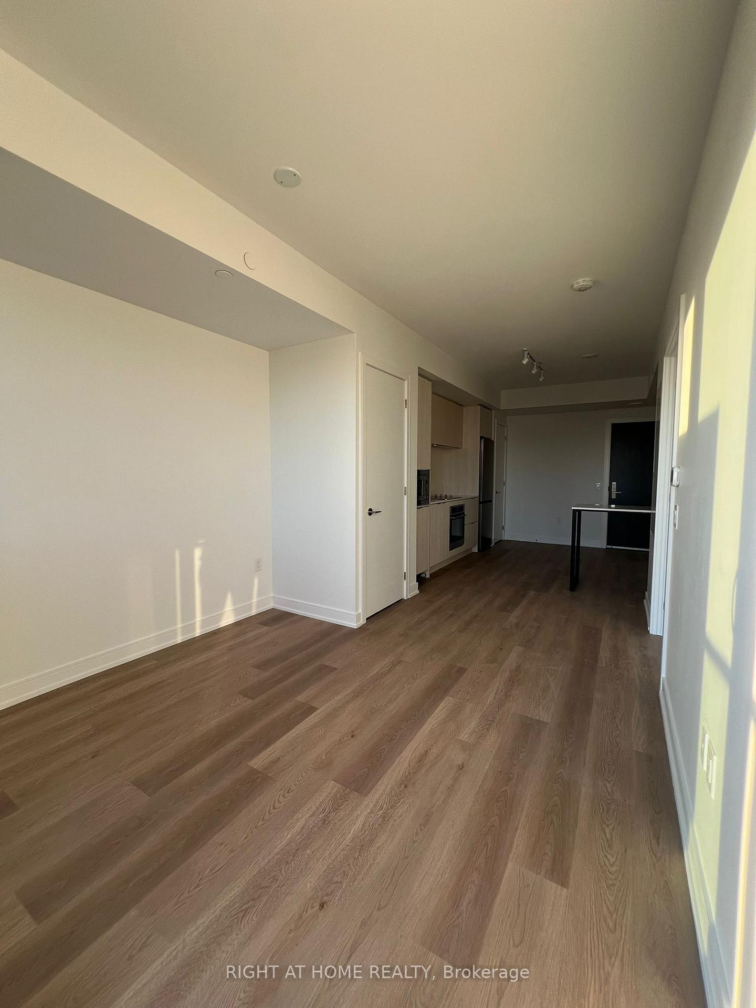
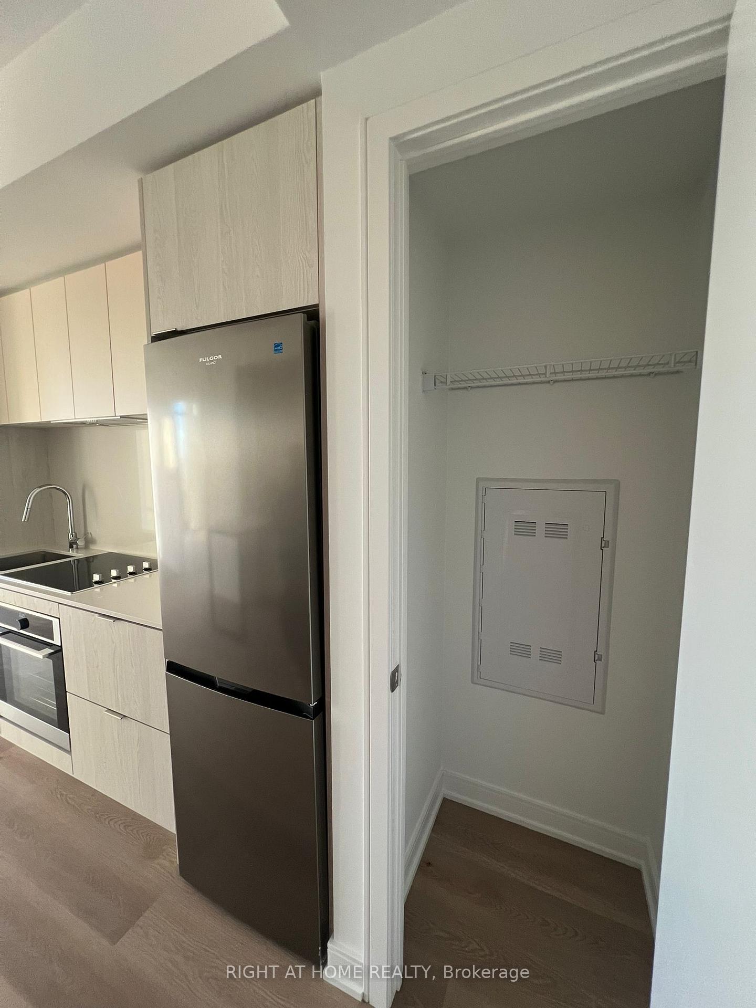
Welcome to 3009 Novar Rd, Unit 532, a brand-new one bedroom condo apartment in the heart of Mississauga's Cooksville area. Located within the stylish Arte Residences by Emblem developments, this suite is designed for ultimate convenience and urban elegance. This apartment features an open-concept layout bright and airy, 9 foot ceilings and large floor-to-ceiling windows. The gourmet kitchen boasts top quality stainless steel appliances, quartz countertops, and sleek cabinetry. With en-suite laundry and a private balcony for serene moments, this unit perfectly balances comfort and style. The condo's unbeatable location places you within walking distance of all the essentials and major transit routes. Start your morning with a stress free walk to Cooksville GO Station and connect to downtown Toronto in less than an hour during peak times. For drivers, the building offers easy access to major highways, including the QEW and Highway 403. The forthcoming Hurontario LRT line will further enhance your transit options. making travel effortless. The surrounding area is rich with amenities. Square One, Celebration Square, and Sheridan College are all moments away as are parks, grocery stores, cafes, and diverse restaurants. Residents have access to over 22,500 square feet of indoor and outdoor amenities. Premium building amenities, include a concierge, fitness center, rooftop terrace, yoga studio, outdoor bar and relaxing pet spa. Steps to the future Dundas Bus Rapid Transit {BRT} line, a purposed 48 kilometer rapid transit project along dundas. The BRT line will connect the Kipling Transit Hub in Toronto to Highway 6 in Hamilton passing through Mississauga and parts of Halton Region. The condo is minutes to the $4B Trillium Hospital redevelopment. Once complete, this hospital will be the biggest in Canada. All this and much more makes this location ideal for professionals seeking modern living with top tier healthcare and transit access.
Ask about this home
A HOMEH agent will answer your questions about this home.
Know more about Arte Residences
Condo building · 3009 Novar Rd
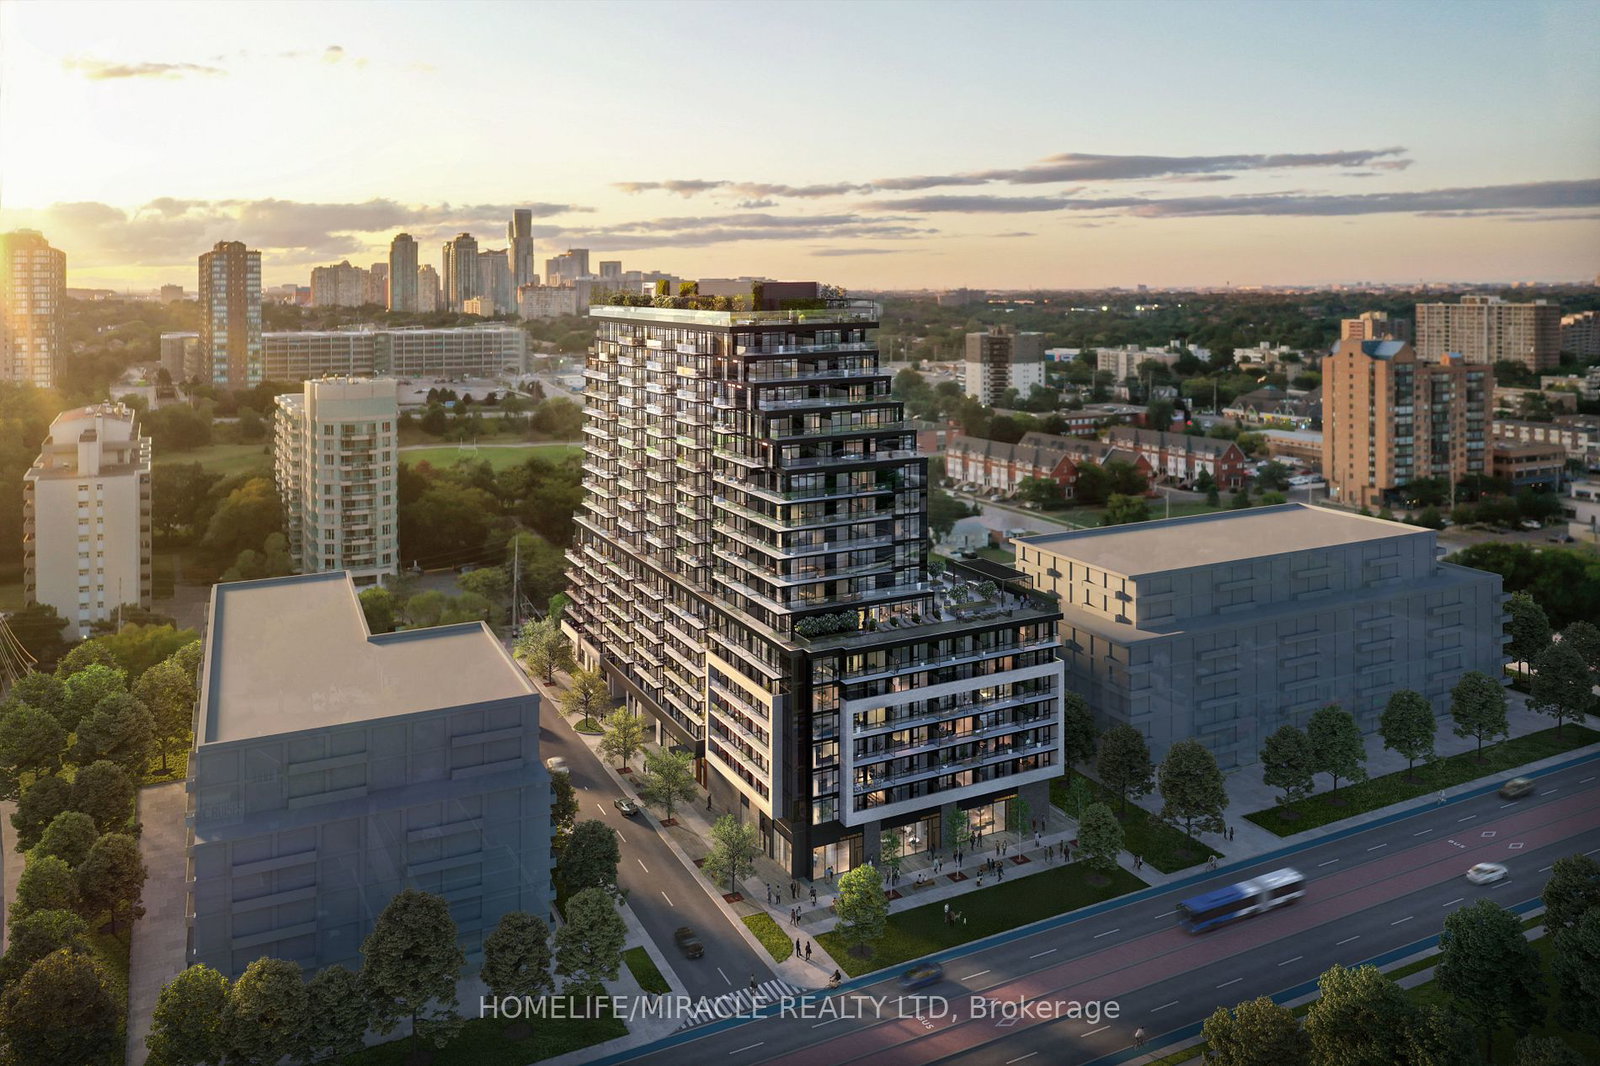
Arte Residences is an 18-storey condo with 427 suites by Emblem Developments. Right now 5 for sale and 9 for rent are on the market here.
- 18storeys
- 427suites
No similar units for rent in Arte Residences right now.
Around this home
Daily convenience, out of 100, from the distances below
Schools nearby
School rating, out of 10.
Helpful calculators
Your HOMEH agent

"I would see it this week."