

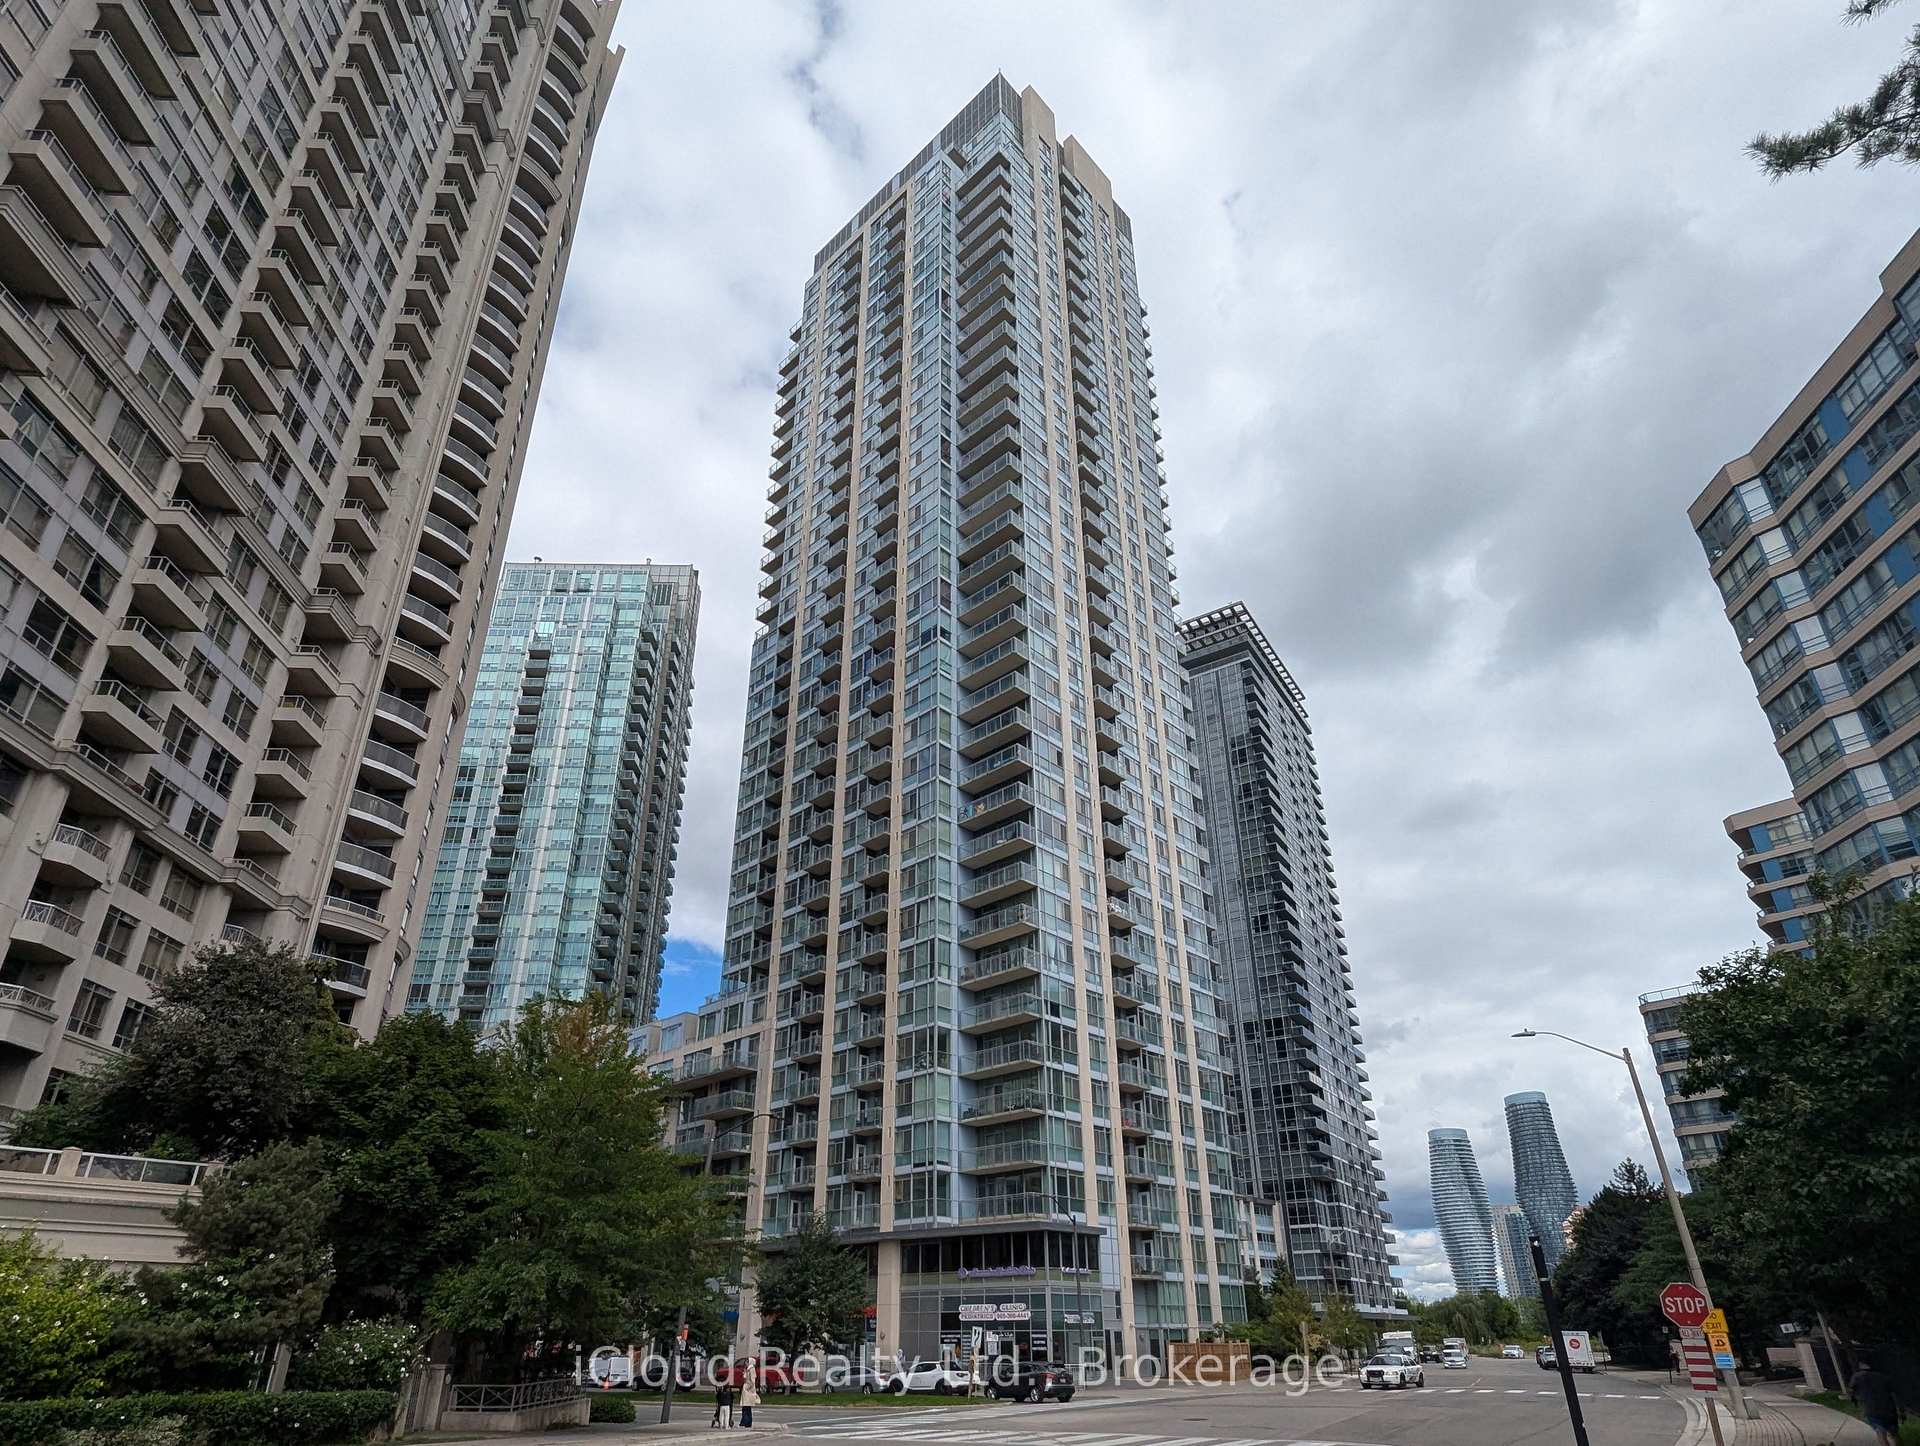
Unit 3501, 225 Webb Drive
Unit 3501, 225 Webb Drive
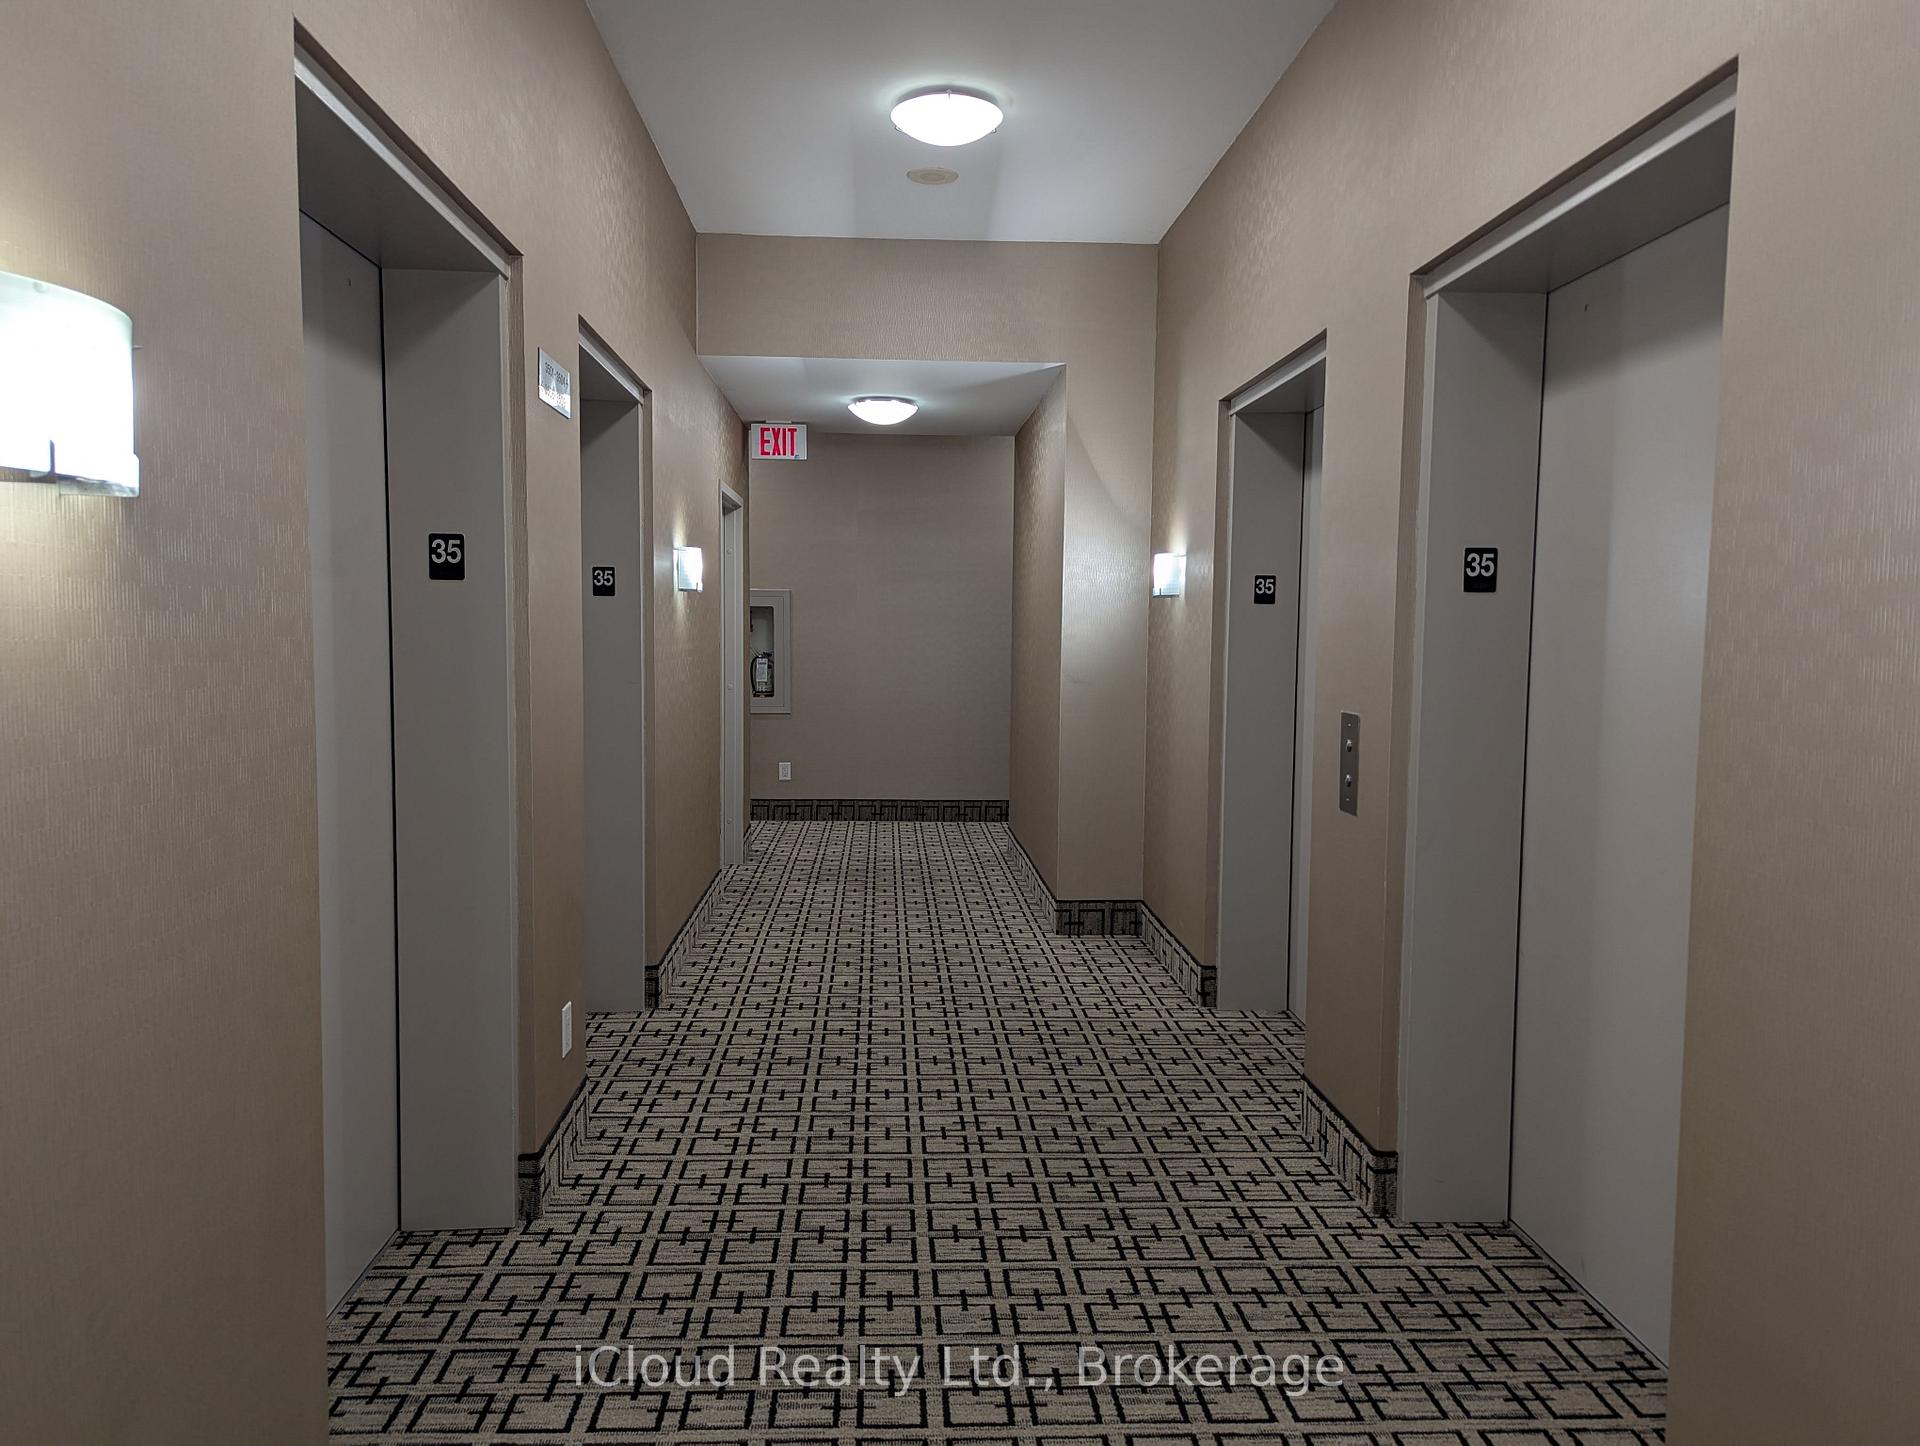 See all 35 photos
Property history
Facts and features
- ExposureWest
- LaundryIn-suite
- LockerOwned
- BalconyOpen
- Hardwood floors
- Central air
- Gym
- Party room/meeting room
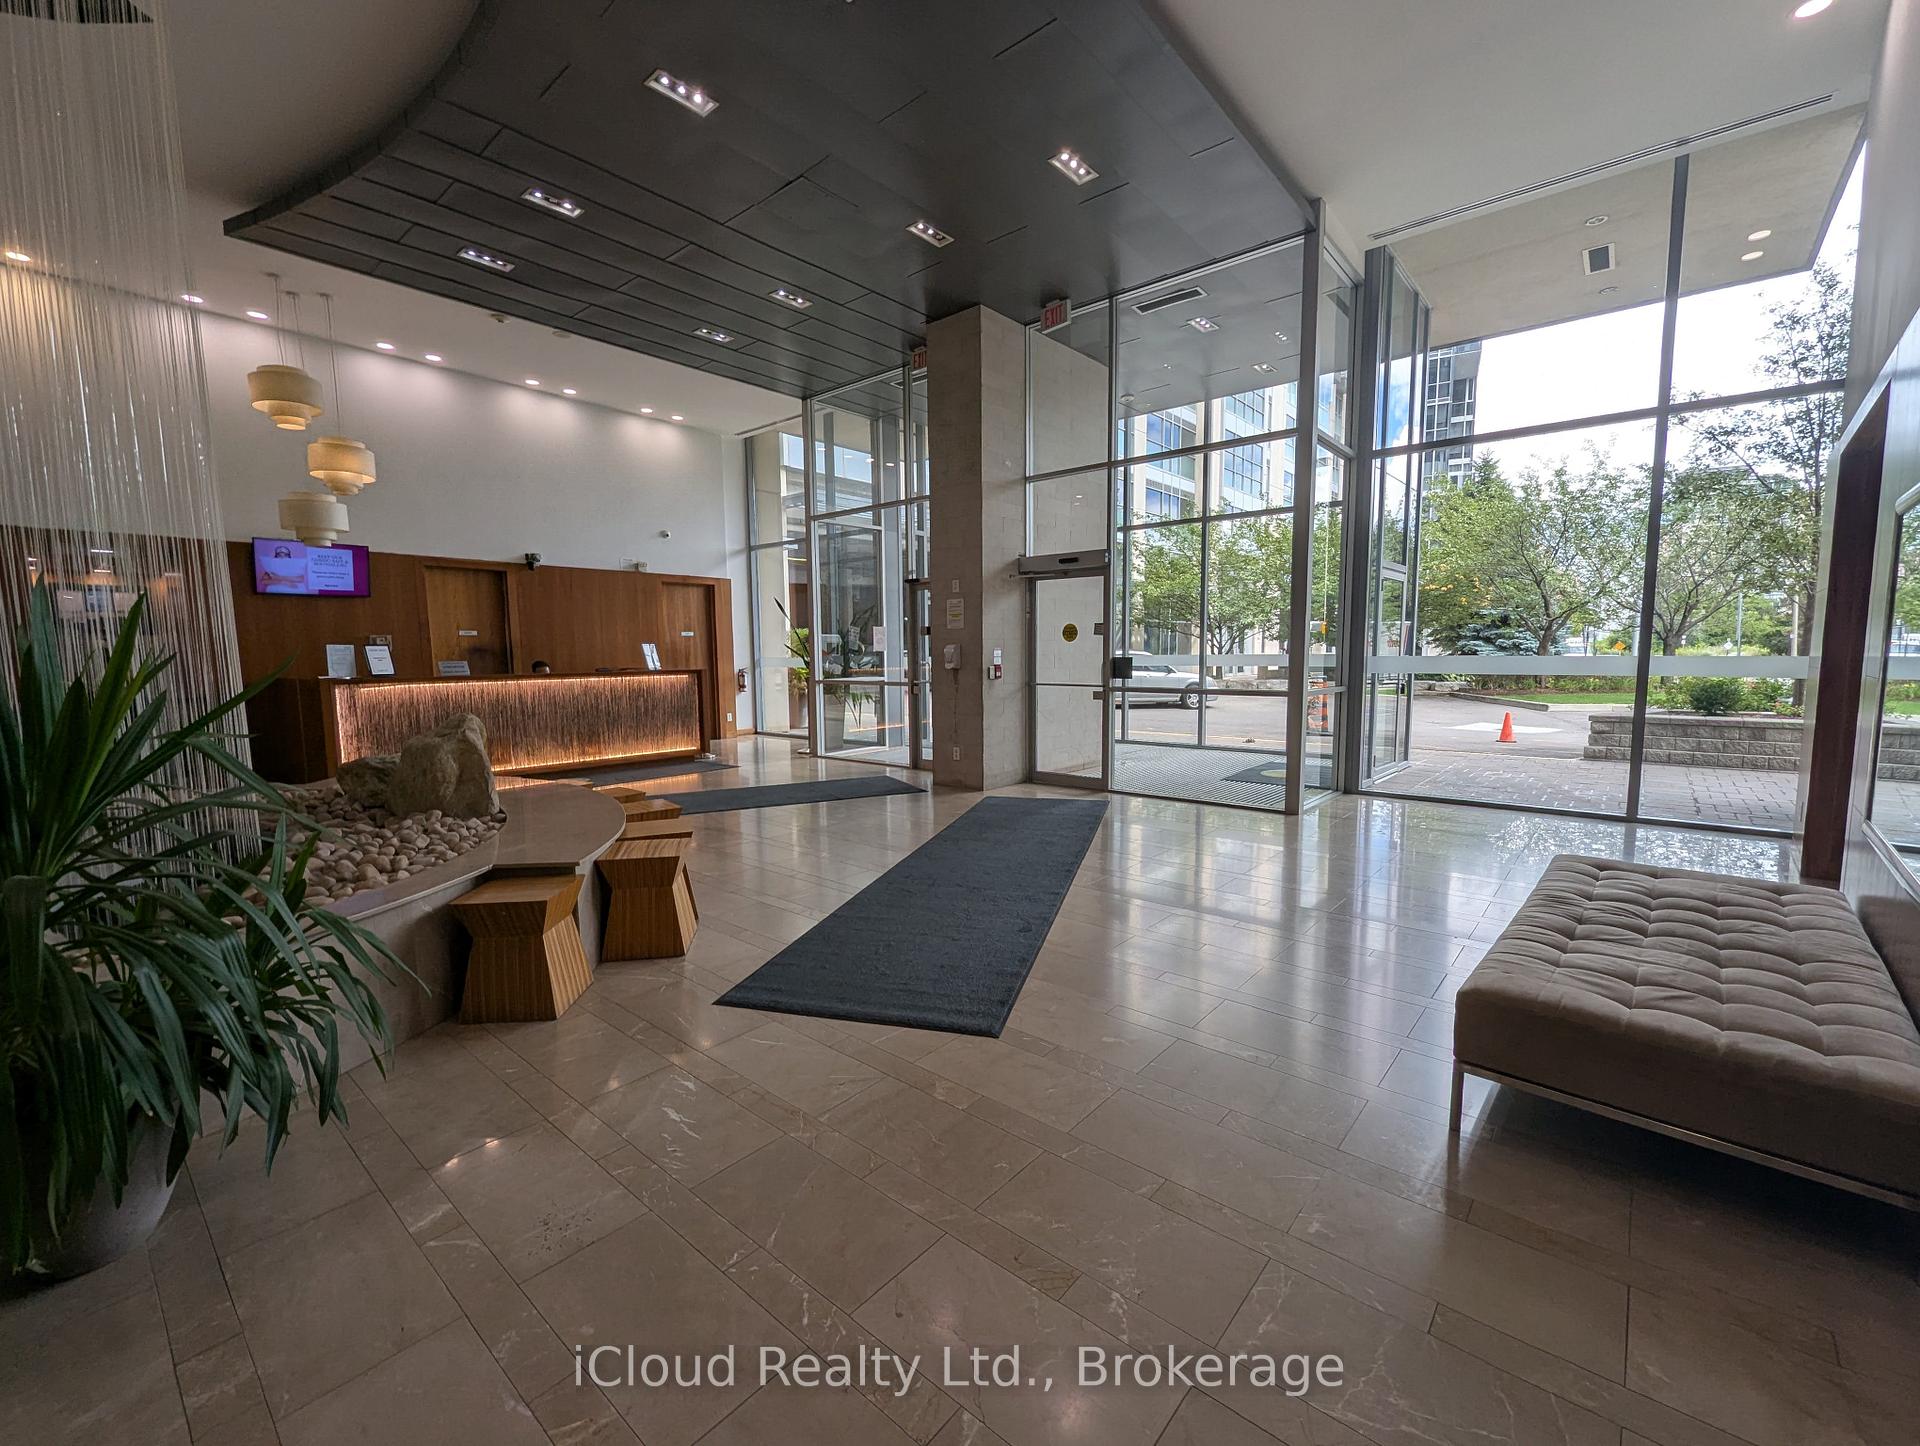
- Concierge
- Indoor pool
The homeCondo Apartment, Apartment, Age 11–15 years
- Type: Condo Apartment
- Style: Apartment
- Age: 11–15 years
- Living space: 600–699 sq ft
- Basement: None
- Exposure: West
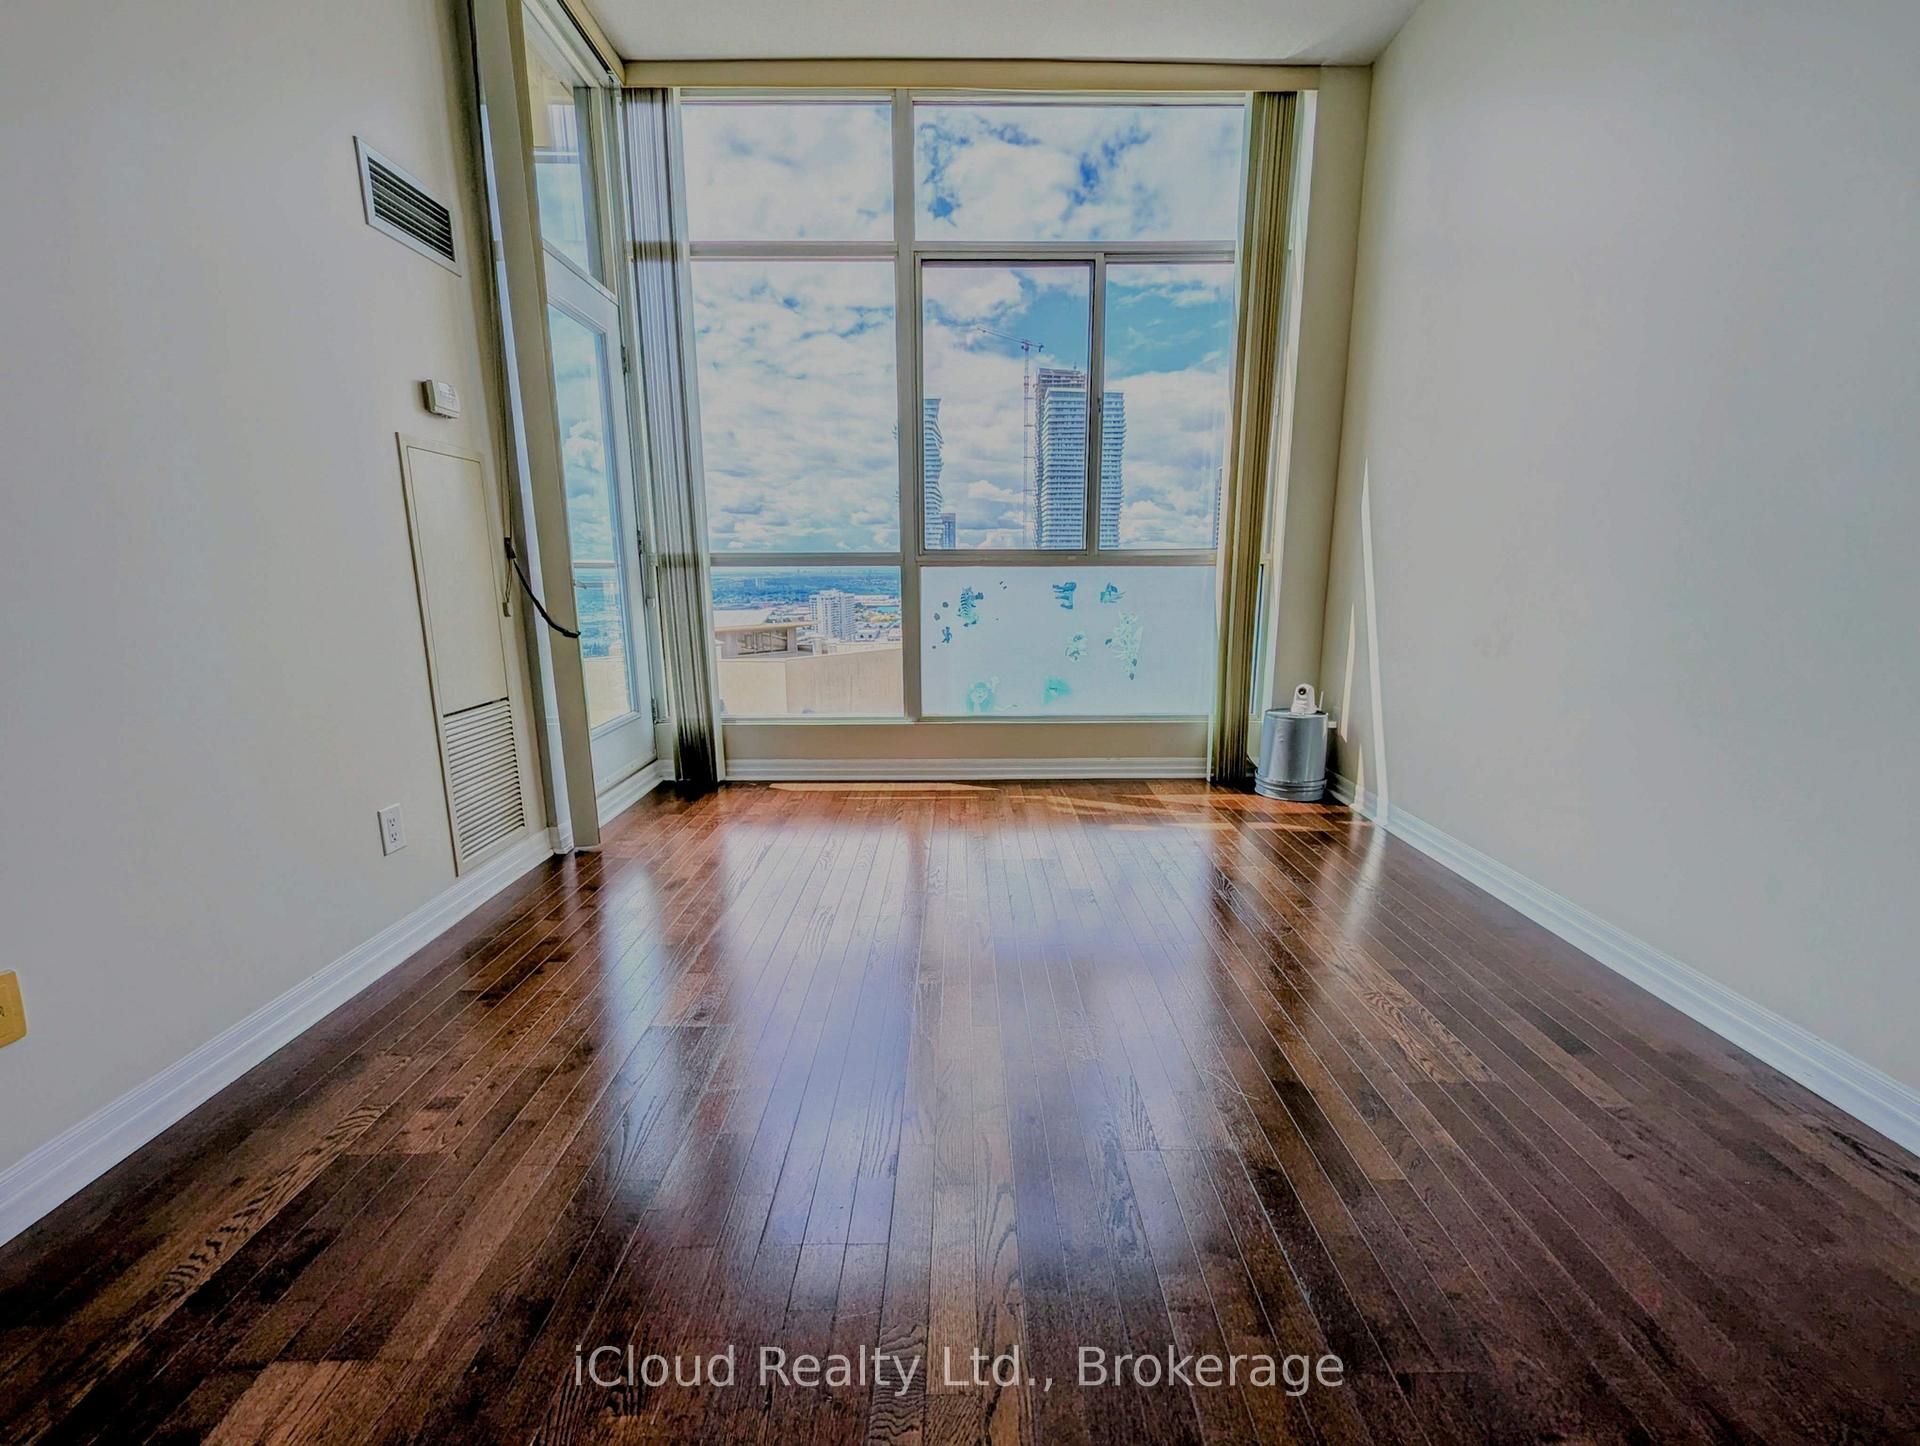
- View: Panoramic, lake, city, downtown, skyline, water
InsideHardwood, Ceramic, In-suite laundry, Carpet free
- Flooring: Hardwood, Ceramic
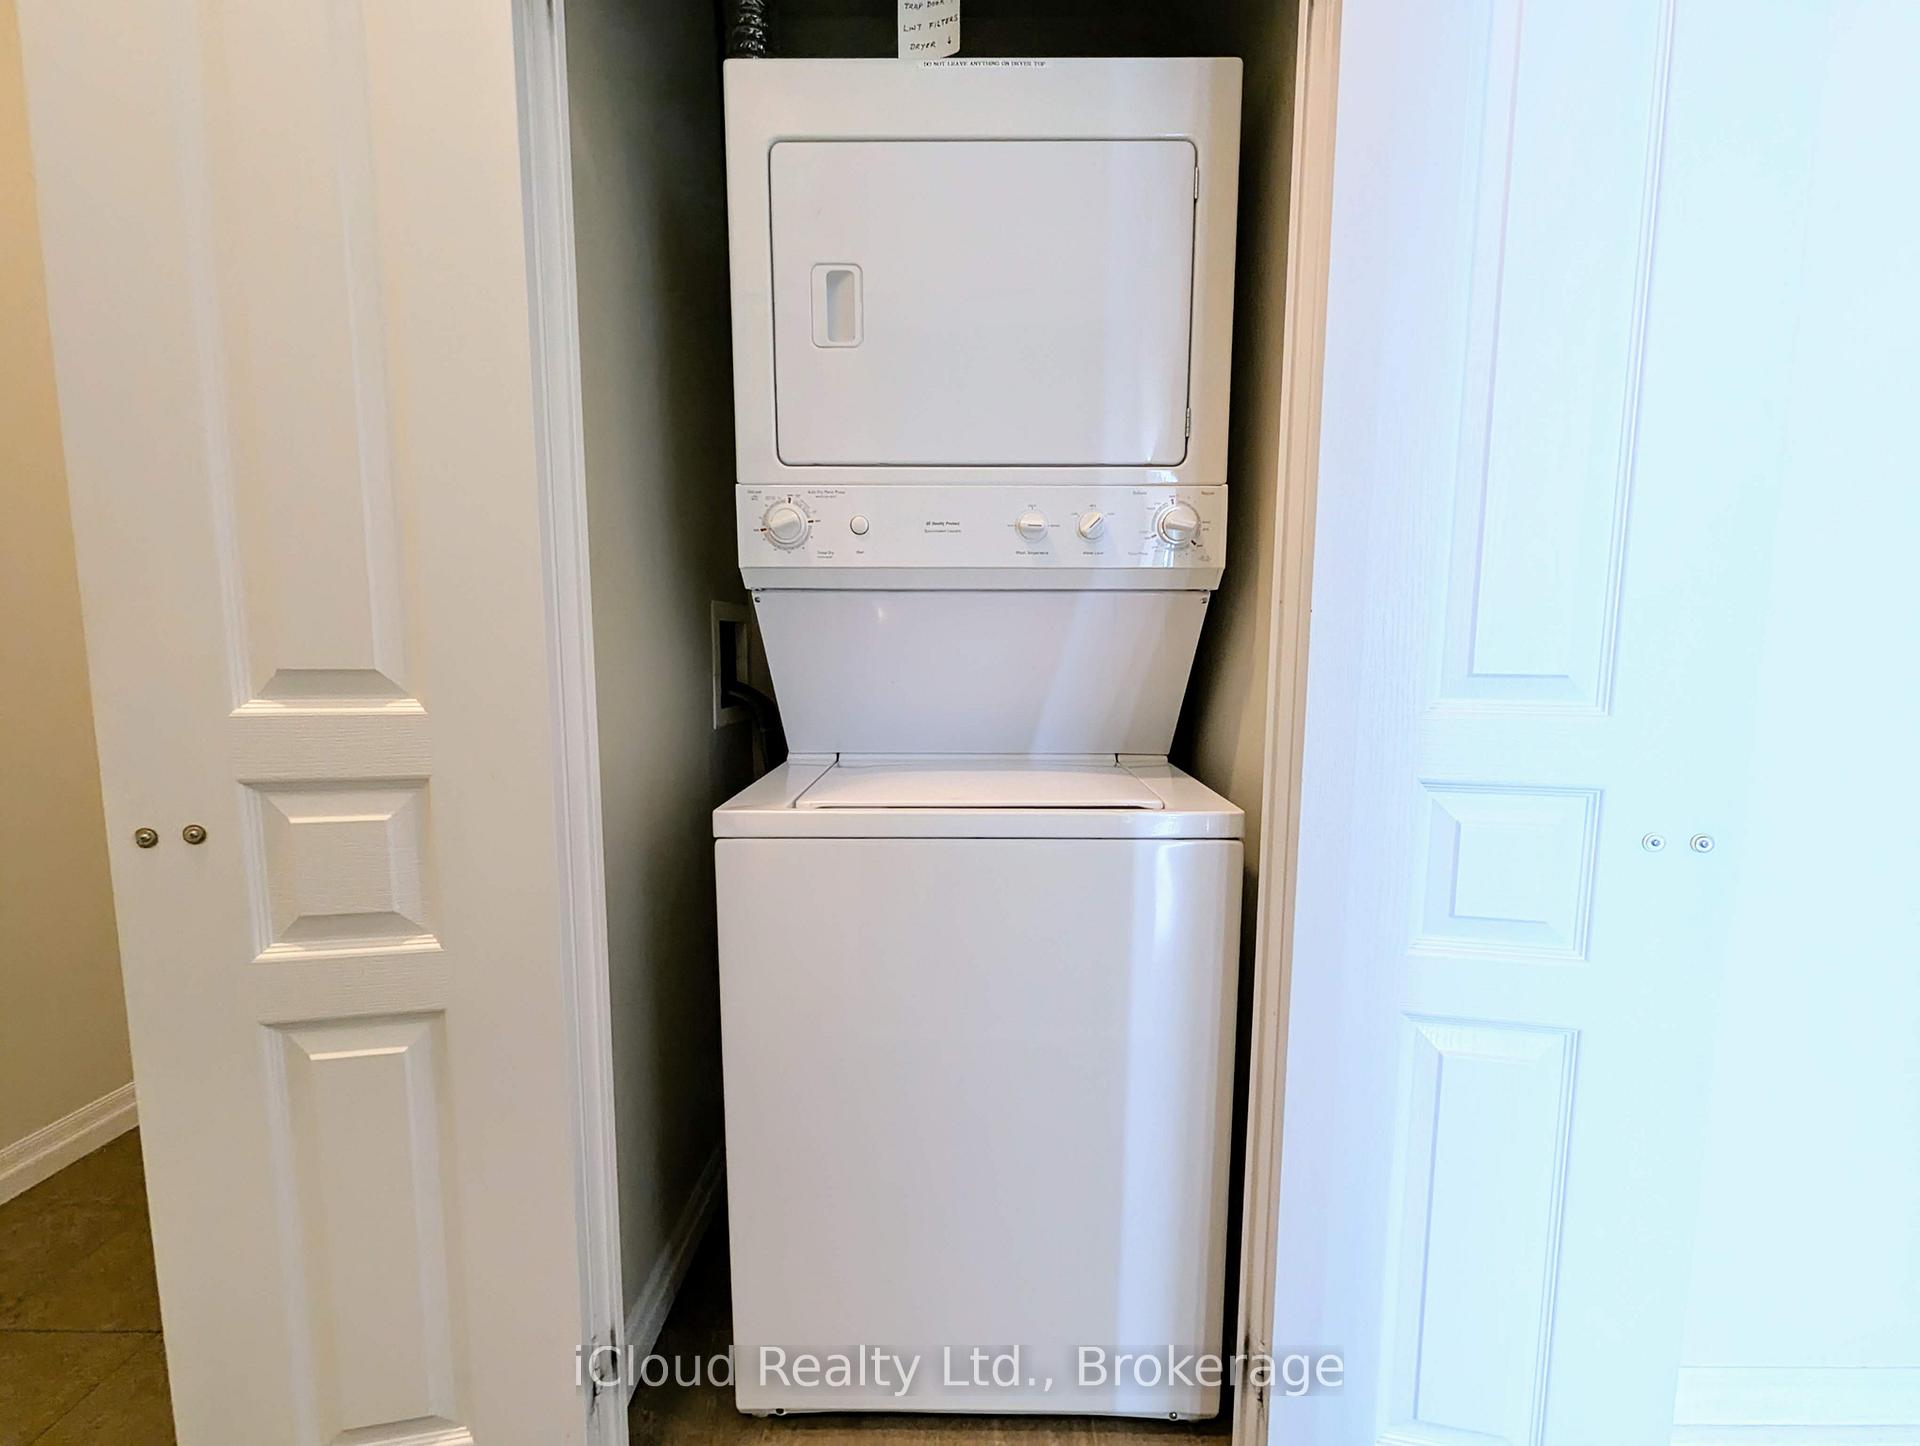
- Laundry: In-suite laundry
- Features: Carpet free
- Security: Concierge/security, alarm system, security system, smoke detector
- Rooms above ground: 5
- Bedrooms: 1 + 1 in the basement
- Bathrooms: 1
- Kitchens: 1
OutsideConcrete, Open
- Exterior: Concrete
- Balcony: Open
Parking and locker1 Parking, Underground, Parking type Owned
- Spaces: 1 Parking
- Garage: Underground
- Parking type: Owned
- Driveway: Underground
- Spot: #54
- Locker: Owned
- Locker number: #154
- Locker level: P1
BuildingSolstice, Storeys 38, Units 375
- Name: Solstice
- Storeys: 38
- Units: 375
- Registered: 2008
- Condo corporation: 837
- Amenities: Gym, visitor parking, party room/meeting room, concierge, indoor pool, sauna
- Pets: Not allowed
Heating, water and powerFan coil, gas, Central air
- Heating: Fan coil, gas
- Cooling: Central air
Rent and termsRent $2,350 a month, Entire property, Unfurnished
- Rent: $2,350 a month
- Space for rent: Entire property
- Furnished: Unfurnished
- Lease: 12 months
- Paid: Monthly
- Rent includes: Central air conditioning, common elements, heat, parking, water
- Deposit: Required
- Credit check: Required
- Employment letter: Required
- Rental application: Required
- References: Required
IncludedExisting: stainless steel kitchen appliances: fridge, stove, built-in microwave/range hood & built-in dishwasher. stacked washer & dryer. electric light fixtures & vertical window blinds. 1 indoor parking space & 1 storage locker. heat & water included., Hydro/electricity
- Included: Existing: stainless steel kitchen appliances: fridge, stove, built-in microwave/range hood & built-in dishwasher. stacked washer & dryer. electric light fixtures & vertical window blinds. 1 indoor parking space & 1 storage locker. heat & water included.
- Not included: Hydro/electricity
NearbyArts centre, library, park, place of worship, public transit, rec./commun.centre
- Close to: Arts centre, library, park, place of worship, public transit, rec./commun.centre
Listing detailsW12365498, Rented, Aug 26, 2025
- MLS® number: W12365498
- Status: Rented
- Listed on: Aug 26, 2025
- Days on market: 16
- Updated: Sep 11, 2025
- Possession: 2025-08-30 / Immediate
- Occupied by: Vacant
- Listing brokerage: iCloud Realty Ltd.
About this home
Unit 3501, 225 Webb Drive, Mississauga (City Centre), ON L5B 4P2
<><> Unbostructed Breathtaking Views from this City Centre Gem <><> Welcome to the "Solstice" Condominium. Walk to Cafes, Restaurants, Parks, Square One Shopping Centre, Celebration Square, Living Arts Centre, Hazel McCallion Central Library, YMCA, City Centre Transit Terminal, Future LRT & Much More! Well Laidout Unit Features 1 Bedroom + Den + Balcony + 1 Parking + 1 Locker. Open Concept Kitchen has Stainless Steel Kitchen Appliances Including Fridge, Stove, Over-The-Range Built-In Microwave & Built-In Dishwasher. Elegant Dark Brown Engineered Hardwood Floors. Soaring 10 Feet Ceilings. Main 4-piece Bathroom with Second Door Functions as Semi-Ensuite to the Primary Bedroom. Separate Den is Ideal for Remote Workers. Extensive Building Amenities Include: Gym, Exercise Room, Aerobics/Yoga Room, Indoor Swimming Pool, Hot & Steam Sauna Room, 2 Hot Tubs (1 Indoor & 1 Outdoor), BBQ Area, Theatre Room, Billiards Room, Guest Room & 24-Hour Concierge/Security. Move-In Condition. No Pets & Non-Smokers. Your New Home with Spectacular Sunset & Lake Views from Open Balcony Is Waiting for You. Available Immediately.
Ask about this home
A HOMEH agent will answer your questions about this home.
Know more about Solstice Condos
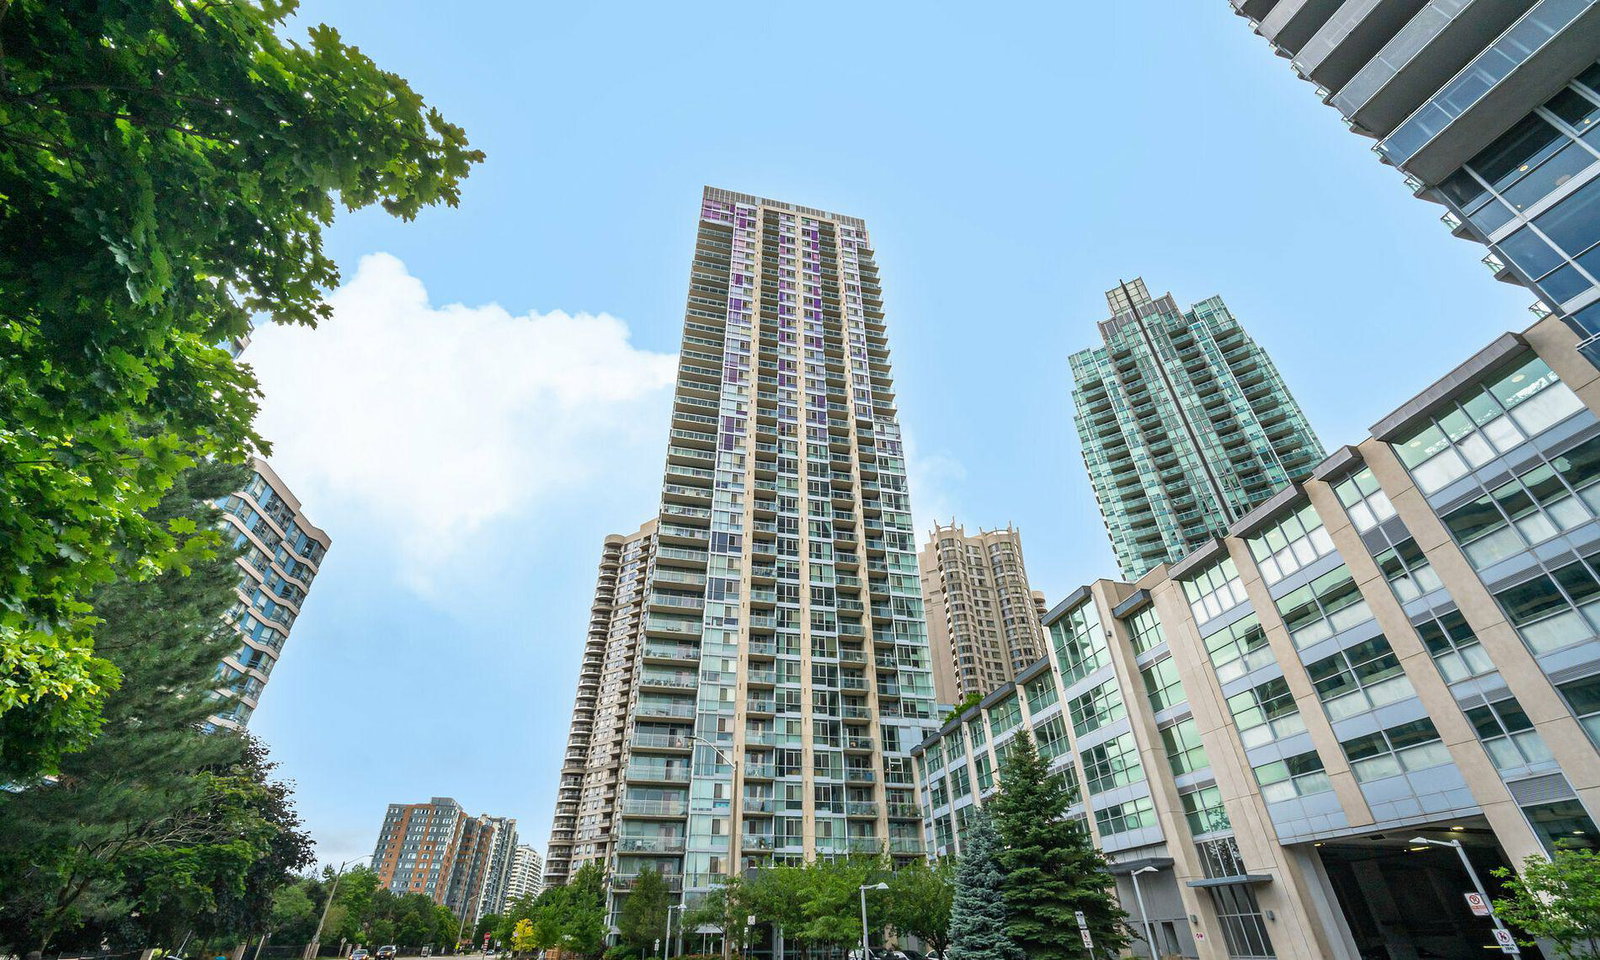
Condo building · 225 Webb Drive
Solstice Condos is a 38-storey condo with 375 suites, built in 2008 by Davies Smith Developments. Right now 8 for sale and 1 for rent are on the market here.
- 38storeys
- 375suites
- $606/sq ft
- 2008built
No similar units for rent in Solstice Condos right now.
Around this home
Daily convenience, out of 100, from the distances below
Schools nearby
School rating, out of 10.
Helpful calculators
Your HOMEH agent

"I would see it this week."