

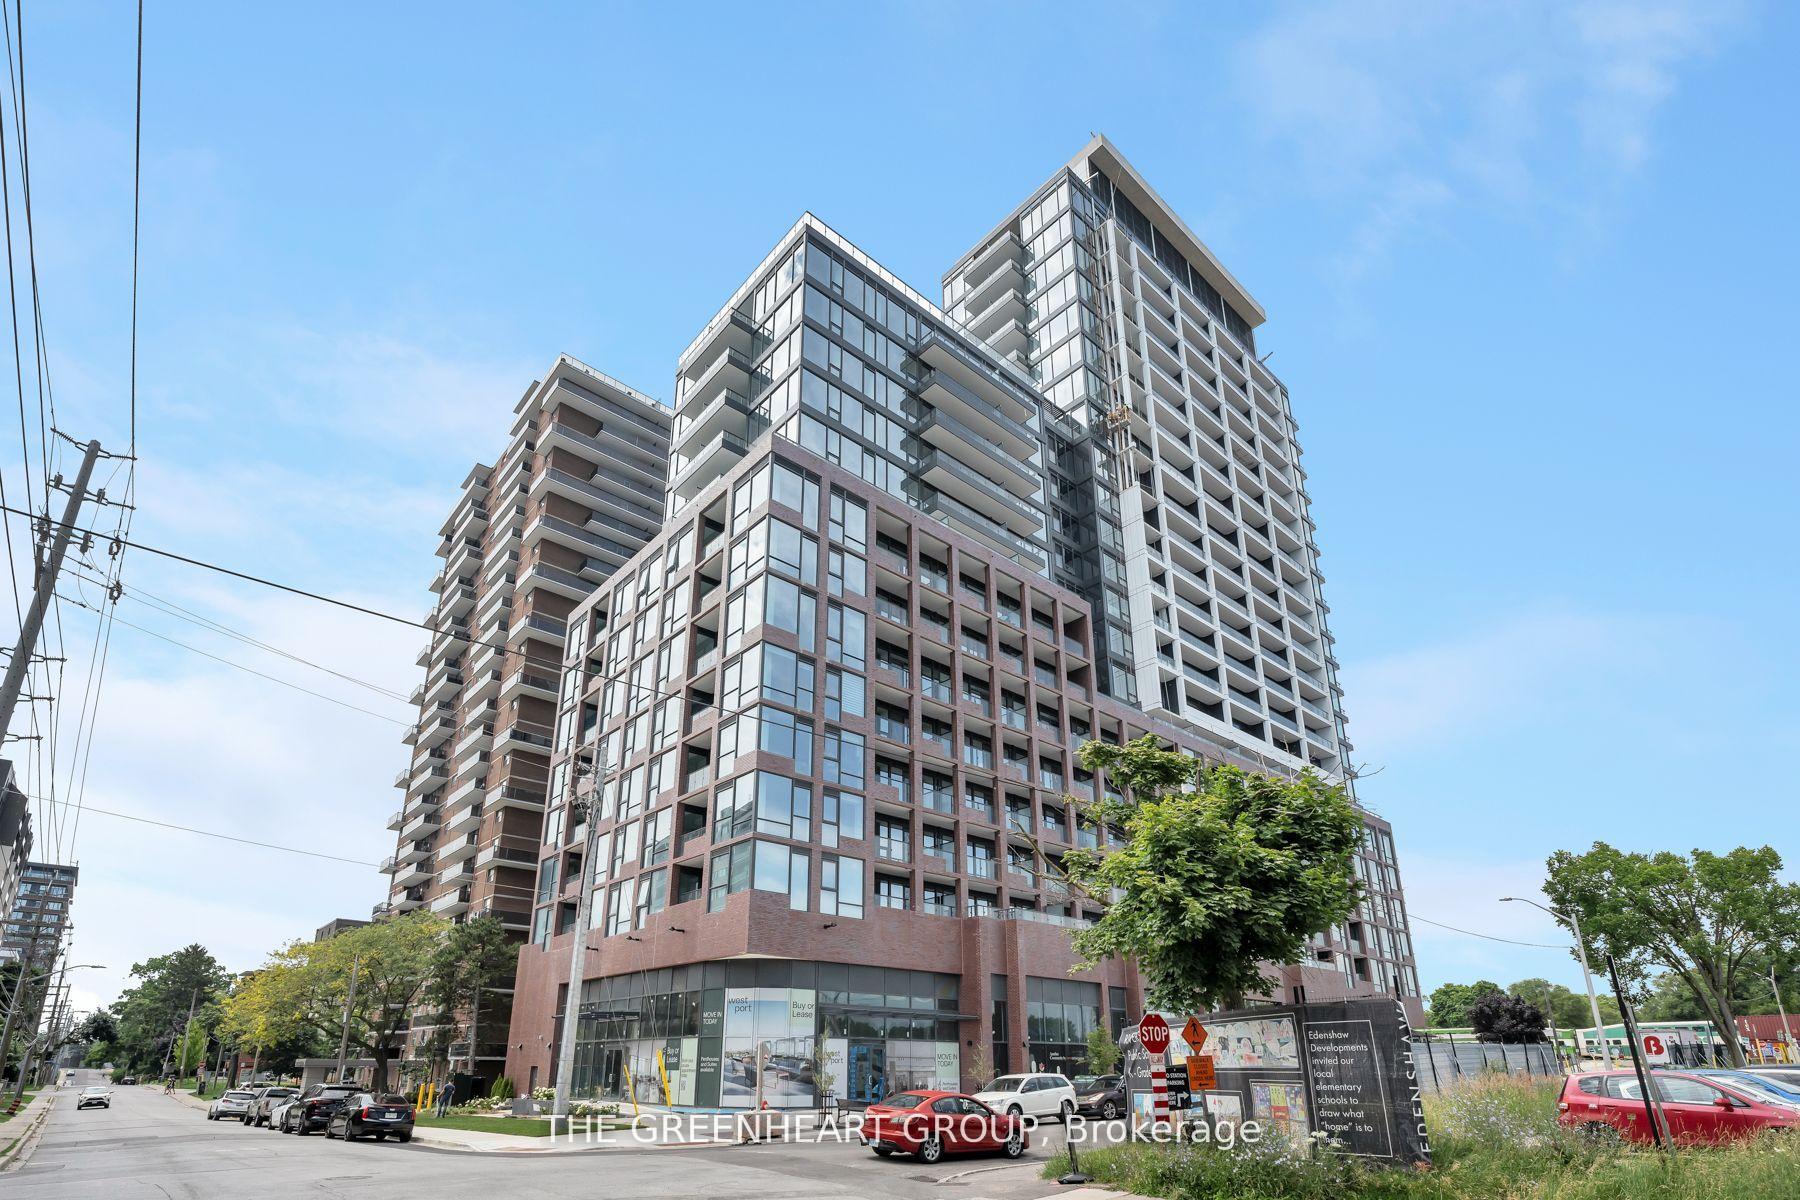
Unit 408, 28 Ann Street
Unit 408, 28 Ann Street
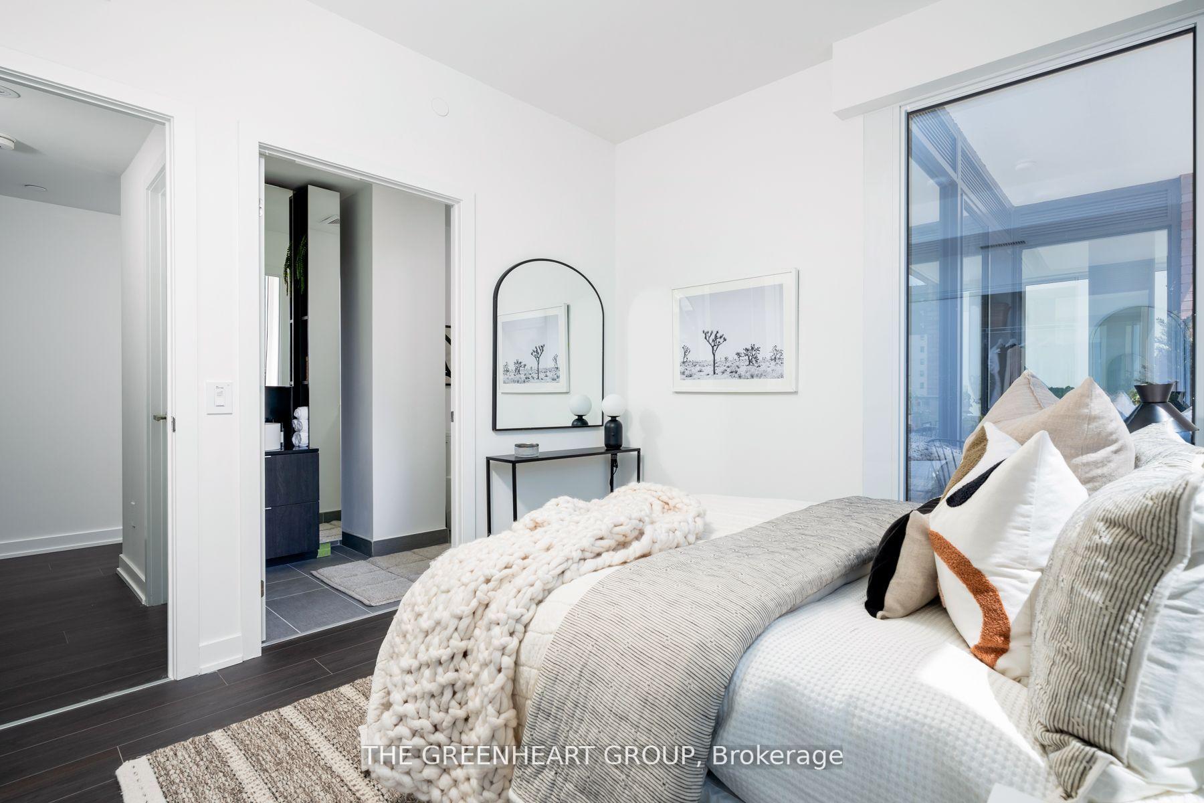
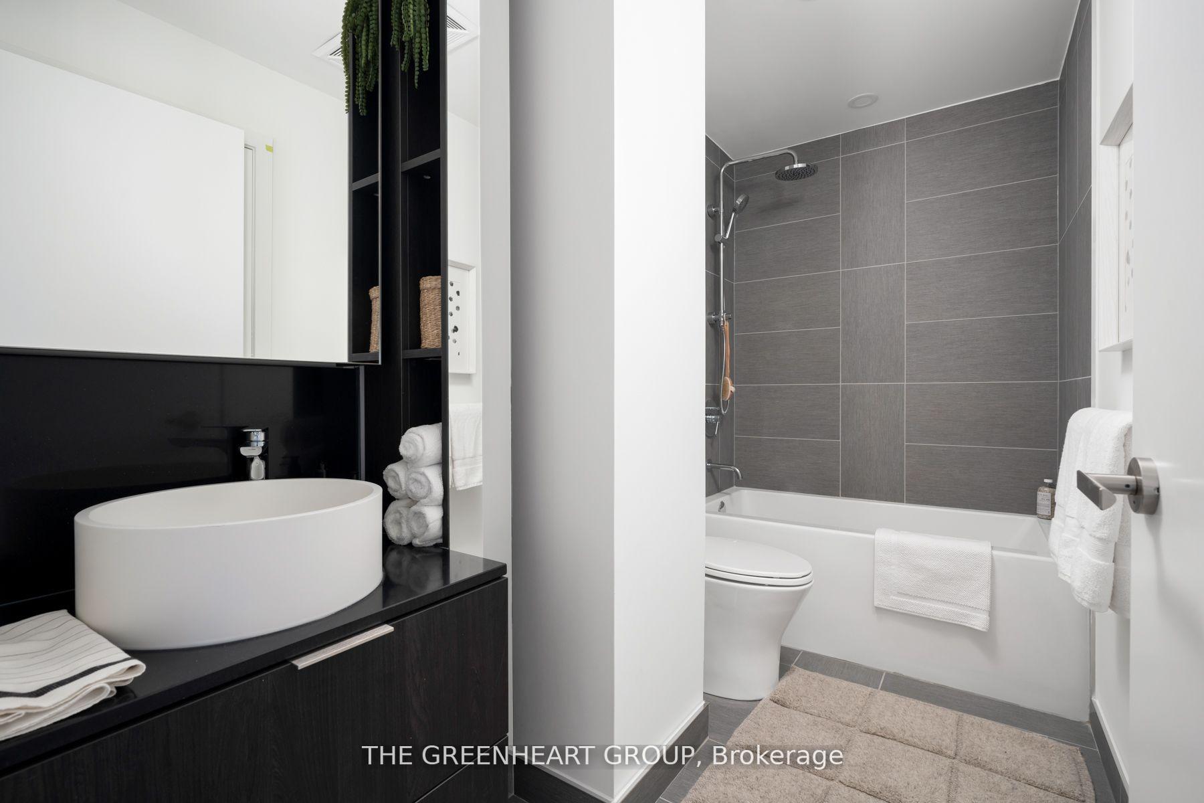
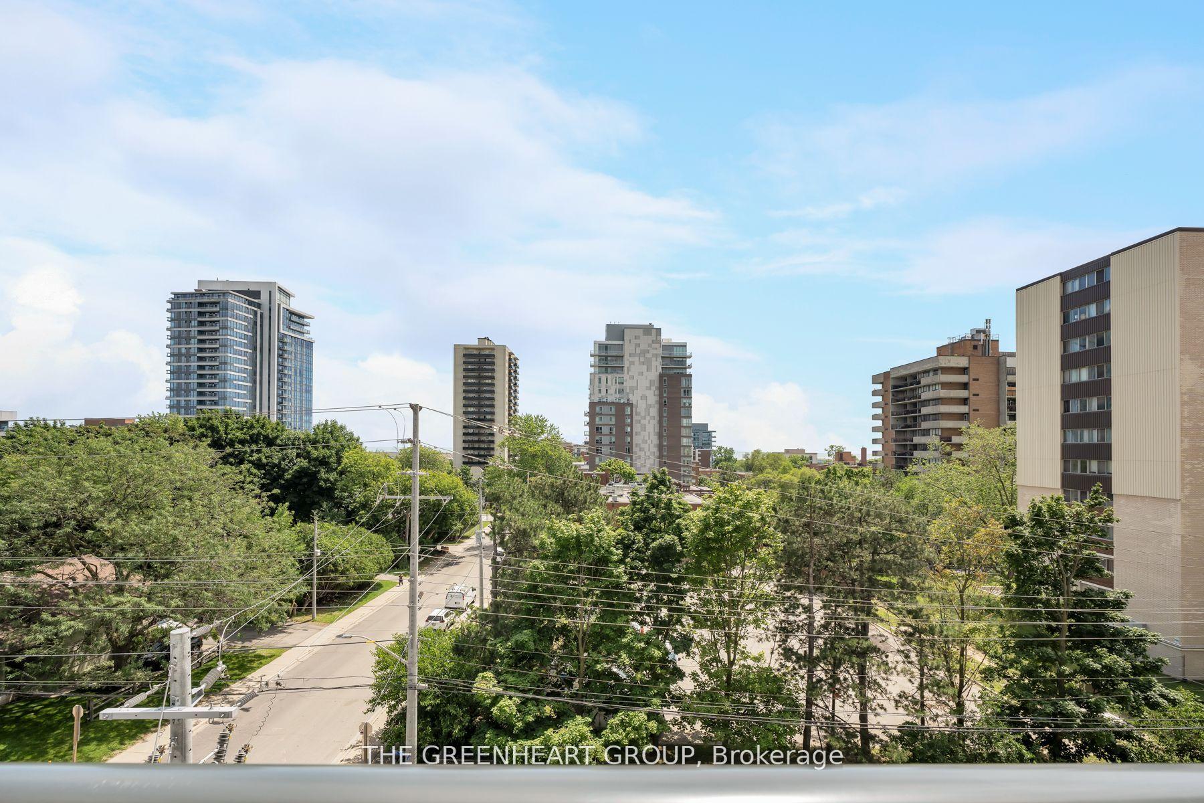
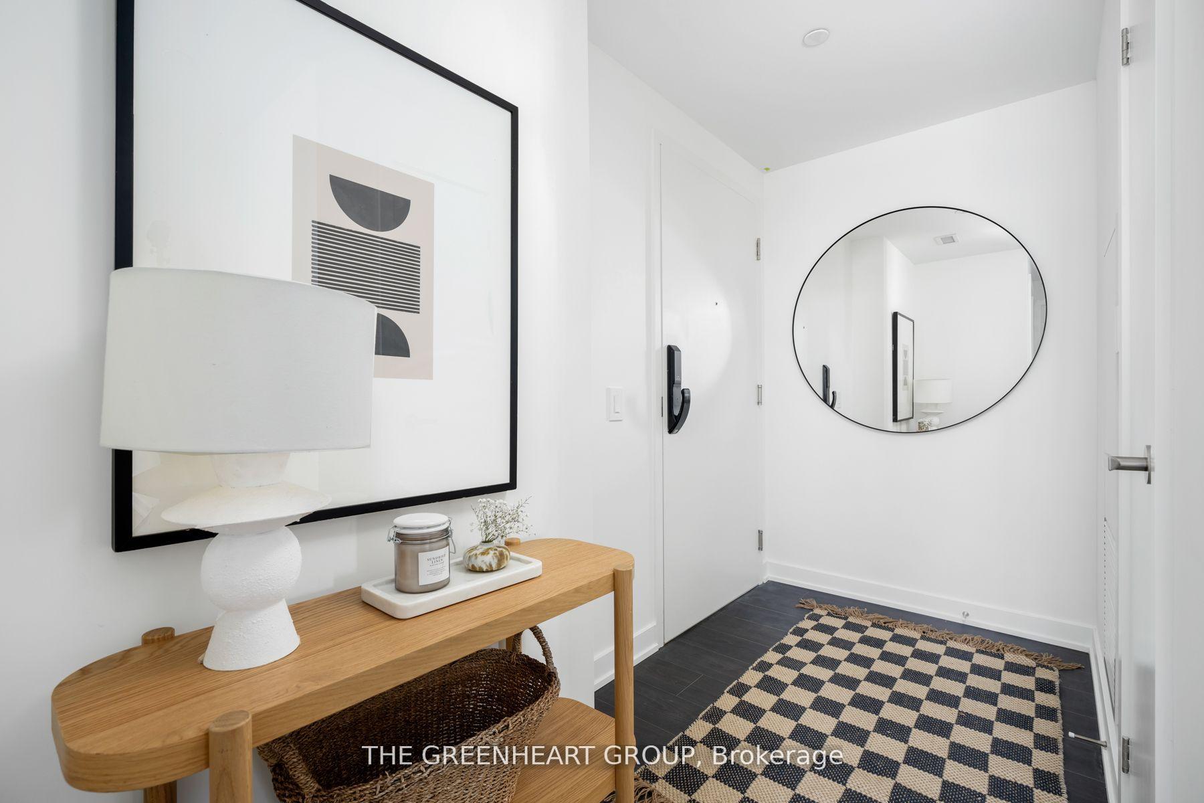 See all 23 photos
Property history
Facts and features
- ExposureSouth east
- LaundryEnsuite
- LockerNone
- BalconyOpen
- Central air
- Concierge
- Gym
- Party room/meeting room
- Rooftop deck/garden
The homeCondo Apartment, Apartment, New
- Type: Condo Apartment
- Style: Apartment
- Age: New
- Living space: 900–999 sq ft
- Basement: None
- Exposure: South East
InsideWindow floor to ceiling, Ensuite, Carpet free
- Flooring: Window floor to ceiling
- Laundry: Ensuite
- Features: Carpet free
- Security: Concierge/security
- Rooms above ground: 5
- Bedrooms: 2 + 1 in the basement
- Bathrooms: 2
- Kitchens: 1
OutsideBrick, metal/steel siding, Open
- Exterior: Brick, metal/steel siding
- Balcony: Open
Parking and locker1 Parking, Underground, Parking type Owned
- Spaces: 1 Parking
- Garage: Underground
- Parking type: Owned
- Locker: None
BuildingWestport Condos, Storeys 22, Units 360
- Name: Westport Condos
- Storeys: 22
- Units: 360
- Registered: 2024
- Condo corporation: 1171
- Amenities: Concierge, guest suites, gym, party room/meeting room, rooftop deck/garden, visitor parking
- Pets: Allowed
Heating, water and powerFan coil, gas, Central air
- Heating: Fan coil, gas
- Cooling: Central air
Rent and termsRent $3,700 a month, Entire property, Unfurnished
- Rent: $3,700 a month
- Space for rent: Entire property
- Furnished: Unfurnished
- Lease: 12 months
- Paid: Monthly
- Rent includes: Heat, high speed internet, building insurance, parking
- Deposit: Required
- Credit check: Required
- Employment letter: Required
- Rental application: Required
- References: Required
IncludedBuilt-in fridge/ dishwasher, stove, microwave. washer/dryer, 'edenshaw elevated' smart home technology, rogers ignite internet, 1 parking spot
- Included: Built-in fridge/ dishwasher, stove, microwave. washer/dryer, 'edenshaw elevated' smart home technology, rogers ignite internet, 1 parking spot
NearbyLake/pond, library, marina, park, public transit, school
- Close to: Lake/pond, library, marina, park, public transit, school
Listing detailsW12234388, Rented, Jun 19, 2025
- MLS® number: W12234388
- Status: Rented
- Listed on: Jun 19, 2025
- Days on market: 48
- Updated: Aug 6, 2025
- Possession: 2025-07-01 / Immediate
- Occupied by: Vacant
- Listing brokerage: THE GREENHEART GROUP
About this home
Unit 408, 28 Ann Street, Mississauga (Port Credit), ON L5G 0E1
Brand new spacious 2-bedroom, 2-bathroom condo located in Westport Condos built by Edenshaw Port Credit's Premier developer. This suite offers an unparalleled blend of style, comfort, and convenience. The open-concept kitchen and living space is perfect for both relaxing and entertaining and is framed with panoramic, floor-to-ceiling windows with gorgeous south-east views. You'll love the contemporary kitchen which features clean lines, built-in appliances, and stone countertops. The spacious master bedroom is a serene retreat, complete with a luxurious ensuite bathroom featuring a walk-in shower, sleek vanity, and premium fixtures. The second bedroom is equally inviting, with large windows and easy access to the second full bathroom. Take advantage of Westport's first class amenities which include a concierge, lobby lounge, co-working hub, fitness centre, pet spa, indoor/outdoor kids space, rooftop terrace, &guest suites. Located in the vibrant Port Credit community, you'll be just steps away from trendy cafes, gourmet restaurants, boutique shops, and beautiful waterfront trails. Commuters will appreciate the proximity to Port Credit GO Station, providing quick and convenient travel to downtown Toronto and beyond.
Ask about this home
A HOMEH agent will answer your questions about this home.
Know more about Westport Condos

Condo building · 28 Ann Street
Westport Condos is a 22-storey condo with 360 suites, built in 2024 by Edenshaw Developments Limited. Right now 8 for sale and 7 for rent are on the market here.
- 22storeys
- 360suites
- $869/sq ft
- 2024built
No similar units for rent in Westport Condos right now.
Around this home
Daily convenience, out of 100, from the distances below
Schools nearby
School rating, out of 10.
Helpful calculators
Your HOMEH agent

"I would see it this week."