

Unit 508, 225 Webb Drive
Unit 508, 225 Webb Drive
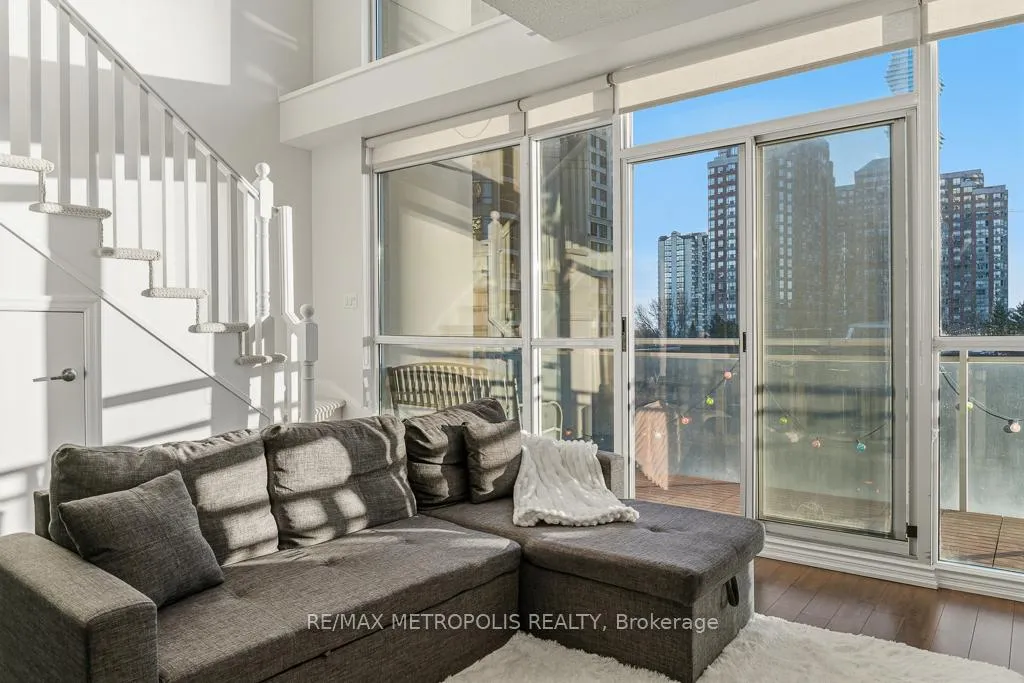 See all 24 photos
Property history
Facts and features
- ExposureWest
- LaundryEnsuite
- LockerNone
- BalconyOpen
- Central air
The homeCondo Apartment, Loft, 700–799 sq ft
- TypeCondo Apartment
- StyleLoft
- Living space700–799 sq ft
- BasementNone
- ExposureWest
- Special designationOther
InsideEnsuite, Other, Rooms above ground 4
- LaundryEnsuite
- FeaturesOther
- Rooms above ground4
- Bedrooms1
- Bathrooms2
- Kitchens1
OutsideConcrete, other, Open
- ExteriorConcrete, other
- BalconyOpen
Parking and locker1 Parking, Underground, Parking type Owned
- Spaces1 Parking
- GarageUnderground
- Parking typeOwned
- LockerNone
BuildingSolstice Condos, Storeys 38, Units 375
- NameSolstice Condos
- Storeys38
- Units375
- Registered2008
- Condo corporation837
- PetsAllowed
Heating, water and powerForced air, gas, Central air
- HeatingForced air, gas
- CoolingCentral air
Costs and taxesTaxes $2,905 a year, Condo fee $702 a month, Heat included, water included, common elements included, building insurance included, parking included
- Taxes, 2025$2,905 a year
- Condo fee$702 a month
- Fee includesHeat included, water included, common elements included, building insurance included, parking included
- HSTHST included in the price
Included in the saleStove, fridge, dishwasher, microwave/rangehood, washer/dryer
- IncludedStove, fridge, dishwasher, microwave/rangehood, washer/dryer
Listing detailsW12897224, Sold, Mar 18, 2026
- MLS® numberW12897224
- StatusSold
- Listed onMar 18, 2026
- Days on market5
- UpdatedMar 23, 2026
- PossessionFlexible
- Occupied byOwner
- Listing brokerageRE/MAX METROPOLIS REALTY
About this home
Unit 508, 225 Webb Drive, Mississauga (City Centre), ON L5B 4P2
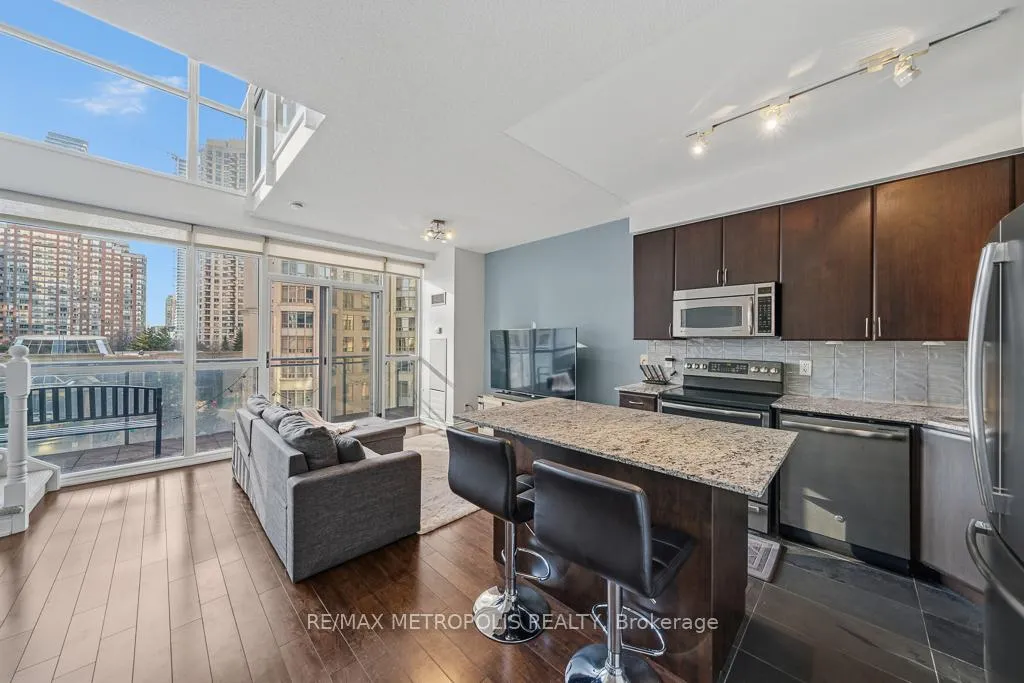
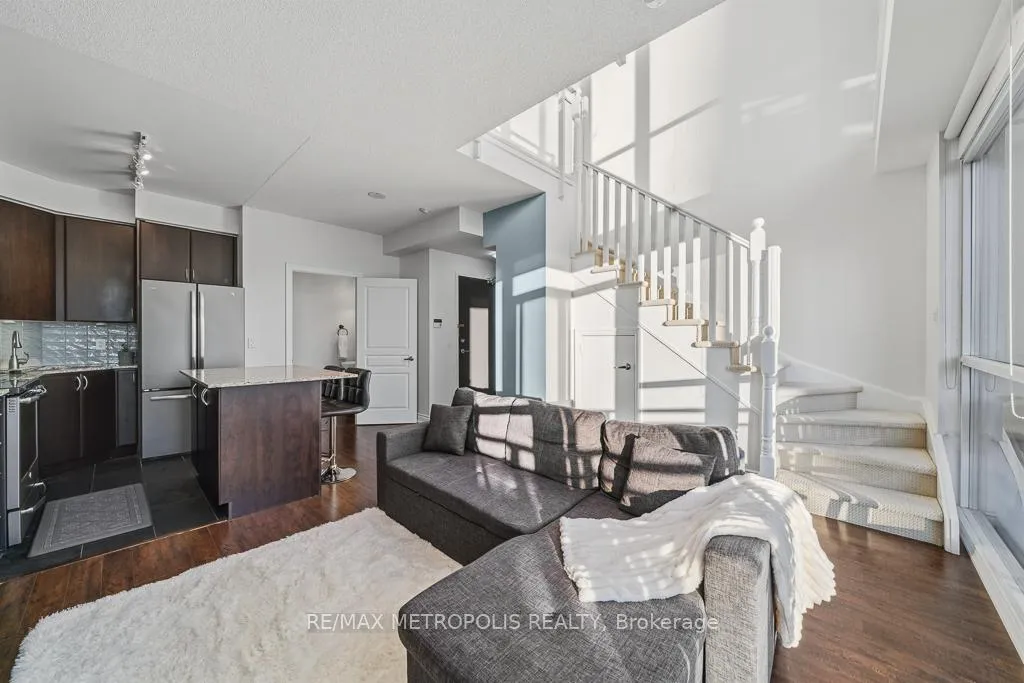
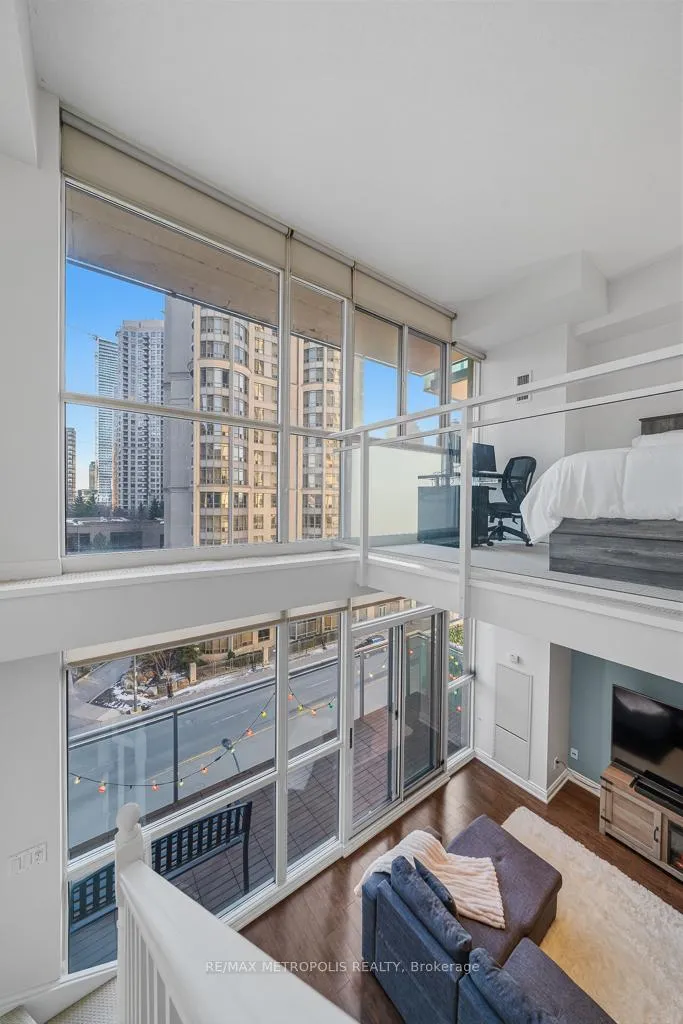
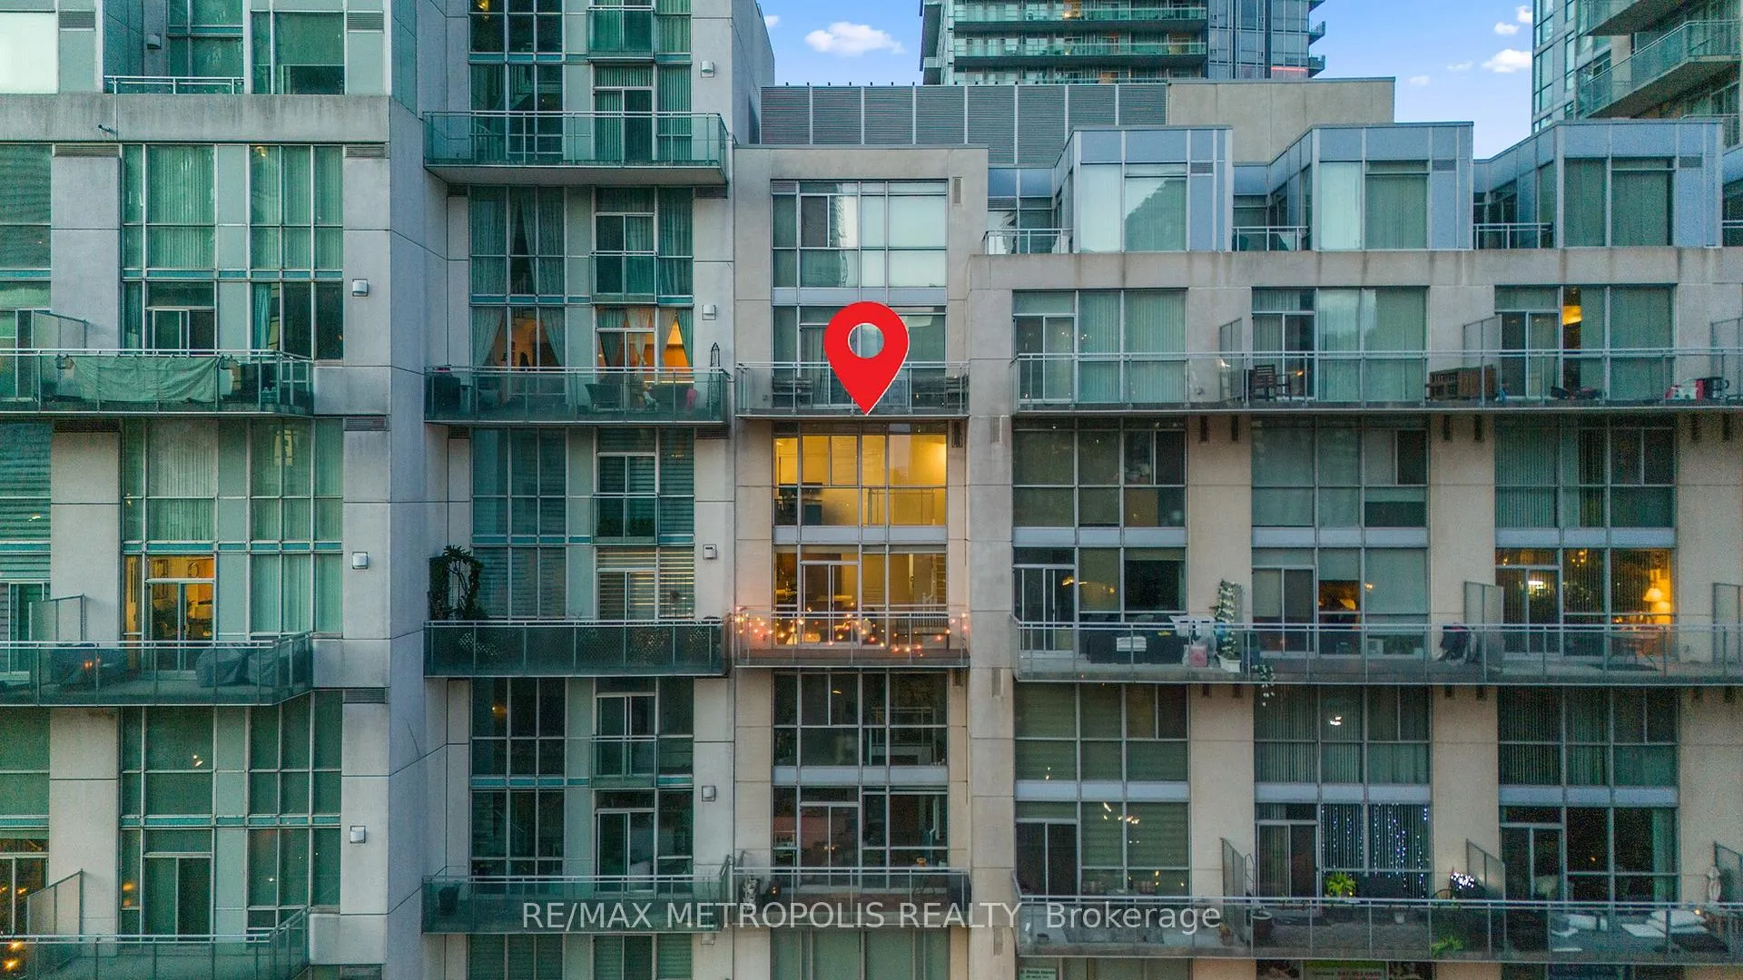
This executive two-storey condo feels like a penthouse suite in the heart of Mississauga! Boasting over 750 square feet of loft-style living, the space is defined by soaring 18-foot ceilings and floor-to-ceiling windows that flood the interior with natural light. Designed for those who love to host, the main floor features an open-concept layout that transitions seamlessly from a generous living and dining area to a modern kitchen with ample cabinetry for the home chef. The inclusion of a main-floor guest washroom ensures that your upper-level living remains entirely private. Upstairs, the primary suite is a tranquil loft retreat, complete with a full four-piece ensuite and convenient laundry-all tucked away from the main living space. Enjoy clear views of Celebration Square from the large open balcony or take advantage of the building's premium amenities. The location is unbeatable for urban professionals, sitting just steps away from Square One Shopping Centre and major transit hubs like MiWay and the GO. With quick access to Highways 403, 401, and the QEW, this condo perfectly blends luxury with everyday convenience.
Ask about this home
A HOMEH agent will answer your questions about this home.
Know more about Solstice Condos
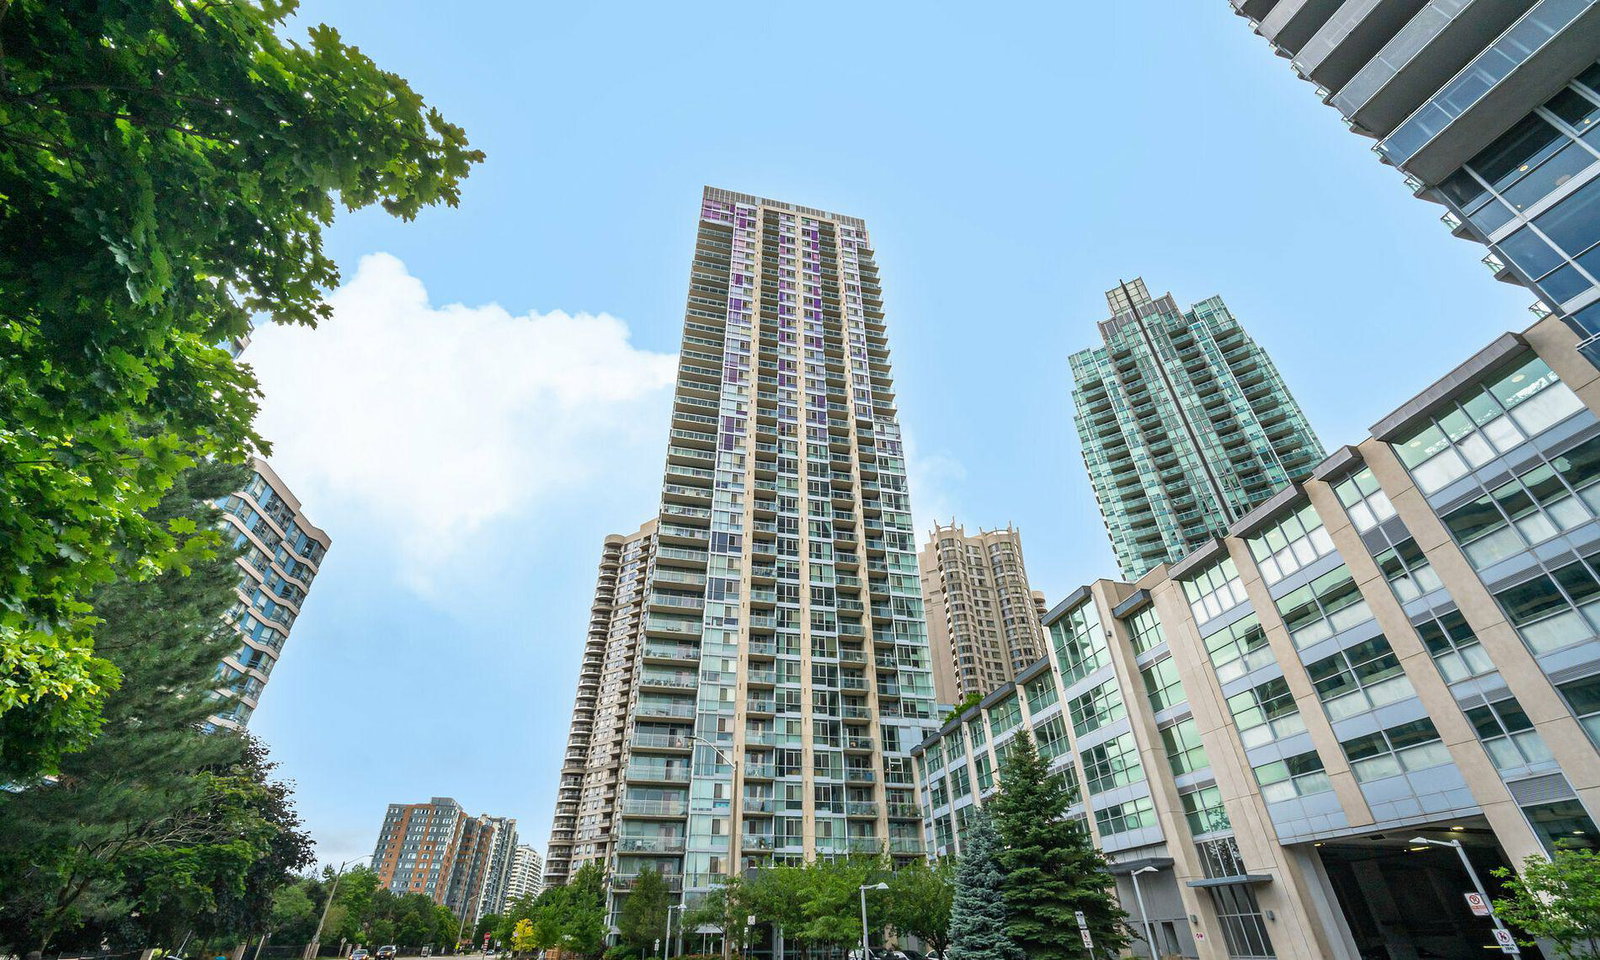
Condo building · 225 Webb Drive
Solstice Condos is a 38-storey condo with 375 suites, built in 2008 by Davies Smith Developments. Right now 8 for sale and 1 for rent are on the market here.
- 38storeys
- 375suites
- $606/sq ft
- 2008built
No similar units for sale in Solstice Condos right now.
Around this home
Daily convenience, out of 100, from the distances below
Schools nearby
School rating, out of 10.
Helpful calculators
Your HOMEH agent

"I would see it this week."