

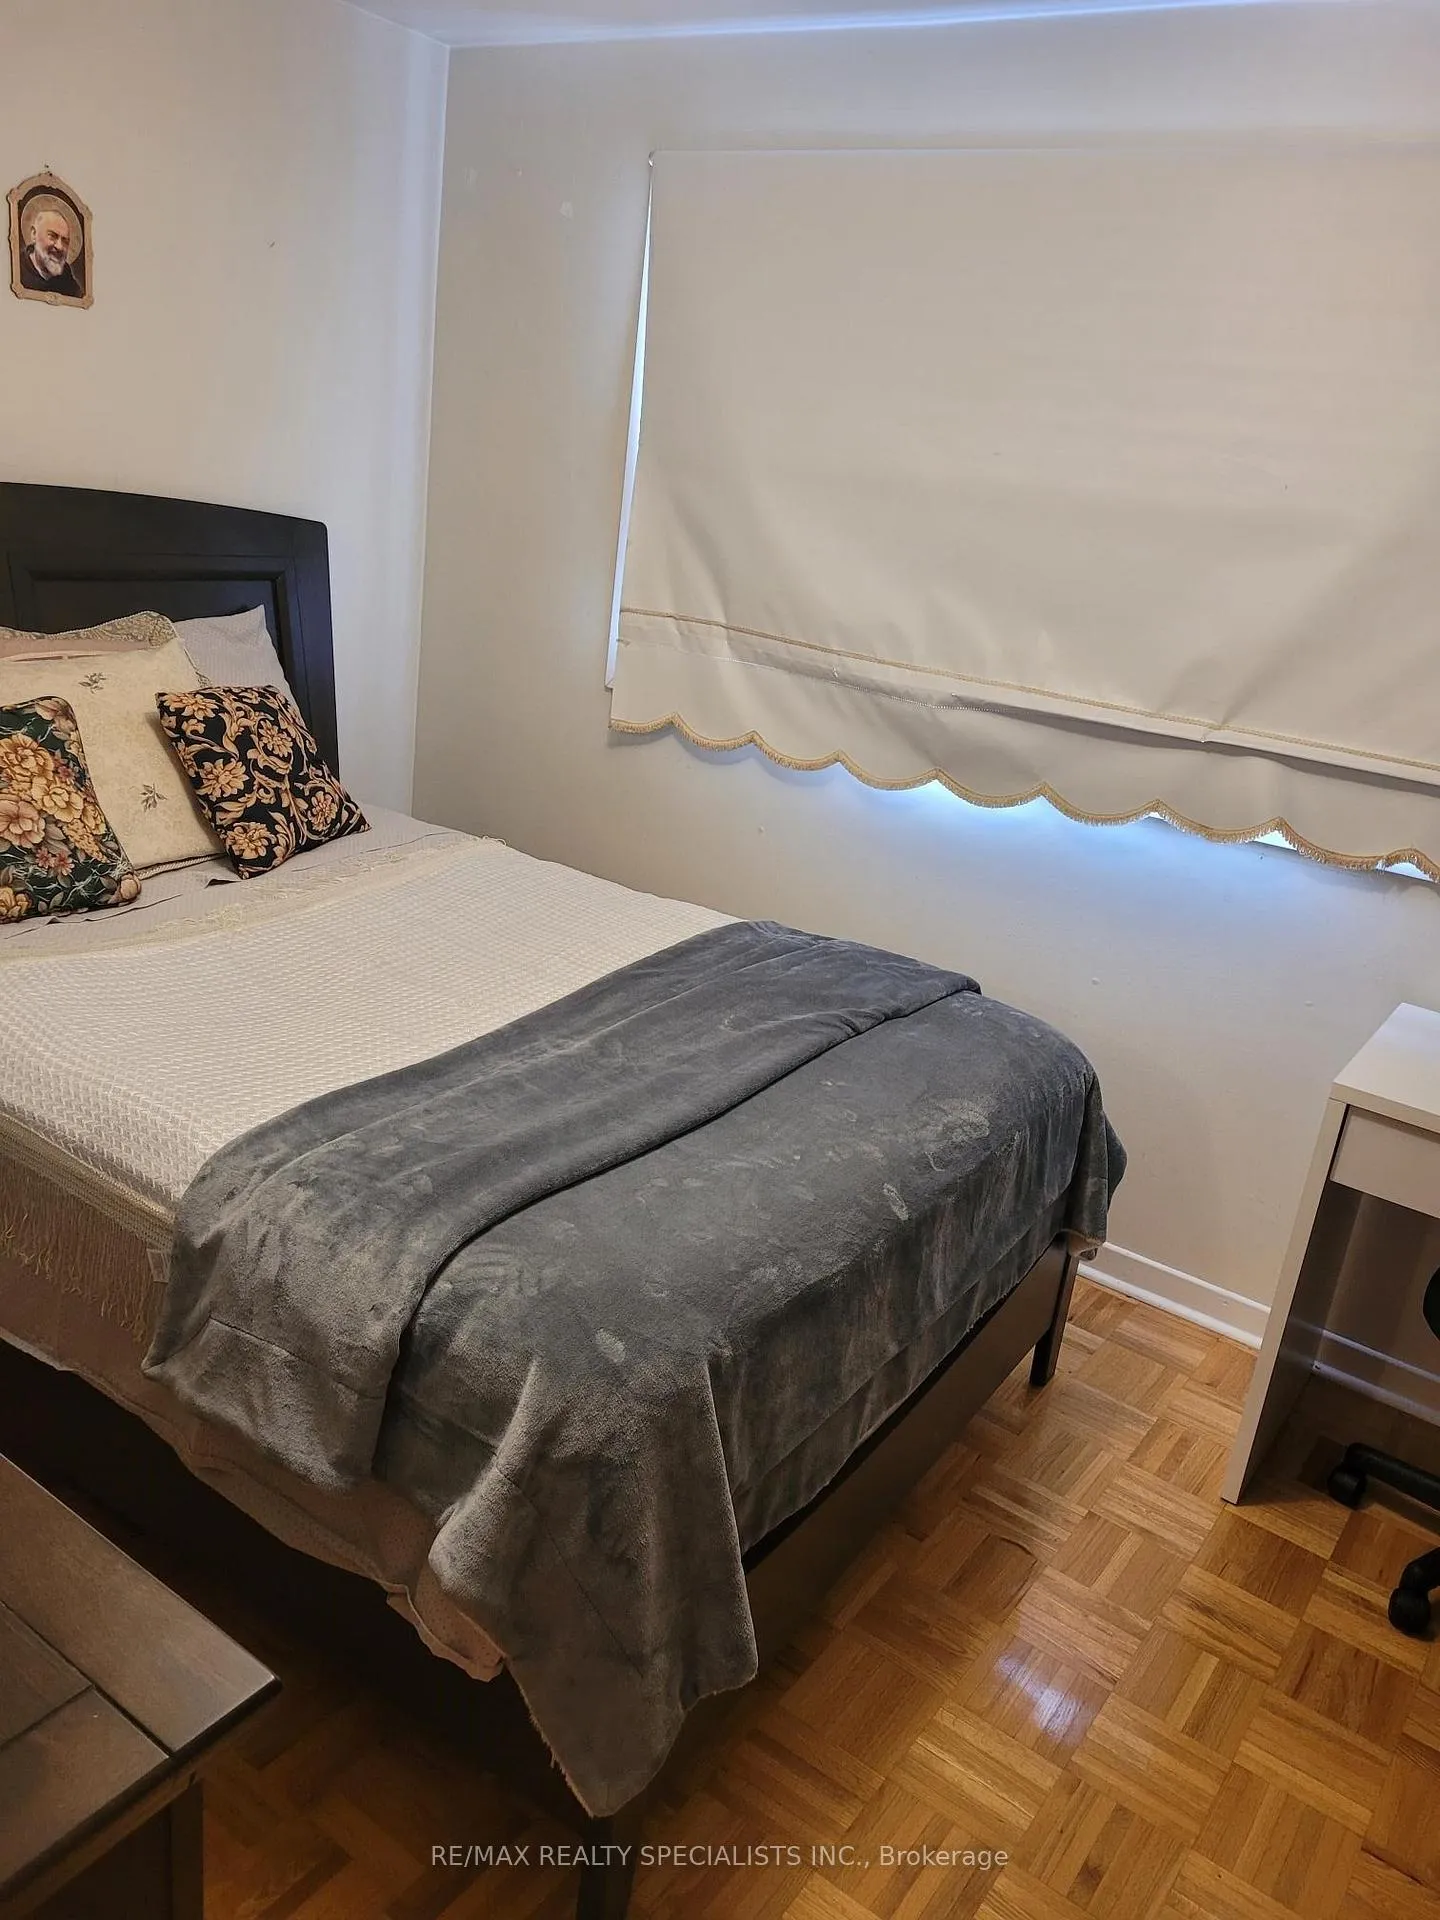
Room 3, 2252 Buttonbush Crescent
Semi-Detached Expired
1/1Room 3, 2252 Buttonbush Crescent
Semi-Detached Expired
1 Bedroom
1 Bathroom
0 Garage
— sq.ft
2nd Floor
— Unit
Property history
- $900ExpiredList: 2025-08-07|End: 2025-11-07|92 daysW12333257
- $900ExpiredList: 2025-01-03|End: 2025-04-03|90 daysW11905363
Facts and features
- BasementFinished
- Lease term12 months
- FurnishedFurnished
- LaundryShared
What stands out
- Central air
The homeSemi-Detached, 2-storey, Finished
- Type: Semi-Detached
- Style: 2-storey
- Basement: Finished
InsideShared, Rooms above ground 1, Bedrooms 1
- Laundry: Shared
- Rooms above ground: 1
- Bedrooms: 1
- Bathrooms: 1
- Kitchens: 1
Outside and lotBrick, Asphalt shingle, Unknown
- Exterior: Brick
- Roof: Asphalt shingle
- Foundation: Unknown
Parking1 Parking, Built-in, Available
- Spaces: 1 Parking
- Garage: Built-in
- Driveway: Available
Heating, water and powerForced air, gas, Central air, Both
- Heating: Forced air, gas
- Cooling: Central air
- Water: Both
- Sewer: Municipal sewer
Rent and termsRent $900 a month, 2nd floor, Furnished
- Rent: $900 a month
- Space for rent: 2nd floor
- Furnished: Furnished
- Lease: 12 months
- Paid: Monthly
- Rent includes: Hydro, heat, water, central air conditioning, common elements
- Deposit: Required
- Credit check: Required
- Employment letter: Required
- Rental application: Required
- References: Required
IncludedFridge, stove, washer & dryer.
- Included: Fridge, stove, washer & dryer.
Listing detailsW11905363, Expired, Jan 3, 2025
- MLS® number: W11905363
- Status: Expired
- Listed on: Jan 3, 2025
- Days on market: 90
- Updated: Apr 3, 2025
- Possession: To Be Determined
- Occupied by: Owner+tenant
- Listing brokerage: RE/MAX REALTY SPECIALISTS INC.
About this home
Room 3, 2252 Buttonbush Crescent, Mississauga (Erin Mills), ON L5L 1C5
One bedroom on second floor for rent in beautiful Erin Mills. Close to UTM. Shared use of washroom and kitchen. Landlord and her daughter live in the home. One person per room. No pets, no smoking. Prefer Students.
Read more
Ask about this home
A HOMEH agent will answer your questions about this home.
Ask a question
Around this home
Collegeway/Glen Erin
Errands
Parks
Schools
Daily convenience, out of 100, from the distances below
ParkBrookmede Park · 6 within 1 km6 min walk380 m
GroceryMin-A-Mart9 min walk567 m
SchoolBrookmede Public School5 min walk280 m
PharmacyMillway Drug Mart9 min walk530 m
Cafés & foodEuro Shawarma · 15 within 1 km8 min walk516 m
Gym & rec centreFit4Less10 min walk621 m
LibraryMississauga Library - South Common10 min walk603 m
WalkDriveStraight-line distance, open map data
Grocery0.6 km
Park0.4 km
Coffee0.7 km
Dining0.6 km
Gym0.6 km
Schools nearby
School rating, out of 10.
Brookmede Public Schoolelementary · Public · 0.3 km
—
St Margaret of Scotland Schoolelementary · Private · 0.4 km
6.2/10Fair
Usca Academyelementary · Private · 0.6 km
—
Contact agent
Helpful calculators
Rent vs buy
Affordability
Mortgage
Down payment
Stress test
CMHC insurance
Your HOMEH agent

NimaHOMEH agent · Mississauga
"I would see it this week."
Ask Nima