

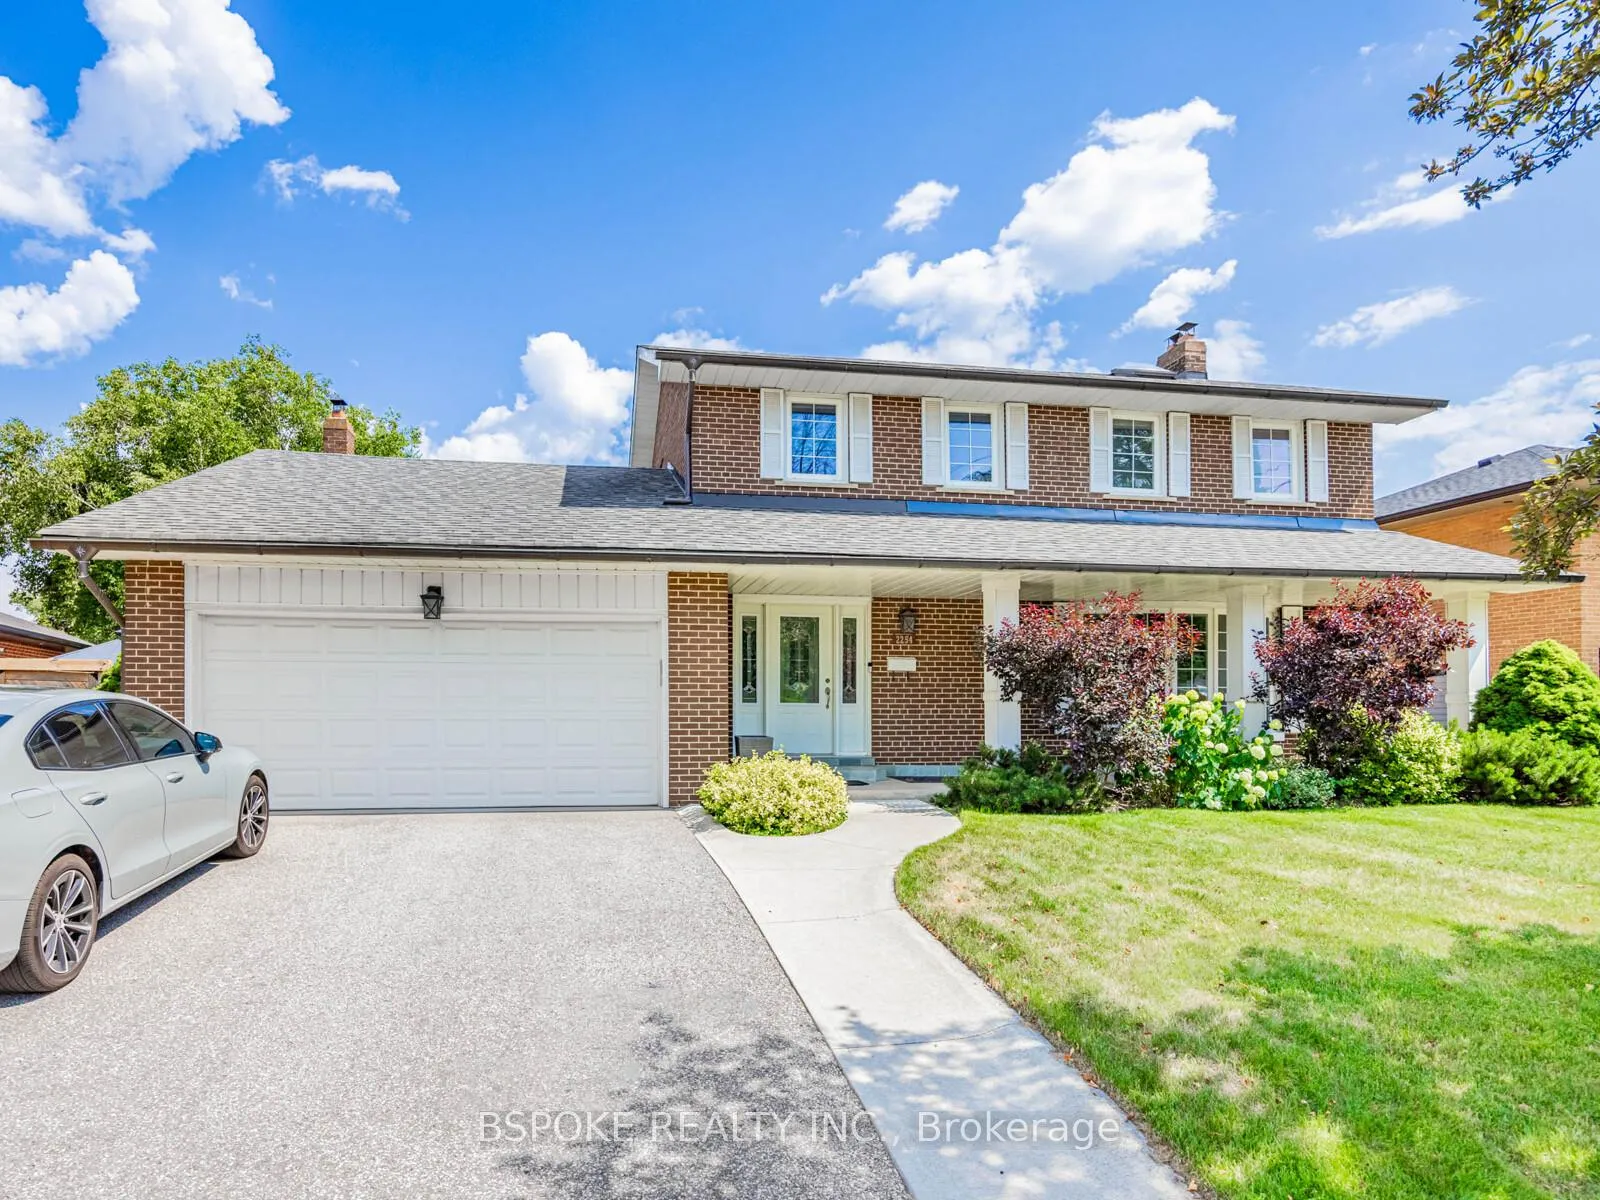
2254 Denise Road
2254 Denise Road
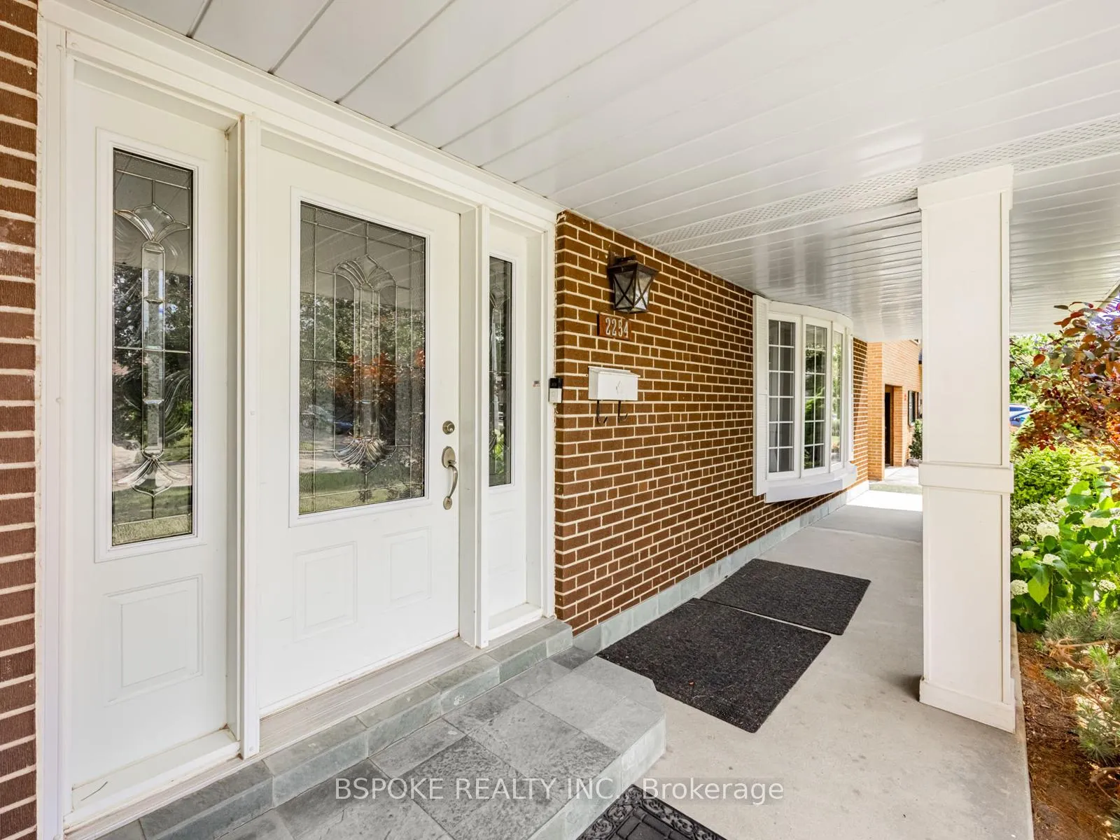
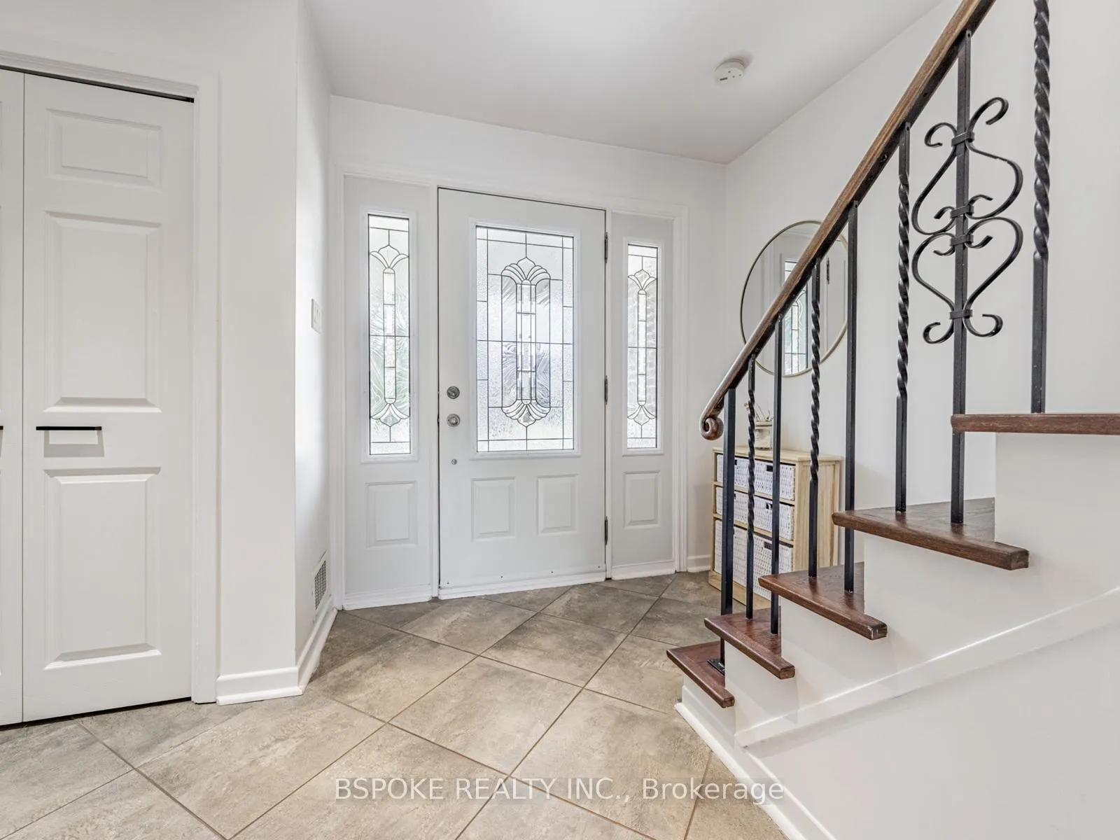
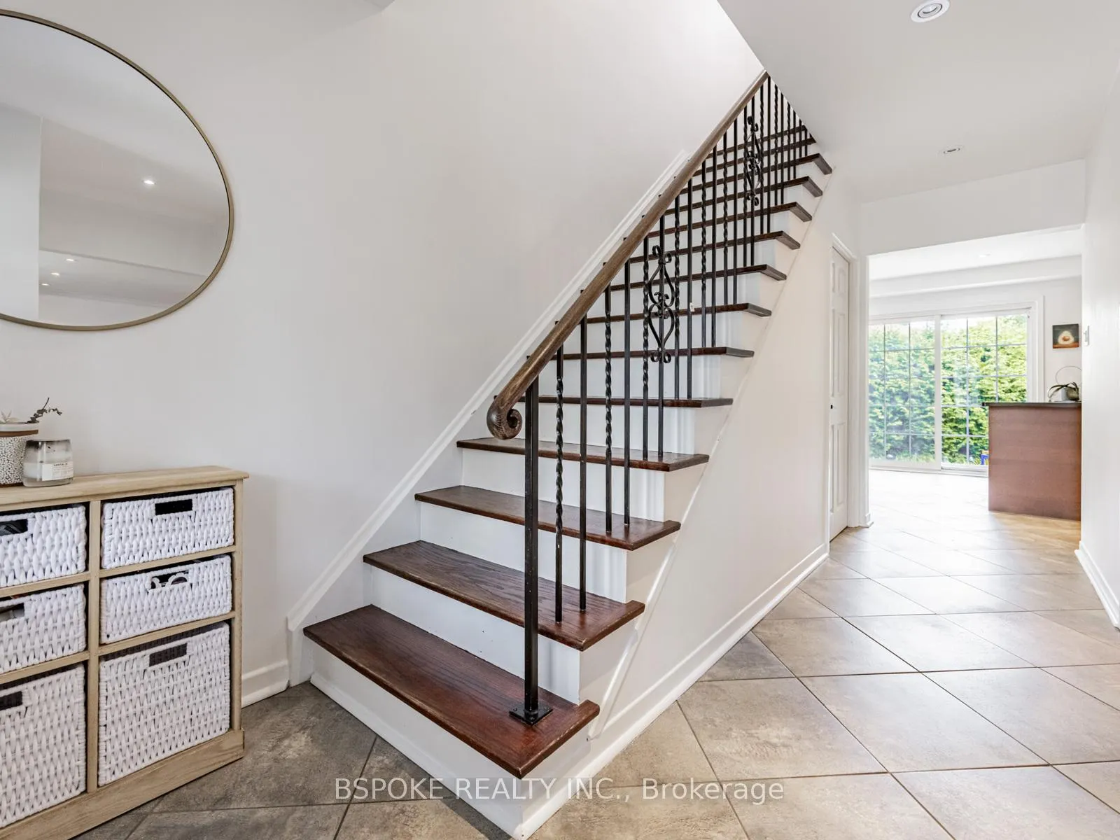
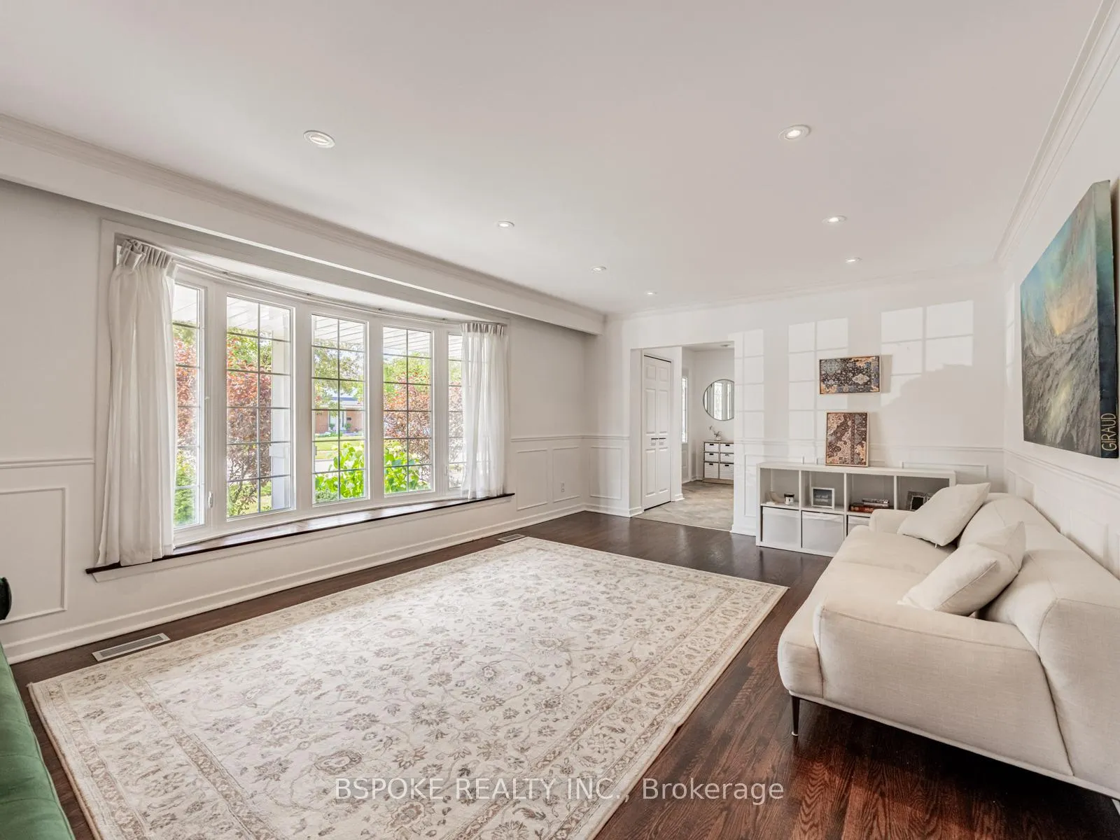 See all 37 photos
Property history
Facts and features
- BasementFinished
- Lease term12 months
- FurnishedUnfurnished
- LaundryEnsuite
- Central air
The homeDetached, 2-storey, 2,000–2,500 sq ft
- Type: Detached
- Style: 2-storey
- Living space: 2,000–2,500 sq ft
- Basement: Finished
InsideEnsuite, Built-in oven, carpet free, Rooms above ground 10
- Laundry: Ensuite
- Features: Built-in oven, carpet free
- Rooms above ground: 10
- Bedrooms: 4 + 1 in the basement
- Bathrooms: 4
- Kitchens: 1
- Family room: Yes
Outside and lotBrick, Unknown, Unknown
- Exterior: Brick
- Roof: Unknown
- Foundation: Unknown
Parking2 Garage, Attached
- Spaces: 2 Garage
- Garage: Attached
Heating, water and powerForced air, gas, Central air, Municipal water
- Heating: Forced air, gas
- Cooling: Central air
- Water: Municipal water
- Sewer: Municipal sewer
Rent and termsRent $5,000 a month, Entire property, Unfurnished
- Rent: $5,000 a month
- Space for rent: Entire property
- Furnished: Unfurnished
- Lease: 12 months
- Paid: Monthly
- Deposit: Required
- Credit check: Required
- Employment letter: Required
- Rental application: Required
- References: Required
IncludedFridge, stove, microwave, dishwasher, washer & dryer, elf's, window coverings.
- Included: Fridge, stove, microwave, dishwasher, washer & dryer, elf's, window coverings.
Listing detailsW12346279, Rented, Aug 15, 2025
- MLS® number: W12346279
- Status: Rented
- Listed on: Aug 15, 2025
- Days on market: 27
- Updated: Sep 11, 2025
- Possession: 2025-09-08 / Flexible
- Occupied by: Owner
- Listing brokerage: BSPOKE REALTY INC.
About this home
2254 Denise Road, Mississauga (Lakeview), ON L4X 1J3
Spacious Family Living in Lakeview -- If you've been looking for a home with room for everyone and everything this Lakeview beauty delivers. With 4 bedrooms upstairs, a 5th in the finished basement, and 4 bathrooms, there's space for family, guests, and a home office (or two). On the main floor, light fills the skylit family room -- a perfect spot to curl up with a book or gather for movie night -- while a separate living room offers a quieter retreat. The kitchen is the heart of the home, with a large island for casual meals and plenty of prep space, plus a walkout to the backyard deck for easy indoor-outdoor living. A main-floor powder room keeps things convenient. Upstairs, the primary suite feels like a private escape, with its own skylights, two closets, and a 3-piece ensuite. Three more bedrooms and a 4-piece bath with a Jacuzzi tub complete the second floor. The finished basement adds even more flexibility, with a rec room, bedroom, and 3-piece bath -- ideal for extended family, a teens hangout, or a quiet workspace. The attached garage fits two cars, with space for two more in the driveway. Out back, the large deck and fenced yard are ready for summer BBQs, kids play, or simply relaxing in the sun. This home is available unfurnished, or fully furnished for an additional cost -- perfect for those looking for a move-in-ready option. Living in Lakeview means being part of a connected, family-friendly community. You're close to top-rated schools, Sherway Gardens Mall, and beautiful parks like Laughton Heights Park and Valley Park. Commuting is a breeze with easy access to the QEW, GO Transit, and major routes into Toronto. Shopping, dining, and everyday essentials are all just minutes away.This is more than a house -- its a place where family life thrives.
Ask about this home
A HOMEH agent will answer your questions about this home.
Around this home
Daily convenience, out of 100, from the distances below
Schools nearby
School rating, out of 10.
Helpful calculators
Your HOMEH agent

"I would see it this week."