

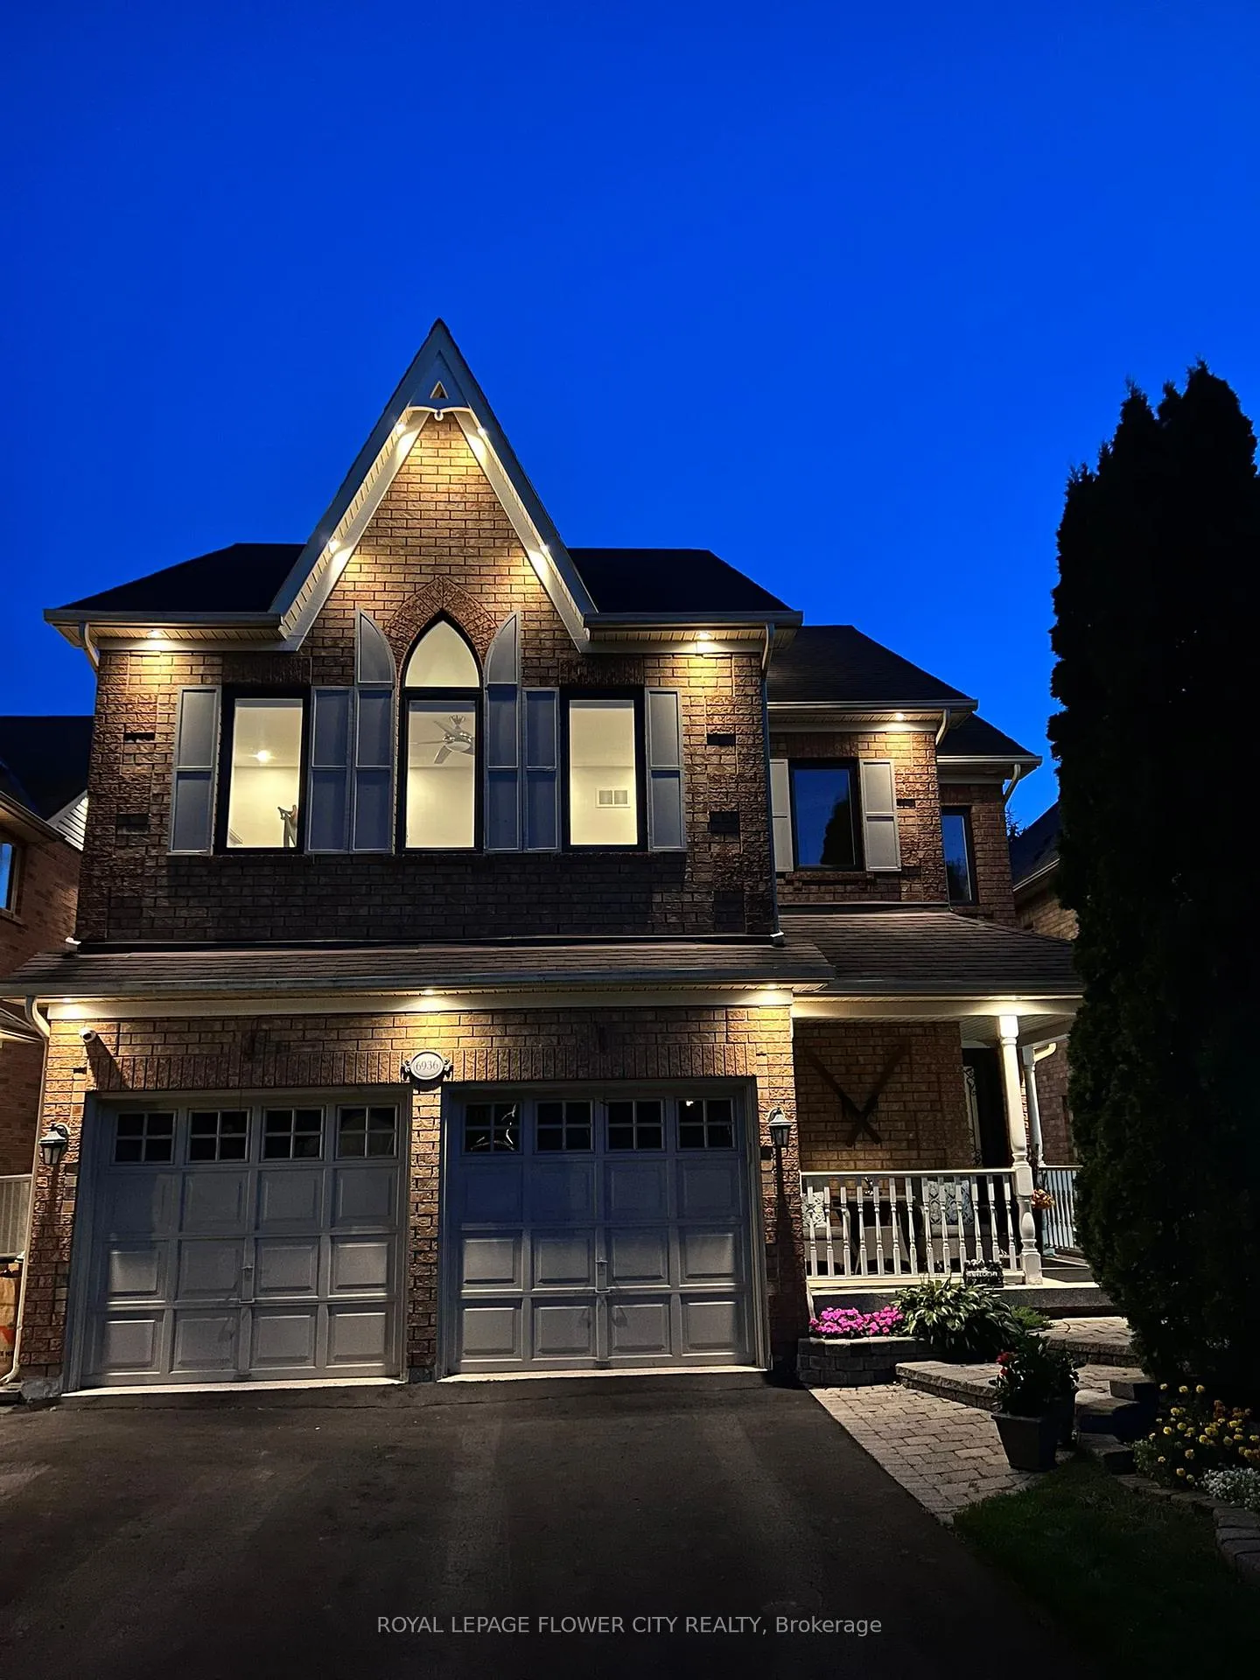
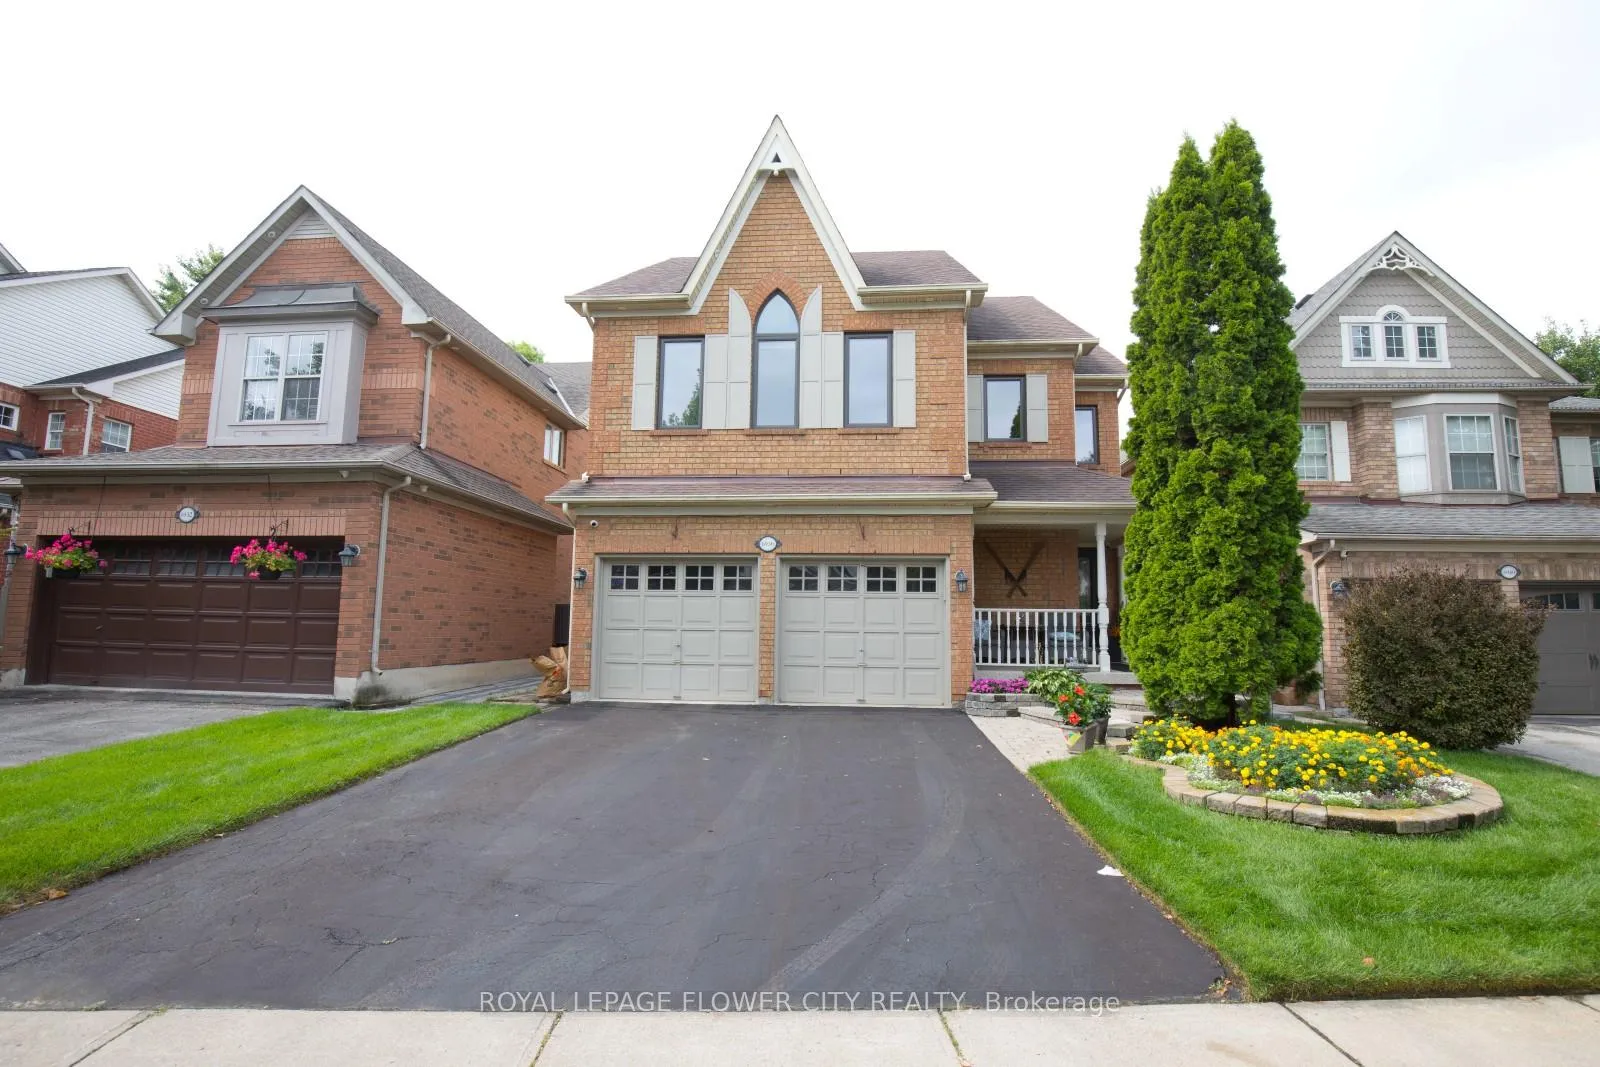
6936 Historic Trail
6936 Historic Trail
 See all 48 photos
Property history
Facts and features
- BasementNone
- Lease term12 months
- FurnishedUnfurnished
- LaundryEnsuite
- Hardwood floors
- Fireplace
- Central air
The homeDetached, 2-storey, 2,000–2,500 sq ft
- Type: Detached
- Style: 2-storey
- Living space: 2,000–2,500 sq ft
- Basement: None
InsideFireplace Yes, natural gas, Hardwood, Ceramic, Ensuite, main level
- Fireplace: Yes, natural gas
- Flooring: Hardwood, Ceramic
- Laundry: Ensuite, main level
- Features: Auto garage door remote, built-in oven, carpet free, central vacuum, countertop range, upgraded insulation, water heater owned, water meter
- Security: Alarm system, carbon monoxide detectors, monitored, security system, smoke detector
- Rooms above ground: 4
- Bedrooms: 4
- Bathrooms: 3
- Kitchens: 1
- Family room: Yes
Outside and lotBrick, Shingles, Concrete
- Exterior: Brick
- Roof: Shingles
- Foundation: Concrete
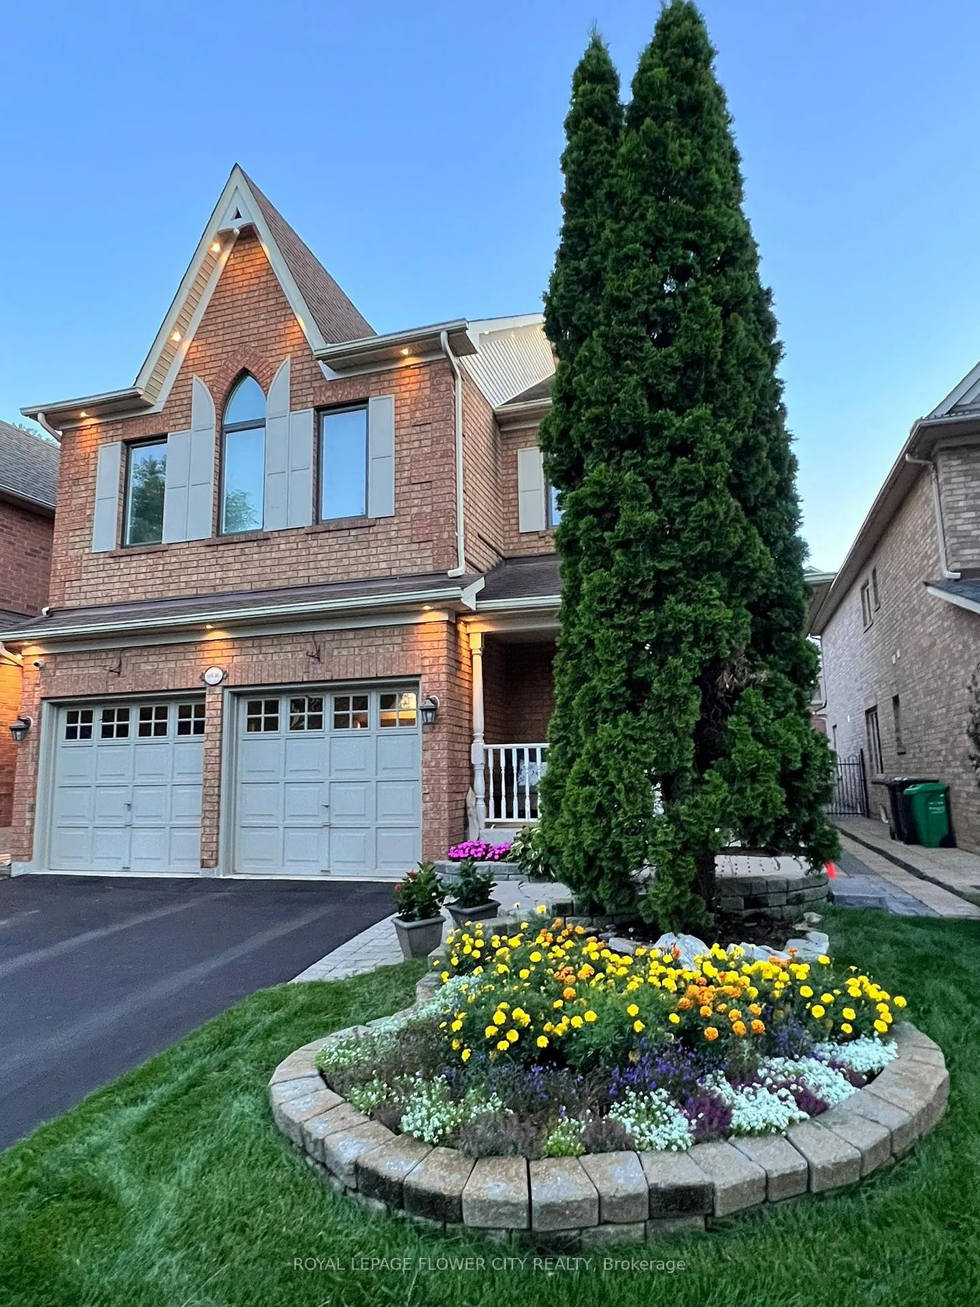
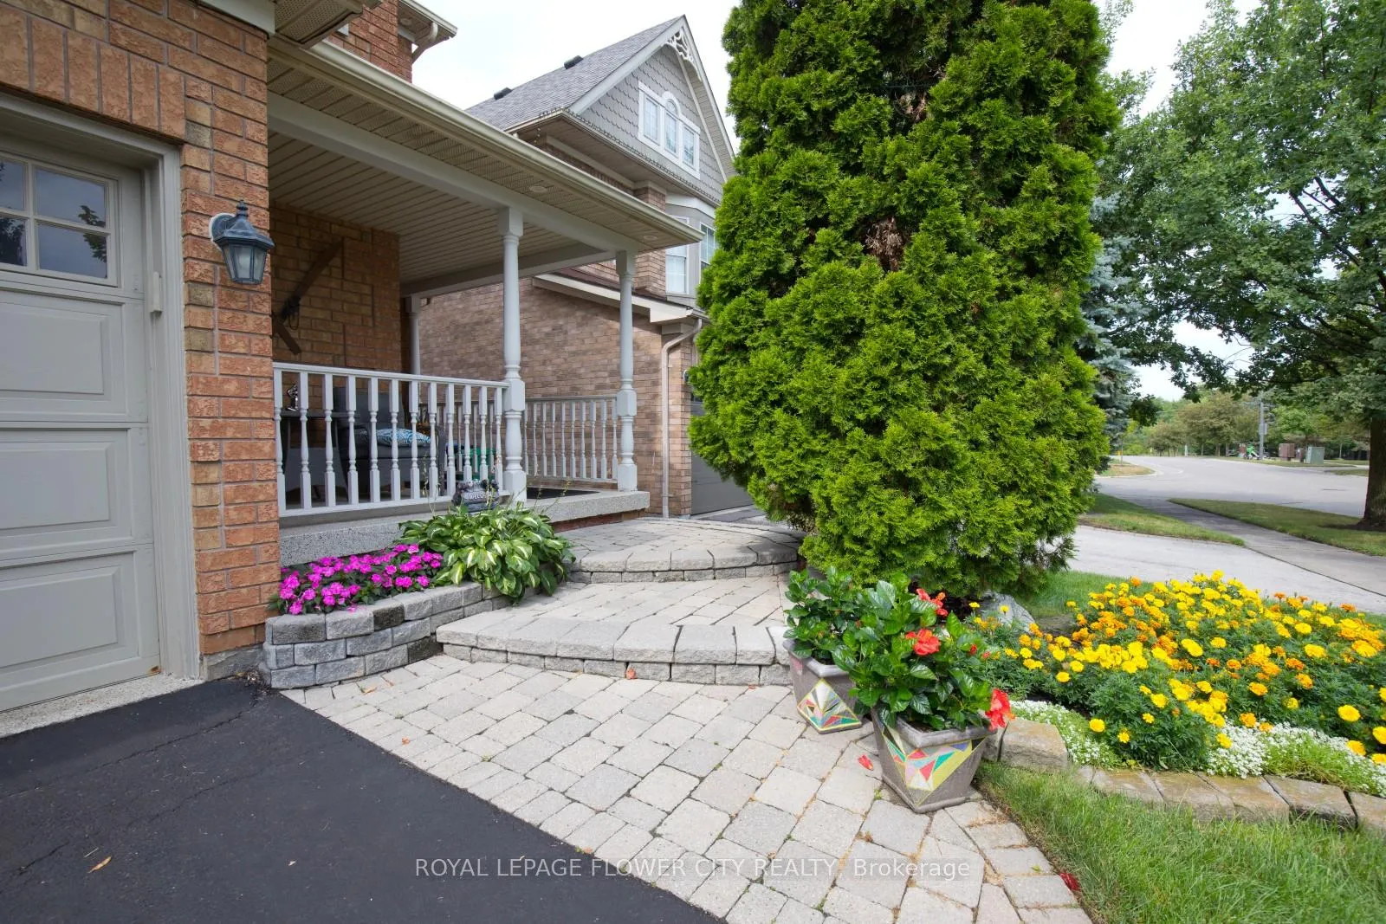
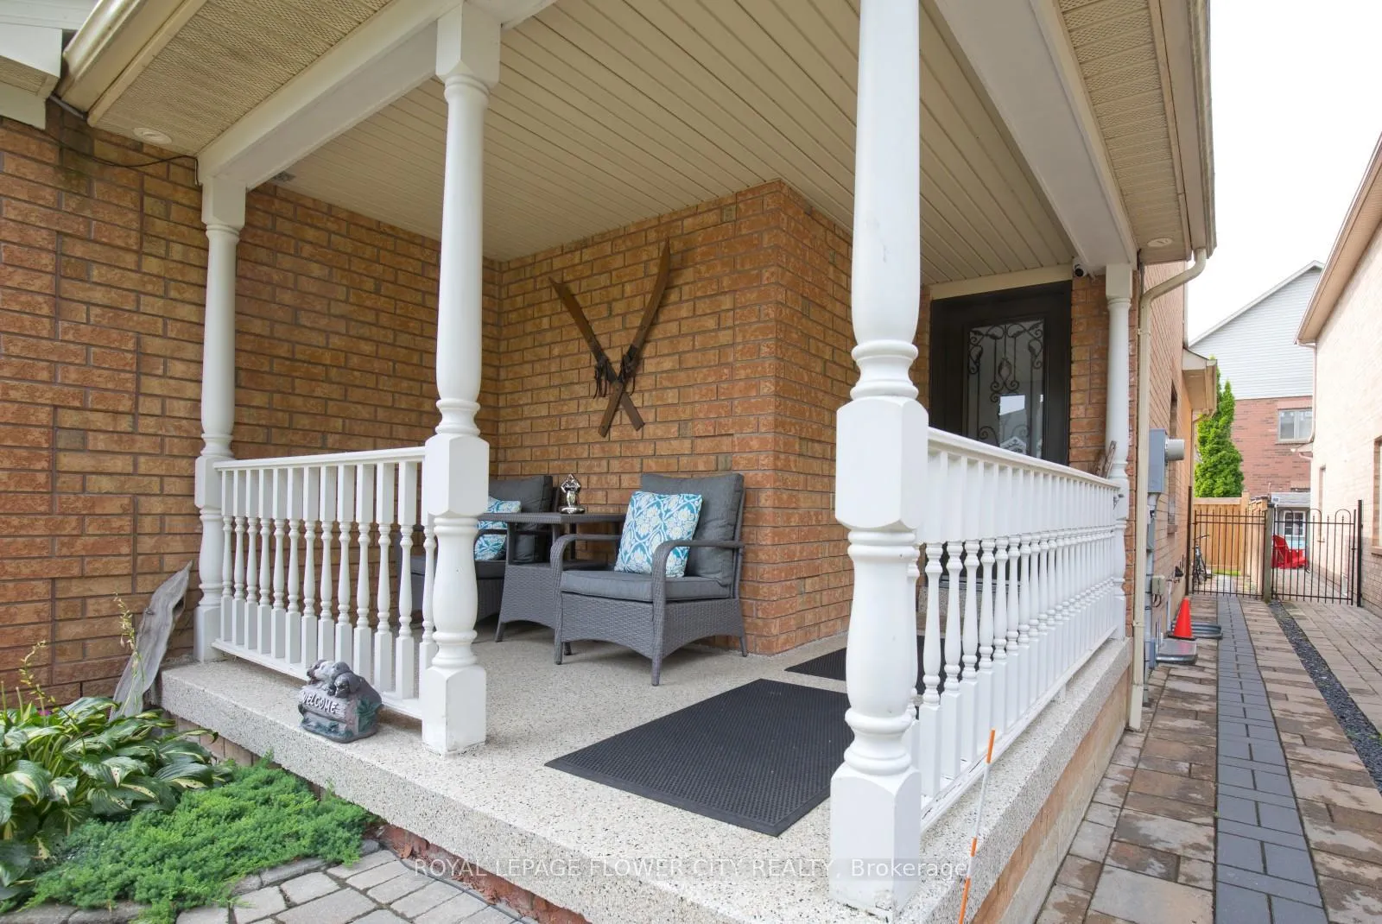
- Features: Deck, landscaped, lawn sprinkler system, lighting, patio, paved yard, porch
- Shape: Rectangular
Parking1 Garage, Attached, Available
- Spaces: 1 Garage
- Garage: Attached
- Driveway: Available
Heating, water and powerForced air, gas, Central air, Municipal water
- Heating: Forced air, gas
- Cooling: Central air
- Water: Municipal water
- Sewer: Municipal sewer
Rent and termsRent $3,990 a month, Entire property, Unfurnished
- Rent: $3,990 a month
- Space for rent: Entire property
- Furnished: Unfurnished
- Lease: 12 months
- Rent includes: Parking
NearbyElectric car charger, fenced yard, lake/pond, library, park, rec./commun.centre
- Close to: Electric car charger, fenced yard, lake/pond, library, park, rec./commun.centre
Listing detailsW12345632, Rented, Aug 14, 2025
- MLS® number: W12345632
- Status: Rented
- Listed on: Aug 14, 2025
- Days on market: 25
- Updated: Sep 8, 2025
- Possession: 2025-09-15 / 30-59 days
- Occupied by: Owner
- Listing brokerage: ROYAL LEPAGE FLOWER CITY REALTY
About this home
6936 Historic Trail, Mississauga (Meadowvale Village), ON L5W 1C2
Welcome to this upgraded Energy Star rated home in the highly desirable heritage community of Old Meadowvale Village, Mississauga. Nestled beside a conservation area and surrounded by charming Victorian-style homes, this 4-bedroom, 2-storey residence combines timeless character with modern comfort. Step into a grand foyer with soaring 20-ft ceilings and oversized windows that fill the home with natural light. Enjoy premium hardwood floors throughout (carpet-free), plus new triple-pane LoE 180 windows and doors for efficiency and comfort. The primary suite includes a renovated 4-piece ensuite with heated floors, while all bathrooms have been stylishly updated. The chef-inspired kitchen features solid wood cabinetry, granite counters, and new stainless steel appliances: gas range with oven, high-CFM rangehood, French-door fridge with ice dispenser, dishwasher, and microwave. The open-concept family room with a gas fireplace offers a cozy space for everyday living and entertaining. Additional highlights: Main-floor laundry with ensuite washer & dryer, smart Wi-Fi pot lights (indoor & outdoor), 360 perimeter CCTV security, owned tankless water heater, 200-amp panel with EV charger in garage, landscaped backyard with mature trees, a large deck & seating perfect for outdoor relaxation. Located on a quiet street with respectful neighbors, this home is steps to parks, walking distance to top-rated schools, and minutes to Hwys 401, 407 & public transit. No pets, please!! A rare opportunity to lease a stunning home in one of Mississauga's most sought-after heritage neighborhoods where modern upgrades meet heritage charm.
Ask about this home
A HOMEH agent will answer your questions about this home.
Around this home
Daily convenience, out of 100, from the distances below
Schools nearby
School rating, out of 10.
Helpful calculators
Your HOMEH agent

"I would see it this week."