

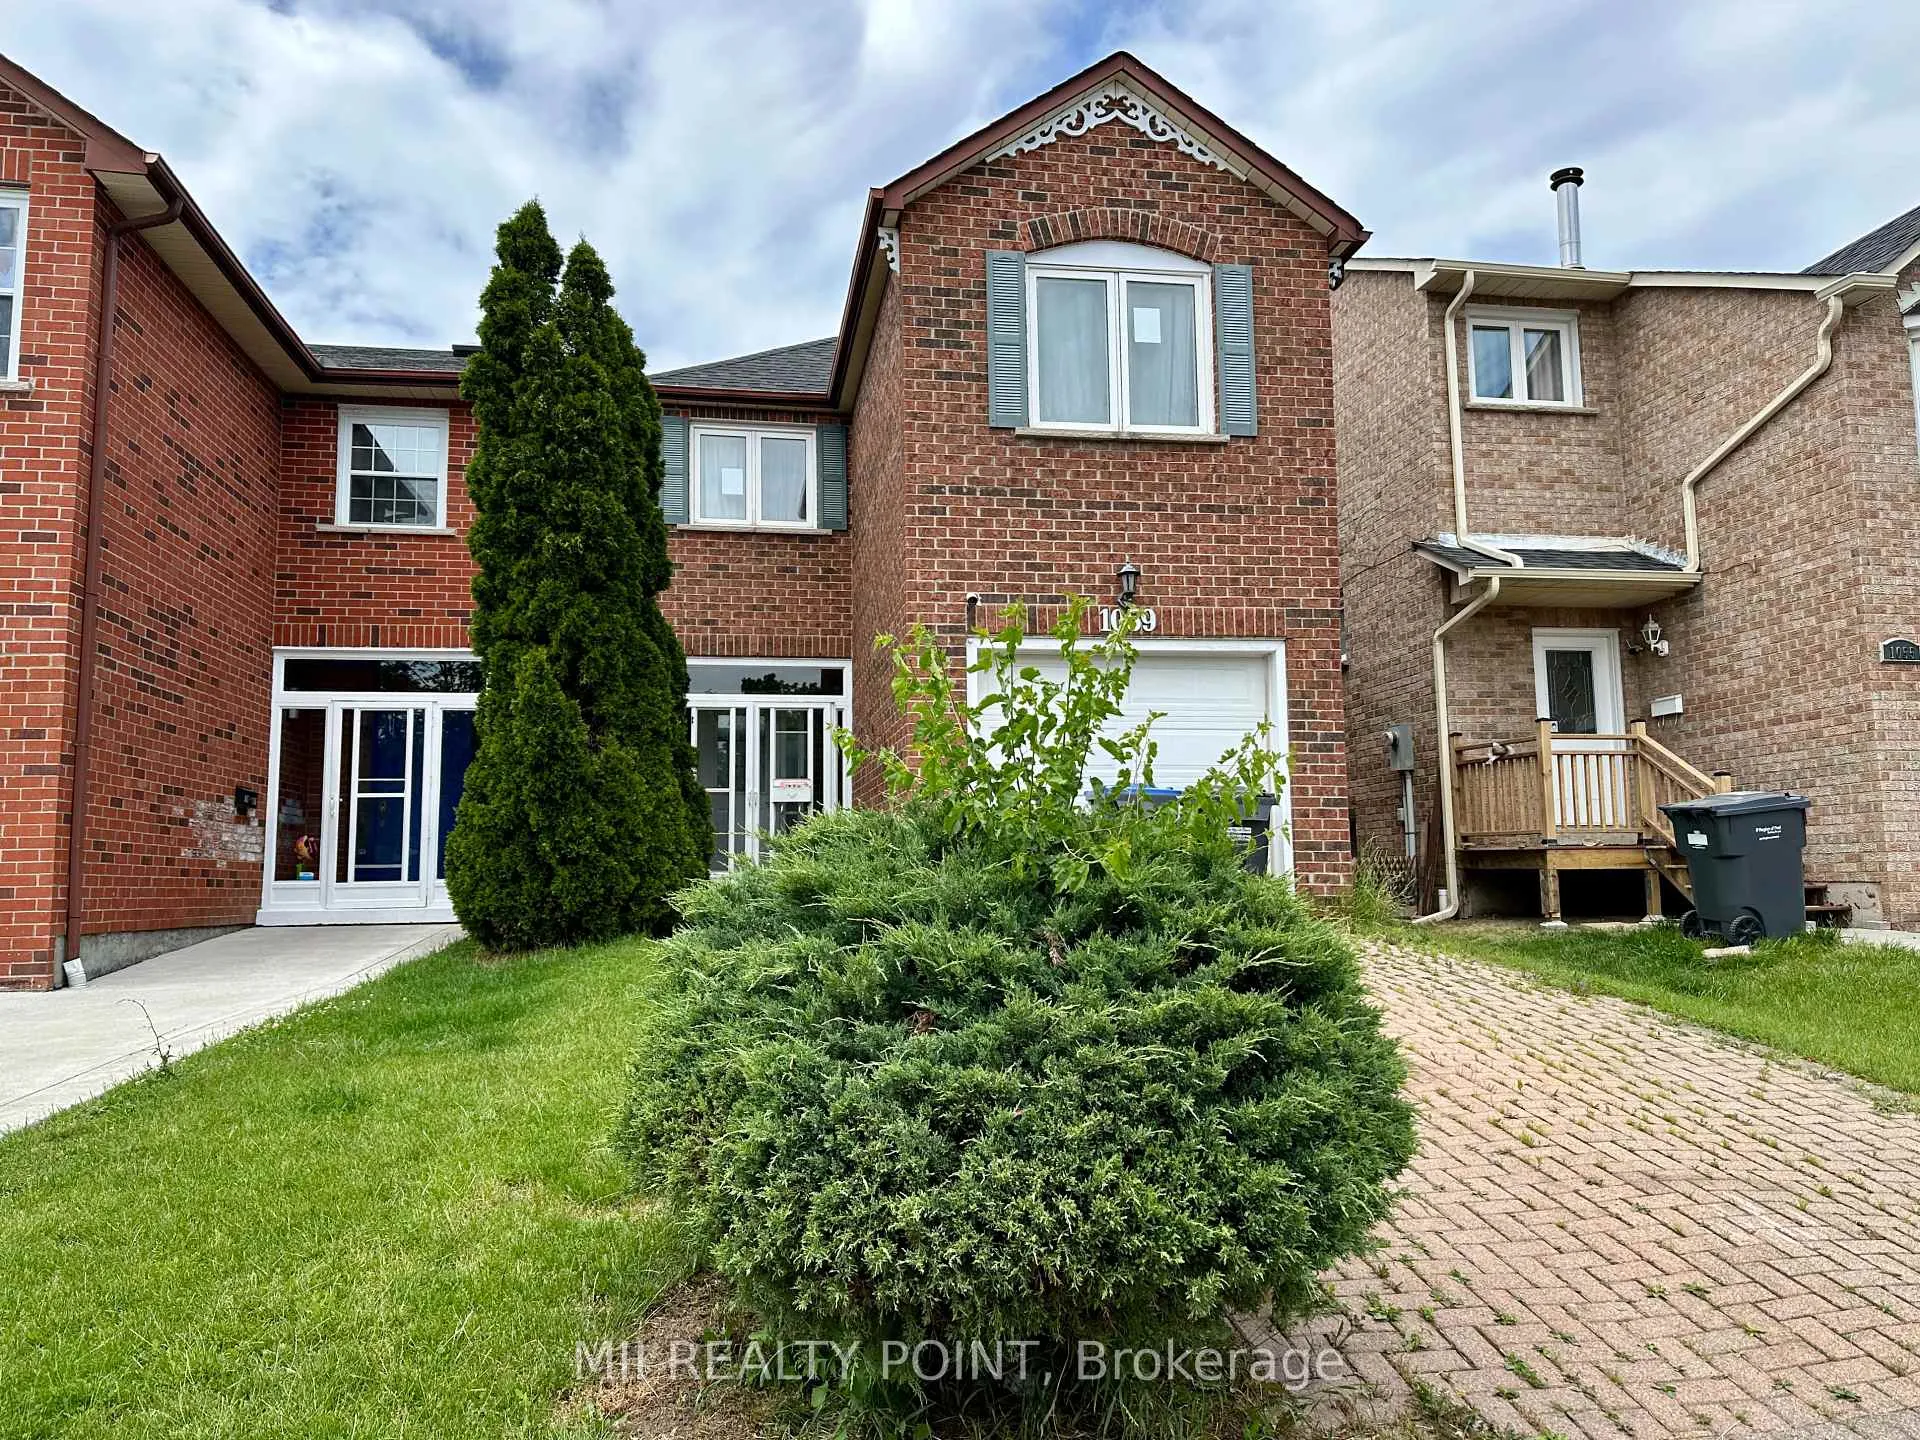
1059 Lucerne Crescent
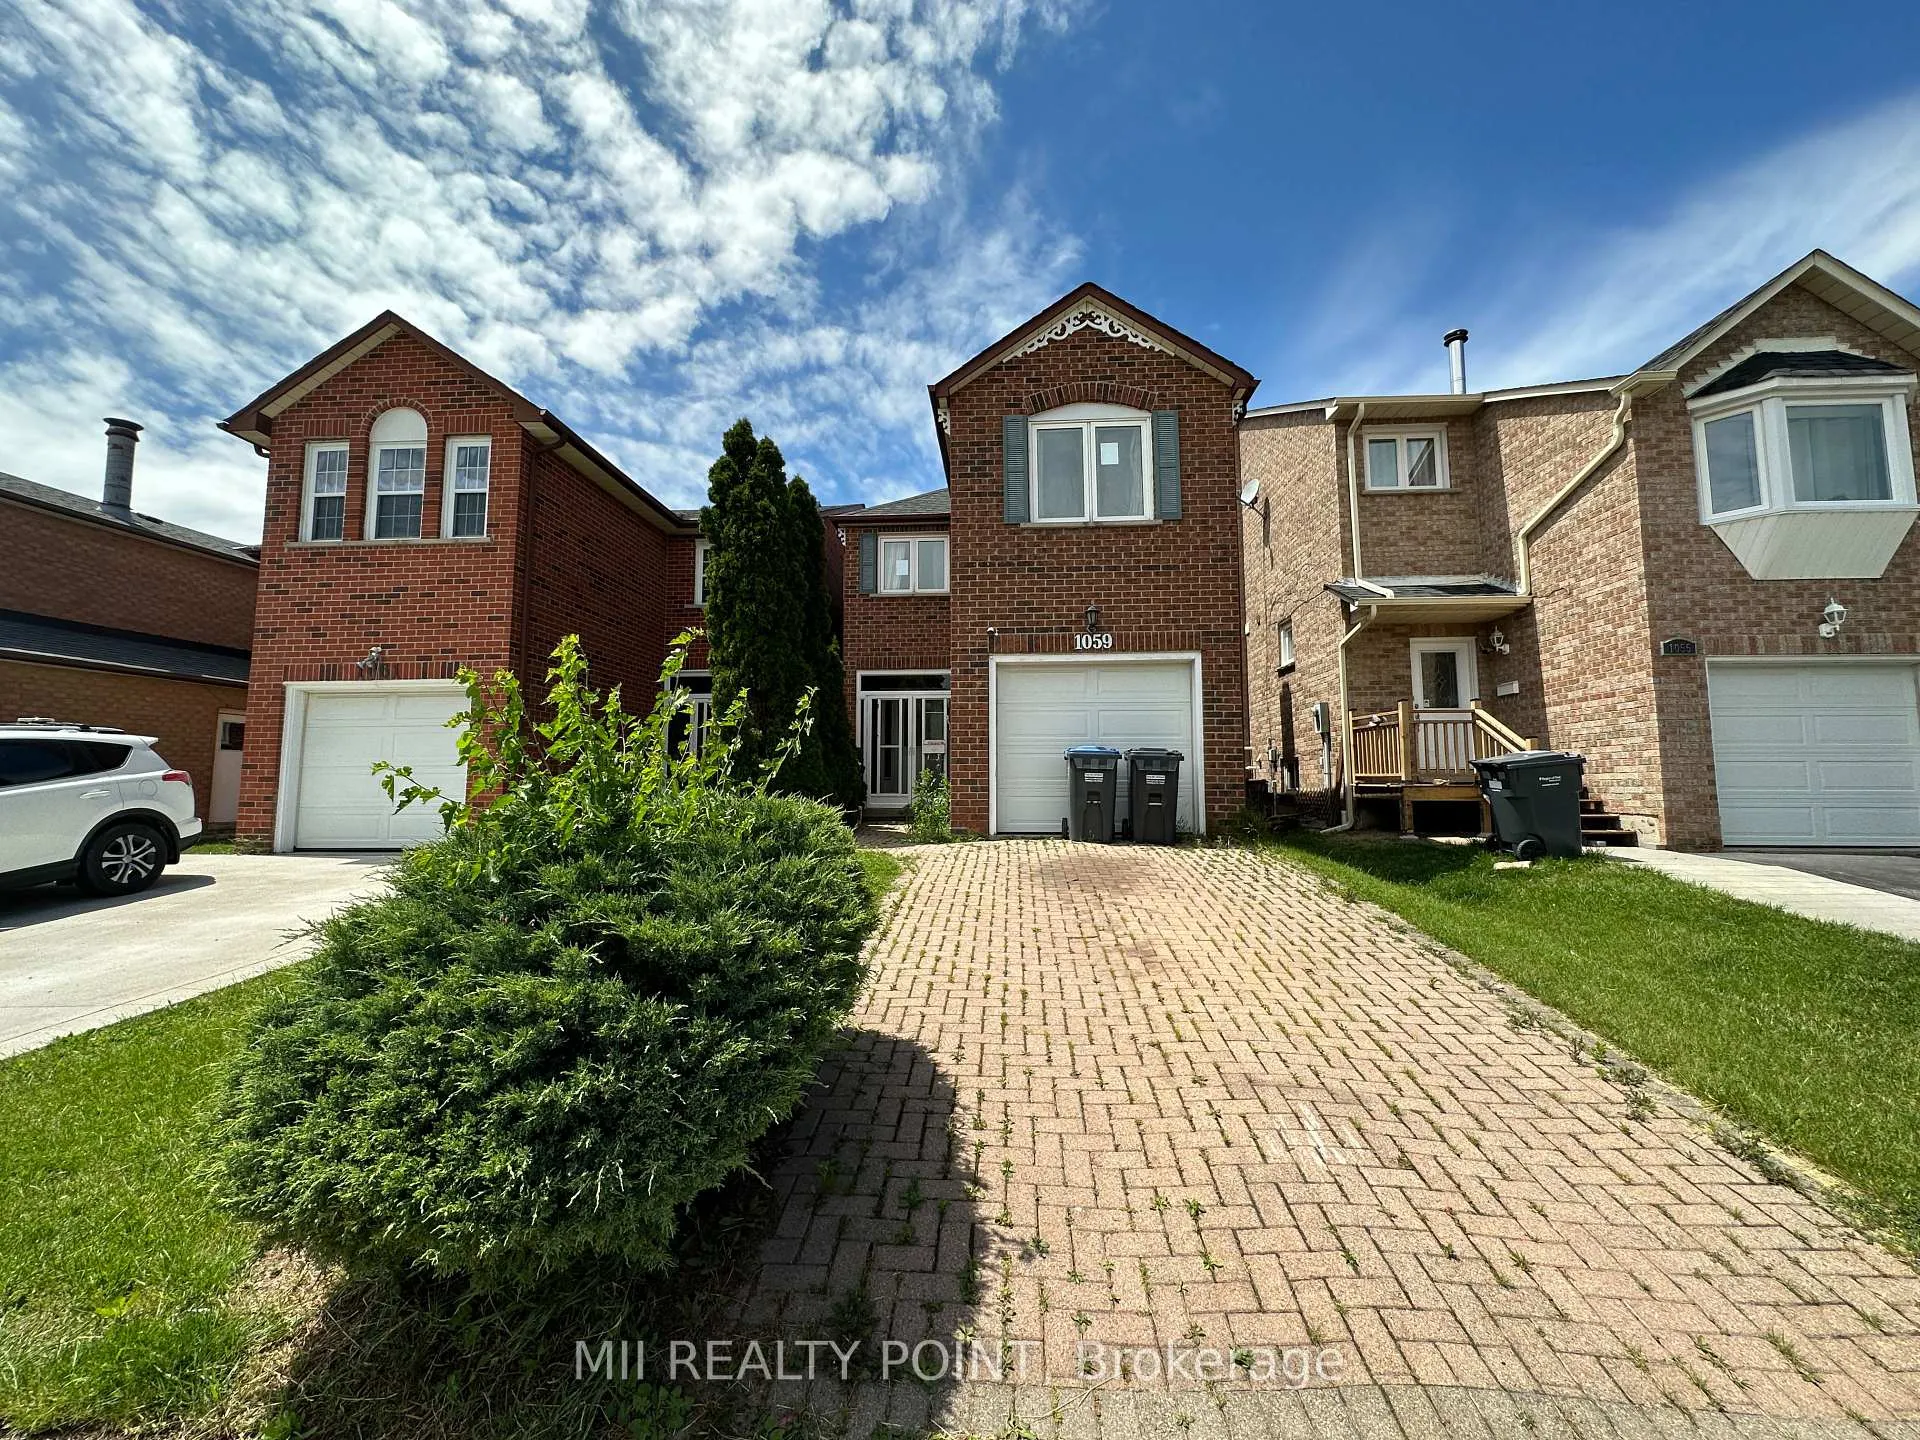
1059 Lucerne Crescent
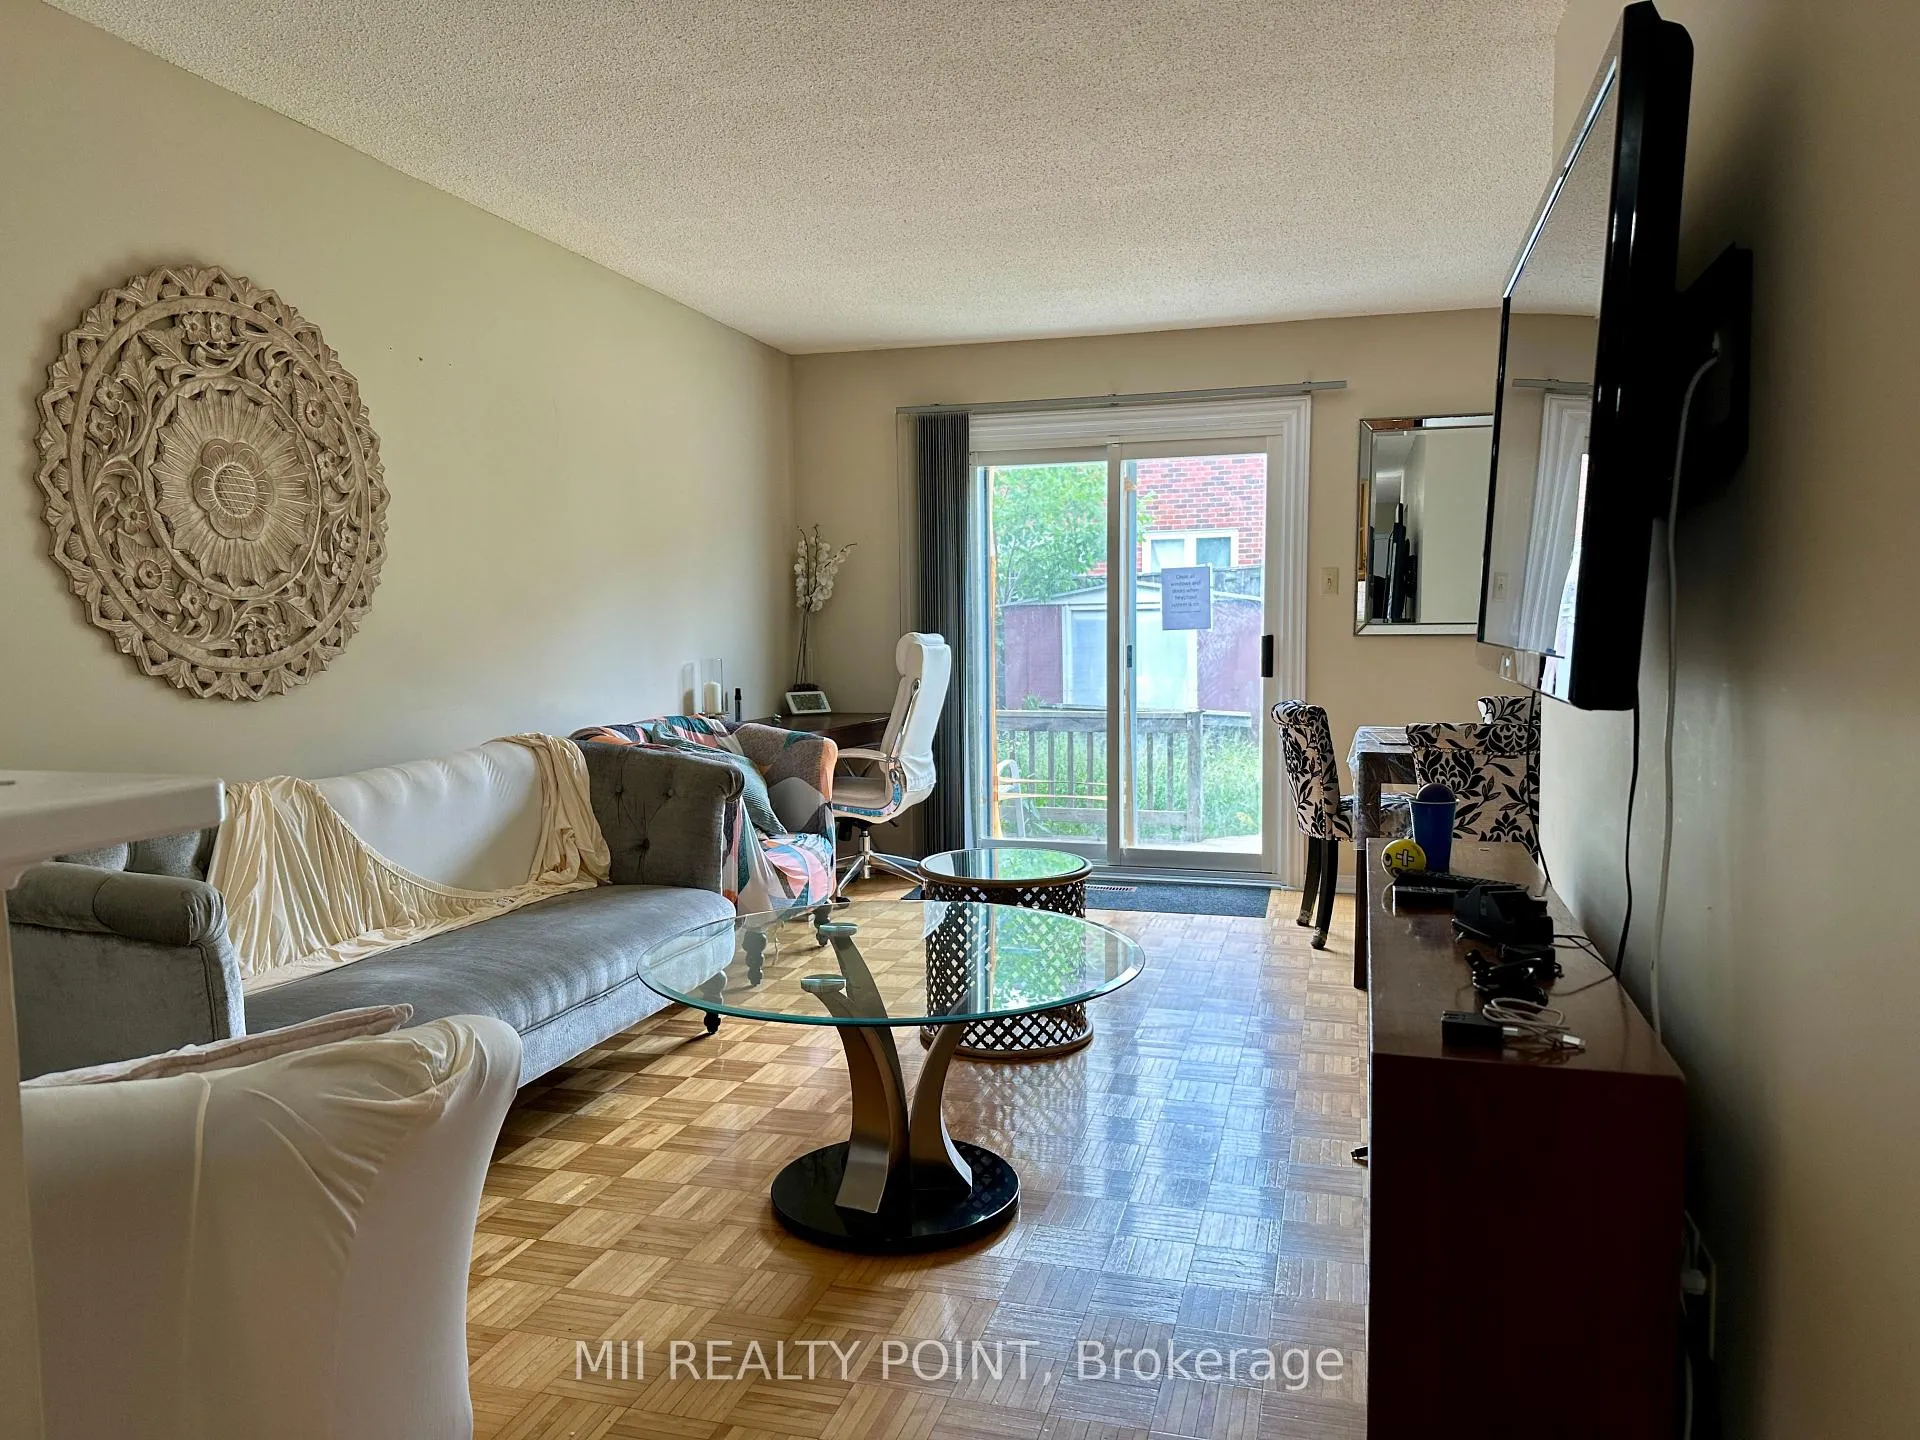 See all 21 photos
Property history
Facts and features
- BasementFinished
- Lot size25 × 100 ft
- Lease term12 months
- FurnishedFurnished
- Fireplace
- Central air
The homeLink, 2-storey, 1,100–1,500 sq ft
- Type: Link
- Style: 2-storey
- Living space: 1,100–1,500 sq ft
- Basement: Finished
InsideFireplace Yes, In basement, Rooms above ground 5
- Fireplace: Yes
- Laundry: In basement
- Rooms above ground: 5
- Rooms in the basement: 1
- Bedrooms: 2 + 1 in the basement
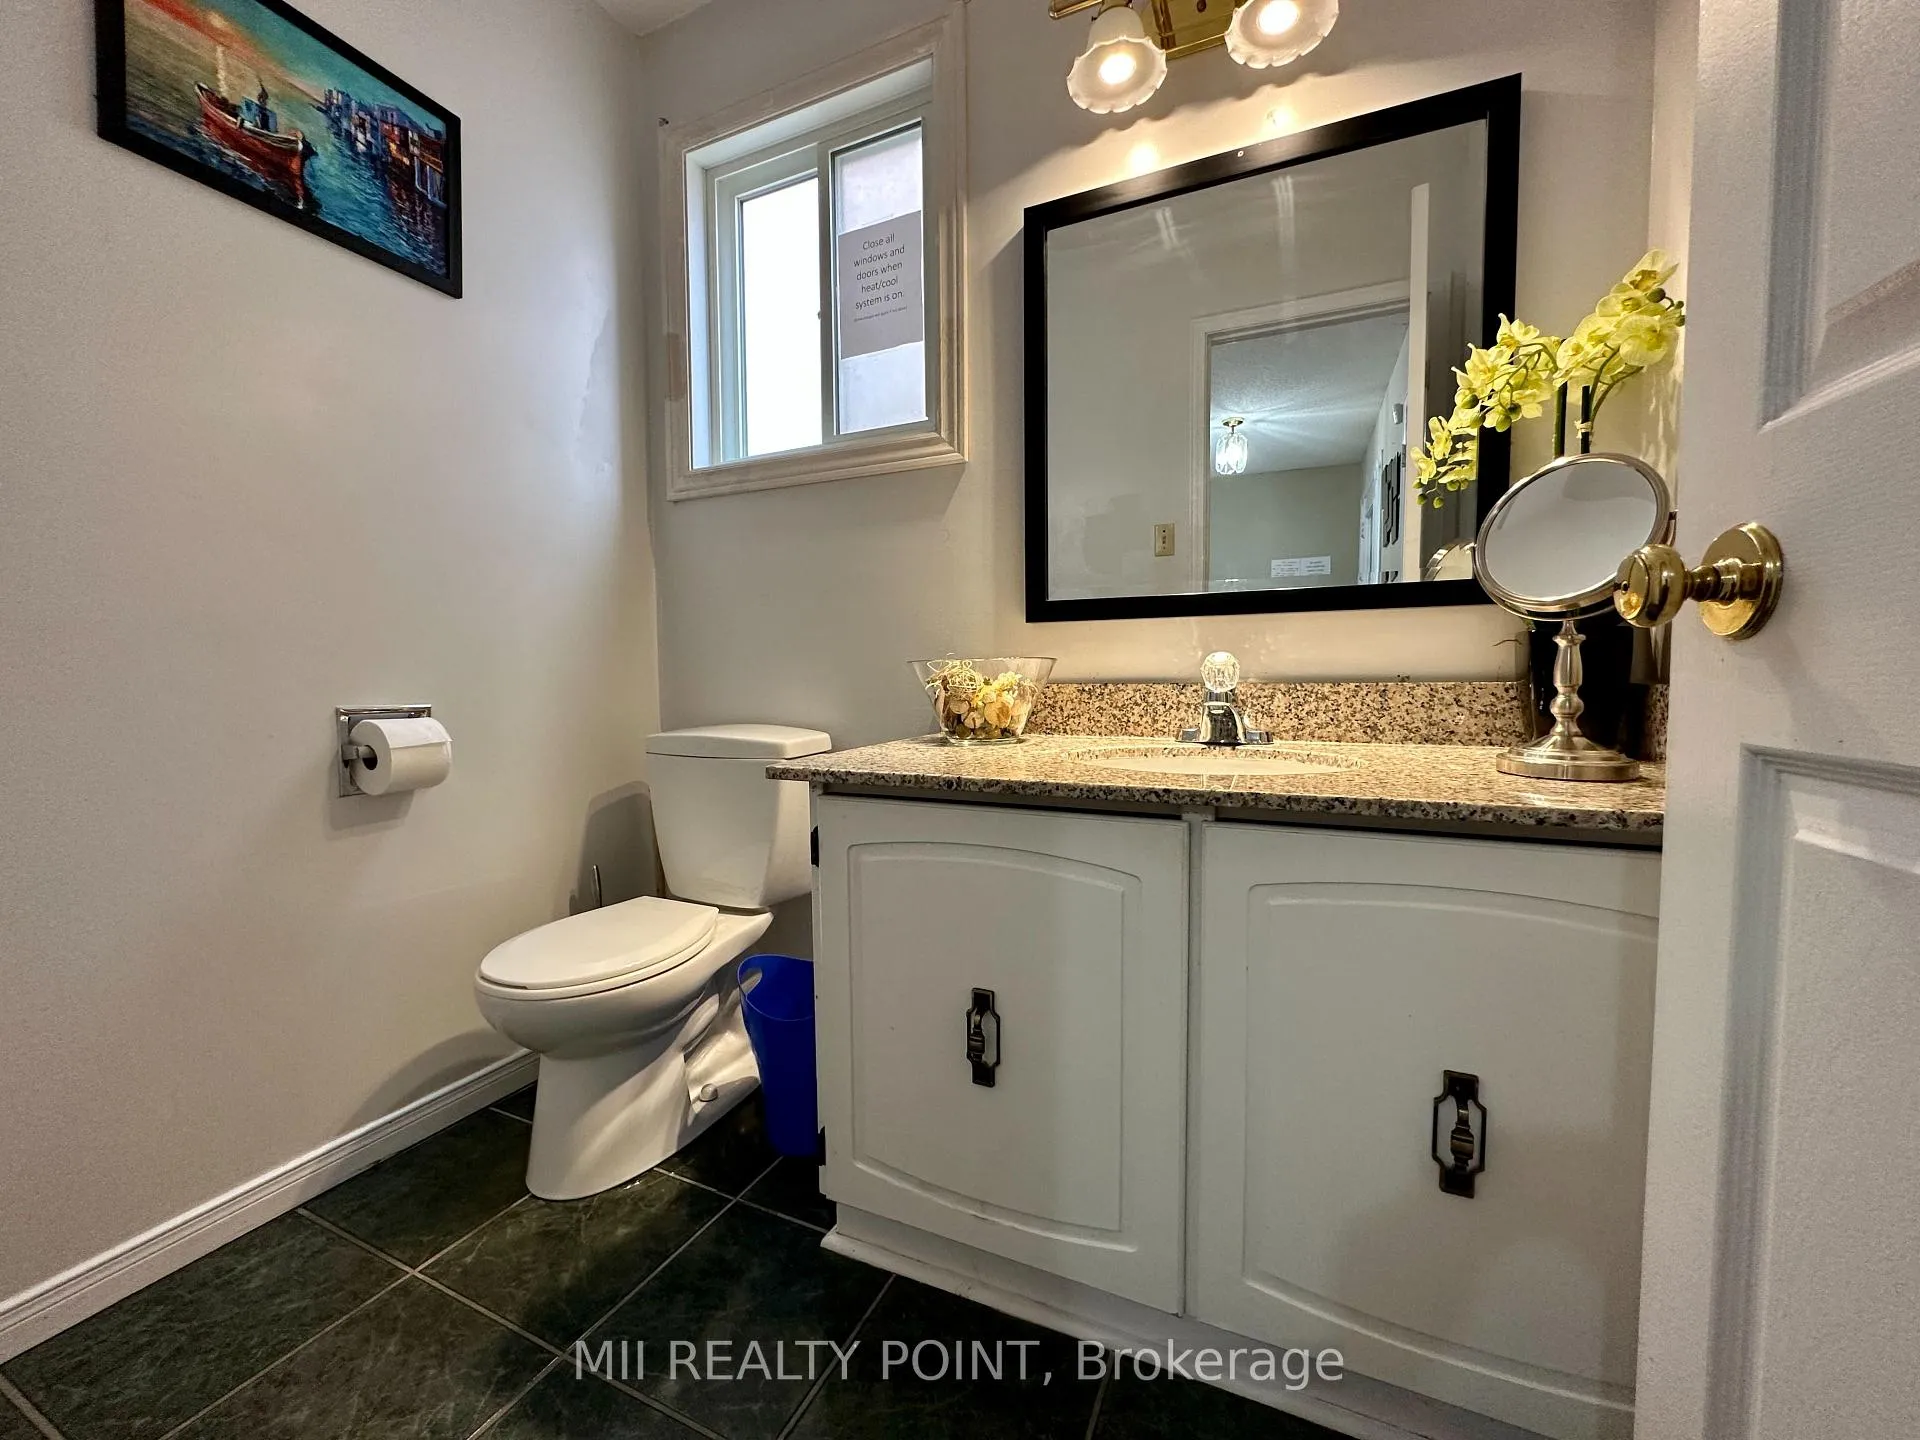
- Bathrooms: 3
- Kitchens: 1
- Family room: Yes
Outside and lotBrick, Asphalt shingle, Unknown
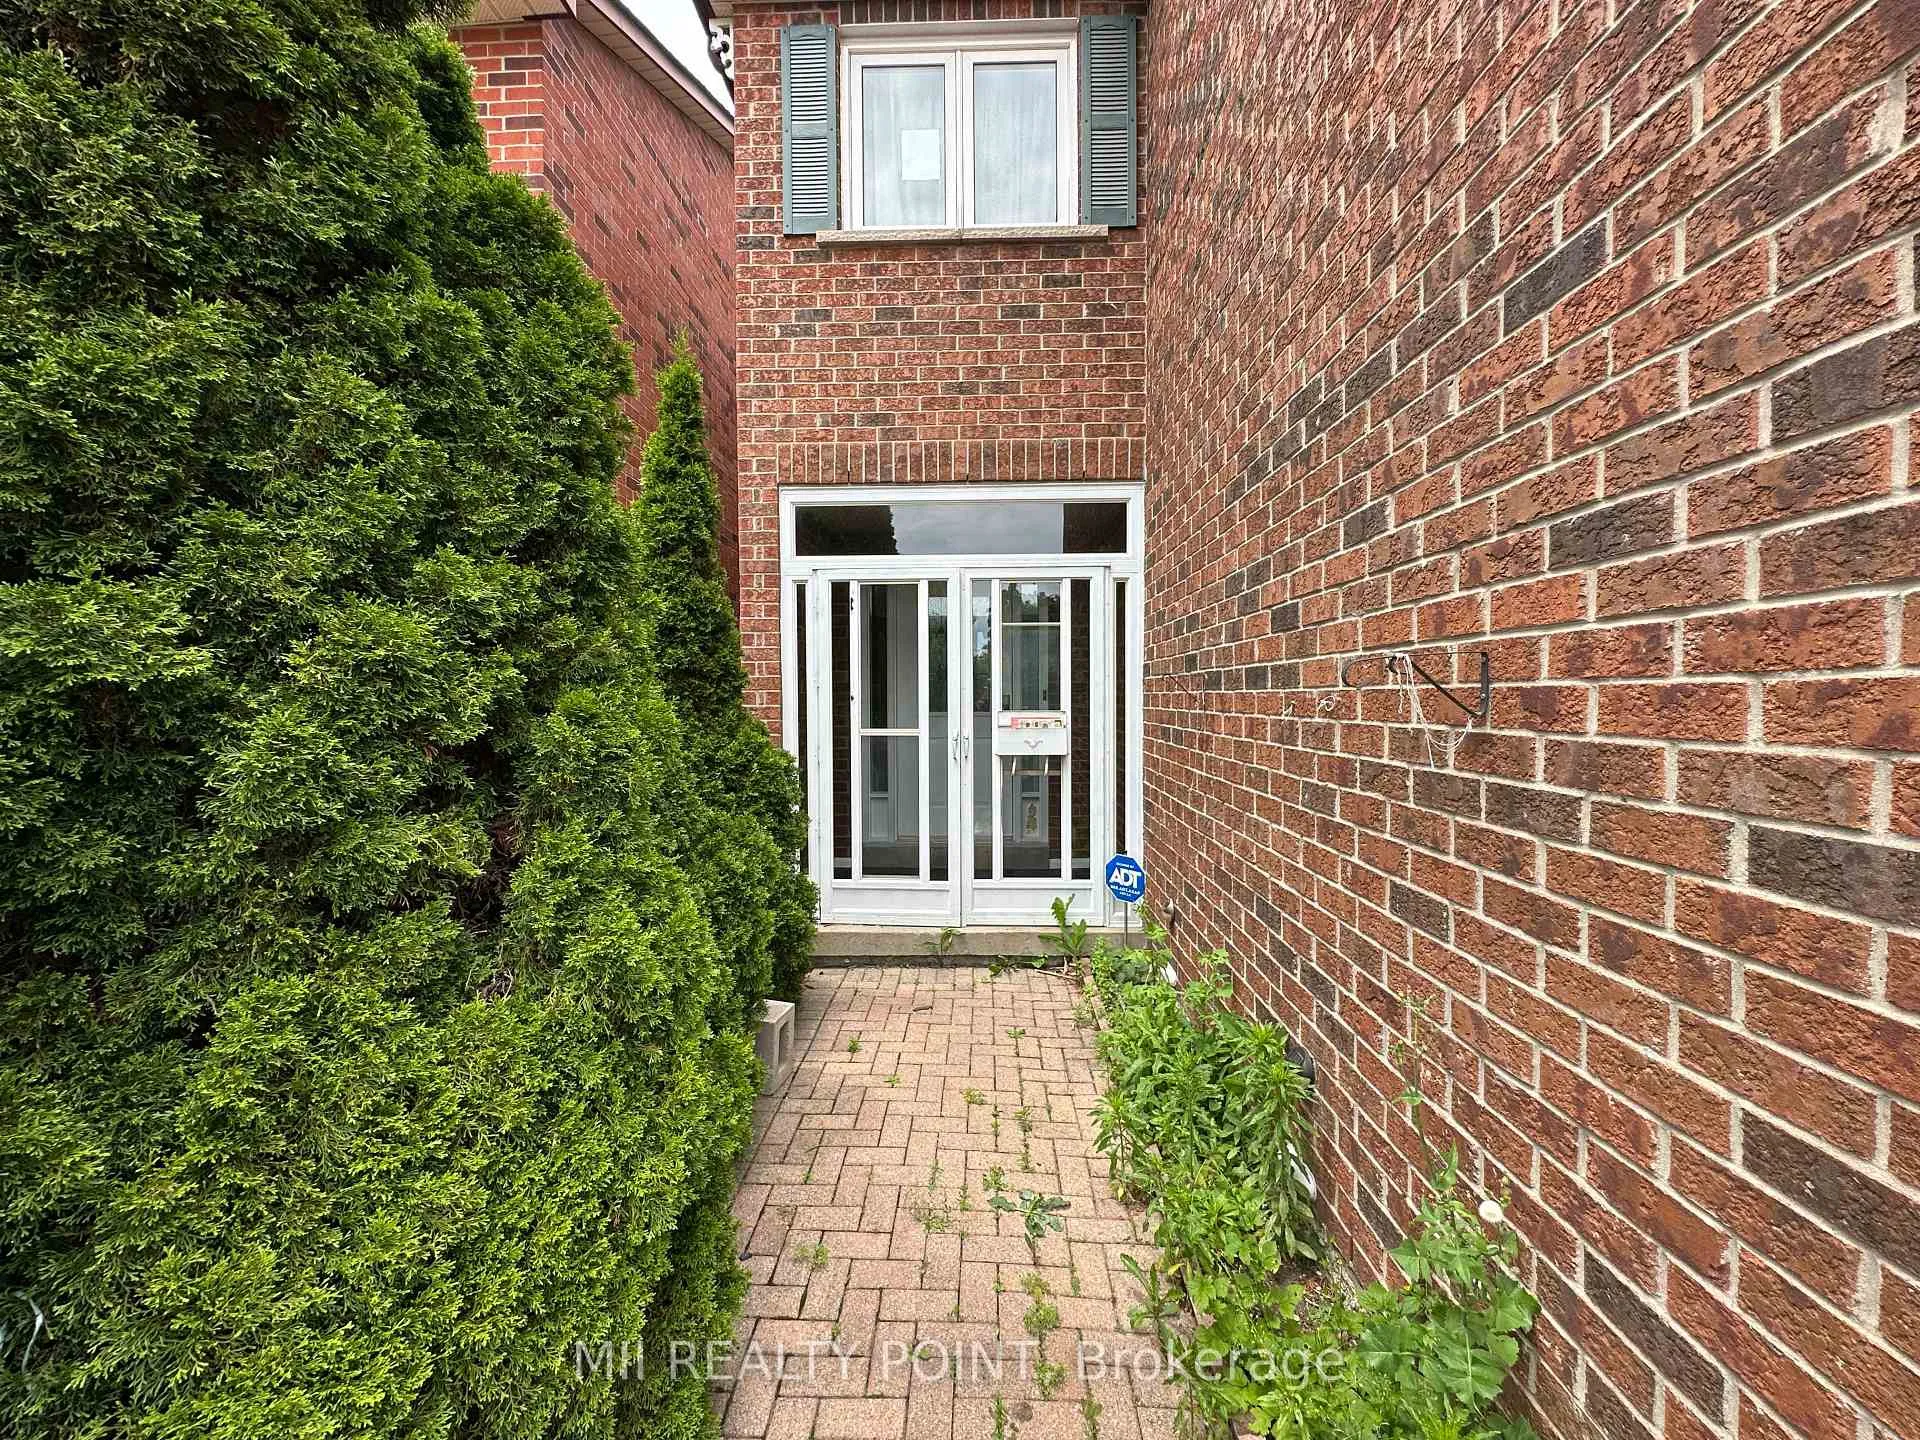
- Exterior: Brick
- Roof: Asphalt shingle
- Foundation: Unknown
- Size: 25.05 × 100.23 ft
Parking2 Parking, Available
- Spaces: 2 Parking
- Driveway: Available
Heating, water and powerForced air, gas, Central air, Municipal water
- Heating: Forced air, gas
- Cooling: Central air
- Water: Municipal water
- Sewer: Municipal sewer
Rent and termsRent $3,000 a month, Other, Furnished
- Rent: $3,000 a month
- Space for rent: Other
- Furnished: Furnished
- Lease: 12 months
- Paid: Monthly
- Rent includes: Parking
- Deposit: Required
- Credit check: Required
- Employment letter: Required
- Rental application: Required
- References: Required
Included3rd bedroom upstairs, cold room, basement closet, garage.
- Not included: 3rd bedroom upstairs, cold room, basement closet, garage.
NearbyArts centre, fenced yard, park, public transit, school
- Close to: Arts centre, fenced yard, park, public transit, school
Listing detailsW12340196, Rented, Aug 10, 2025
- MLS® number: W12340196
- Status: Rented
- Listed on: Aug 10, 2025
- Days on market: 31
- Updated: Sep 10, 2025
- Possession: 2025-09-01 / Flexible
- Occupied by: Vacant
- Listing brokerage: MII REALTY POINT
About this home
1059 Lucerne Crescent, Mississauga (Creditview), ON L5C 3X6
Fully Furnished In A Great Location. High Demand Deer Run Nbhd In Central Mississauga. Close To Hwy 403, Walking Distance To Supermarket, Go Station, Bus Transit, Woodland High School, Library, Restaurants. Well Maintained & Upgraded Family Home W/Functional Layout. Common Area Kitchen and Living. Spiral Staircase, Skylight, Spacious Bdrms, Eat-In Upgraded Kitchen, Finished Basement. Following Rooms Are Not Included In The Lease And Are Locked: Cold Room, Closet Basement, One Bedroom Upstairs. Garage Not Available.
Ask about this home
A HOMEH agent will answer your questions about this home.
Around this home
Daily convenience, out of 100, from the distances below
Schools nearby
School rating, out of 10.
Helpful calculators
Your HOMEH agent

"I would see it this week."