

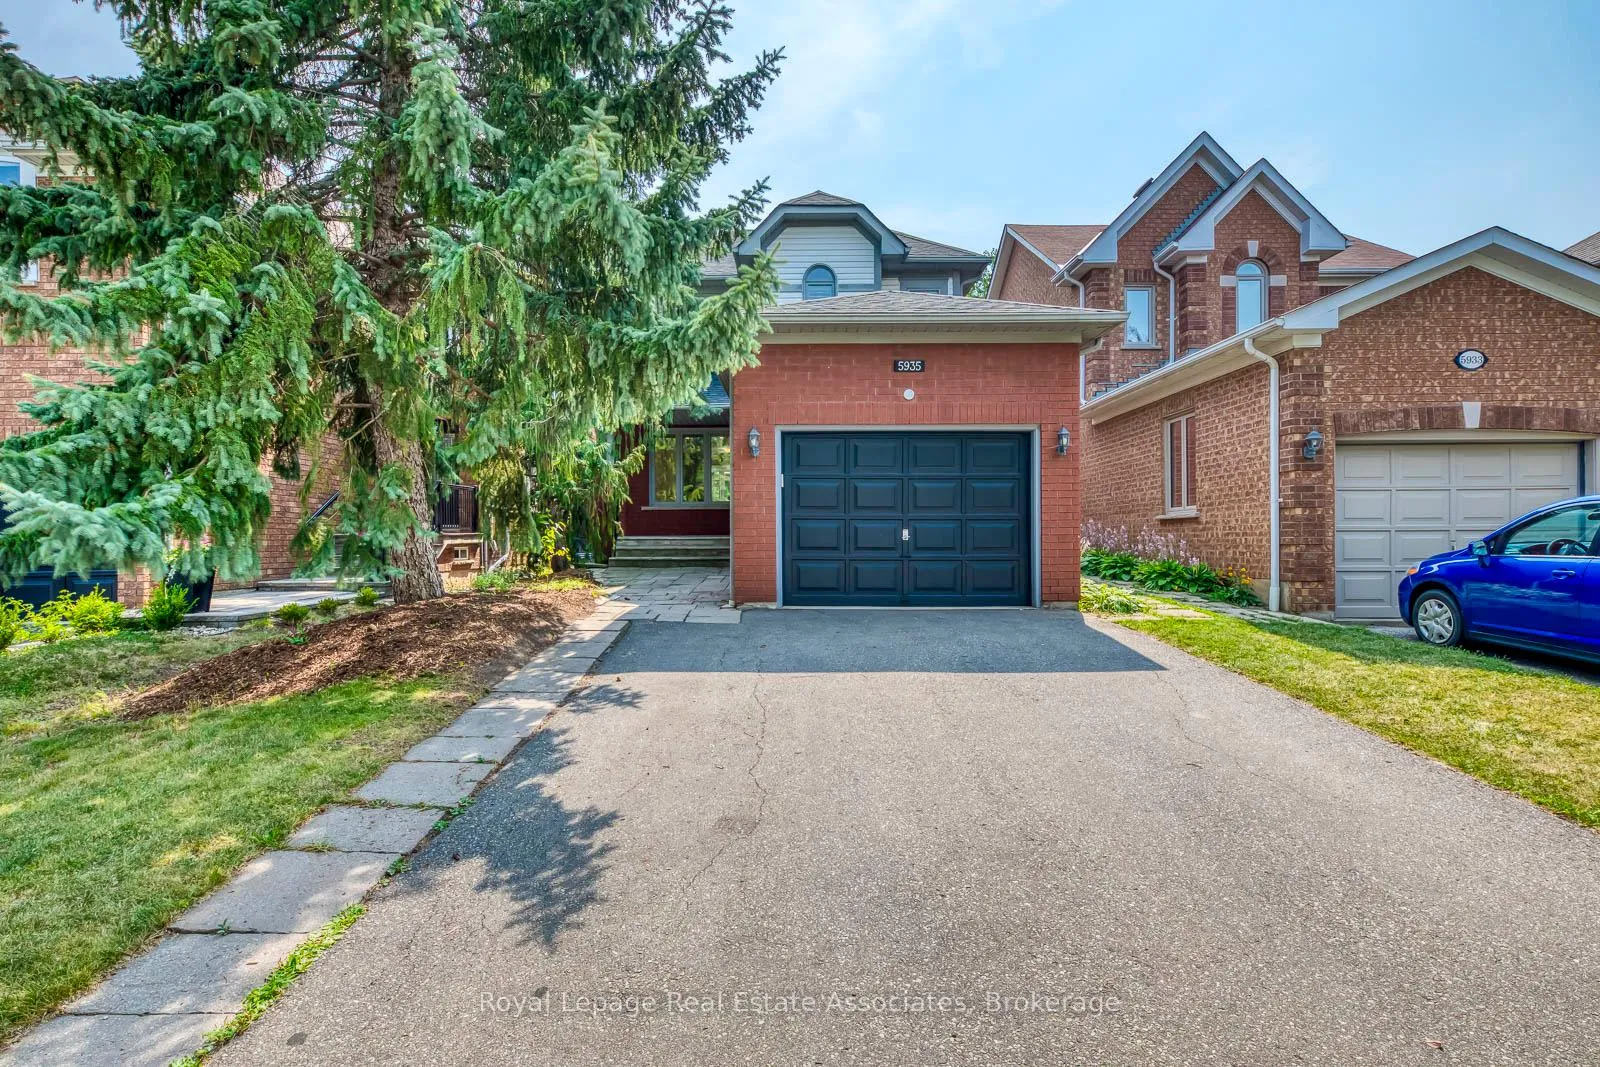
5935 Dalebrook Crescent
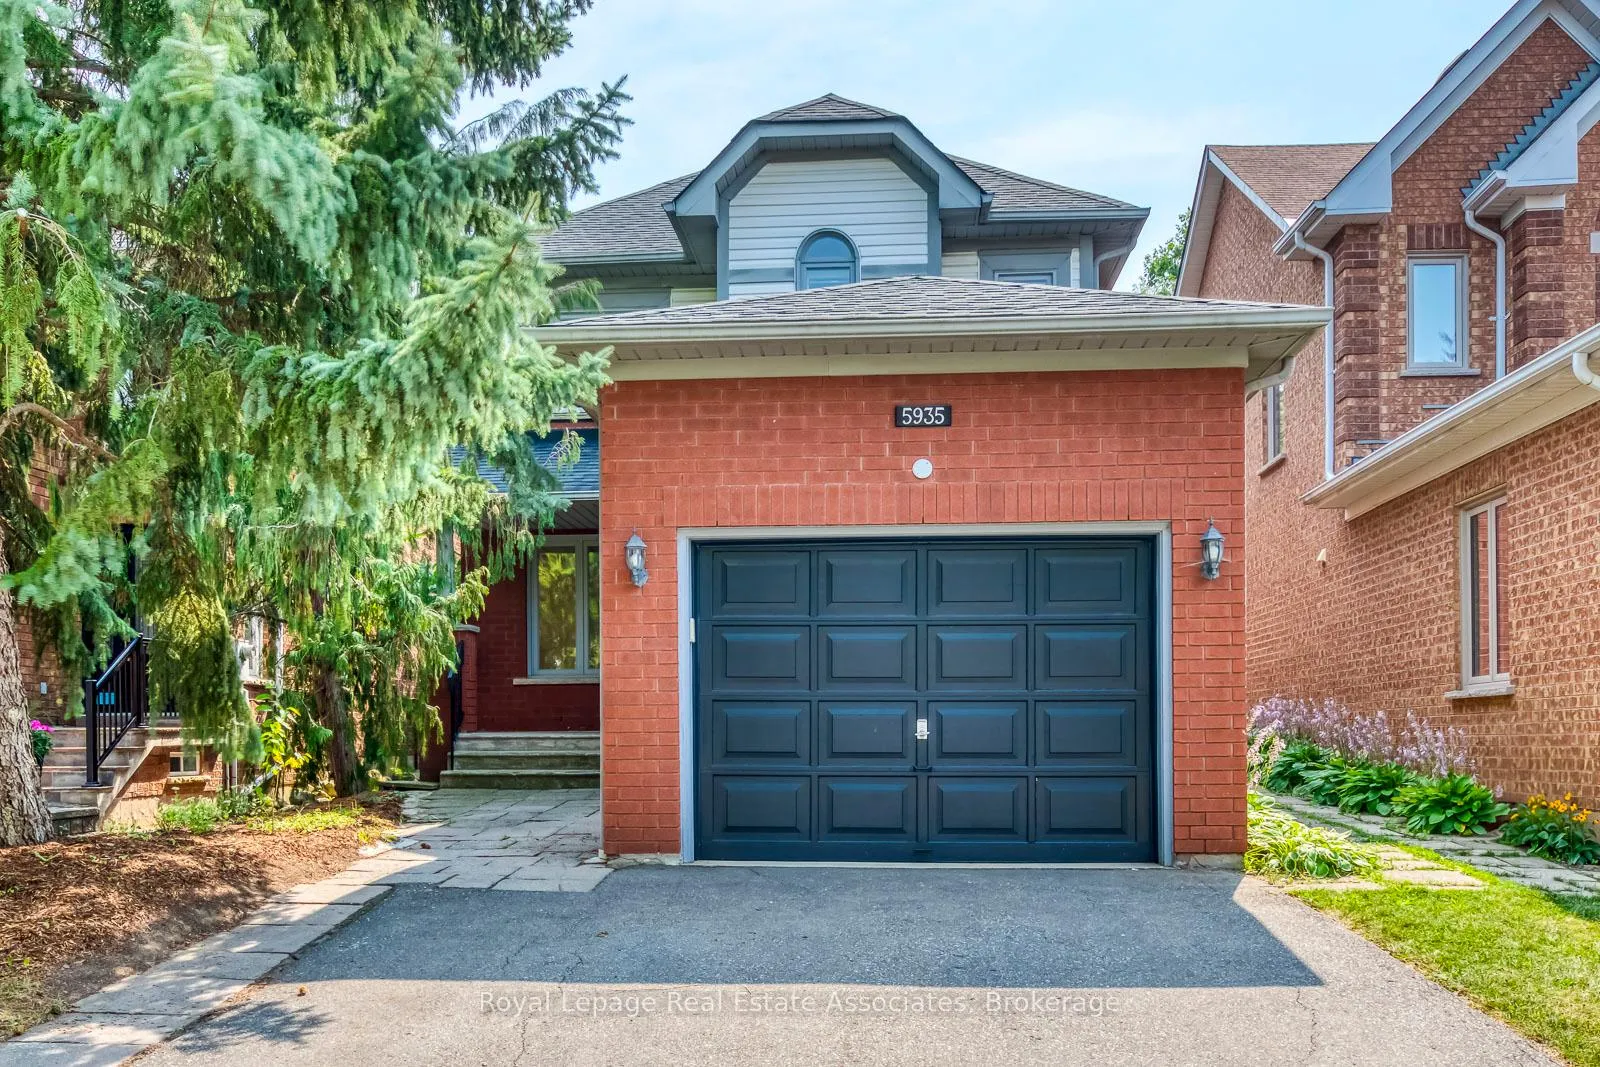
5935 Dalebrook Crescent
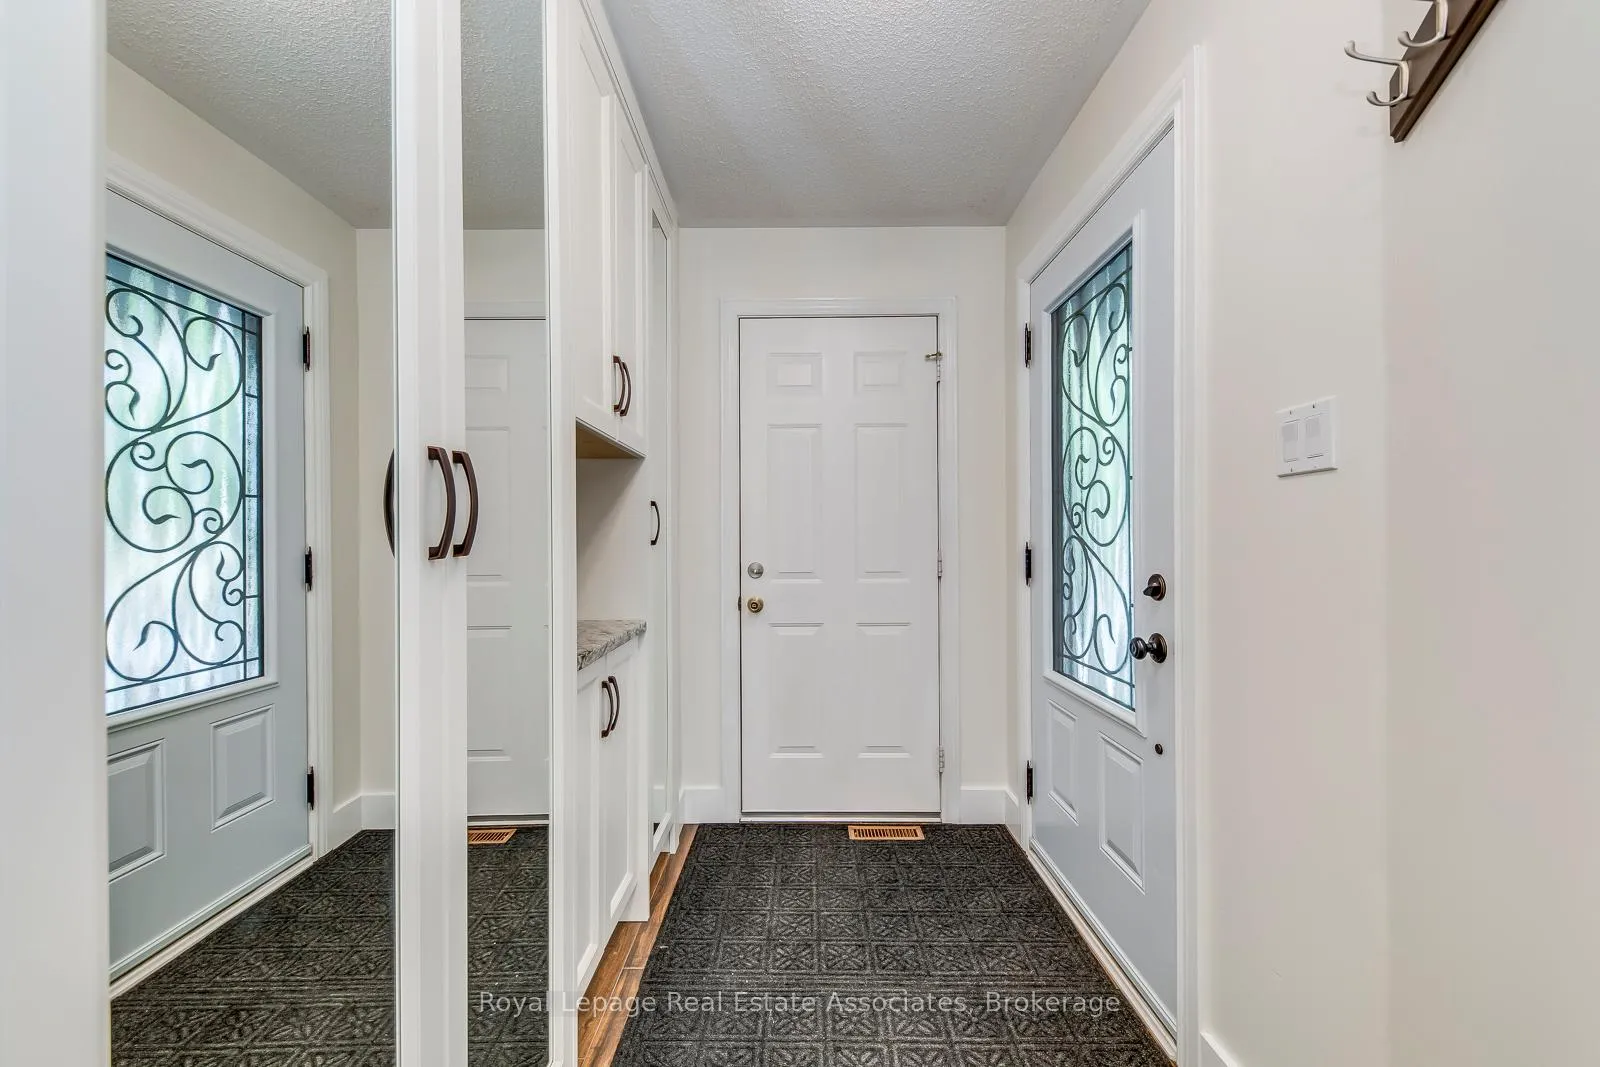 See all 46 photos
Property history
Facts and features
- BasementFinished
- Lot size34 × 154 ft
- Lease term12 months
- FurnishedUnfurnished
- Fireplace
- Central air
The homeDetached, 2-storey, 1,500–2,000 sq ft
- Type: Detached
- Style: 2-storey
- Living space: 1,500–2,000 sq ft
- Basement: Finished
InsideFireplace Yes, electric, Ensuite, in basement, laundry room, lower level, In-law capability, water heater
- Fireplace: Yes, electric
- Laundry: Ensuite, in basement, laundry room, lower level
- Features: In-law capability, water heater
- Rooms above ground: 7
- Bedrooms: 3 + 1 in the basement
- Bathrooms: 3
- Kitchens: 1
- Family room: Yes
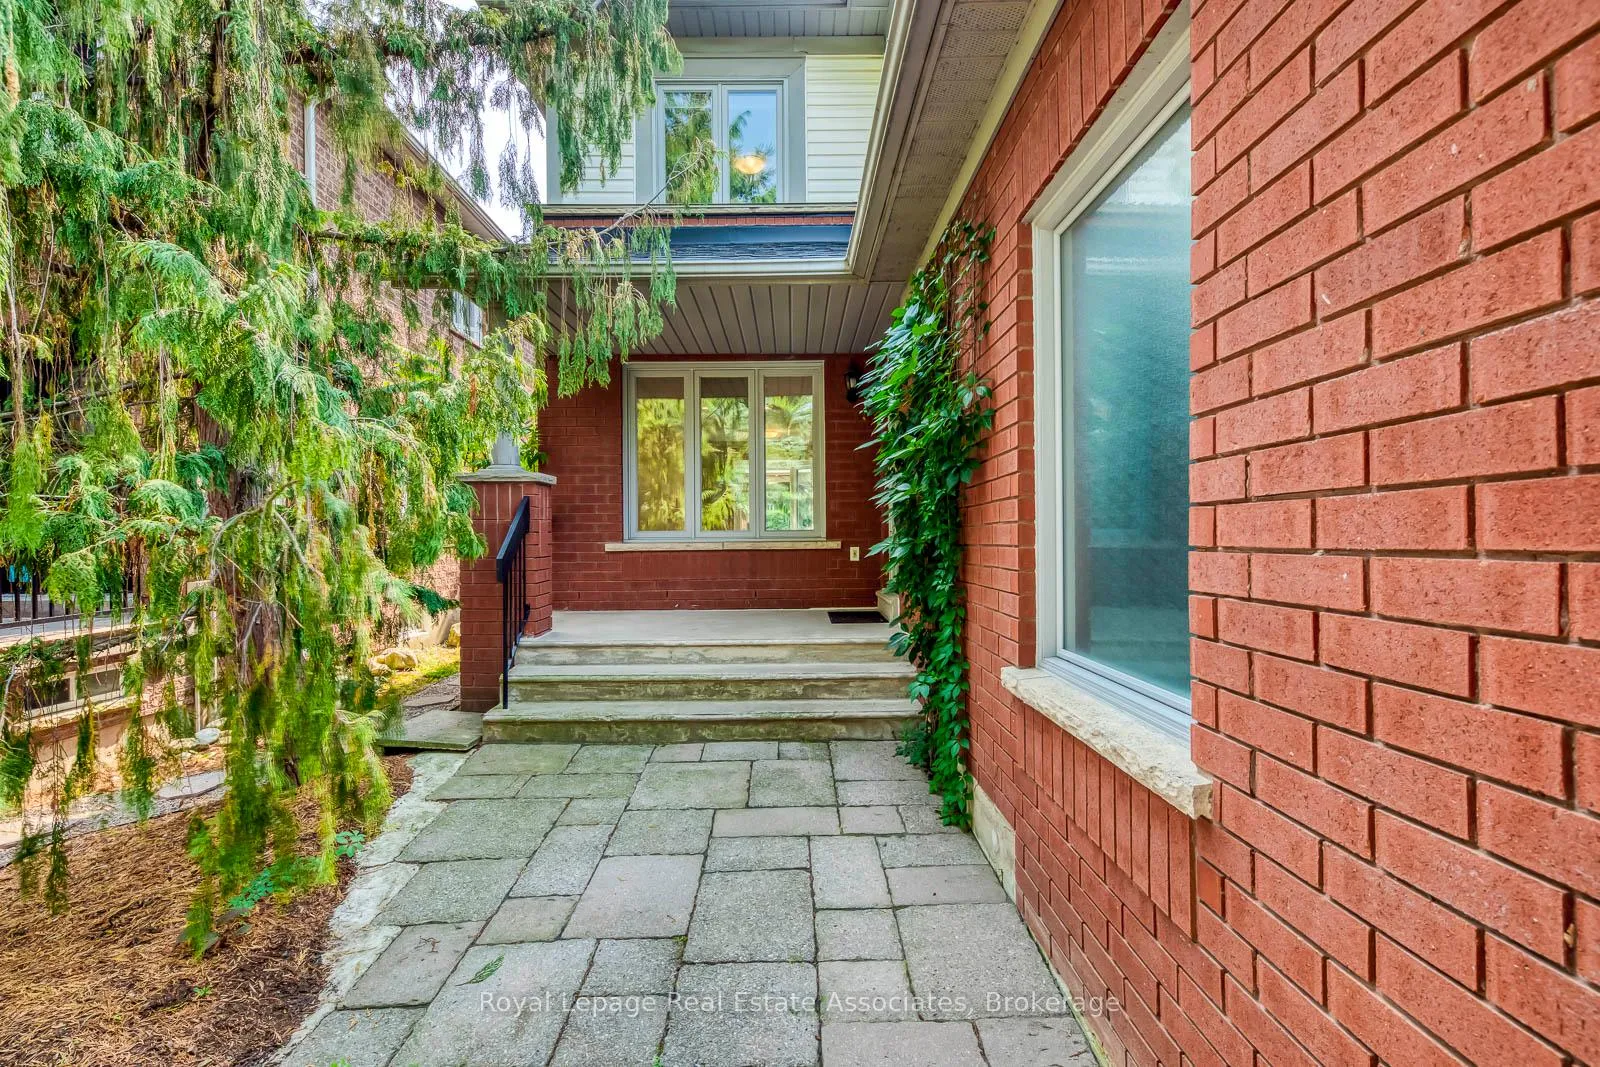
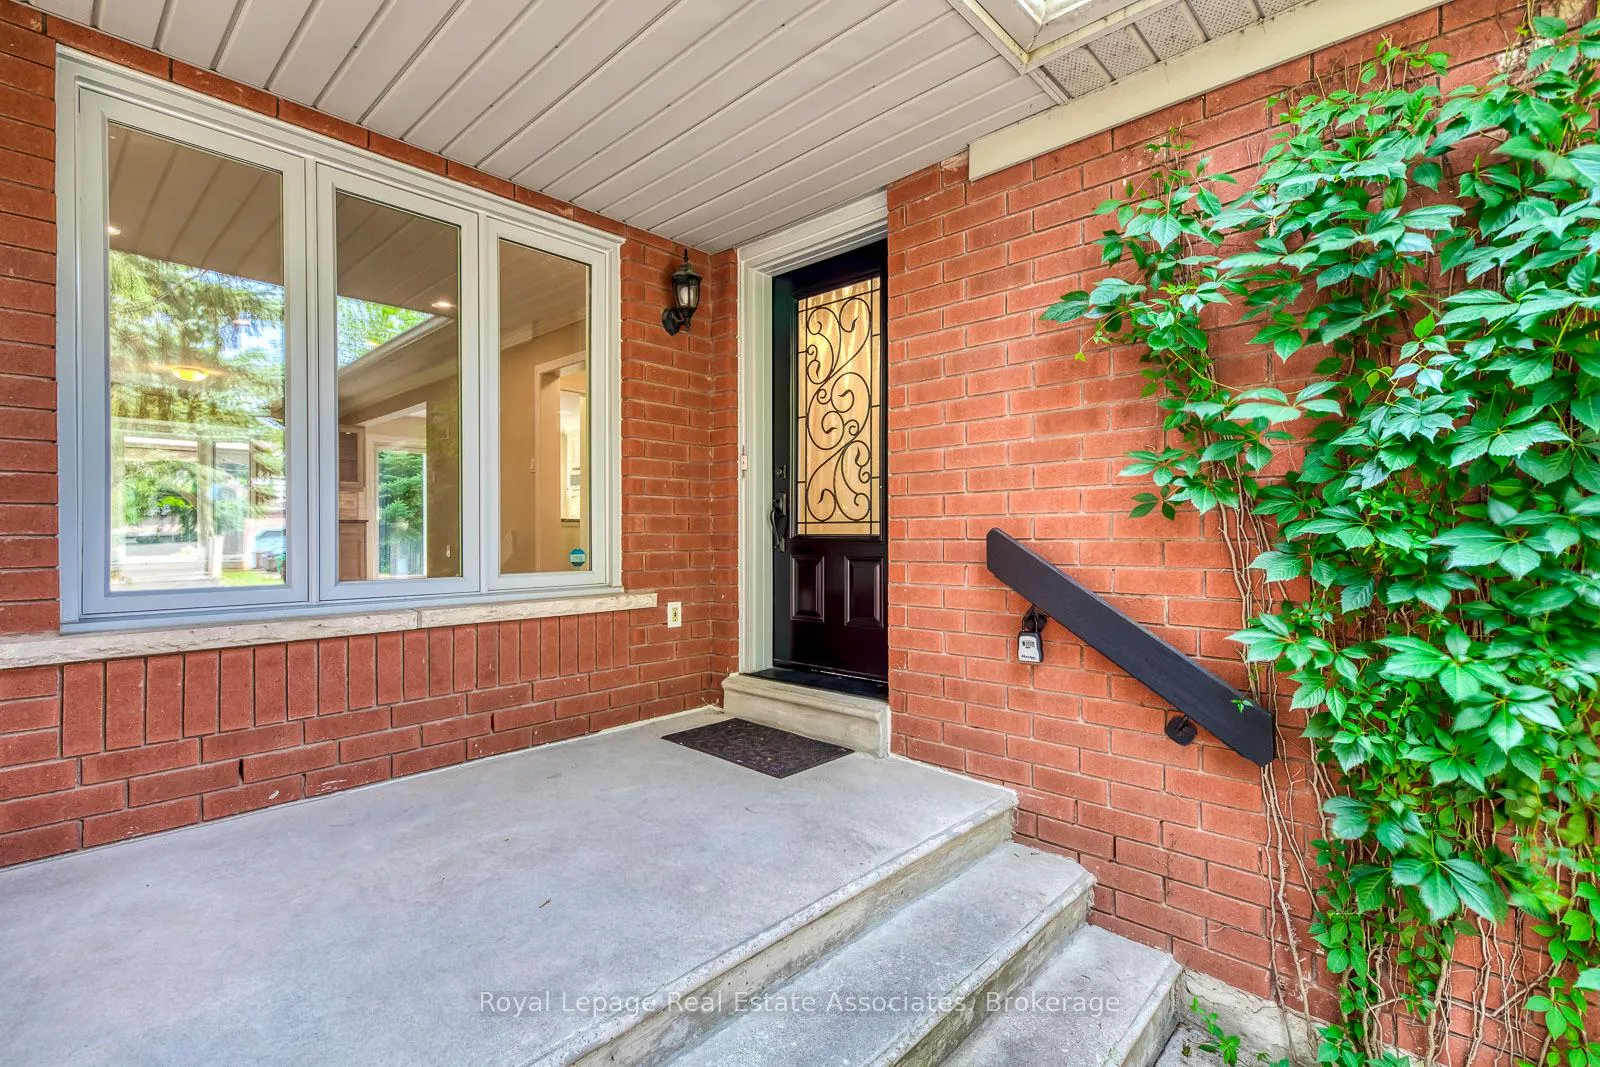
Outside and lotBrick, Asphalt shingle, Block
- Exterior: Brick
- Roof: Asphalt shingle
- Foundation: Block
- Features: Canopy, landscaped, patio, privacy
- Size: 34 × 154 ft
- Shape: Irregular
Parking1 Garage, Built-in, Private
- Spaces: 1 Garage
- Garage: Built-in
- Driveway: Private
Heating, water and powerForced air, gas, Central air, Municipal water
- Heating: Forced air, gas
- Cooling: Central air
- Water: Municipal water
- Sewer: Municipal sewer
Rent and termsRent $3,800 a month, Entire property, Unfurnished
- Rent: $3,800 a month
- Space for rent: Entire property
- Furnished: Unfurnished
- Lease: 12 months
- Paid: Monthly
- Rent includes: Parking
- Deposit: Required
- Credit check: Required
- Employment letter: Required
- Rental application: Required
- References: Required
Listing detailsW12338059, Rented, Aug 11, 2025
- MLS® number: W12338059
- Status: Rented
- Listed on: Aug 11, 2025
- Days on market: 8
- Updated: Aug 19, 2025
- Possession: 2025-09-01 / Immediate
- Occupied by: Vacant
- Listing brokerage: Royal Lepage Real Estate Associates
About this home
5935 Dalebrook Crescent, Mississauga (Central Erin Mills), ON L5M 5S1
Ideal family home nestled onto a quiet crescent in the desirable enclave near Glen Erin & Britannia Rd. This elegant detached home has 3 sun-filled bedrooms + a bonus bedroom in the finished basement. Open concept living/dining area offers lots of space for family to congregate. The backyard is an oasis of its own with impeccable manicured gardens/grass, a treehouse for the kids, large gazebo for a shaded cozy spot to sit, and a nice wooden storage shed. Beautifully updated and cared for - You don't want to miss this one! 1 GARAGE. 3 PARKING TOTAL. UTILITIES ADDITIONAL. FINISHED BASEMENT. IMMEDIATE OCCUPANCY AVAILABLE. REQUIREMENTS: letter of employment, recent paystubs, photo ID, Equifax credit report, previous landlord references. LOCATION: Easy Access to Highways, Close To Schools, Shops, Restaurants, Parks and more!
Ask about this home
A HOMEH agent will answer your questions about this home.
Around this home
Daily convenience, out of 100, from the distances below
Schools nearby
School rating, out of 10.
Helpful calculators
Your HOMEH agent

"I would see it this week."