

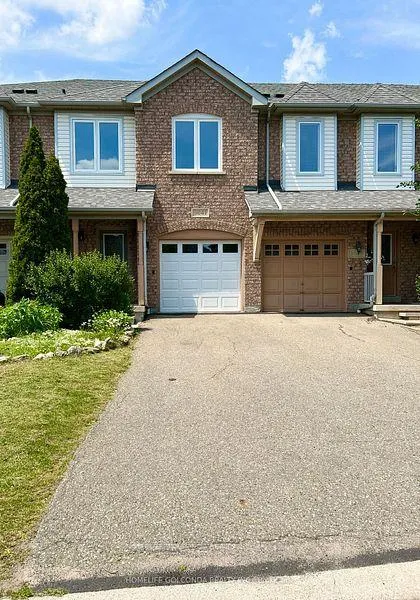
3041 Wrigglesworth Crescent
Freehold Townhouse Rented
1/243041 Wrigglesworth Crescent
Freehold Townhouse Rented
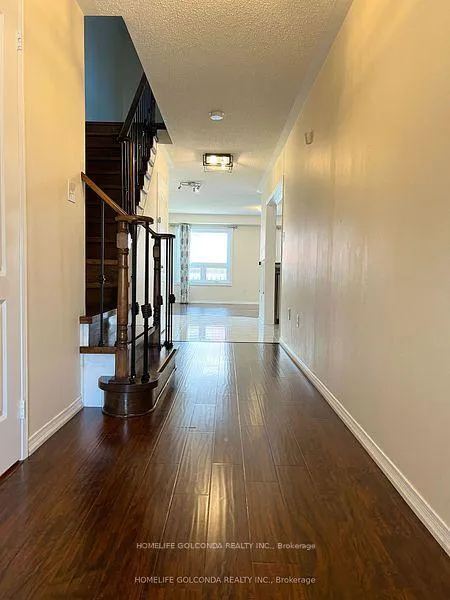 See all 24 photos
3 Bedrooms
3 Bathrooms
2 Garage
1.5K–2K sq.ft
Entire Home
— Unit
Property history
Facts and features
- BasementFull
- Lease term12 months
- FurnishedUnfurnished
- Age of home6–15 years
What stands out
- Central air
The homeFreehold Townhouse, 2-storey, Age 6–15 years
- Type: Freehold Townhouse
- Style: 2-storey
- Age: 6–15 years
- Living space: 1,500–2,000 sq ft
- Basement: Full
- Waterfront: None
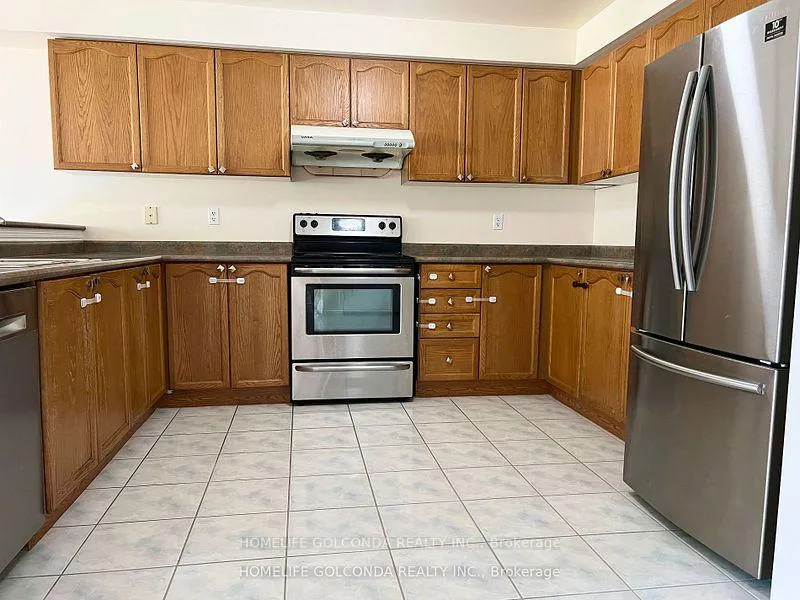
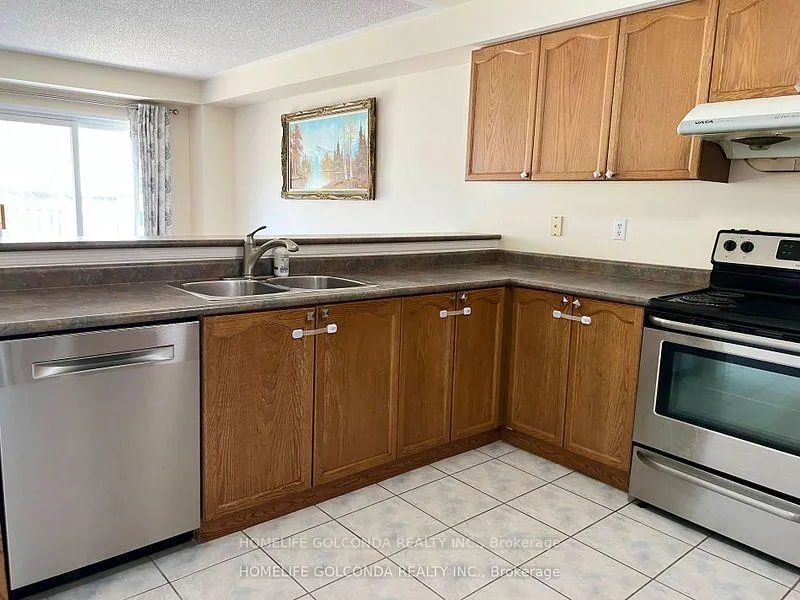
InsideCeramic, Ensuite, lower level, Rooms above ground 6
- Flooring: Ceramic
- Laundry: Ensuite, lower level
- Rooms above ground: 6
- Bedrooms: 3
- Bathrooms: 3
- Kitchens: 1
Outside and lotBrick, Asphalt shingle, Concrete
- Exterior: Brick
- Roof: Asphalt shingle
- Foundation: Concrete
Parking2 Garage, Built-in, Front yard parking
- Spaces: 2 Garage
- Garage: Built-in
- Driveway: Front yard parking
Heating, water and powerForced air, gas, Central air, Municipal water
- Heating: Forced air, gas
- Cooling: Central air
- Water: Municipal water
- Sewer: Municipal sewer
- Natural gas: Available
- Hydro: Available
- Cable: Available
- Telephone: Available
Rent and termsRent $3,350 a month, Entire property, Unfurnished
- Rent: $3,350 a month
- Space for rent: Entire property
- Furnished: Unfurnished
- Lease: 12 months
- Paid: Monthly
- Rent includes: Parking
- Deposit: Required
- Credit check: Required
- Employment letter: Required
- Rental application: Required
- References: Required
IncludedWater, hydro, gas, wifi, cable tv, telephone
- Not included: Water, hydro, gas, wifi, cable tv, telephone
Listing detailsW10930080, Rented, Nov 26, 2024
- MLS® number: W10930080
- Status: Rented
- Listed on: Nov 26, 2024
- Days on market: 55
- Updated: Jan 20, 2025
- Possession: 2024-12-26 / December 26, 2024
- Occupied by: Tenant
- Listing brokerage: HOMELIFE GOLCONDA REALTY INC.
About this home
3041 Wrigglesworth Crescent, Mississauga (Churchill Meadows), ON L5M 6W6
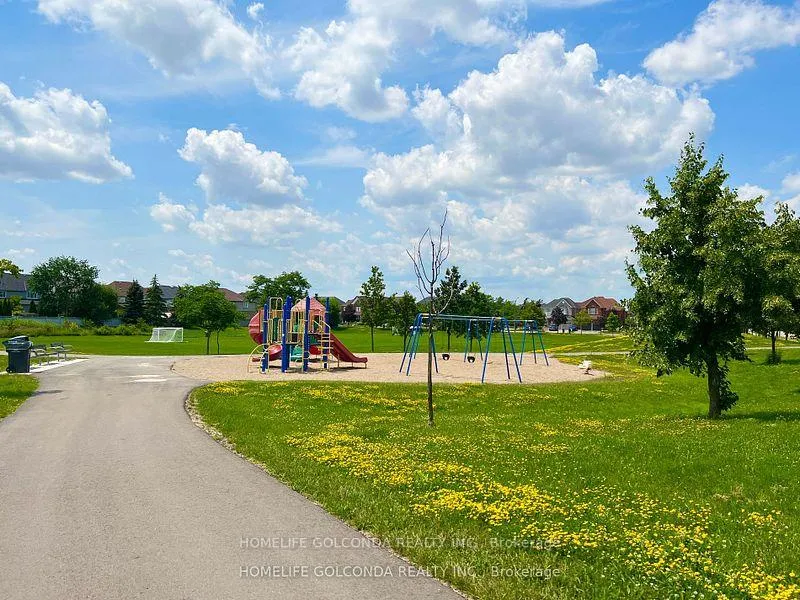
Spacious and stunning 3-bedroom townhouse in highly demanded Churchill Meadows Area. 1700 sq.ft. of Open Concept Living Space. Quiet and safe street. Large Master Bedroom with Ensuite. Steps to a playground and soccer field. Easy access to HWY 403/401. 2 min to a shopping plaza, 7 min to Erin Mills Town Center, Streetsville/Meadowvale GO Stations. Close to Churchill Meadows Public School and Stephen Lewis Secondary School
Read more
Ask about this home
A HOMEH agent will answer your questions about this home.
Ask a question
Around this home
W. Churchill/Britania
Errands
Parks
Schools
Daily convenience, out of 100, from the distances below
ParkCastlegreen Meadows · 3 within 1 km9 min walk564 m
GroceryChalo! FreshCo10 min walk642 m
SchoolChurchill Meadows Public School12 min walk740 m
PharmacyShoppers Drug Mart12 min walk738 m
Cafés & foodLazeez Shawarma · 15 within 1 km10 min walk604 m
Gym & rec centreAnytime Fitness11 min walk707 m
LibraryMississauga Library - Churchill Meadows23 min walk1.4 km
WalkDriveStraight-line distance, open map data
Grocery0.6 km
Park0.6 km
Coffee0.6 km
Dining0.6 km
Gym0.7 km
Schools nearby
School rating, out of 10.
Churchill Meadows Public Schoolelementary · Public · 0.7 km
—
Applewood Acres Secondary Schoolsecondary · Public · 0.8 km
—
Castlebridge Public Schoolelementary · Public · 0.8 km
—
Contact agent
Helpful calculators
Rent vs buy
Affordability
Mortgage
Down payment
Stress test
CMHC insurance
Your HOMEH agent

KimHOMEH agent · Mississauga
"I would see it this week."
Ask Kim