

5708 Invergordon Lane
5708 Invergordon Lane
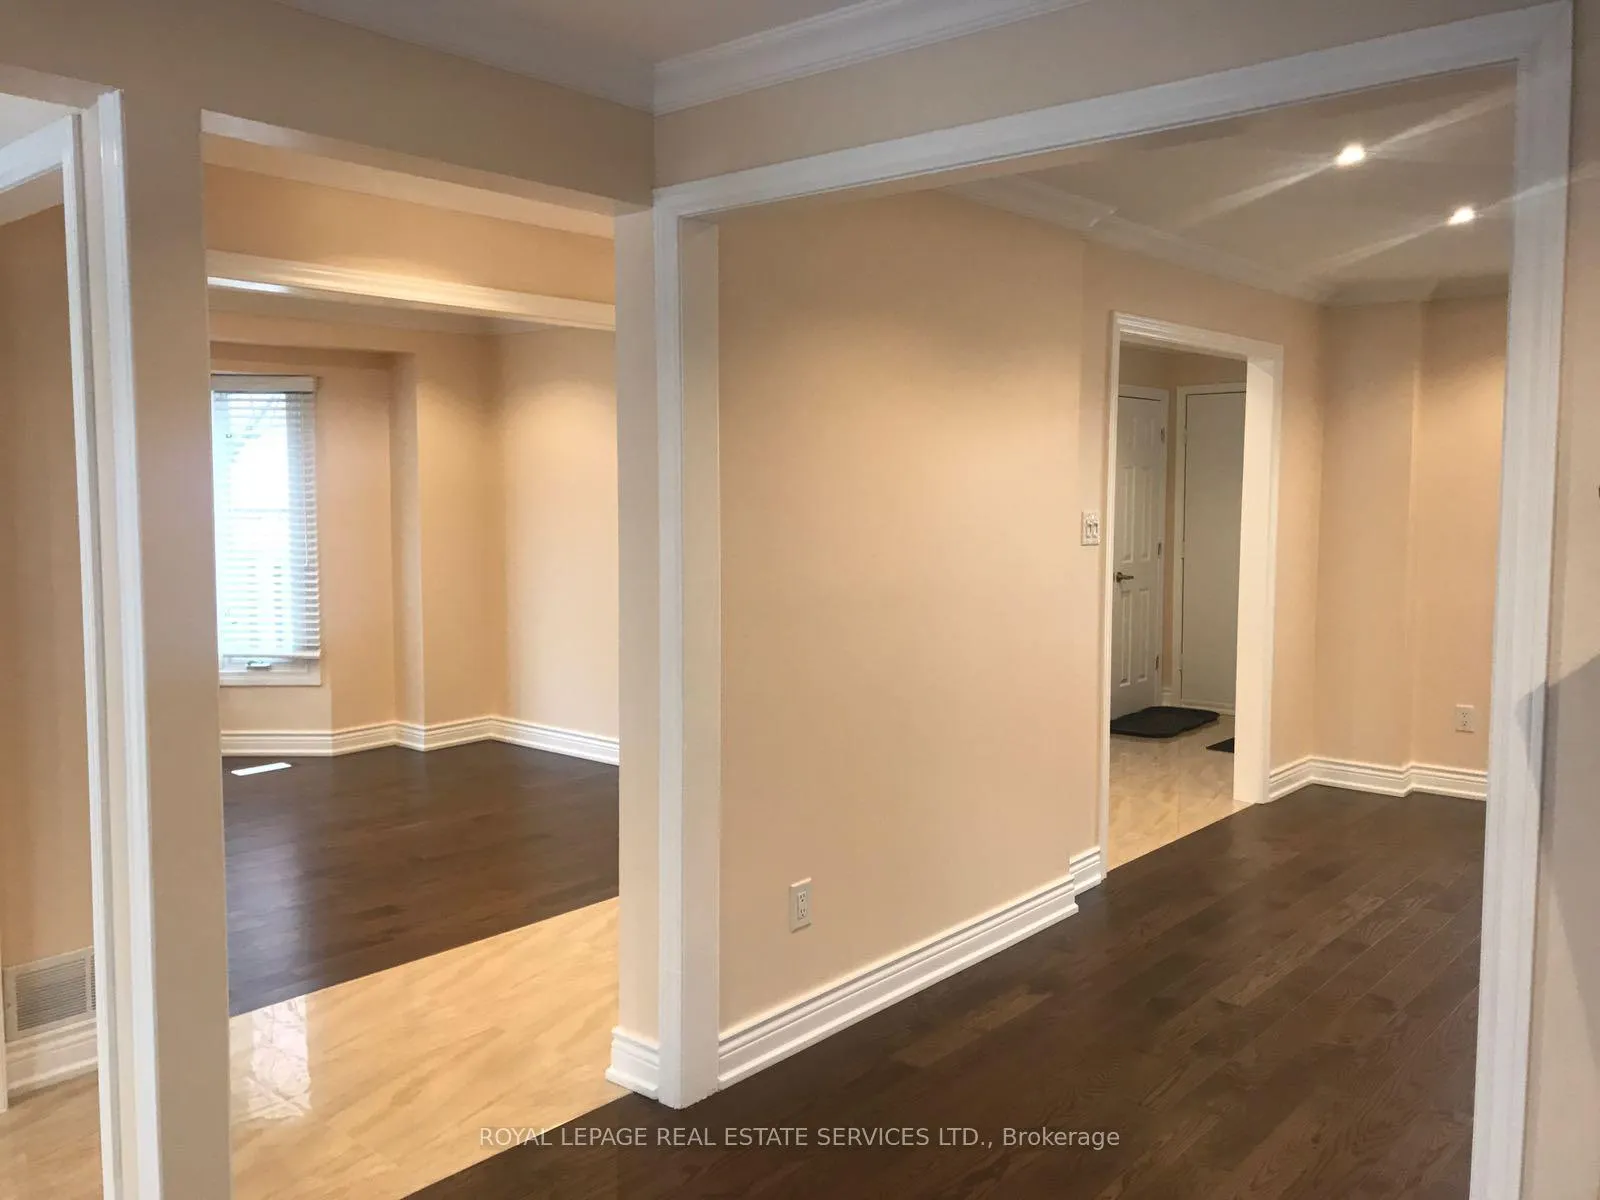 See all 17 photos
Property history
Facts and features
- BasementFinished
- Lease term12 months
- FurnishedUnfurnished
- LaundryIn-suite
- Hardwood floors
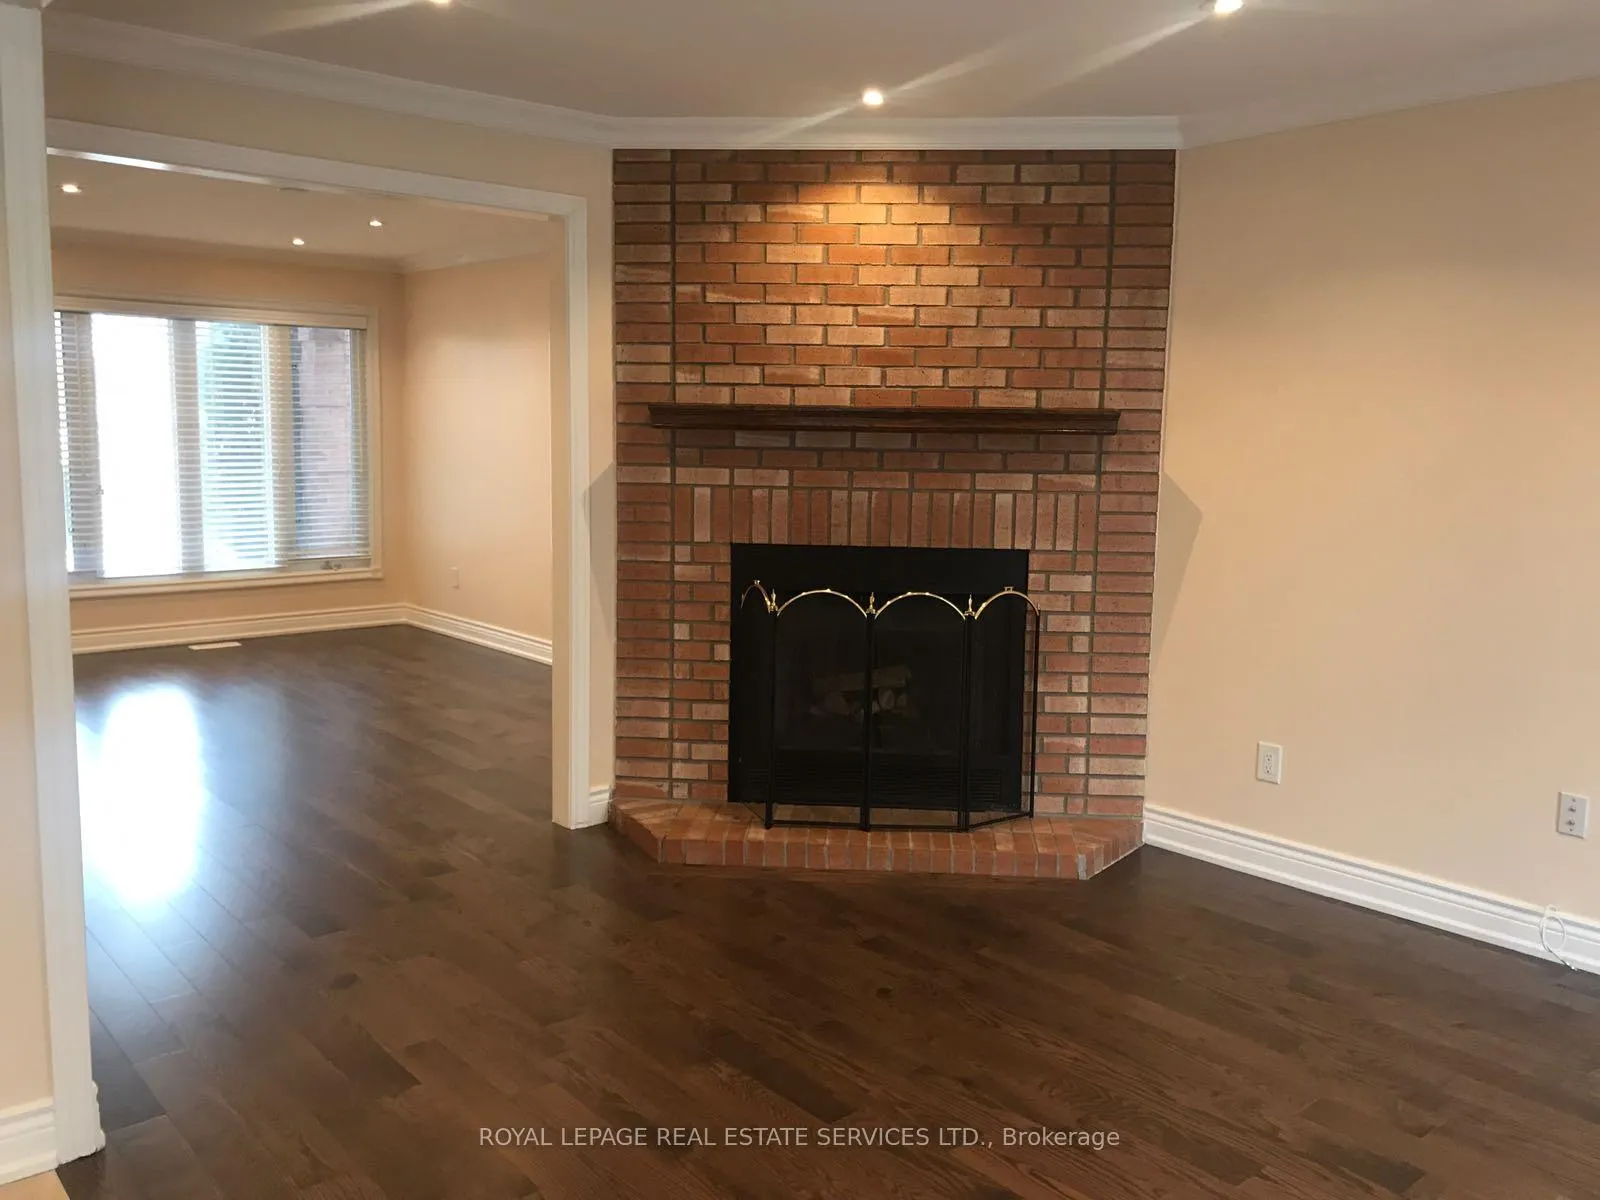
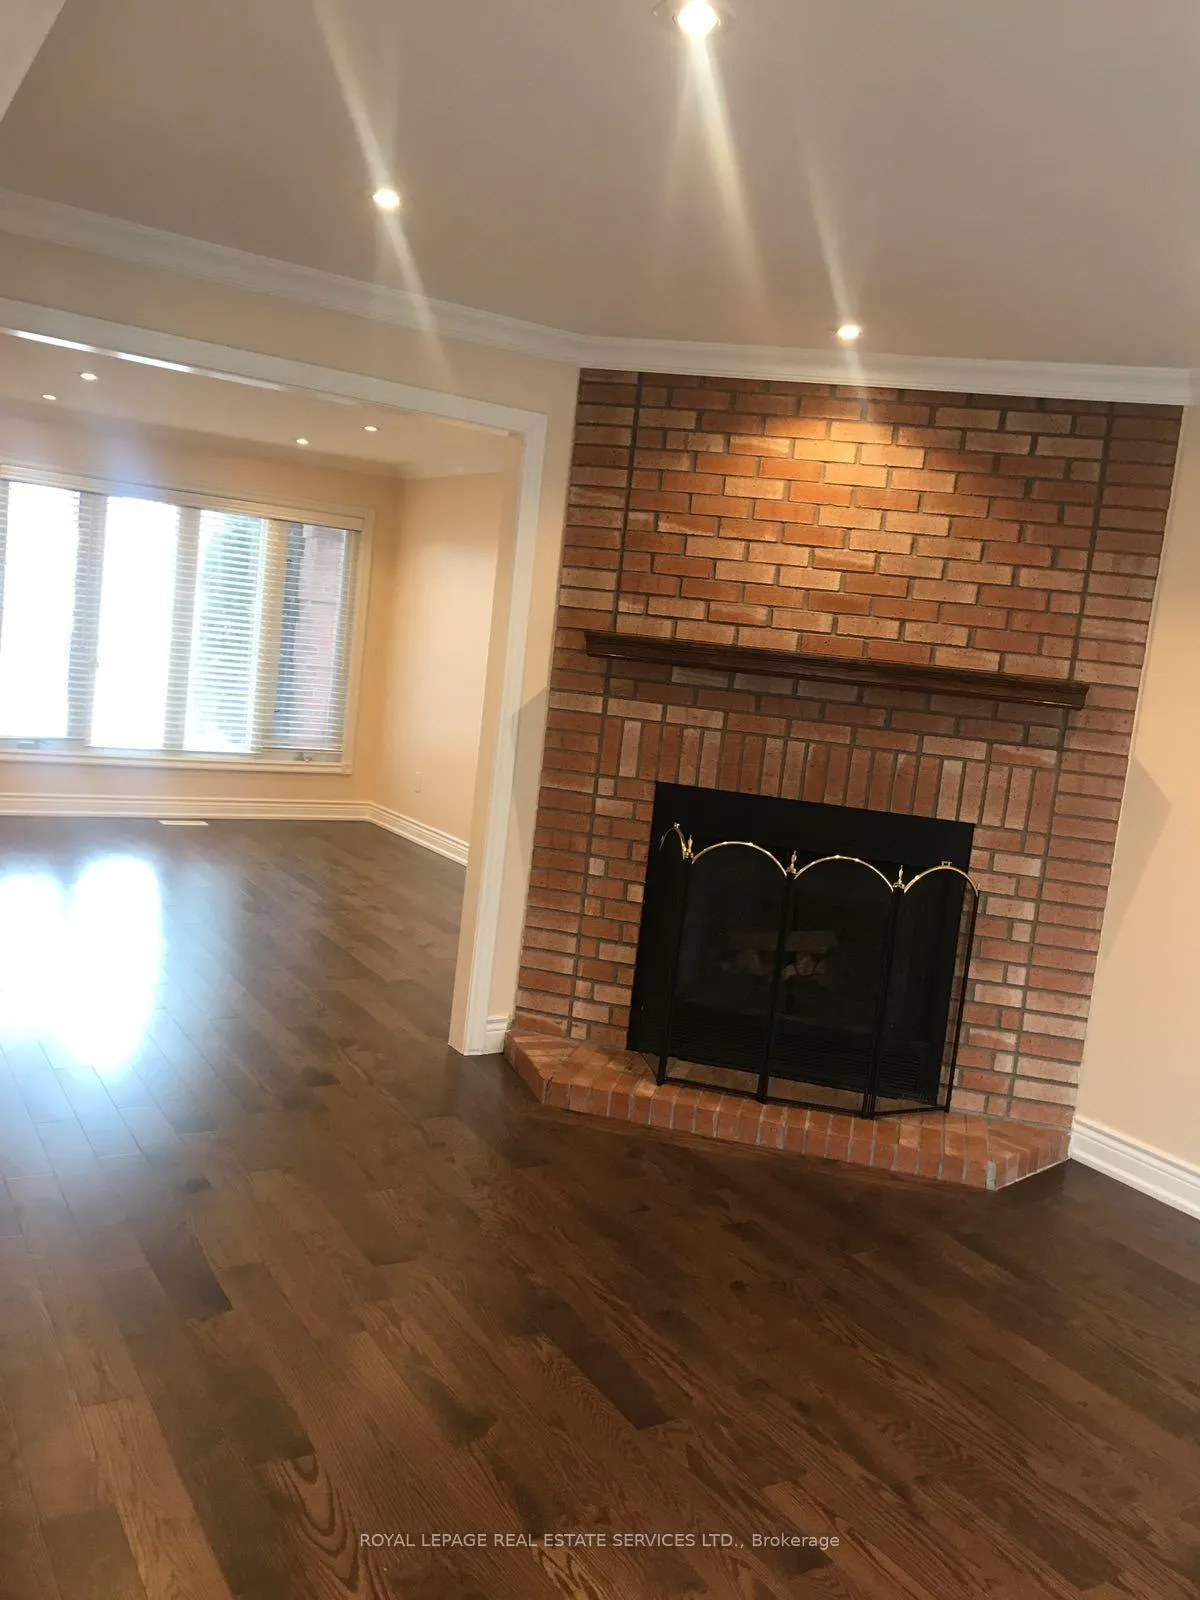
- Fireplace
- Central air
The homeDetached, 2-storey, Finished
- Type: Detached
- Style: 2-storey
- Basement: Finished
InsideFireplace Yes, Hardwood, Ceramic, In-suite laundry
- Fireplace: Yes
- Flooring: Hardwood, Ceramic
- Laundry: In-suite laundry
- Features: Other
- Rooms above ground: 7
- Bedrooms: 3
- Bathrooms: 4
- Kitchens: 1
- Family room: Yes
Outside and lotBrick, Asphalt shingle, Brick
- Exterior: Brick
- Roof: Asphalt shingle
- Foundation: Brick
Parking2 Garage, Attached, Private
- Spaces: 2 Garage
- Garage: Attached
- Driveway: Private
Heating, water and powerForced air, gas, Central air, Municipal water
- Heating: Forced air, gas
- Cooling: Central air
- Water: Municipal water
- Sewer: Municipal sewer
Rent and termsRent $4,750 a month, Entire property, Unfurnished
- Rent: $4,750 a month
- Space for rent: Entire property
- Furnished: Unfurnished
- Lease: 12 months
- Paid: Monthly
- Rent includes: Common elements, parking
- Deposit: Required
- Credit check: Required
- Employment letter: Required
- Rental application: Required
- References: Required
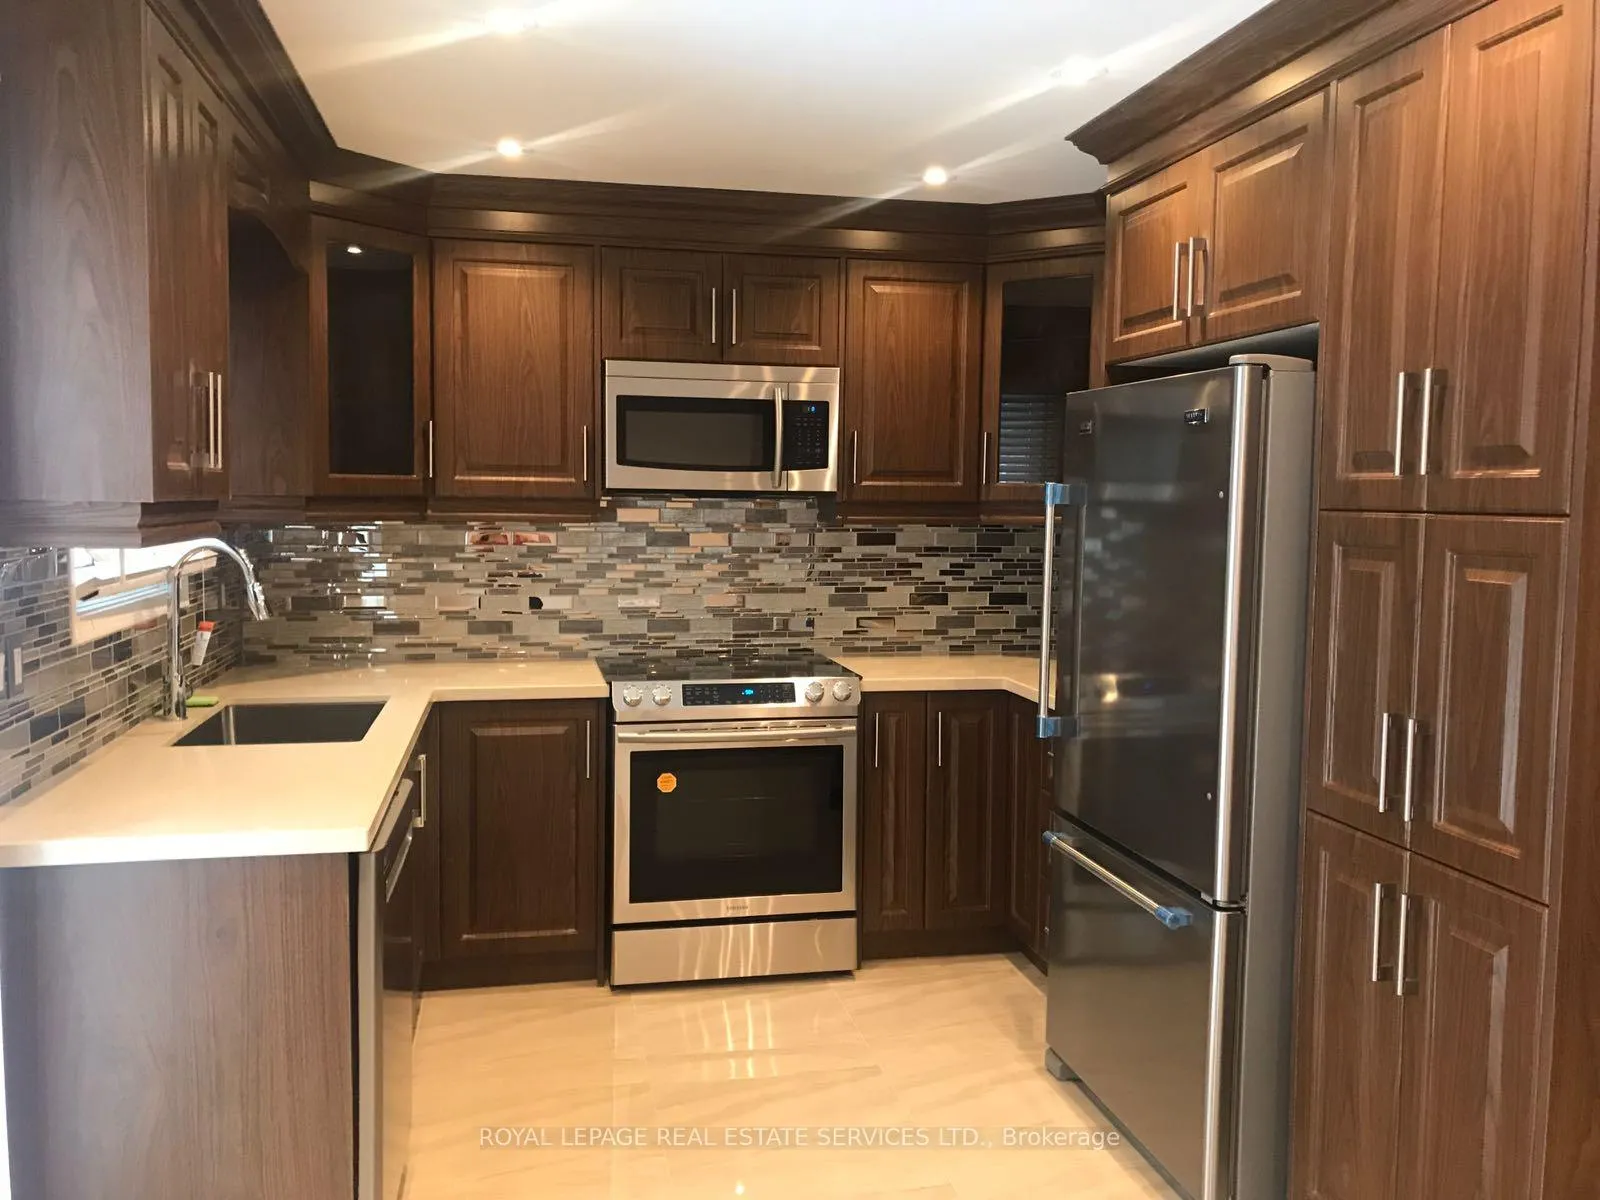
IncludedFridge, natural gas stove, dishwasher, dryer, washer, garage door opener, security system.
- Included: Fridge, natural gas stove, dishwasher, dryer, washer, garage door opener, security system.
Listing detailsW11882661, Rented, Dec 3, 2024
- MLS® number: W11882661
- Status: Rented
- Listed on: Dec 3, 2024
- Days on market: 45
- Updated: Jan 17, 2025
- Possession: Immediately
- Occupied by: Vacant
- Listing brokerage: ROYAL LEPAGE REAL ESTATE SERVICES LTD.
About this home
5708 Invergordon Lane, Mississauga (East Credit), ON L5M 4P9
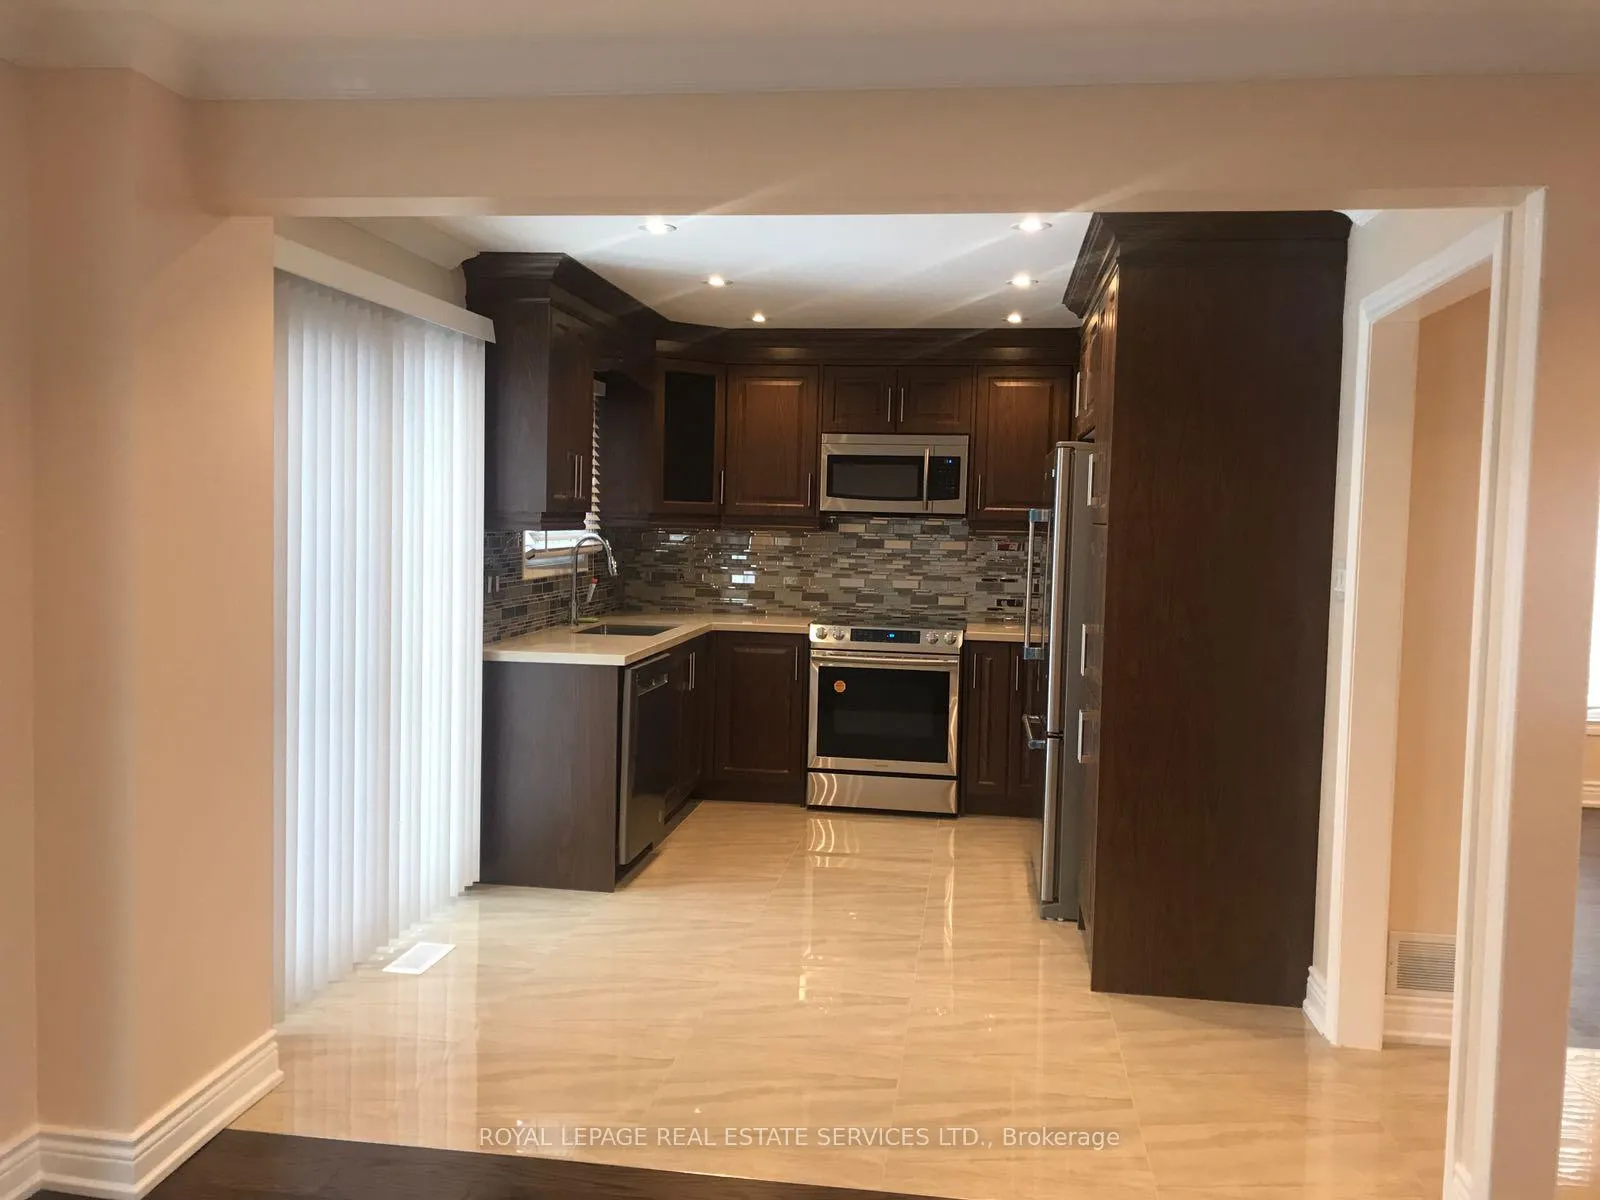
Presenting 5708 Invergordon Lane, a stunning residence nestled in the desirable Creditview neighborhood of Mississauga. This exquisite home boasts an expansive and thoughtfully designed layout, freshly painted throughout to enhance its modern appeal. The spacious, newly renovated kitchen features contemporary finishes, ideal for both everyday living and entertaining. All washrooms have been meticulously updated, complementing the brand-new hardwood flooring adorning the entire second floor. The inviting family room opens seamlessly to a generous backyard, perfect for relaxation and outdoor gatherings. Positioned for ultimate convenience, the property is clos to a variety of amenities, including top-rated schools, and its just minutes from Heartland Town Centre. A short walk takes you to the River Grove Community Centre, enriching your lifestyle with its recreational offerings.
Ask about this home
A HOMEH agent will answer your questions about this home.
Around this home
Daily convenience, out of 100, from the distances below
Schools nearby
School rating, out of 10.
Helpful calculators
Your HOMEH agent

"I would see it this week."