

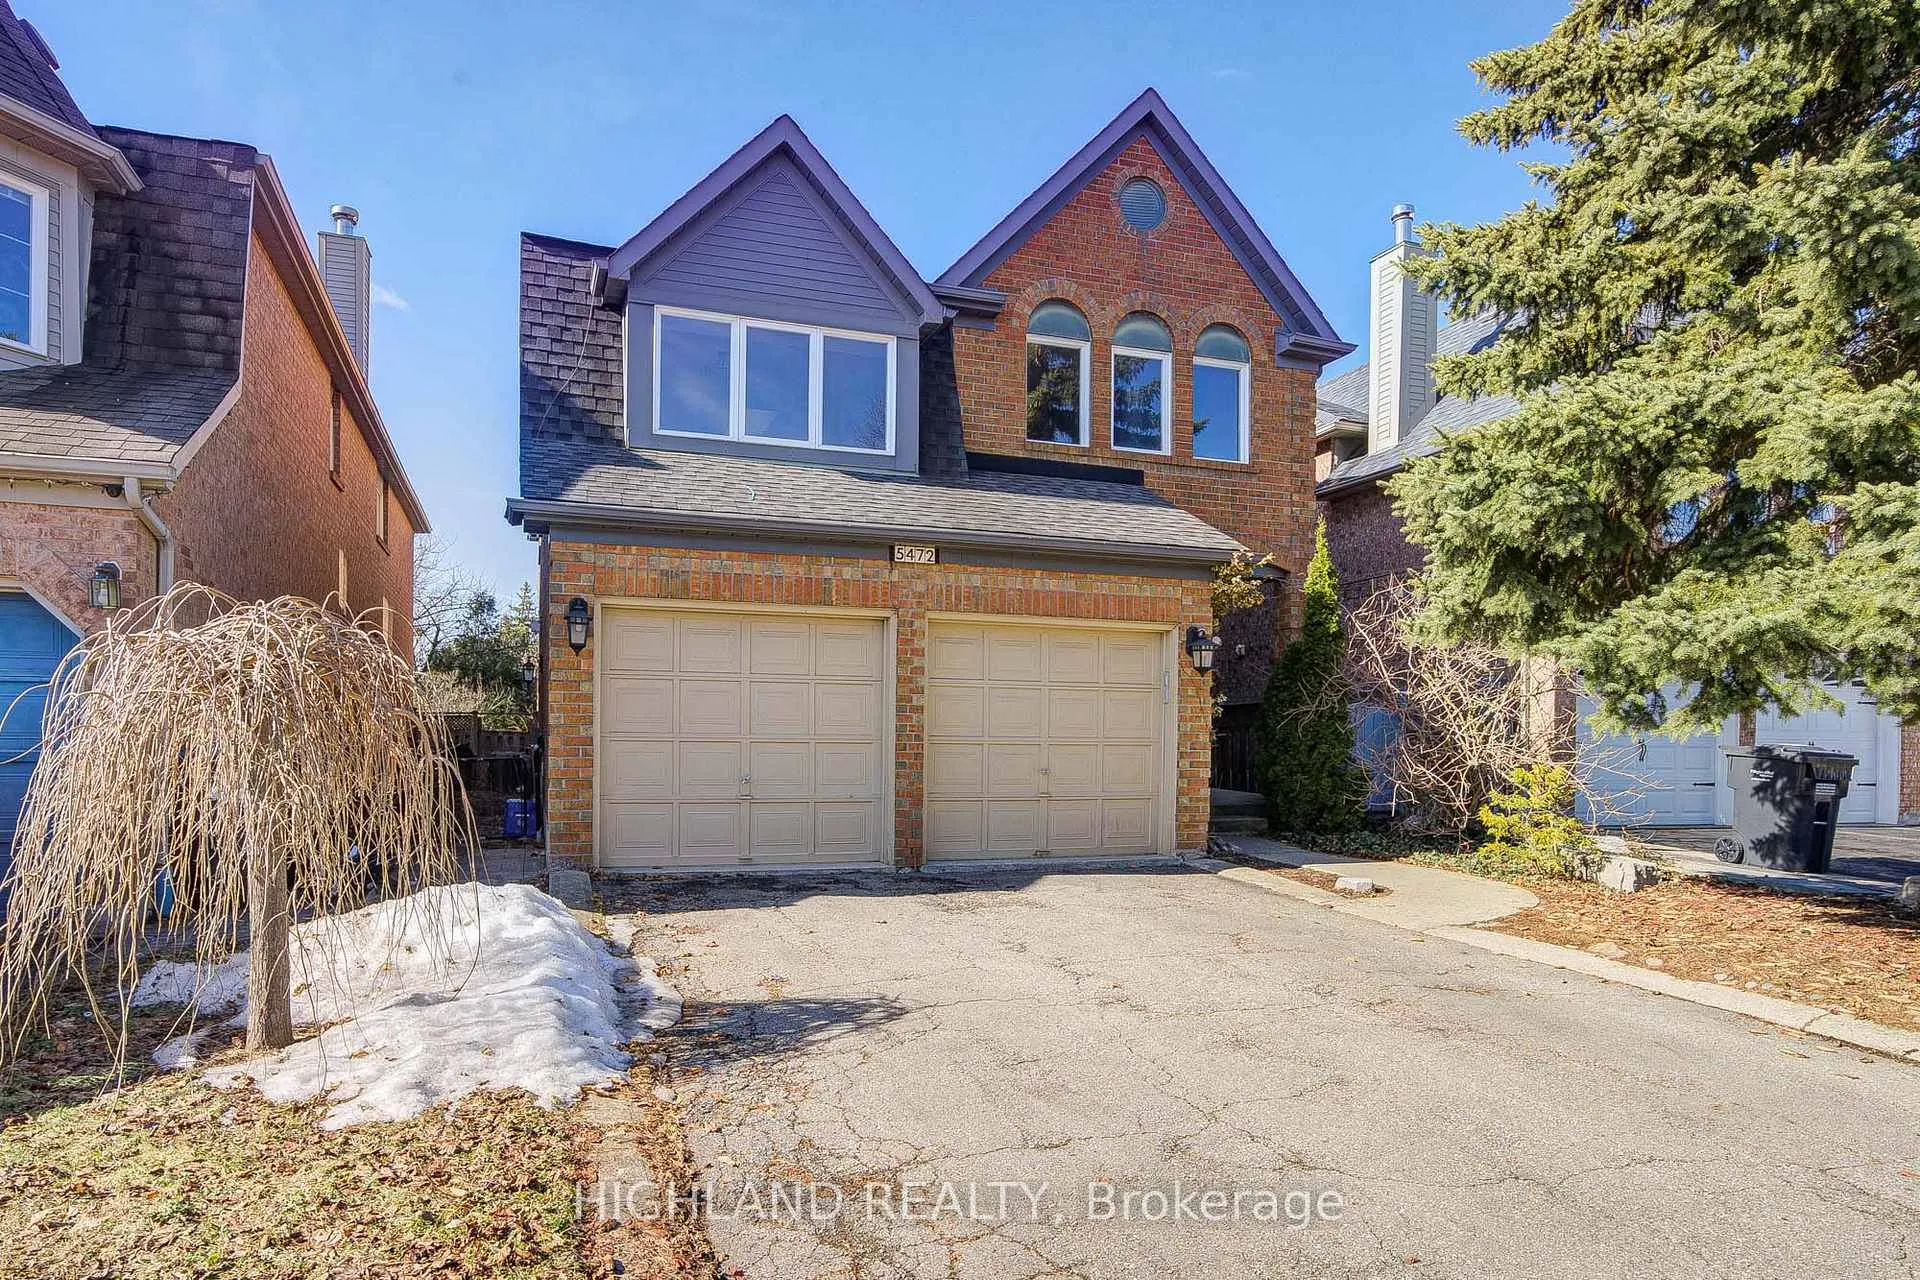
5472 Middlebury Drive
5472 Middlebury Drive
 See all 42 photos
Property history
Facts and features
- BasementFinished
- Lease term12 months
- FurnishedUnfurnished
- LaundryIn basement
- Fireplace
- Central air
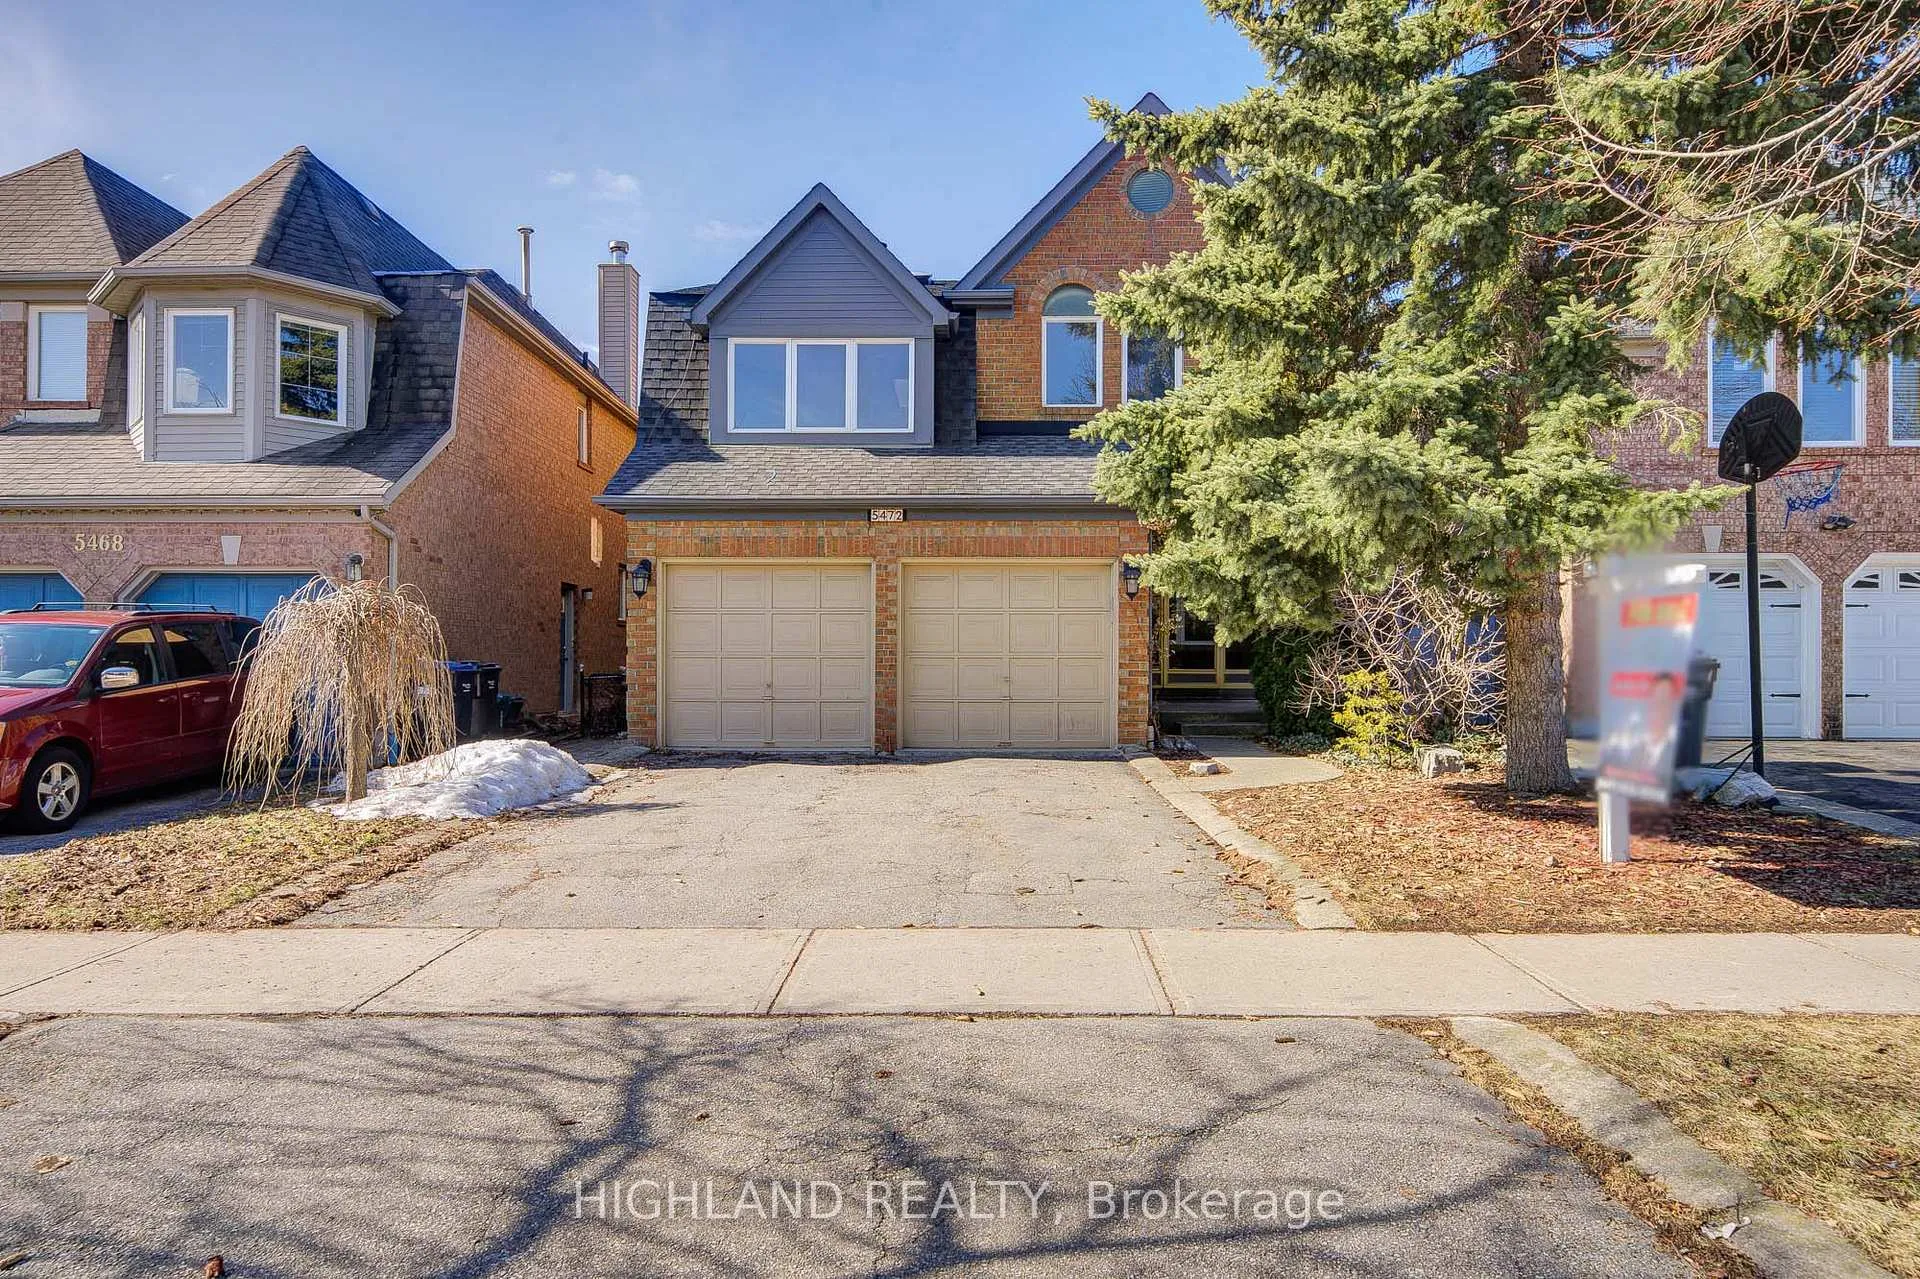
The homeDetached, 2-storey, 2,500–3,000 sq ft
- Type: Detached
- Style: 2-storey
- Living space: 2,500–3,000 sq ft
- Basement: Finished
InsideFireplace Yes, In basement, Other
- Fireplace: Yes
- Laundry: In basement
- Features: Other
- Rooms above ground: 10
- Bedrooms: 4
- Bathrooms: 4
- Kitchens: 1
- Family room: Yes
Outside and lotOther, Asphalt shingle, Concrete
- Exterior: Other
- Roof: Asphalt shingle
- Foundation: Concrete
Parking2 Garage, Built-in, Private double
- Spaces: 2 Garage
- Garage: Built-in
- Driveway: Private double
Heating, water and powerForced air, gas, Central air, Municipal water
- Heating: Forced air, gas
- Cooling: Central air
- Water: Municipal water
- Sewer: Municipal sewer
Rent and termsRent $3,990 a month, Entire property, Unfurnished
- Rent: $3,990 a month
- Space for rent: Entire property
- Furnished: Unfurnished
- Lease: 12 months
- Paid: Monthly
- Rent includes: Parking
- Deposit: Required
- Credit check: Required
- Employment letter: Required
- Rental application: Required
- References: Required
- Rental items: Hot water tank
IncludedExisting: fridge, stove, dishwasher, washer, dryer & all electric light fixtures ** all furniture in pics for the staging purposes, no furniture included. **
- Included: Existing: fridge, stove, dishwasher, washer, dryer & all electric light fixtures ** all furniture in pics for the staging purposes, no furniture included. **
Listing detailsW12327981, Rented, Aug 6, 2025
- MLS® number: W12327981
- Status: Rented
- Listed on: Aug 6, 2025
- Days on market: 23
- Updated: Aug 29, 2025
- Possession: Immediate
- Occupied by: Vacant
- Listing brokerage: HIGHLAND REALTY
About this home
5472 Middlebury Drive, Mississauga (Central Erin Mills), ON L5M 5E8
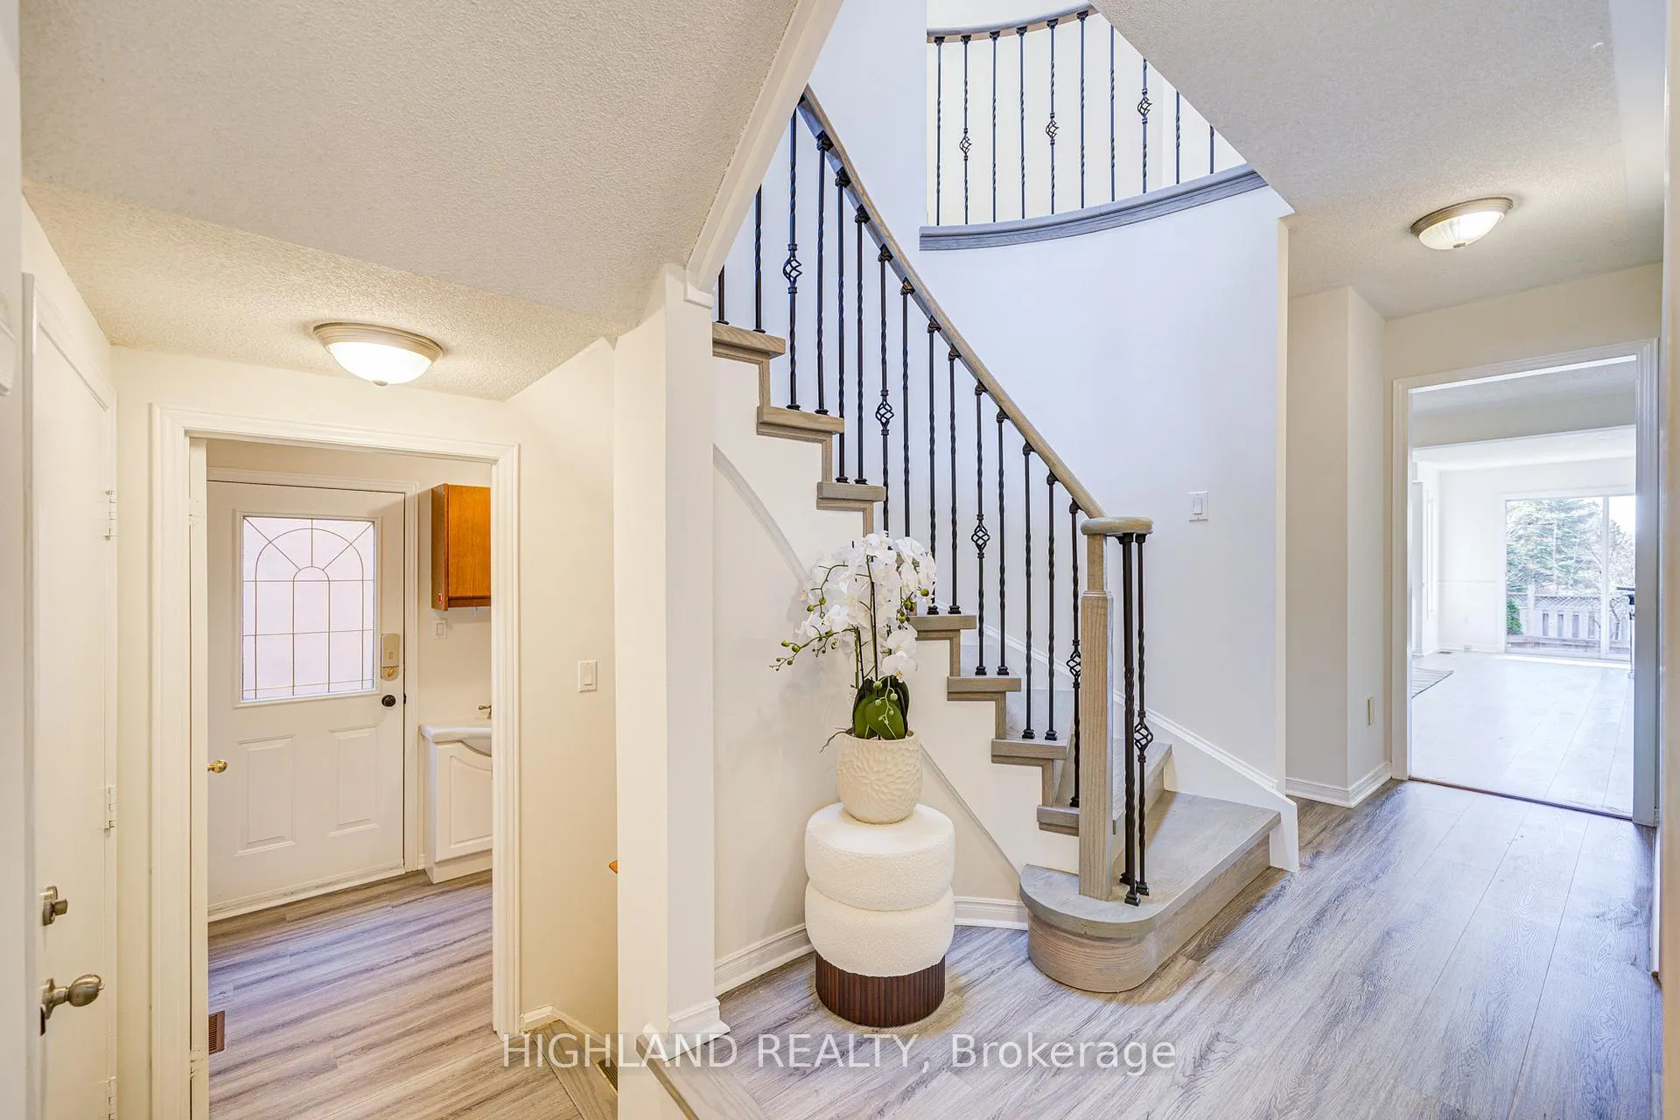
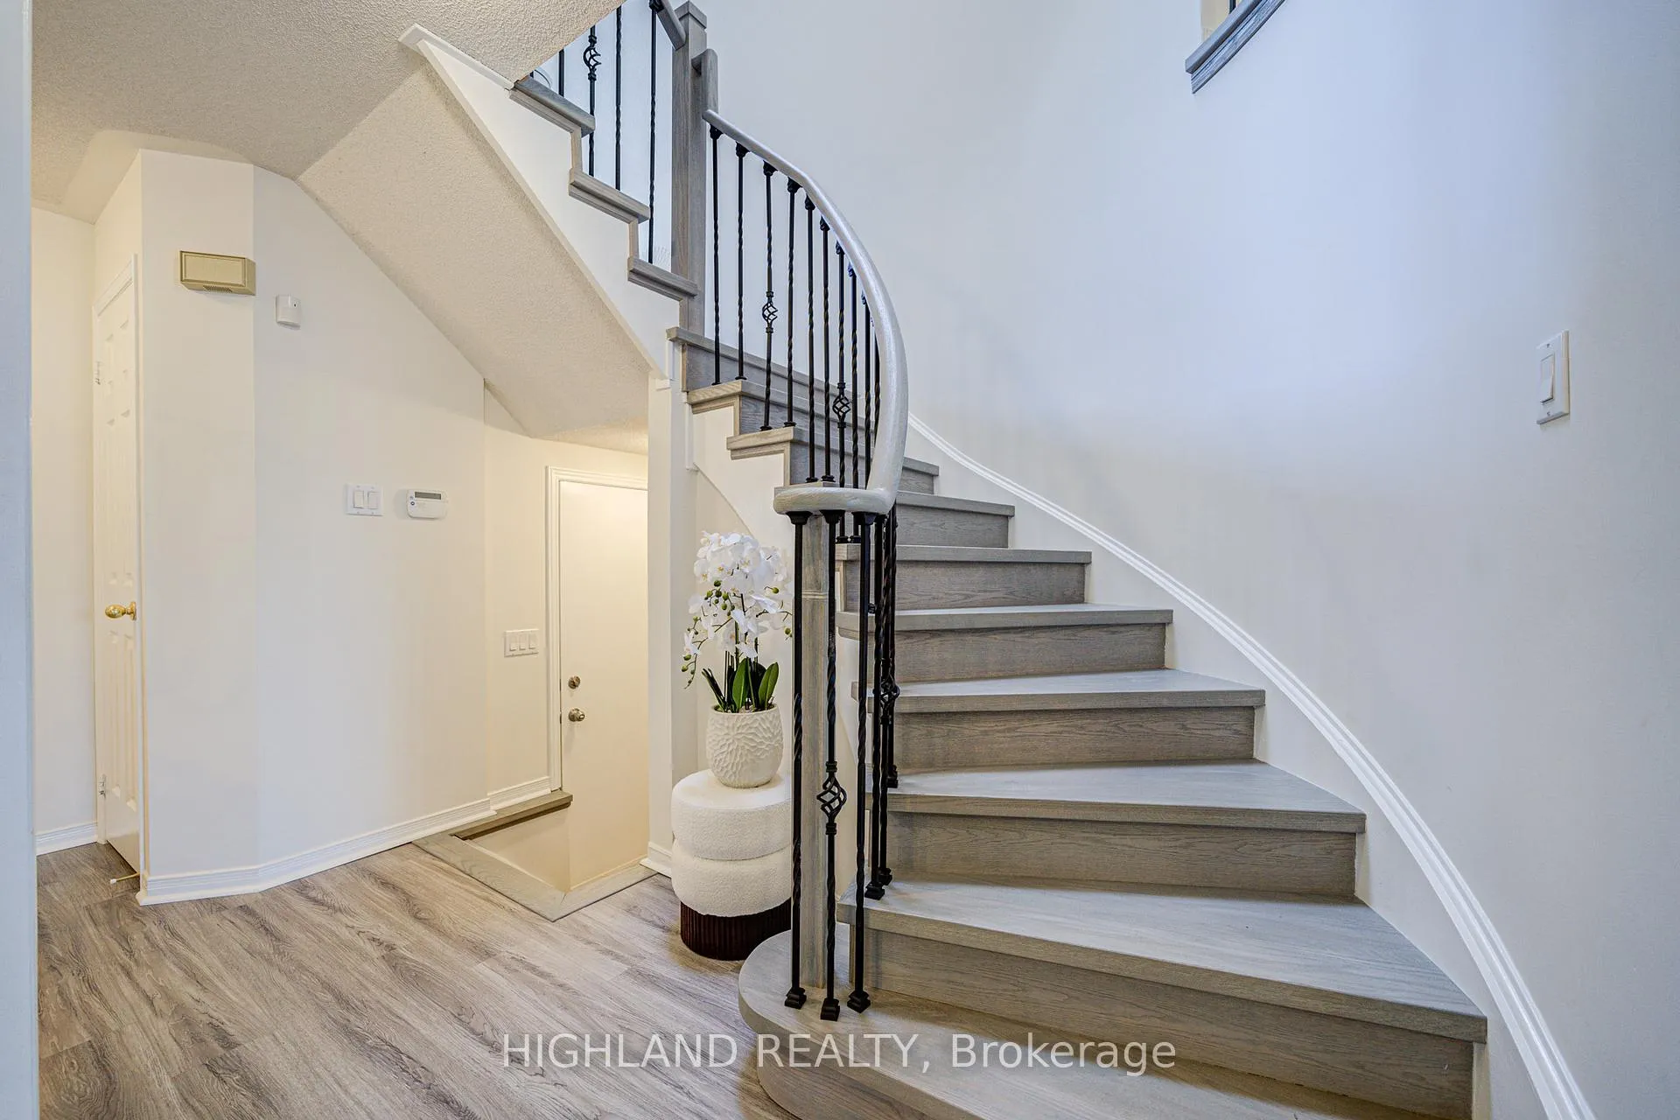
Located in the highly sought-after Gonzaga/John Fraser School District, this beautiful home offers an unbeatable combination of convenience and top-tier education, just steps from Middlebury Public School and Thomas Middle School. Spacious & Thoughtfully Designed layout)* 2762 sq. ft. above grade + Finished Basement (floorplan attached) * 4 Bedrooms + A Loft family Room * Perfect for growing families or work-from-home professionals *3.5 Bathrooms Including a luxurious 4-piece ensuite in the oversized master bedroom * Double Garage Ample parking and storage space *Elegant Interior & Modern Finishes *Open Concept Living & Dining Room with French Doors for added charm * bright & Airy Kitchen with Breakfast Area seamlessly connected to the cozy family room with a gas fireplace *Skylight above the staircase, filling the home with natural light. Professionally Finished Basement, A versatile space with a Jacuzzi-equipped 4-piece bathroom, ideal for entertainment or relaxation.
Ask about this home
A HOMEH agent will answer your questions about this home.
Around this home
Daily convenience, out of 100, from the distances below
Schools nearby
School rating, out of 10.
Helpful calculators
Your HOMEH agent

"I would see it this week."