

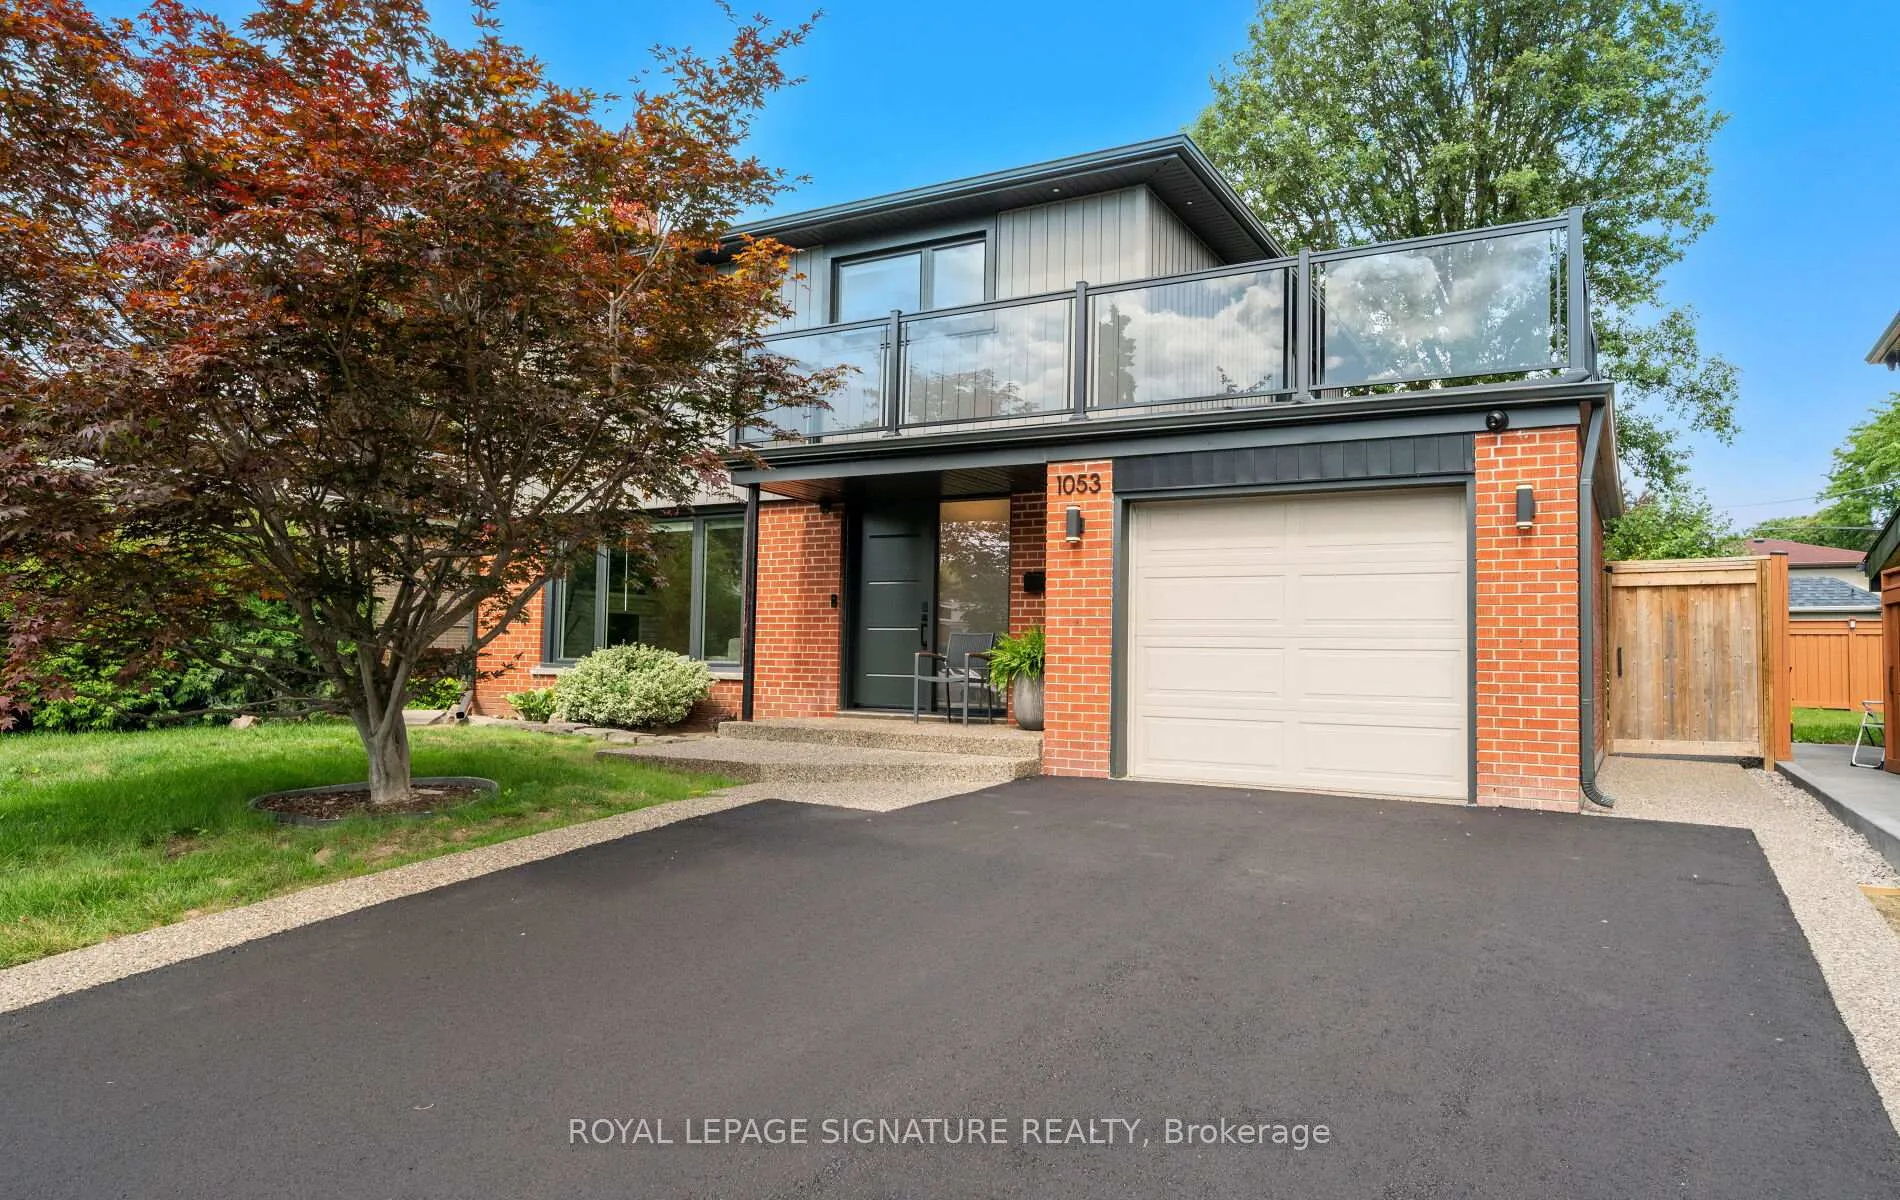
1053 Flagship Drive
1053 Flagship Drive
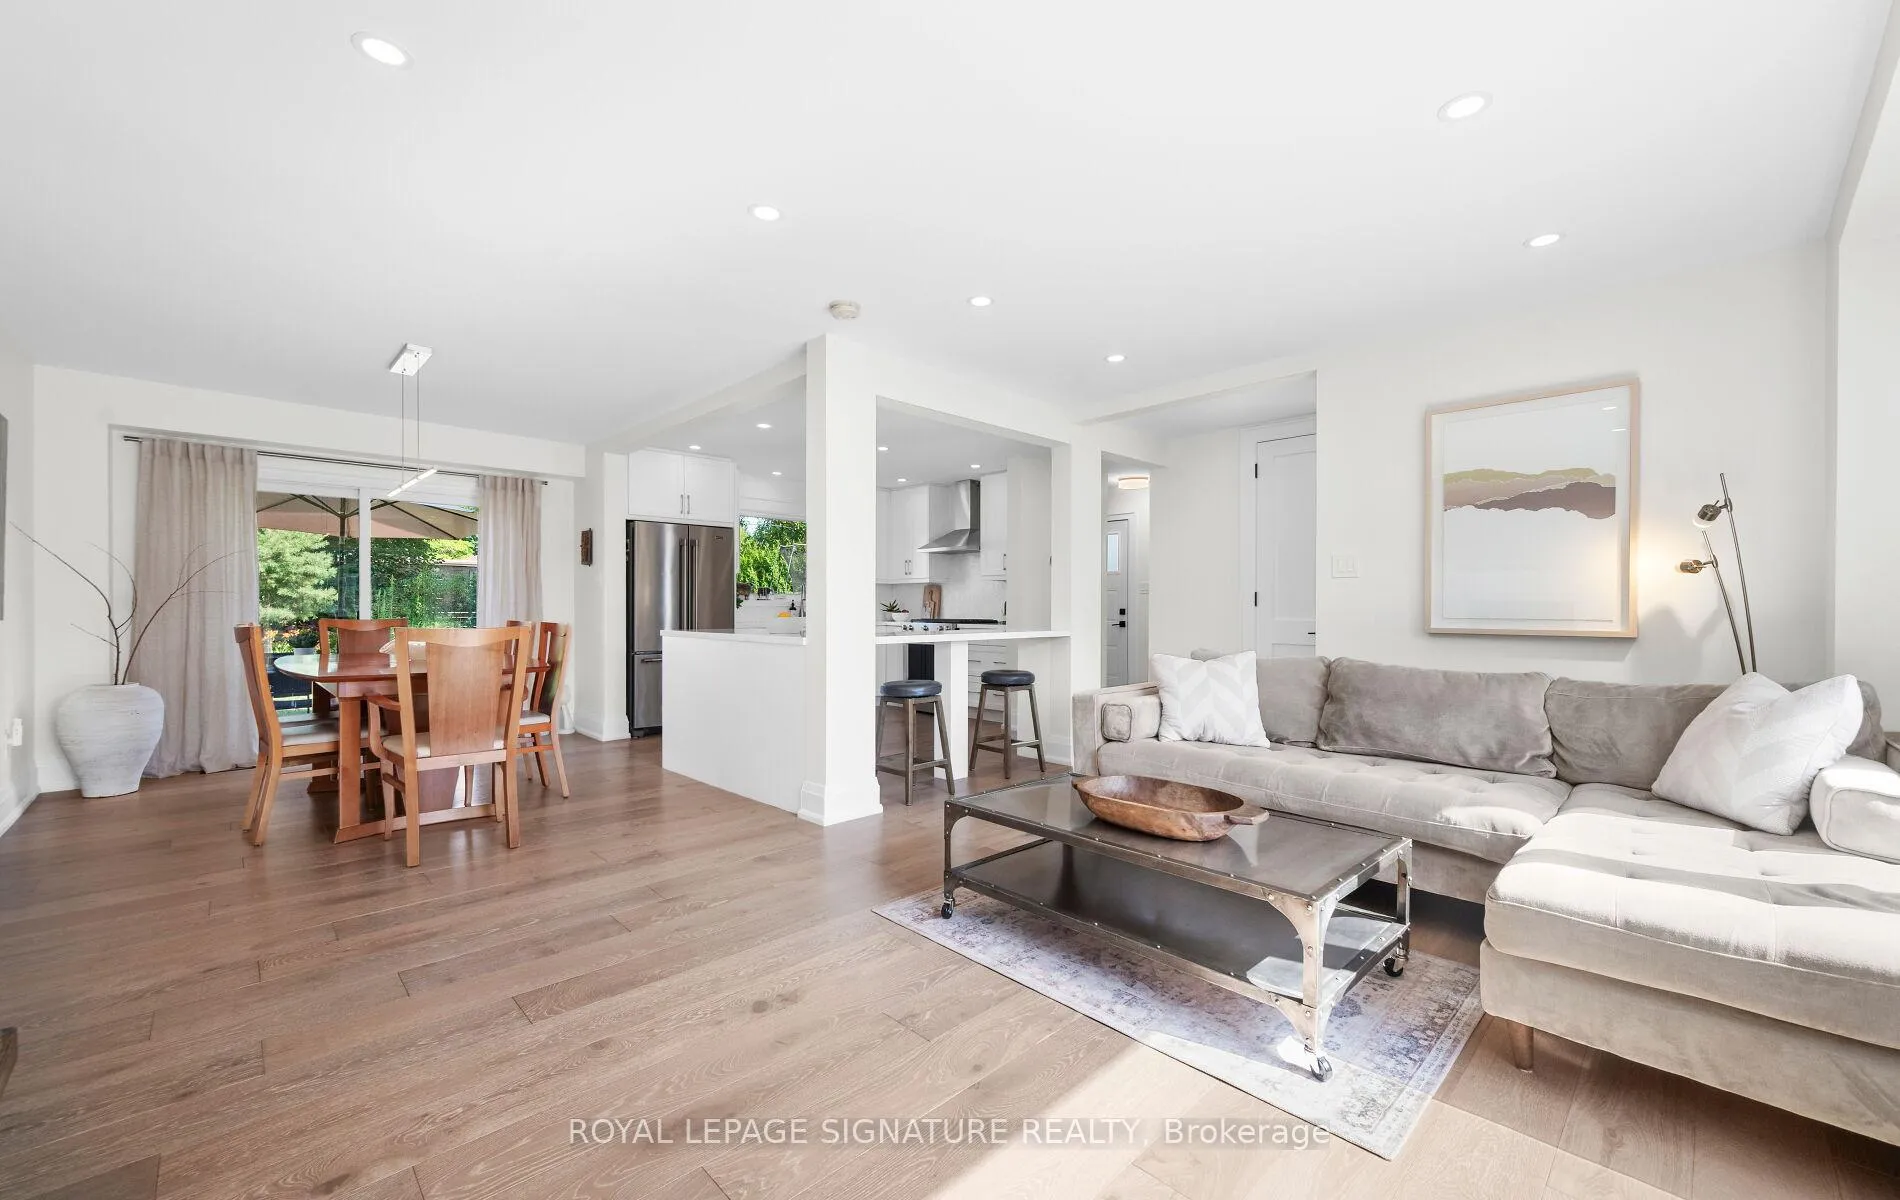 See all 29 photos
Property history
Facts and features
- BasementFinished
- Lot size52 × 120 ft
- Lease term12 months
- FurnishedUnfurnished
- Hardwood floors
- Central air
The homeDetached, 2-storey, 1,100–1,500 sq ft
- Type: Detached
- Style: 2-storey
- Living space: 1,100–1,500 sq ft
- Basement: Full, finished
InsideHardwood, Vinyl, In-suite laundry, lower level, Other
- Flooring: Hardwood, Vinyl
- Laundry: In-suite laundry, lower level
- Features: Other
- Rooms above ground: 8
- Rooms in the basement: 2
- Bedrooms: 3 + 1 in the basement
- Bathrooms: 4
- Kitchens: 1
Outside and lotBrick, vinyl siding, Asphalt shingle, Concrete
- Exterior: Brick, vinyl siding
- Roof: Asphalt shingle
- Foundation: Concrete
- Features: Patio
- Size: 52 × 120 ft
Parking1 Garage, Attached, Private
- Spaces: 1 Garage
- Garage: Attached
- Driveway: Private
Heating, water and powerForced air, gas, Central air, Municipal water
- Heating: Forced air, gas
- Cooling: Central air
- Water: Municipal water
- Sewer: Municipal sewer
- Natural gas: Available
- Hydro: Available
- Cable: Available
- Telephone: Available
Rent and termsRent $4,600 a month, Entire property, Unfurnished
- Rent: $4,600 a month
- Space for rent: Entire property
- Furnished: Unfurnished
- Lease: 12 months
- Paid: Monthly
- Rent includes: Parking
- Deposit: Required
- Credit check: Required
- Employment letter: Required
- Rental application: Required
- References: Required
- Rental items: None
IncludedFridge, stove, washer, dryer, dishwasher, chest freezer, window coverings, light fixture's - please see list for all furniture - if applicable., Bedding & linens, kitchen ware, gym equipment, shelving in bedroom, office furniture
- Included: Fridge, stove, washer, dryer, dishwasher, chest freezer, window coverings, light fixture's - please see list for all furniture - if applicable.
- Not included: Bedding & linens, kitchen ware, gym equipment, shelving in bedroom, office furniture
NearbyPark, place of worship, public transit, school
- Close to: Park, place of worship, public transit, school
Listing detailsW12324926, Rented, Aug 5, 2025
- MLS® number: W12324926
- Status: Rented
- Listed on: Aug 5, 2025
- Days on market: 16
- Updated: Aug 21, 2025
- Possession: 2025-09-15 / Flexible
- Occupied by: Owner
- Listing brokerage: ROYAL LEPAGE SIGNATURE REALTY
About this home
1053 Flagship Drive, Mississauga (Applewood), ON L4Y 2J9
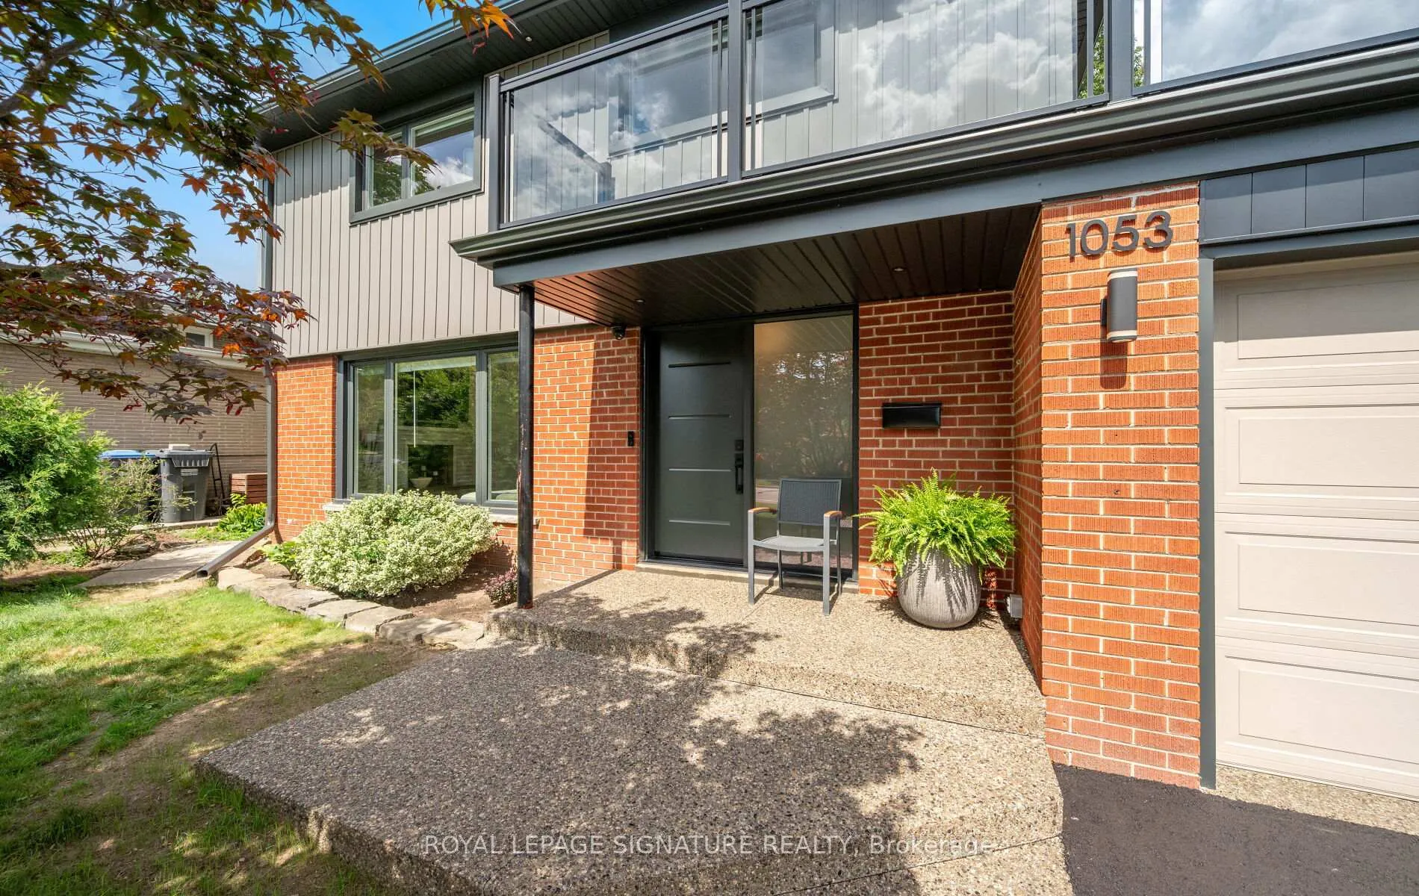
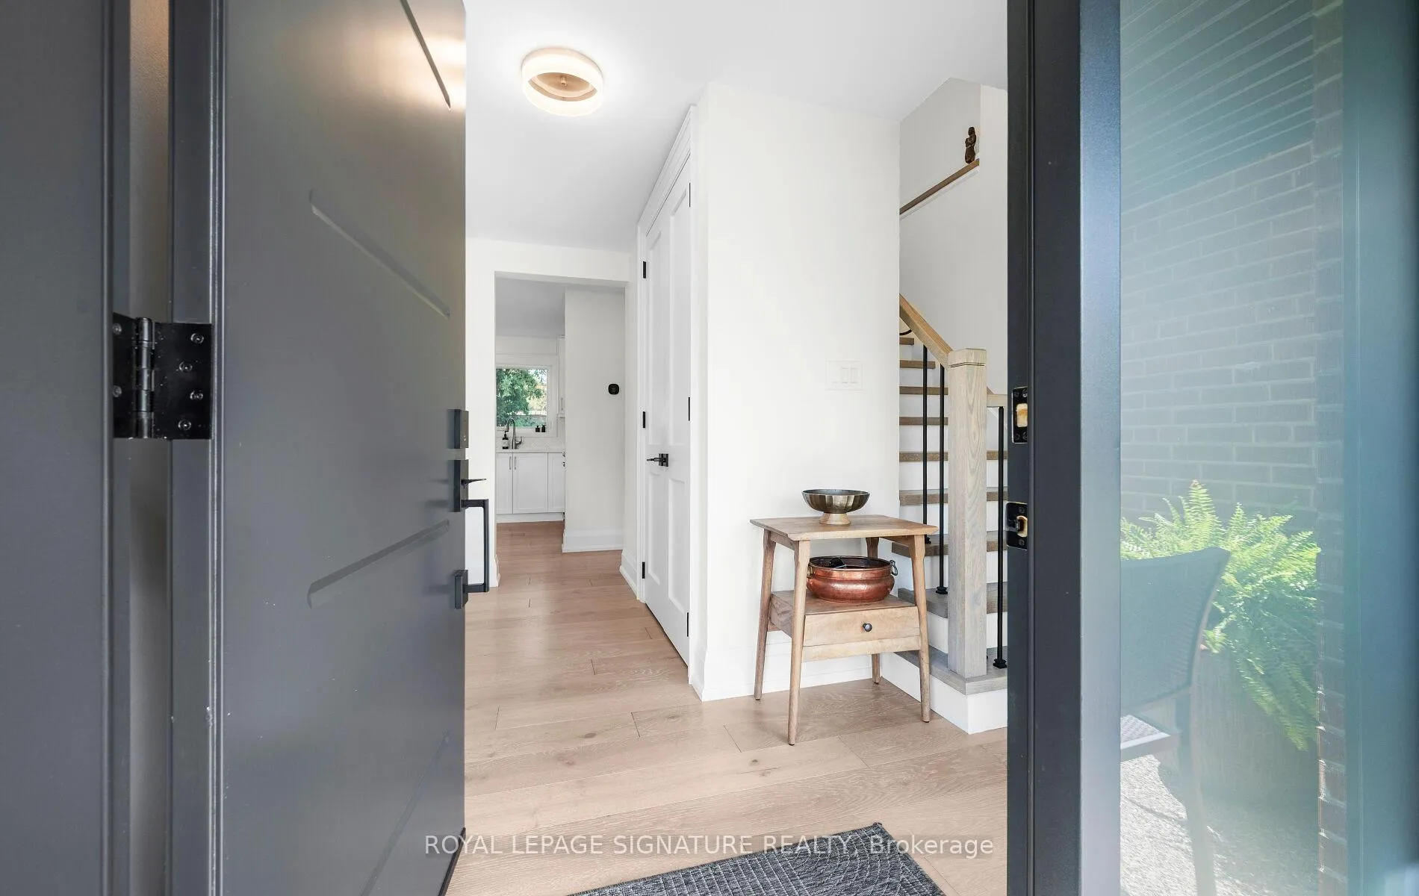
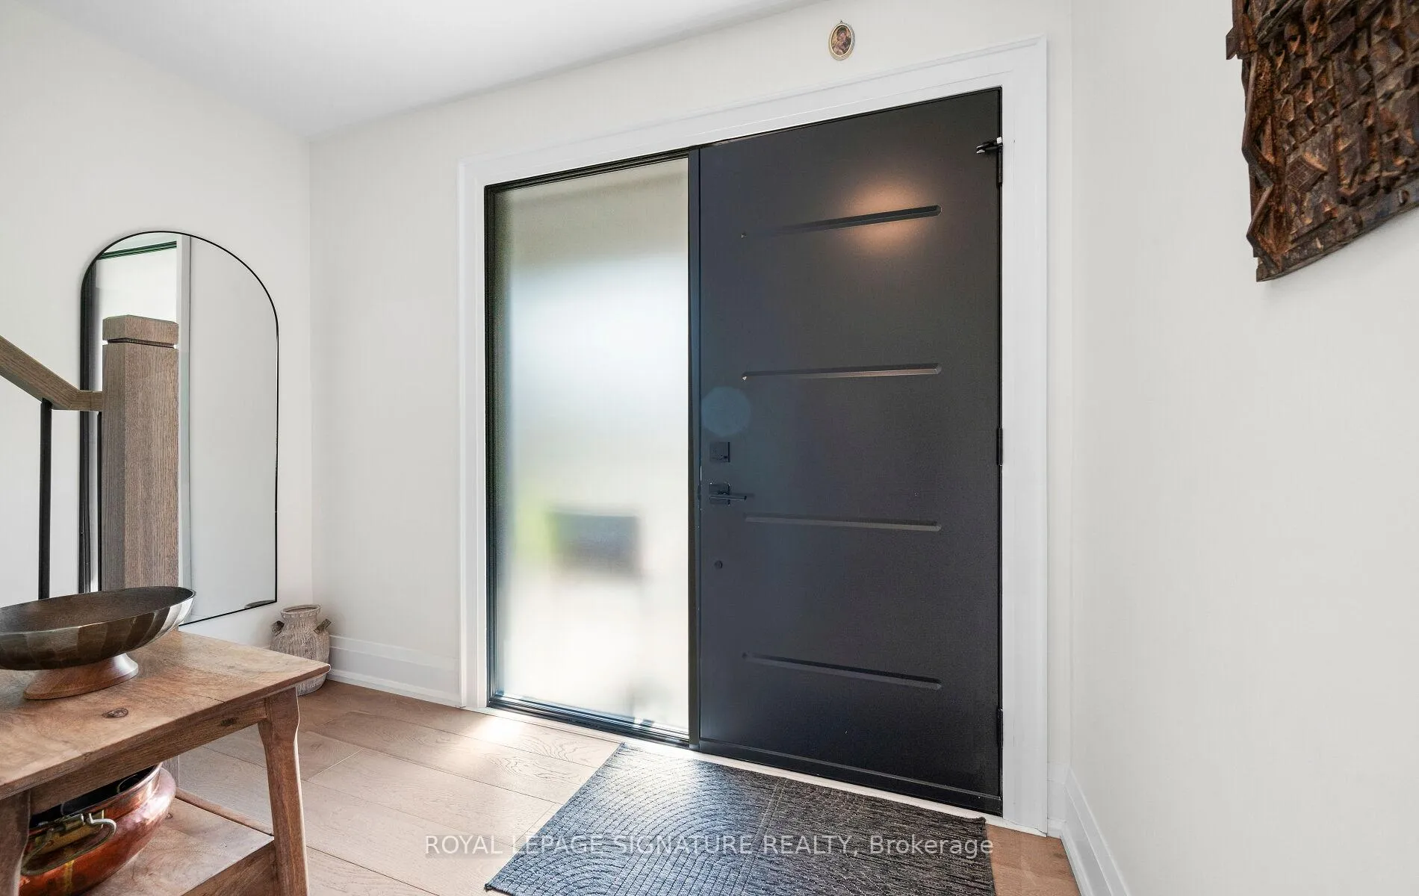
This stunning executive home is available for lease and has been beautifully maintained and thoughtfully upgraded. Located in a sought-after pocket close to excellent schools, including French immersion programs, this property offers the perfect blend of style, comfort, and convenience. The open-concept main floor boasts a beautifully appointed kitchen with stainless steel appliances, seamlessly flowing into the living and dining areas. Upstairs, the bright and spacious primary suite features walk-through closets and a luxurious ensuite with a double vanity and glass-enclosed shower. The finished lower level includes a generous rec room, a legal bedroom, and a full 3-piecebathideal for guests or extended family. Outside, enjoy a large patio and lush backyard complete with a trampoline and climbing system for endless family fun. With three bedrooms, four bathrooms, and meticulous attention to detail throughout, this home is ready for you to move in and enjoy
Ask about this home
A HOMEH agent will answer your questions about this home.
Around this home
Daily convenience, out of 100, from the distances below
Schools nearby
School rating, out of 10.
Helpful calculators
Your HOMEH agent

"I would see it this week."