

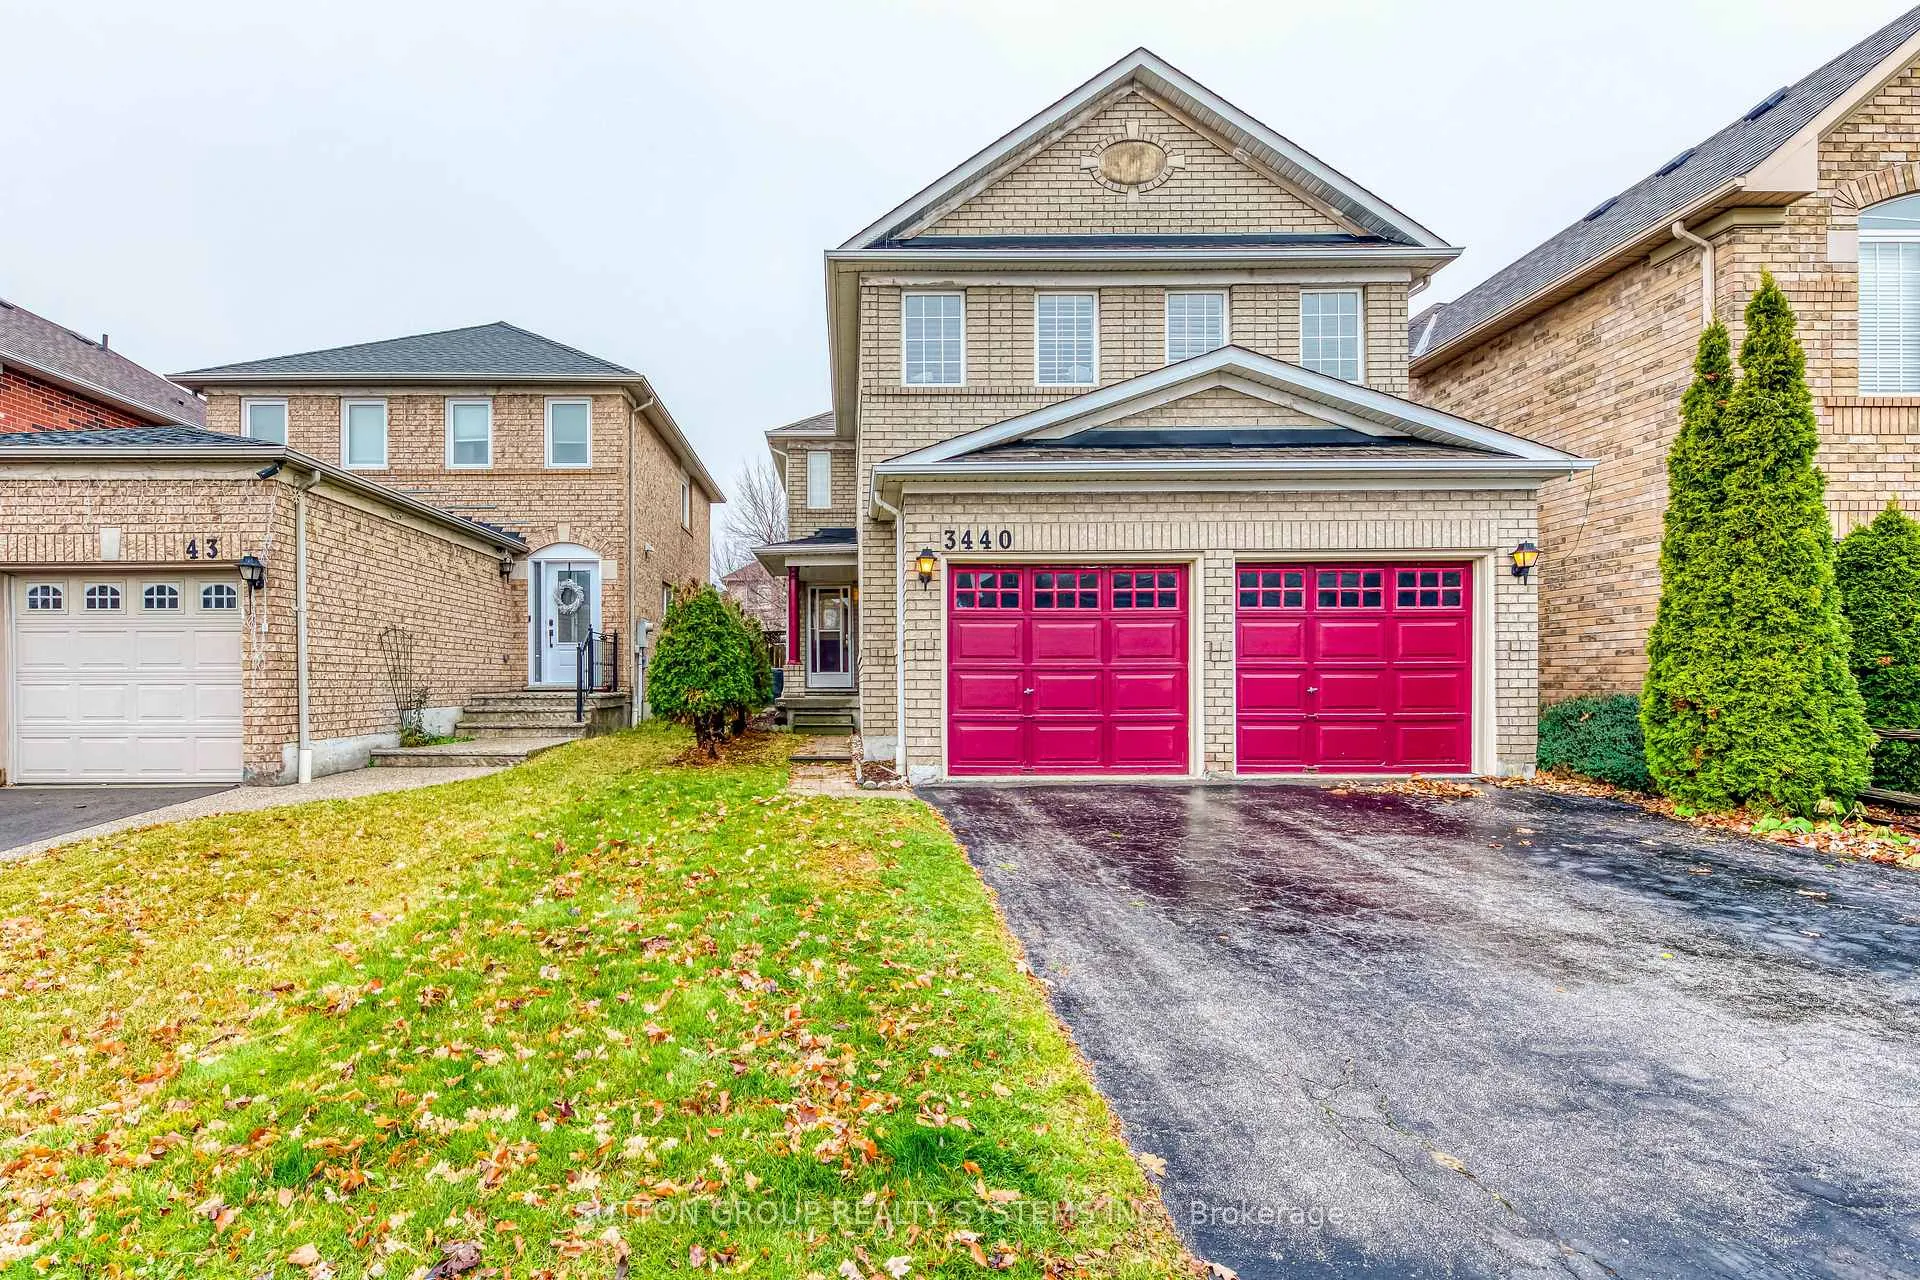
3440 Warley Court
Detached Rented
1/403440 Warley Court
Detached Rented
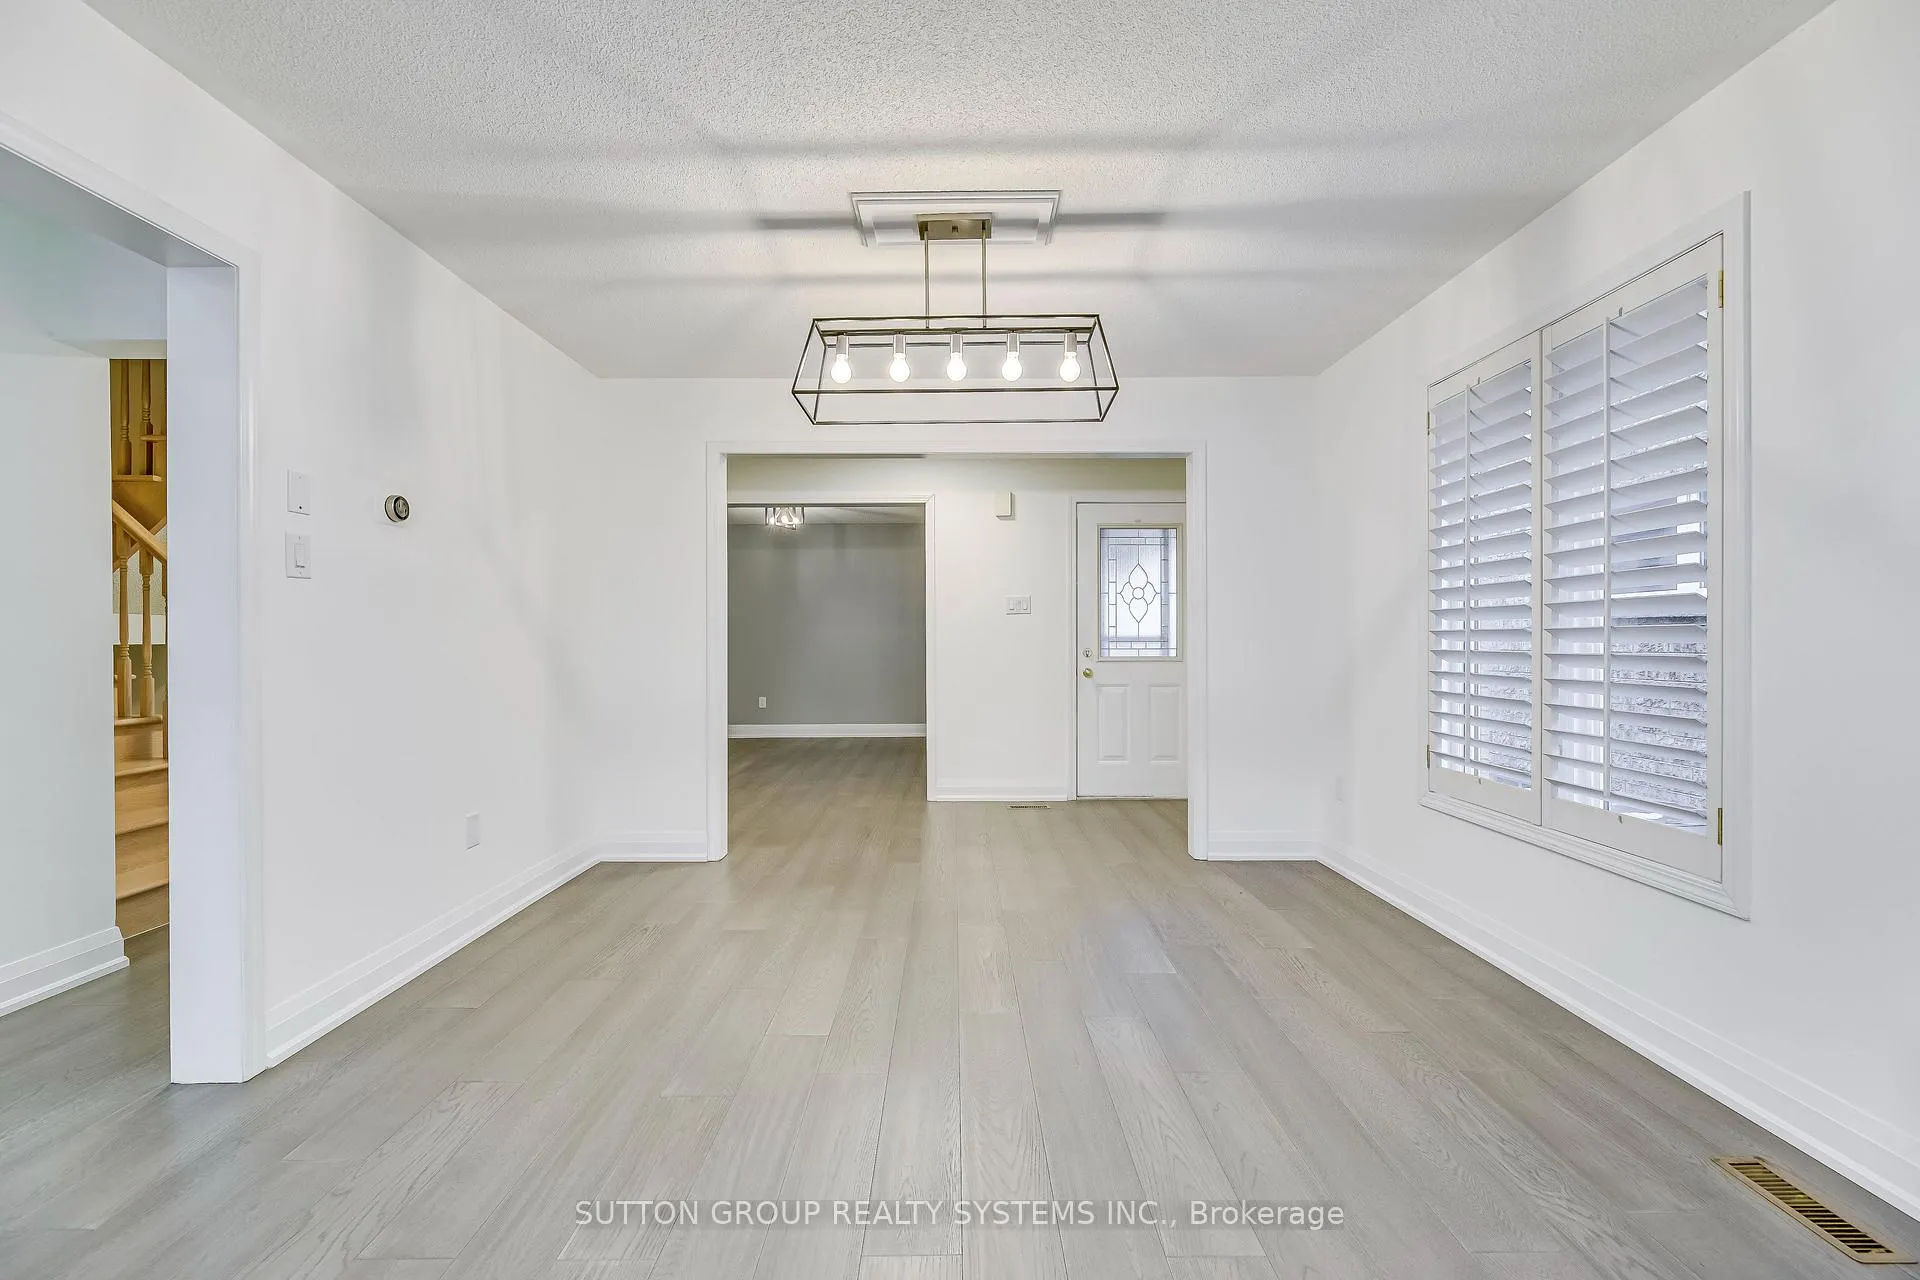 See all 40 photos
4 Bedrooms
3 Bathrooms
2 Garage
1.5K–2K sq.ft
Entire Home
— Unit
Property history
Facts and features
- BasementFinished
- Lot size32 × 105 ft
- Lease term12 months
- FurnishedUnfurnished
What stands out
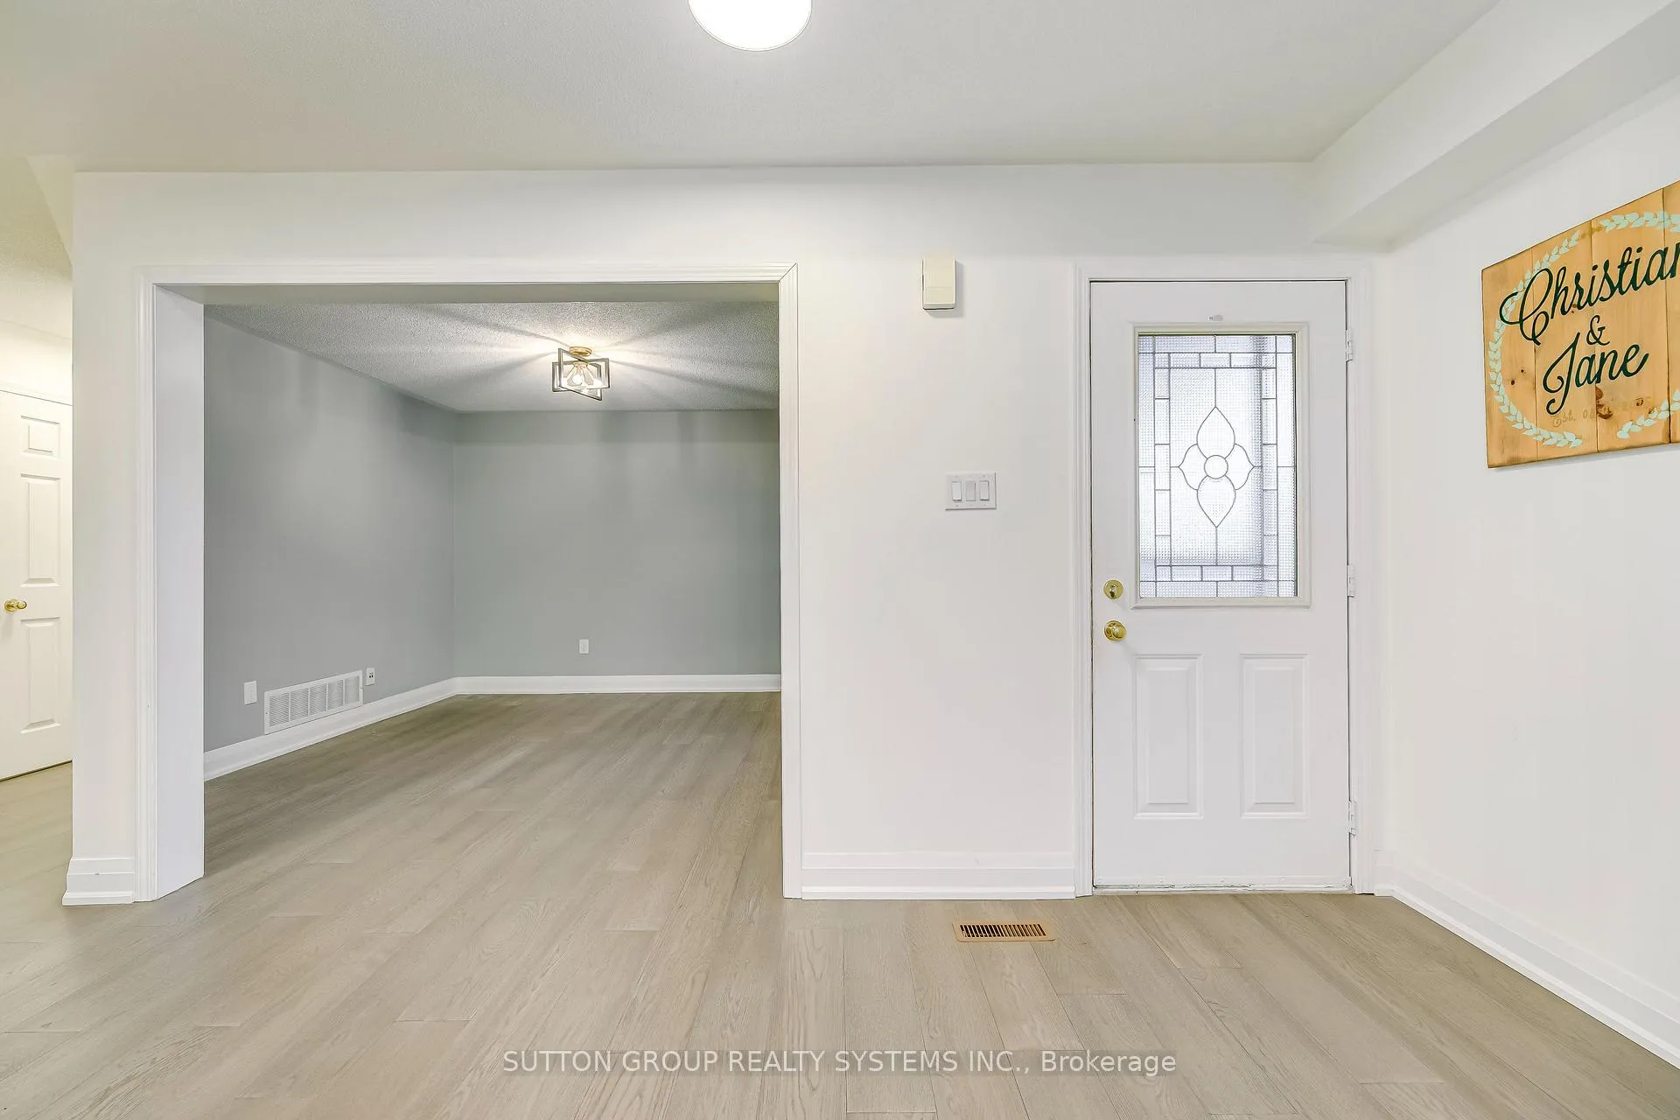
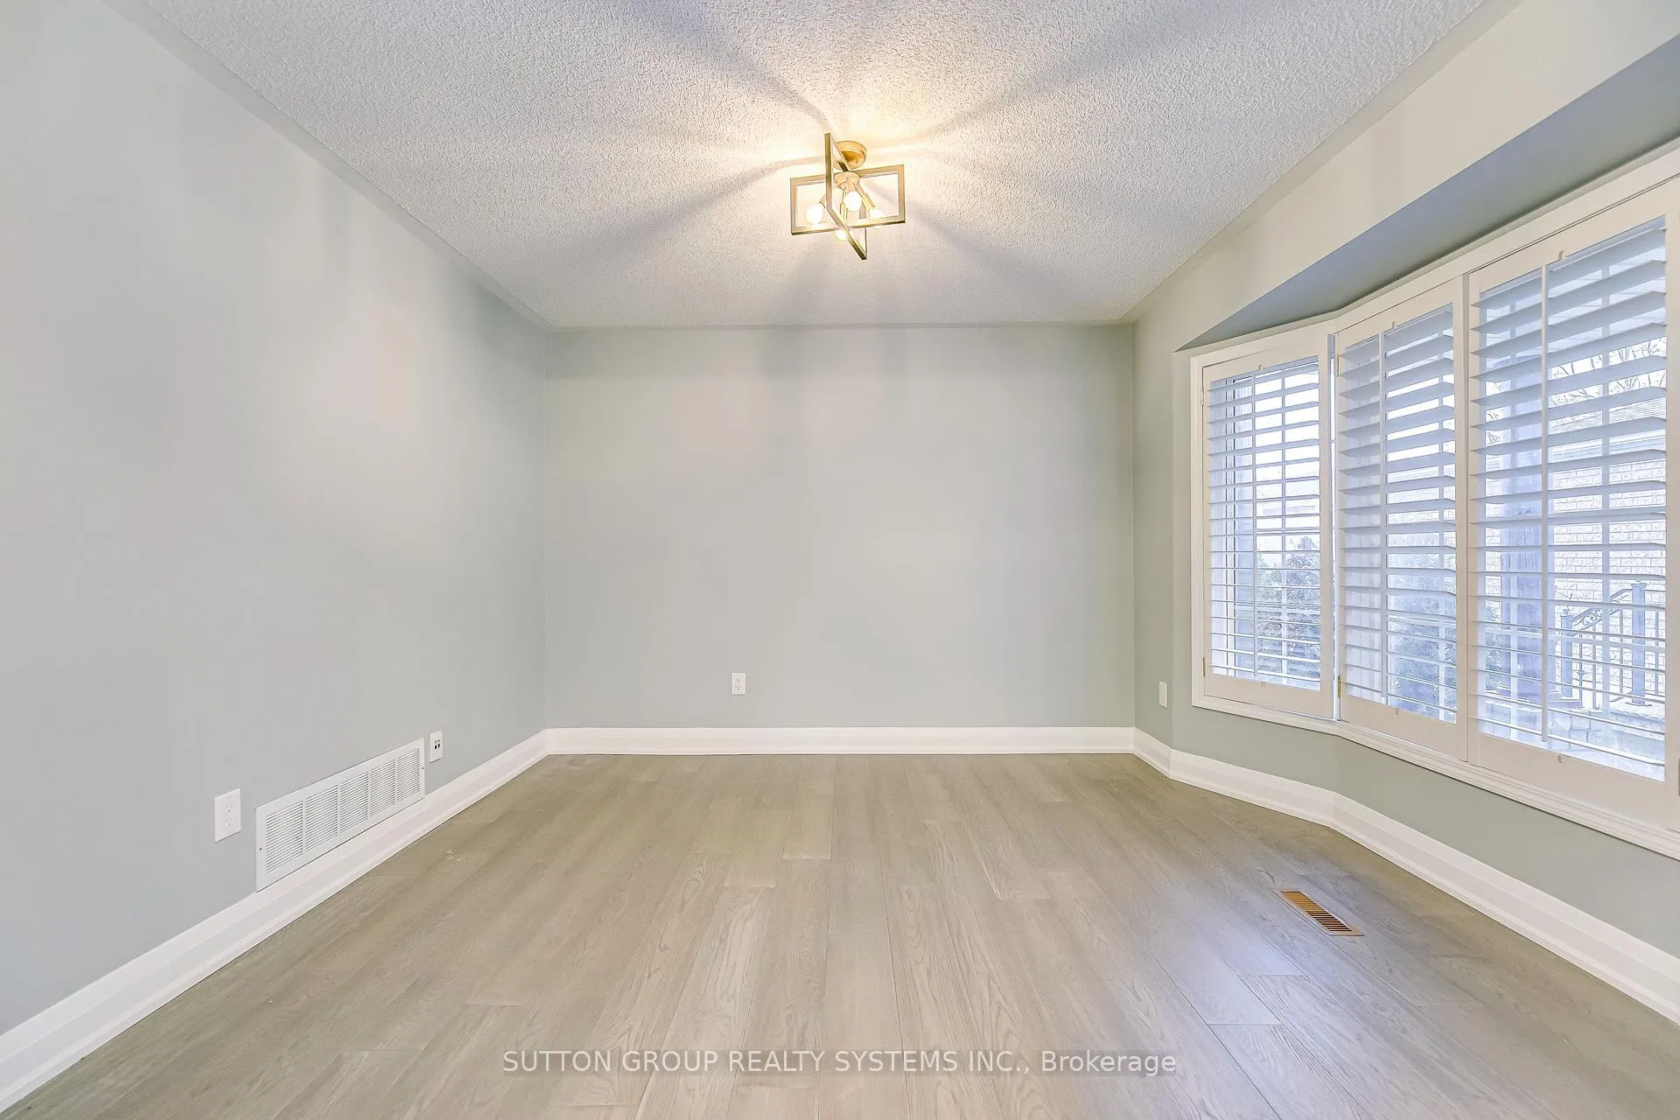
- Hardwood floors
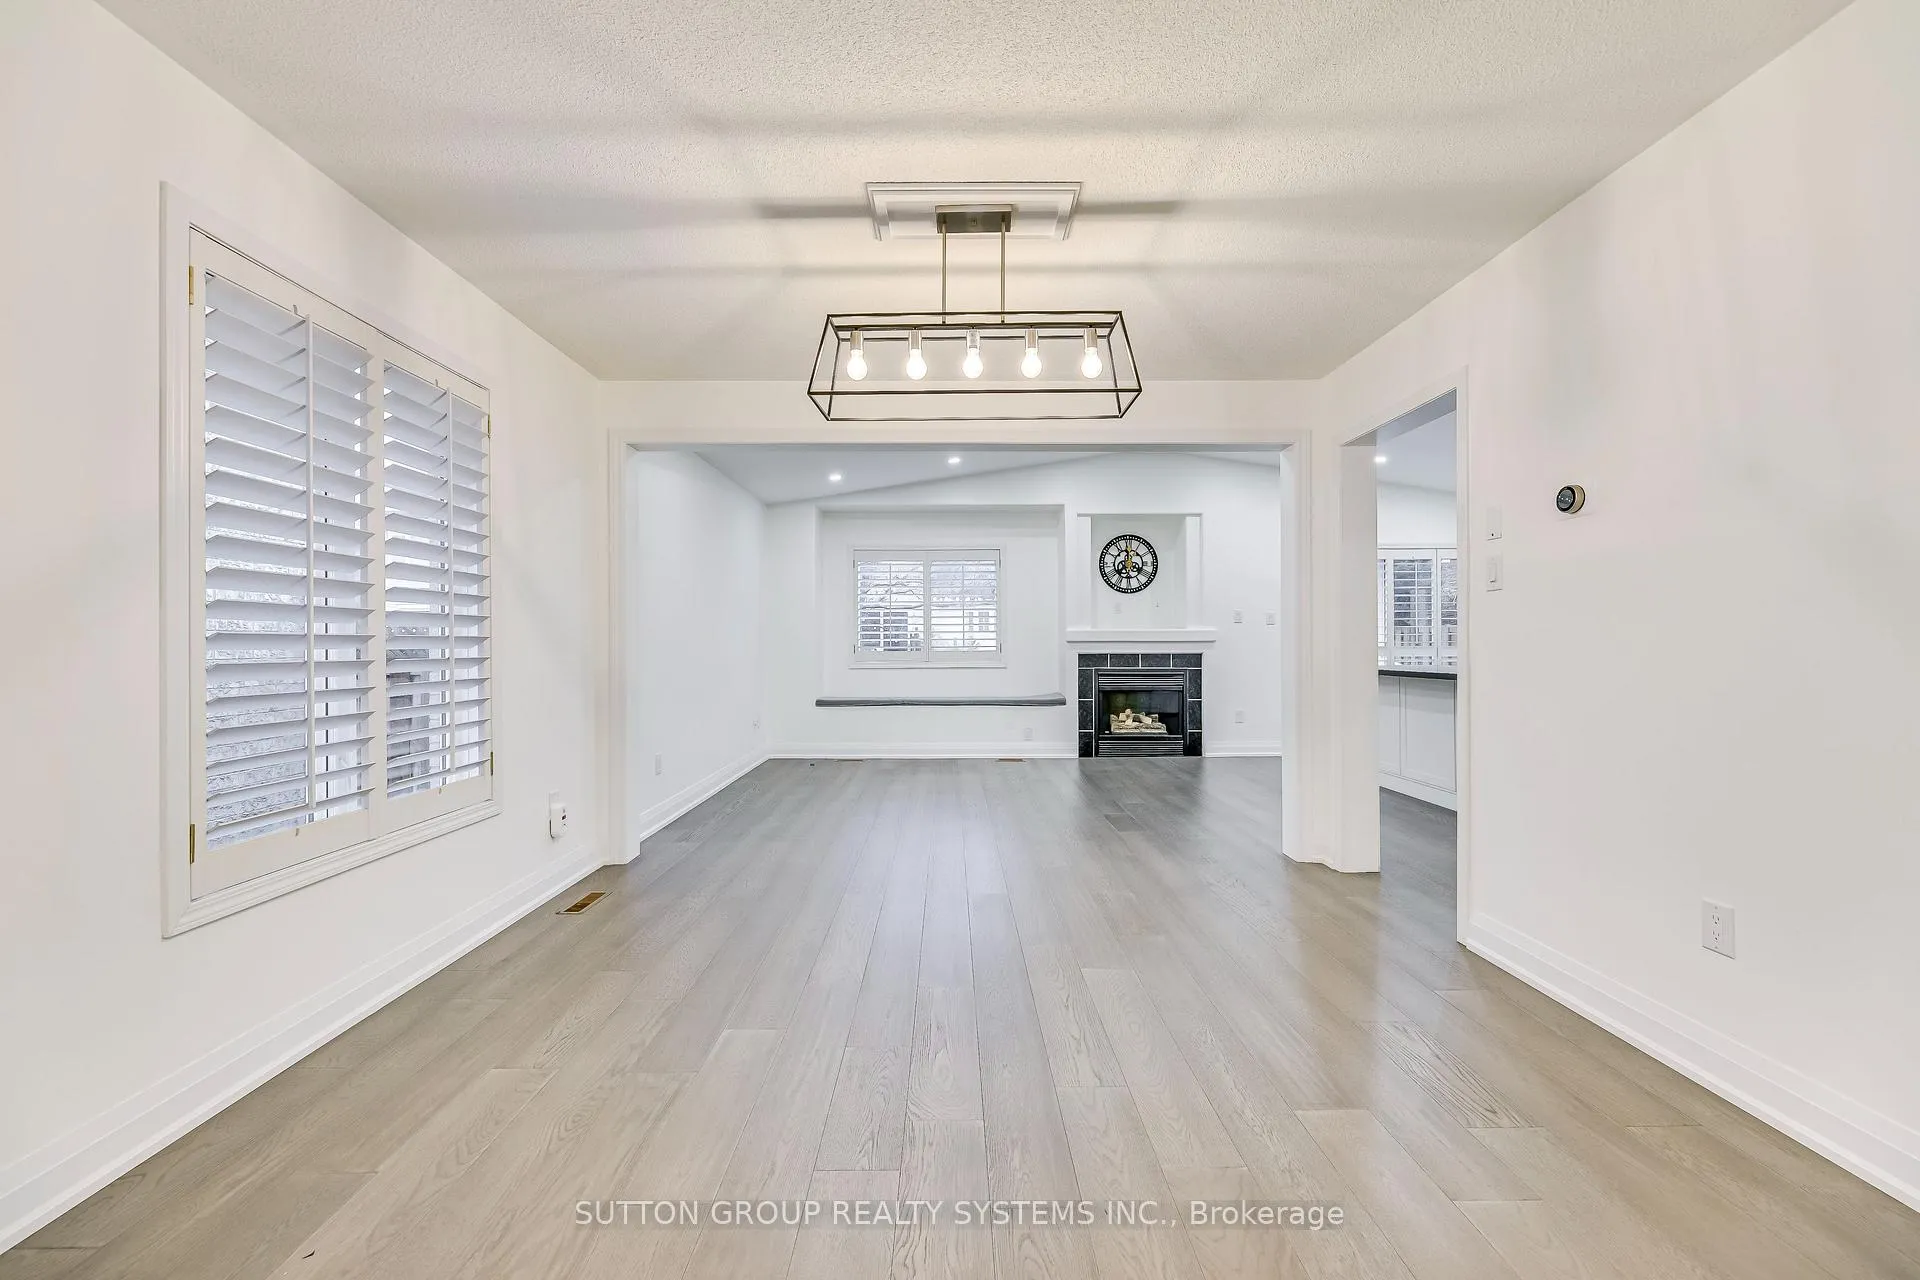
- Fireplace
- Central air
The homeDetached, 2-storey, Age 16–30 years
- Type: Detached
- Style: 2-storey
- Age: 16–30 years
- Living space: 1,500–2,000 sq ft
- Basement: Finished
InsideFireplace Yes, natural gas, Hardwood, Parquet, Ensuite, lower level
- Fireplace: Yes, natural gas
- Flooring: Hardwood, Parquet
- Laundry: Ensuite, lower level
- Features: Carpet free
- Rooms above ground: 9
- Bedrooms: 4
- Bathrooms: 3
- Kitchens: 1
- Family room: Yes
Outside and lotBrick, Asphalt shingle, Concrete
Outside
- Exterior: Brick
- Roof: Asphalt shingle
- Foundation: Concrete
- Size: 32.04 × 105.16 ft
Parking2 Garage, Attached, Private
- Spaces: 2 Garage
- Garage: Attached
- Driveway: Private
Heating, water and powerForced air, gas, Central air, Municipal water
- Heating: Forced air, gas
- Cooling: Central air
- Water: Municipal water
- Sewer: Municipal sewer
- Natural gas: No
- Hydro: No
- Cable: No
Rent and termsRent $4,000 a month, Entire property, Unfurnished
- Rent: $4,000 a month
- Space for rent: Entire property
- Furnished: Unfurnished
- Lease: 12 months
- Paid: Monthly
- Rent includes: Central air conditioning
- Deposit: Required
- Credit check: Required
- Employment letter: Required
- Rental application: Required
- References: Required
- Rental items: Hwt
NearbyFenced yard, hospital, public transit
- Close to: Fenced yard, hospital, public transit
Listing detailsW11822111, Rented, Nov 29, 2024
- MLS® number: W11822111
- Status: Rented
- Listed on: Nov 29, 2024
- Days on market: 48
- Updated: Jan 16, 2025
- Possession: 2025-01-01 / January 1, 2025
- Occupied by: Vacant
- Listing brokerage: SUTTON GROUP REALTY SYSTEMS INC.
About this home
3440 Warley Court, Mississauga (Fairview), ON L5B 4C5
Carpet FreeFenced YardHospitalPublic Transit
Newly Renovated 1931 Sqft Detached Home, 4 Bdrms & 4 Baths. Located In High Demand Sq.1 Area. Featuring Many Upgrades, Spacious Kitchen With Large Island (2021), Master W/ 4 Pc En-Suite Separate Shower (2022), Wash Rm On 2nd Flr (2022). Hard Wood Flr On 1st Flr (2021), New Kitchen Cabinet (2021), Bsmt (2019)...Close To Public Transit, Shops, Schools, Parks, Sheridan College, City Hall & Major. Pictures Were Taken Before Curren Tenants Moved In.
Read more
Ask about this home
A HOMEH agent will answer your questions about this home.
Ask a question
Around this home
Central Pkwy/Mavis
Errands
Parks
Schools
Daily convenience, out of 100, from the distances below
ParkCity View Park · 6 within 1 km5 min walk289 m
Grocery大統華 T&T Supermarket6 min walk380 m
SchoolChris Hadfield P.S. (Elementary)7 min walk430 m
PharmacyPharmasave8 min walk467 m
Cafés & foodHero Tea · 15 within 1 km7 min walk425 m
Gym & rec centreFit4Less9 min walk545 m
LibraryHazel McCallion Central Library16 min walk996 m
WalkDriveStraight-line distance, open map data
Grocery0.4 km
Park0.3 km
Coffee0.4 km
Dining0.5 km
Gym0.5 km
Schools nearby
School rating, out of 10.
Chris Hadfield P.S. (Elementary)elementary · Public · 0.4 km
—
DPCDSB - GOETZ Summer Schoolsecondary · Public · 0.5 km
—
Chris Hadfield Public School (Elementary)elementary · Public · 0.5 km
—
Contact agent
Helpful calculators
Rent vs buy
Affordability
Mortgage
Down payment
Stress test
CMHC insurance
Your HOMEH agent

NimaHOMEH agent · Mississauga
"I would see it this week."
Ask Nima