

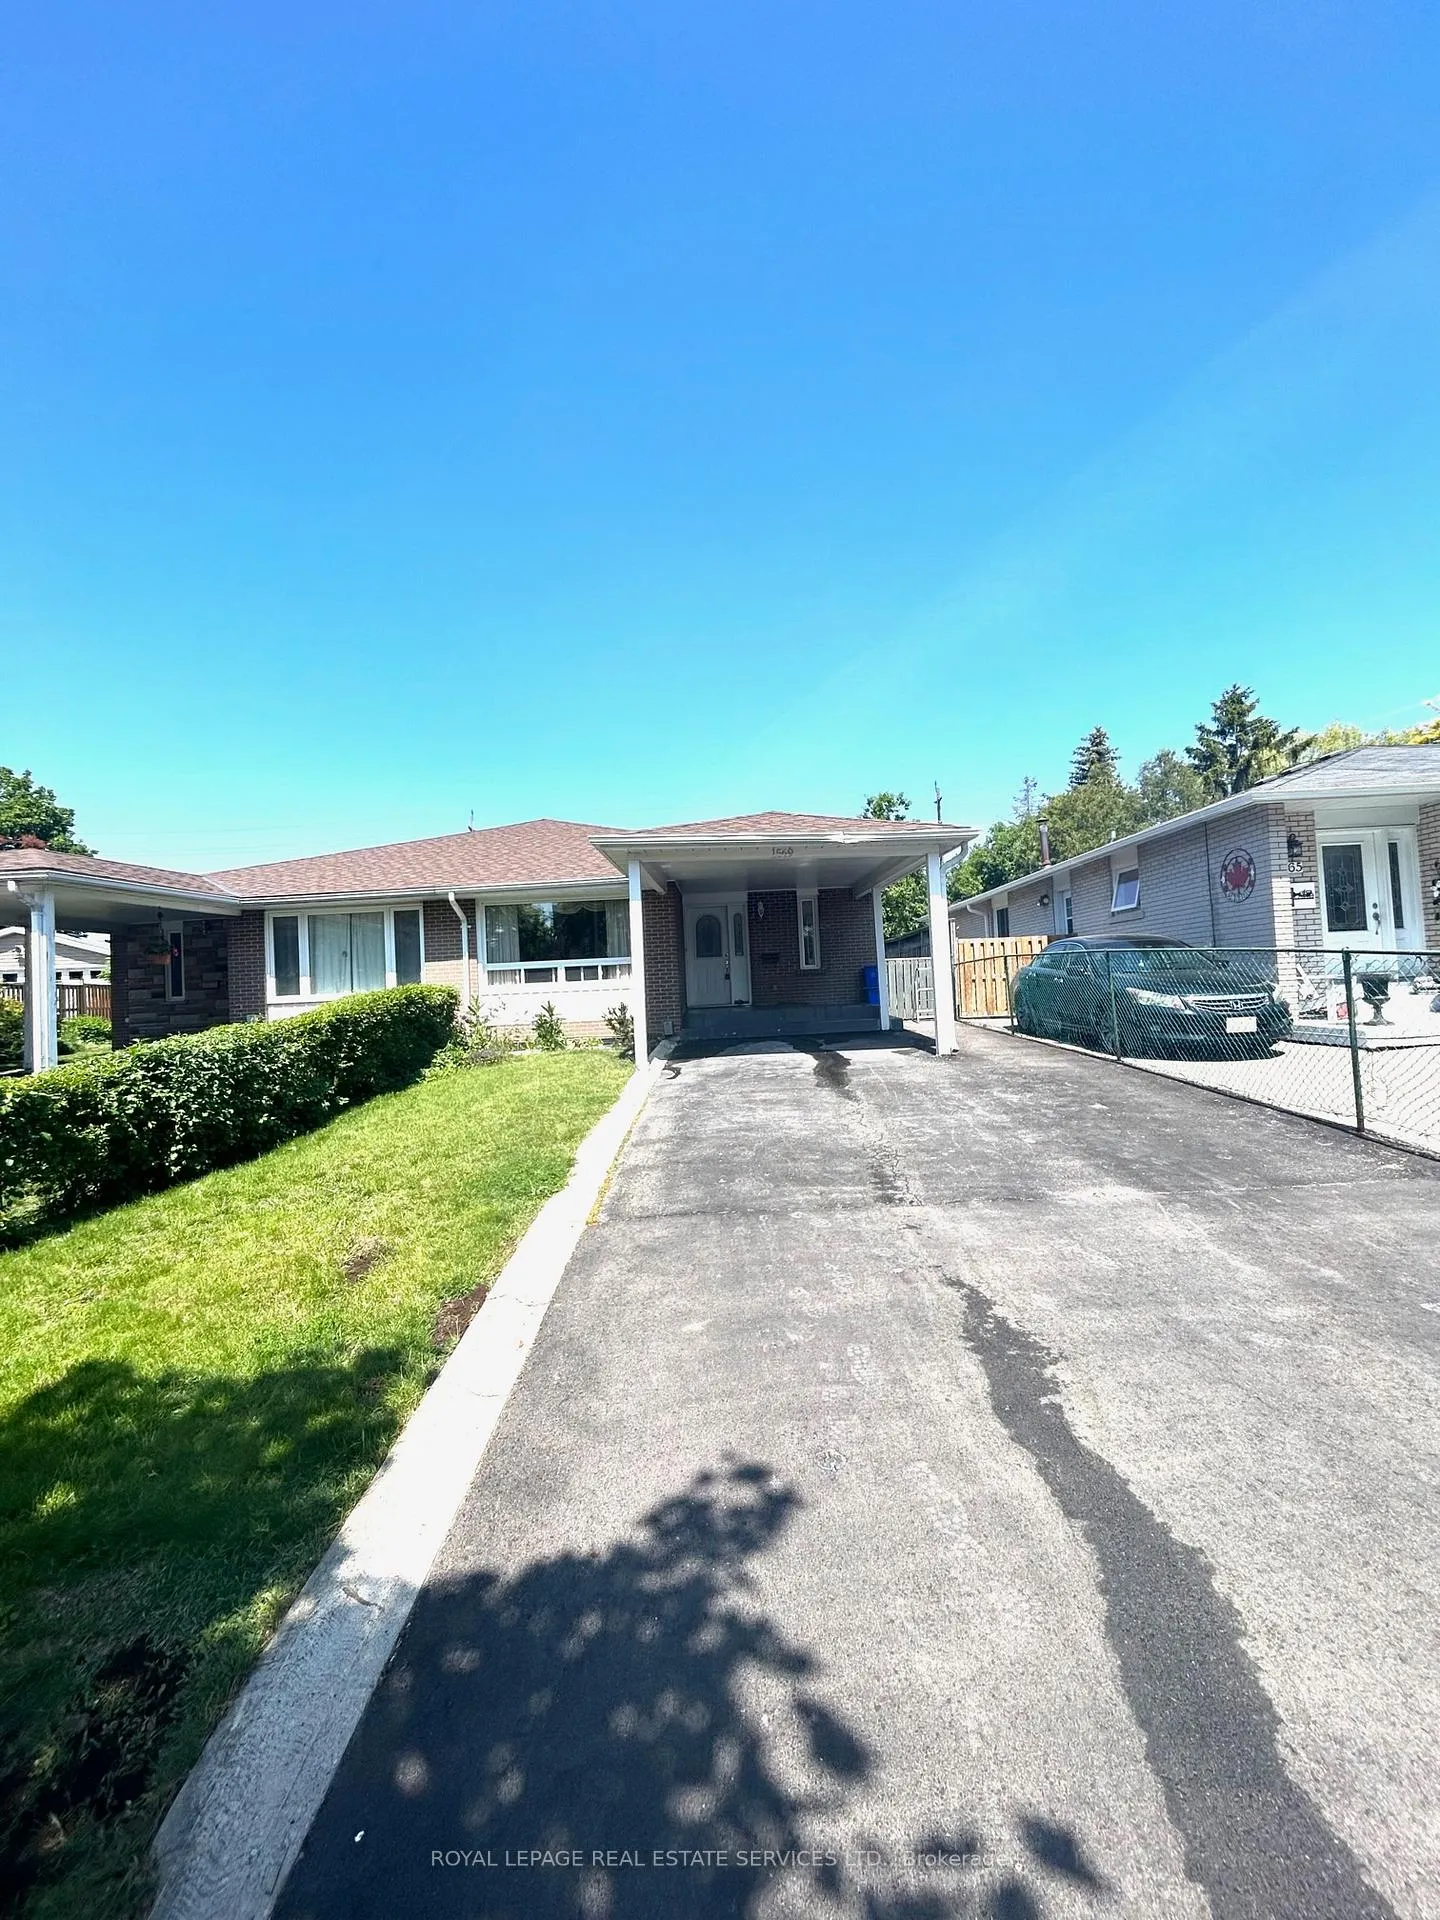
Lower, 1569 Hobbs Crescent
Semi-Detached Rented
1/16Lower, 1569 Hobbs Crescent
Semi-Detached Rented
 See all 16 photos
3 Bedrooms
1 Bathroom
0 Garage
700–1.1K sq.ft
Basement
— Unit
Property history
Facts and features
- BasementApartment
- Lease term12 months
- FurnishedUnfurnished
- LaundryEnsuite
What stands out
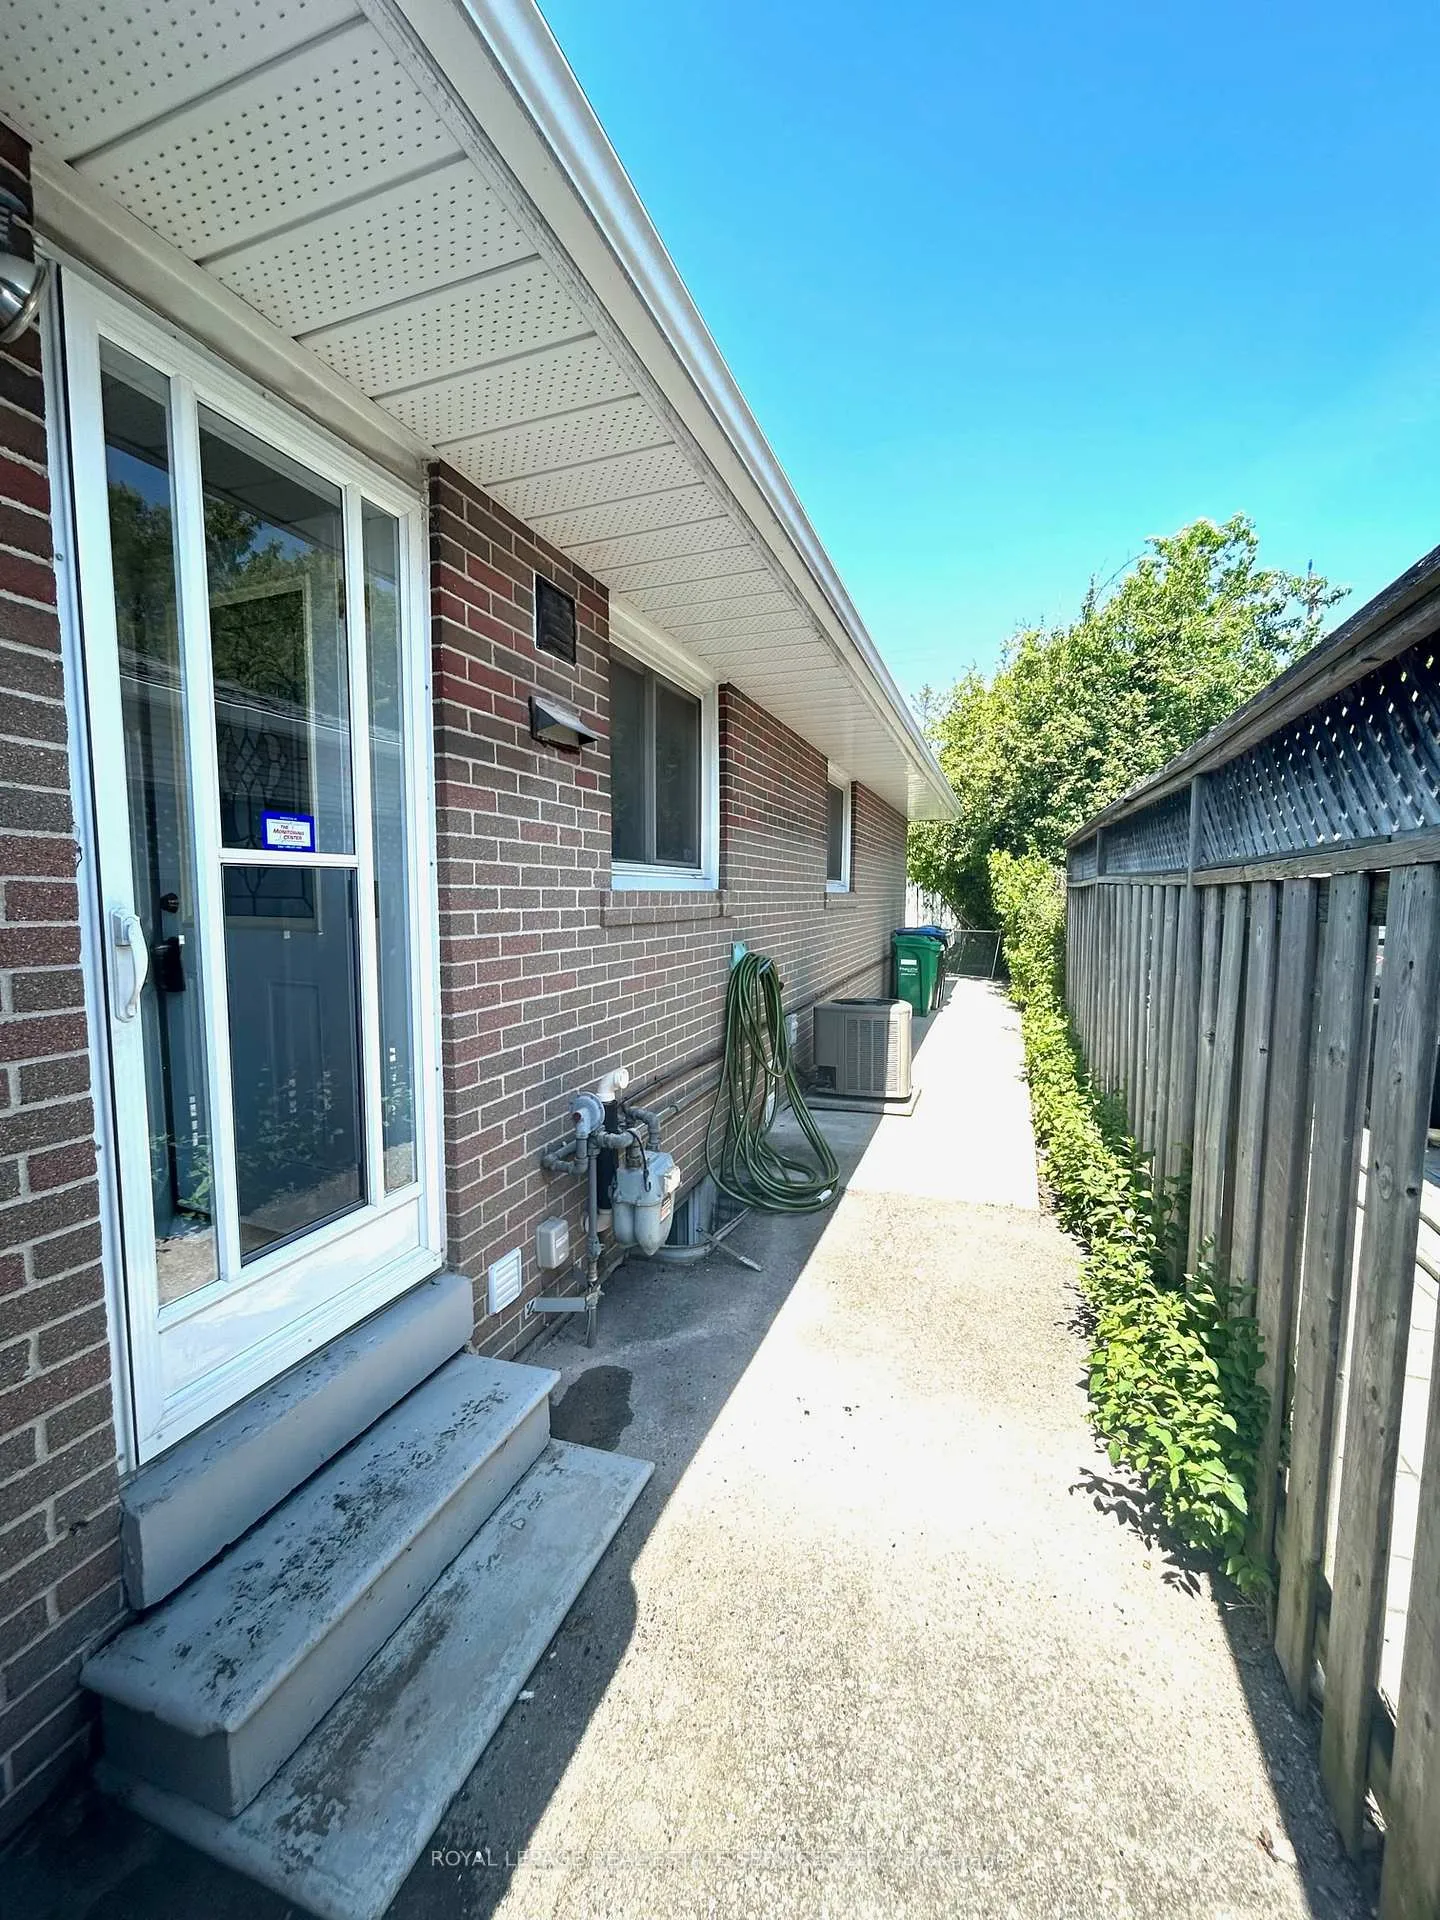
- Separate entrance
- Central air
The homeSemi-Detached, Bungalow, 700–1,100 sq ft
- Type: Semi-Detached
- Style: Bungalow
- Living space: 700–1,100 sq ft
- Basement: Apartment, separate entrance
InsideVinyl, Ceramic, Ensuite, Other
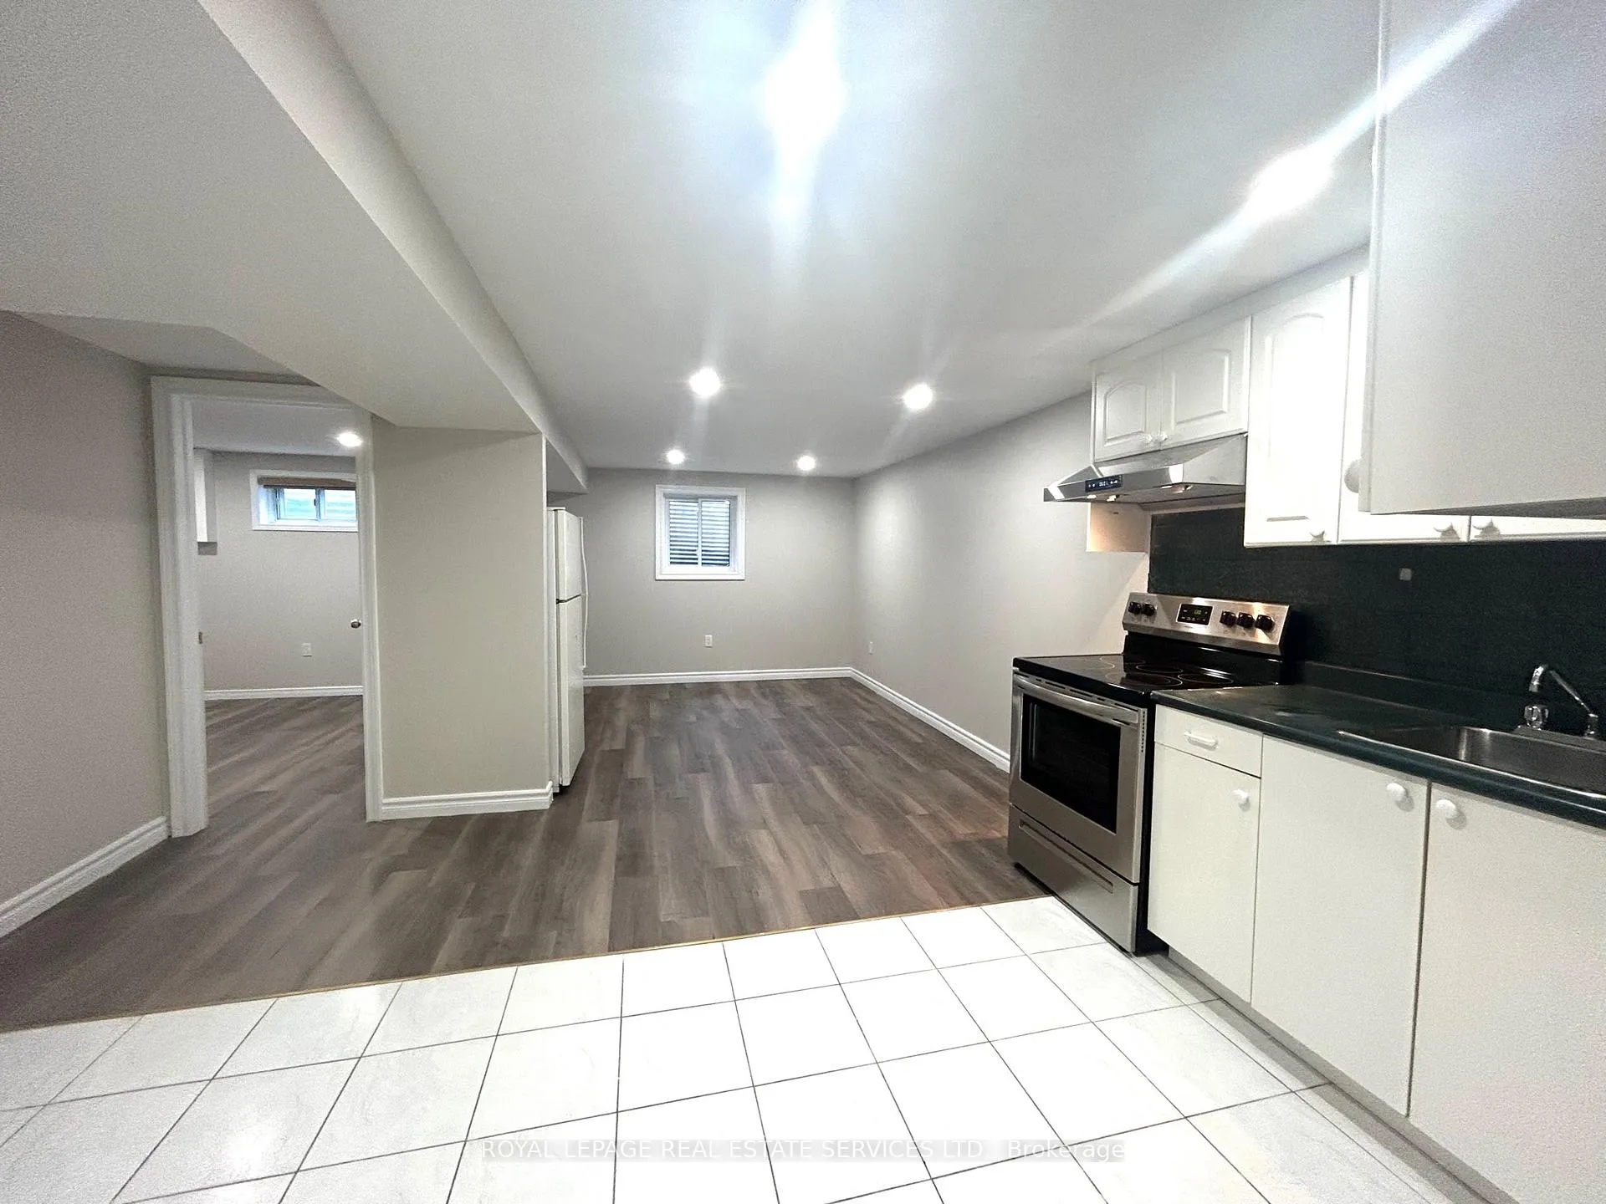
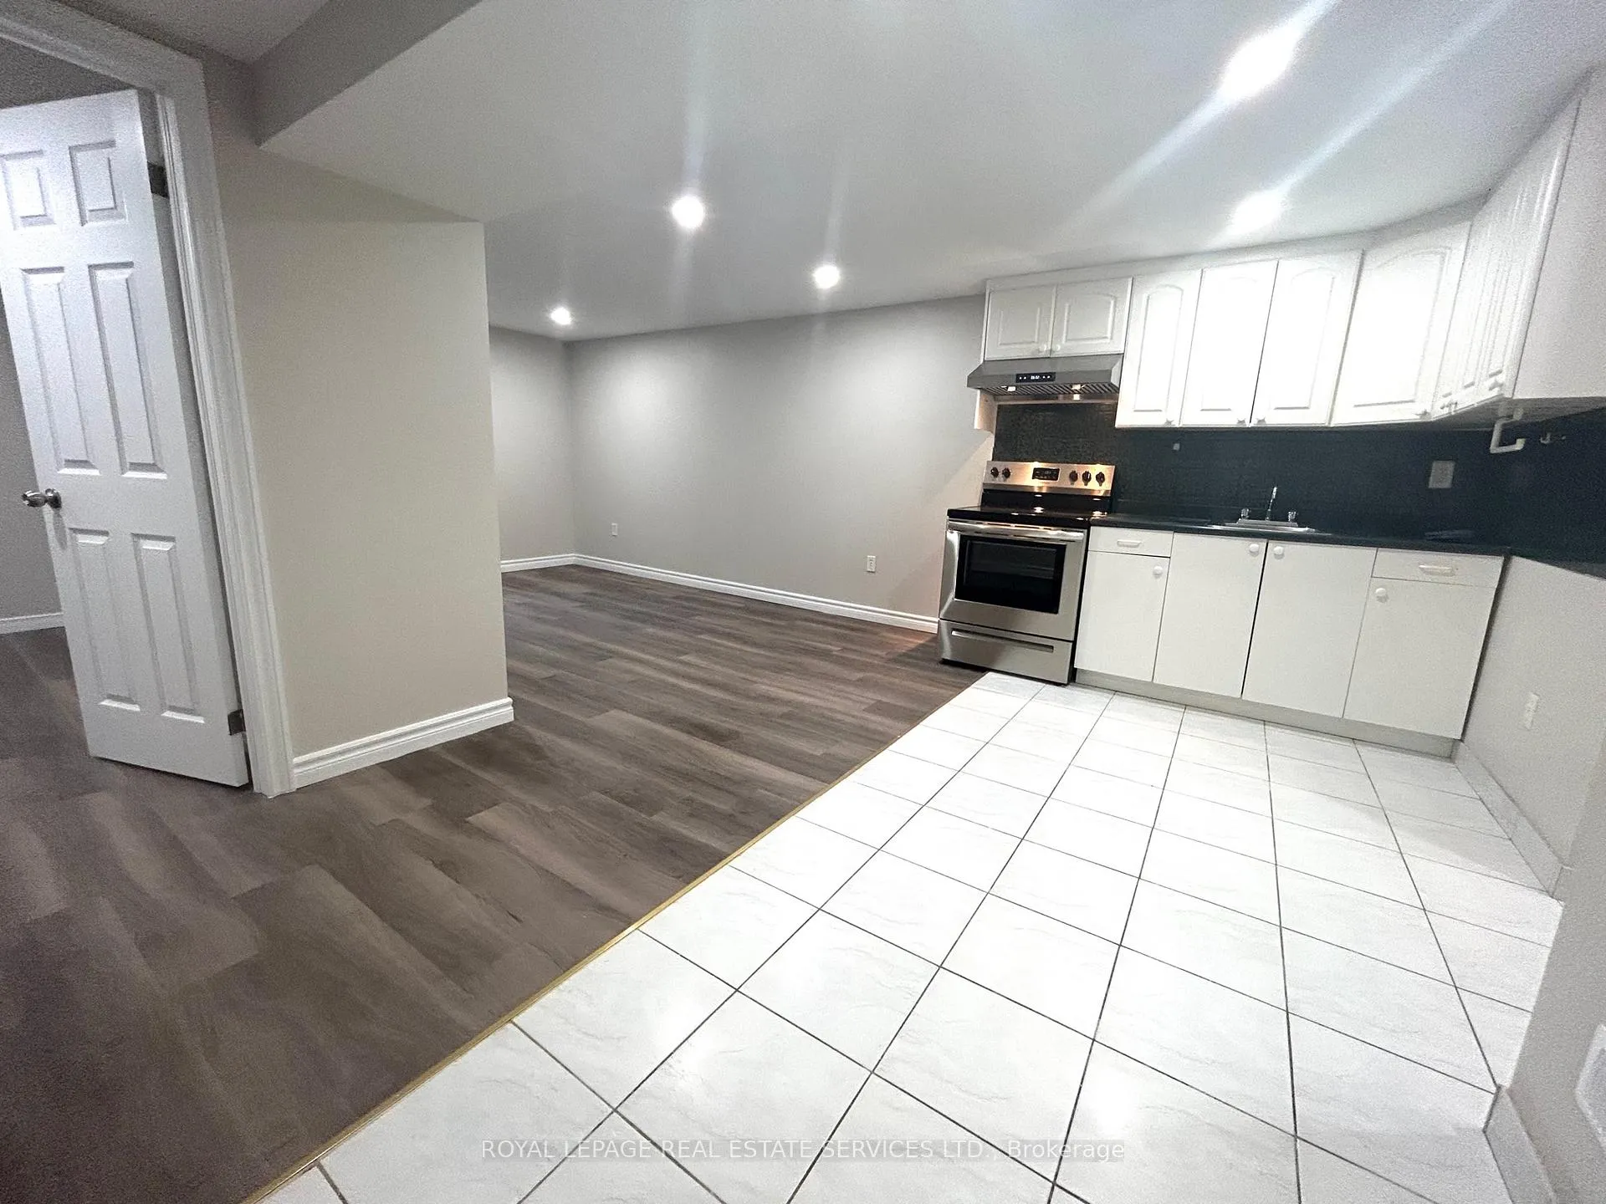
- Flooring: Vinyl, Ceramic
- Laundry: Ensuite
- Features: Other
- Rooms above ground: 5
- Bedrooms: 3
- Bathrooms: 1
- Kitchens: 1
Outside and lotBrick, Asphalt shingle, Poured concrete
- Exterior: Brick
- Roof: Asphalt shingle
- Foundation: Poured concrete
Parking1 Parking, Private double
- Spaces: 1 Parking
- Driveway: Private double
Heating, water and powerForced air, gas, Central air, Municipal water
- Heating: Forced air, gas
- Cooling: Central air
- Water: Municipal water
- Sewer: Municipal sewer
Rent and termsRent $2,000 a month, Basement, Unfurnished
- Rent: $2,000 a month
- Space for rent: Basement
- Furnished: Unfurnished
- Lease: 12 months
- Paid: Monthly
- Rent includes: Parking
- Deposit: Required
- Credit check: Required
- Employment letter: Required
- Rental application: Required
- References: Required
- Rental items: Hwt
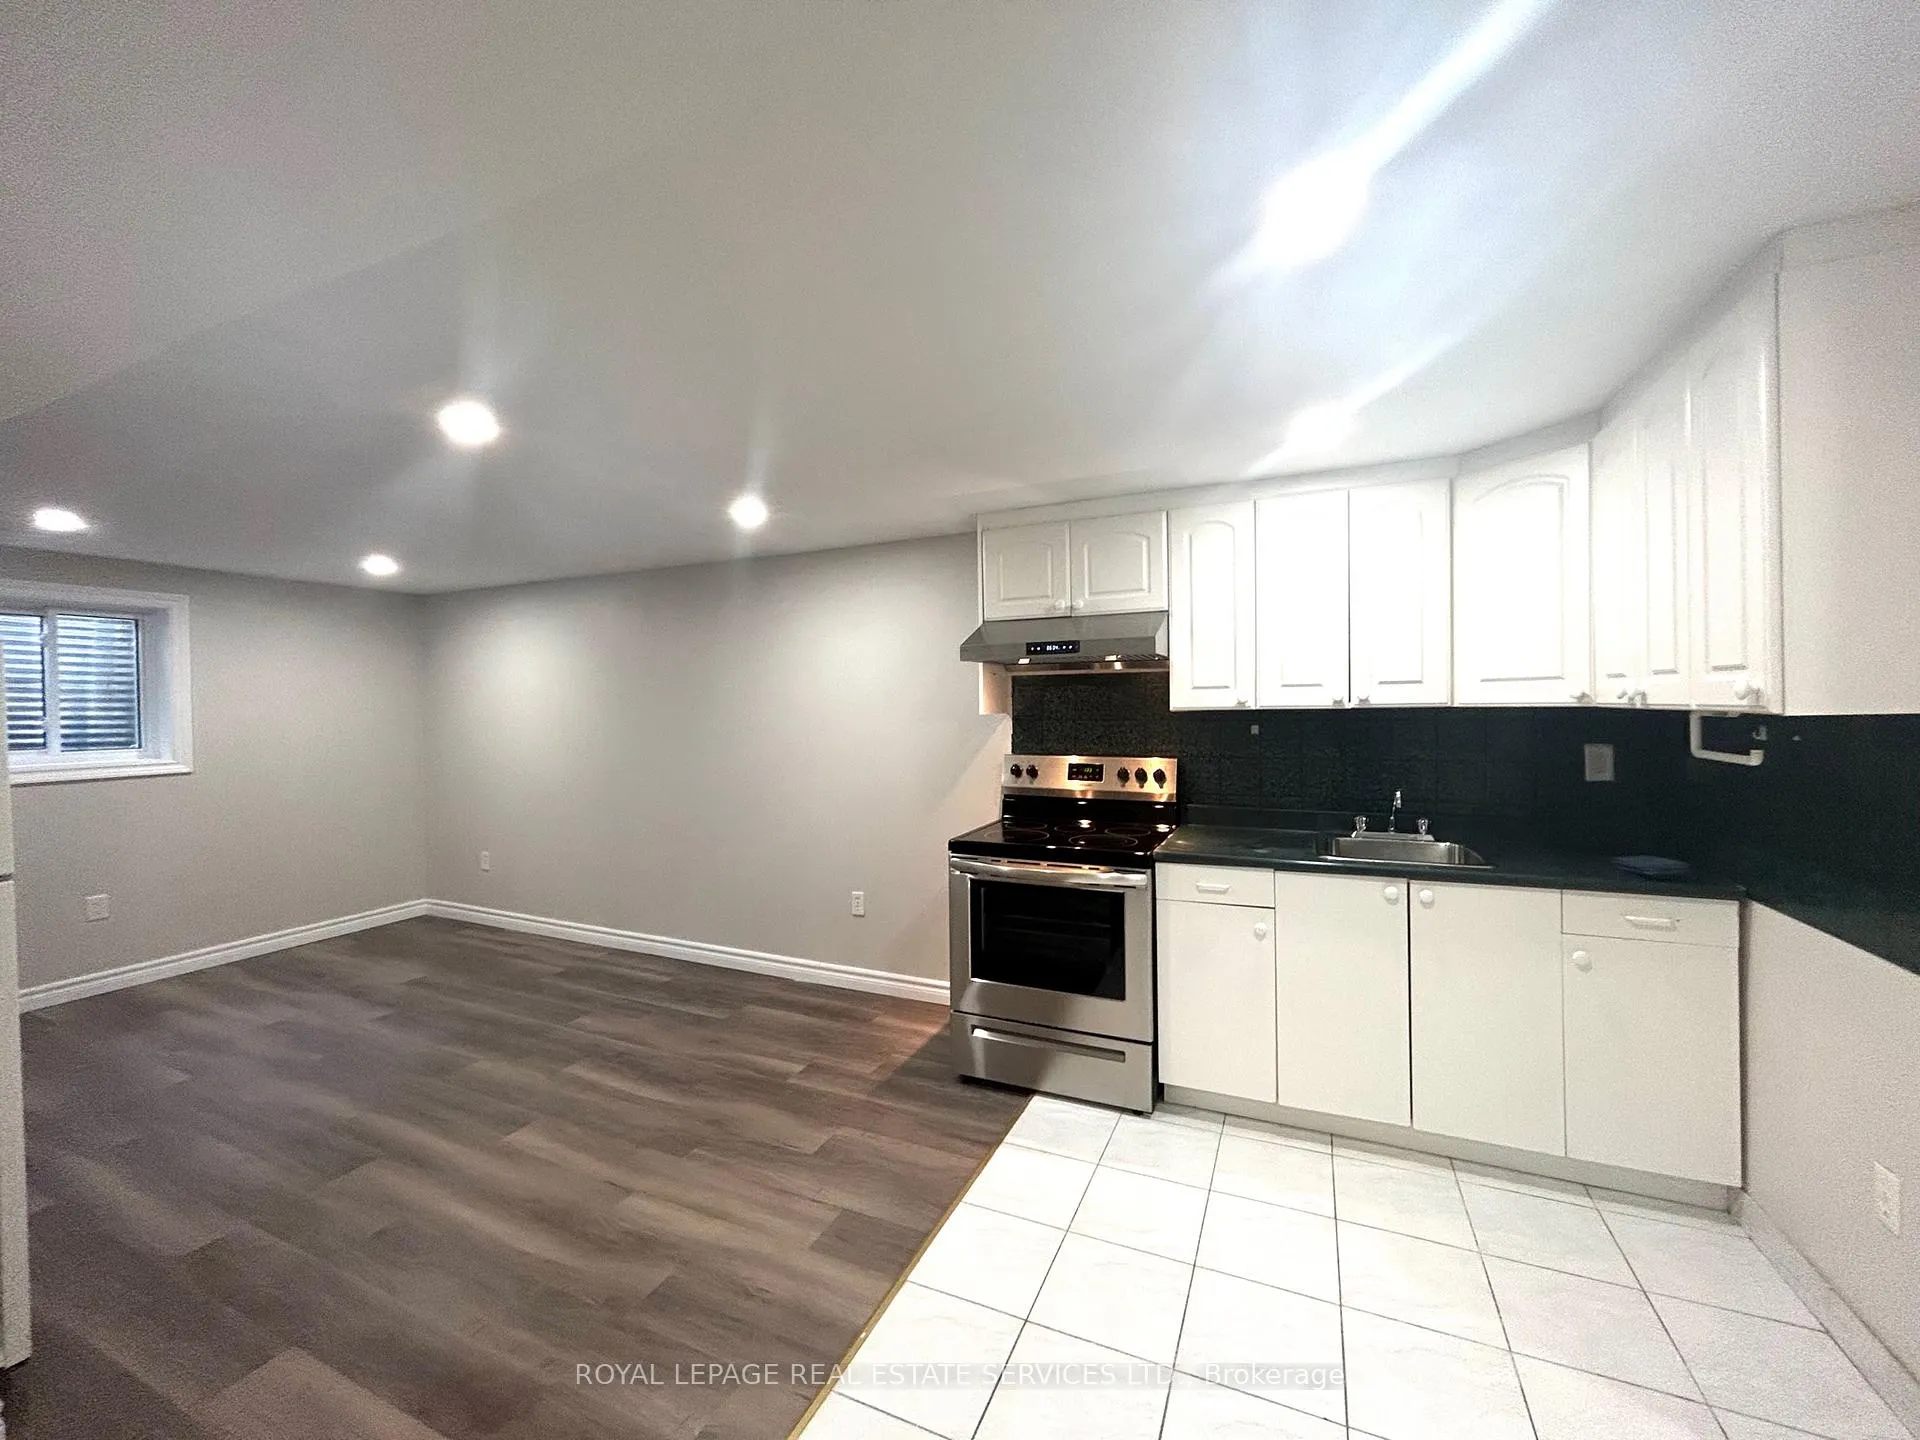
IncludedNewer stainless steel fridge, stove, new rangehood. washer and dryer., Current tenant's belonging
- Included: Newer stainless steel fridge, stove, new rangehood. washer and dryer.
- Not included: Current tenant's belonging
Listing detailsW10414900, Rented, Nov 8, 2024
- MLS® number: W10414900
- Status: Rented
- Listed on: Nov 8, 2024
- Days on market: 68
- Updated: Jan 15, 2025
- Possession: 2024-11-21 / November 21, 2024
- Occupied by: Tenant
- Listing brokerage: ROYAL LEPAGE REAL ESTATE SERVICES LTD.
About this home
Lower, 1569 Hobbs Crescent, Mississauga (Clarkson), ON L5J 3R8
Other
Semi Detached Bungalow located at friendly quiet neighborhood and Back to Green spaces. New flooring in the living and all Bedrooms and Freshly painted. Own Laundry. Convivence location steps to Clarkson community center, Clarkson Station, Schools, Parks, QEW, Movie Theater, Restaurants. Short distance to the lake. Legal basement Apt.
Read more
Ask about this home
A HOMEH agent will answer your questions about this home.
Ask a question
Around this home
Truscott Dr & Southdown Rd
Errands
Transit
Parks
Schools
Daily convenience, out of 100, from the distances below
ParkKogayd · 6 within 1 km2 min walk116 m
GroceryTruscott Italian Bakery & Delicatessen8 min walk508 m
SchoolRiyadh Alsalehin School5 min walk280 m
Train stationUnnamed Stop21 min walk1.3 km
PharmacyI.D.A.8 min walk510 m
Cafés & foodThe Sports Bistro · 11 within 1 km8 min walk463 m
Gym & rec centreVive Fitness8 min walk474 m
LibraryMississauga Library - Clarkson10 min walk637 m
WalkDriveStraight-line distance, open map data
Grocery0.5 km
Park0.1 km
Coffee0.5 km
Dining0.5 km
Gym0.5 km
Unnamed Stop1.3 km
Schools nearby
School rating, out of 10.
Riyadh Alsalehin Schoolelementary · Private · 0.3 km
—
St Louis Schoolelementary · Private · 0.3 km
6.3/10Fair
École élémentaire Horizon Jeunesseelementary · Public · 0.4 km
8.5/10Excellent
Contact agent
Helpful calculators
Rent vs buy
Affordability
Mortgage
Down payment
Stress test
CMHC insurance
Your HOMEH agent

KimHOMEH agent · Mississauga
"I would see it this week."
Ask Kim