

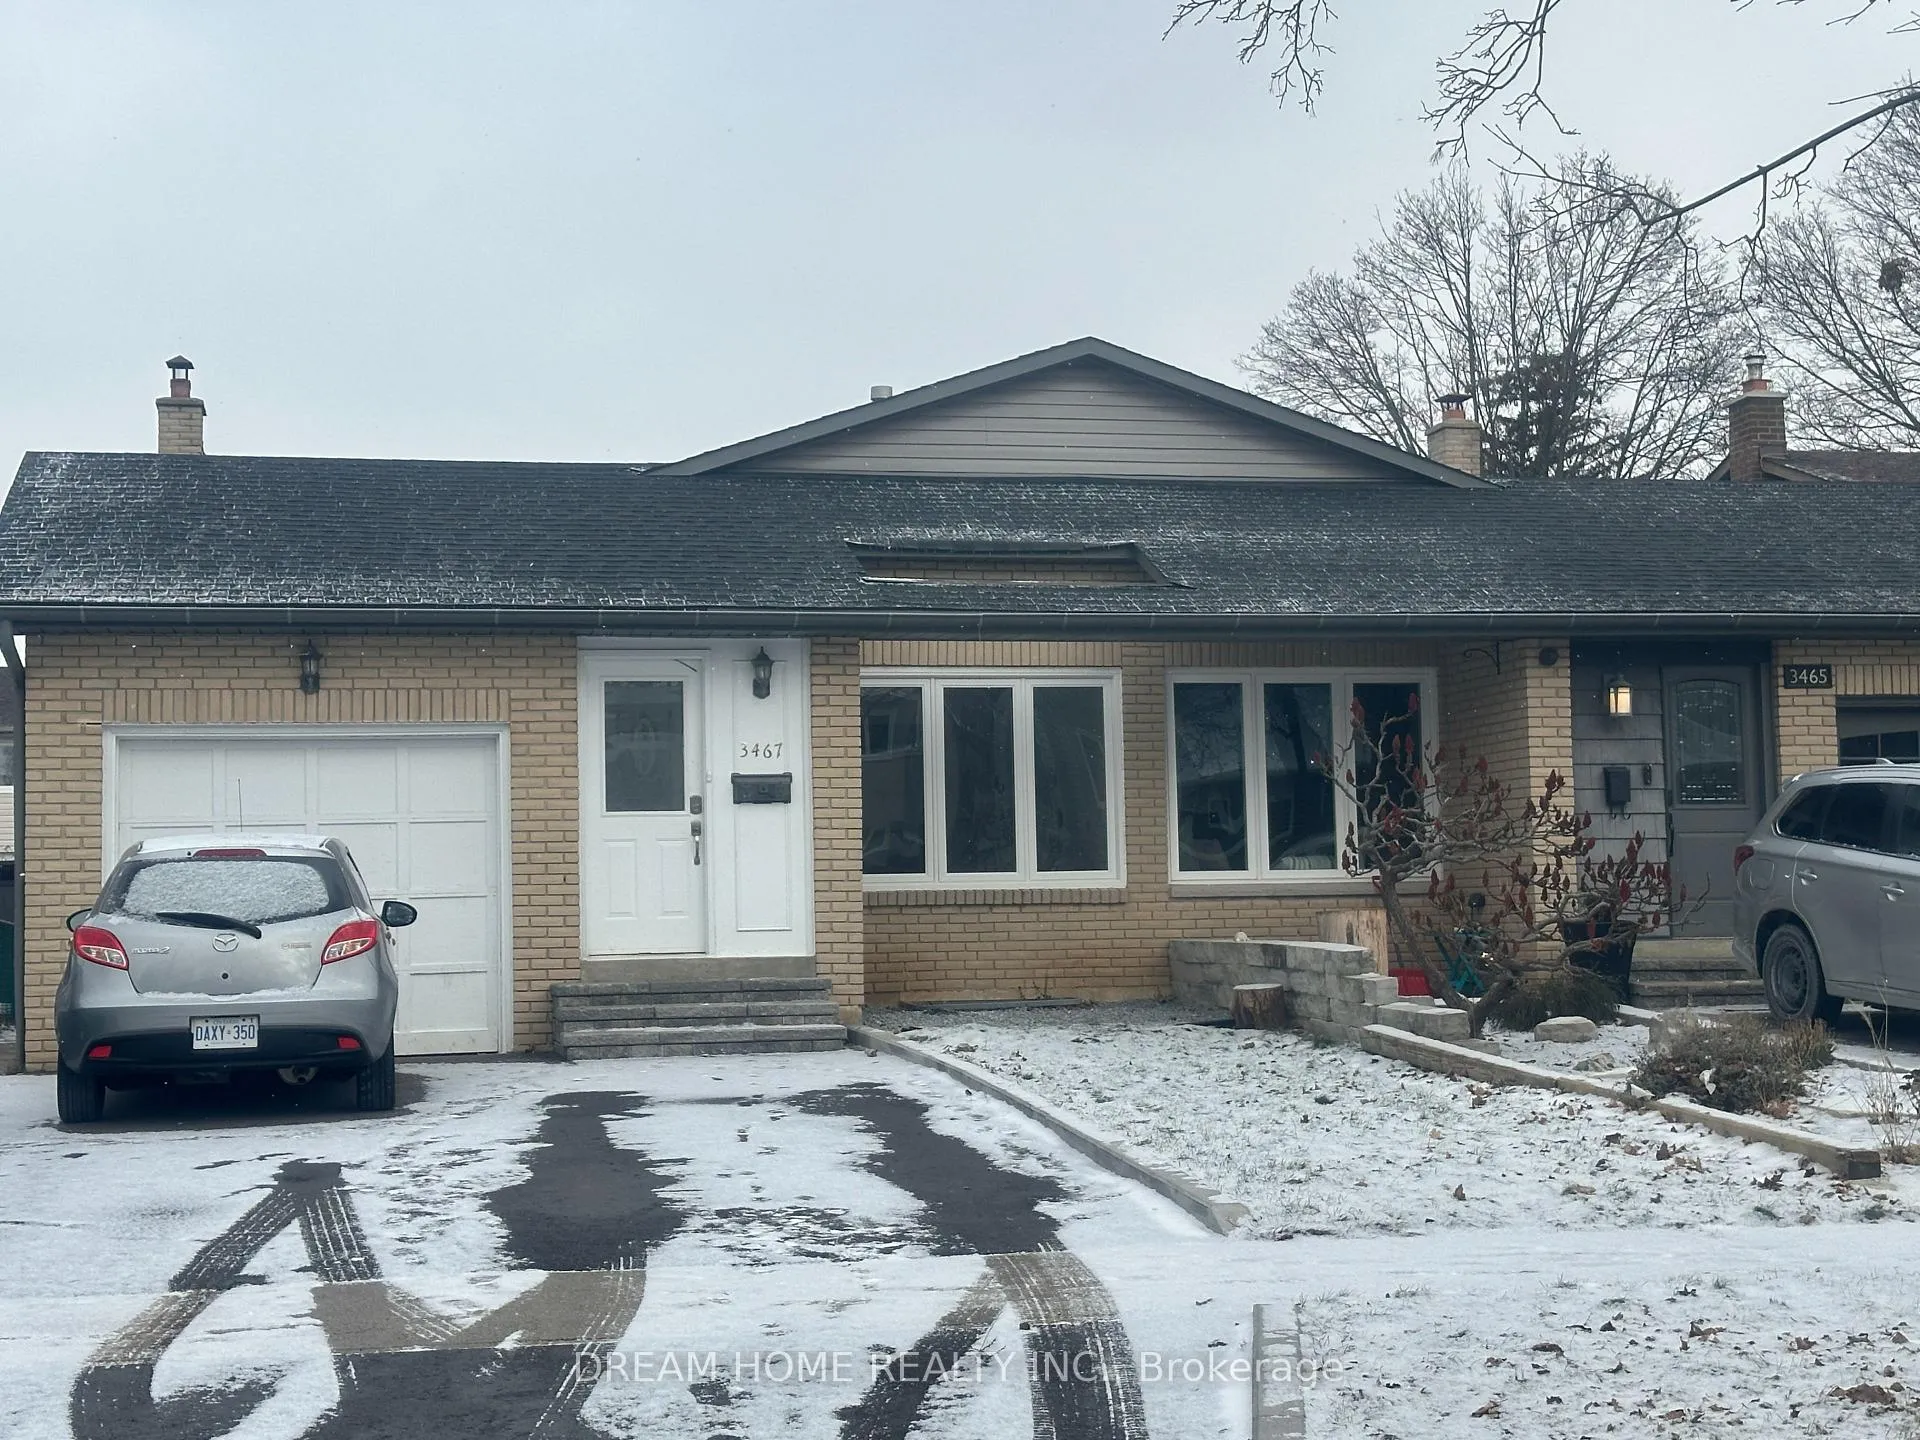
Main, 3467 Longleaf Court
Semi-Detached Rented
1/28Main, 3467 Longleaf Court
Semi-Detached Rented
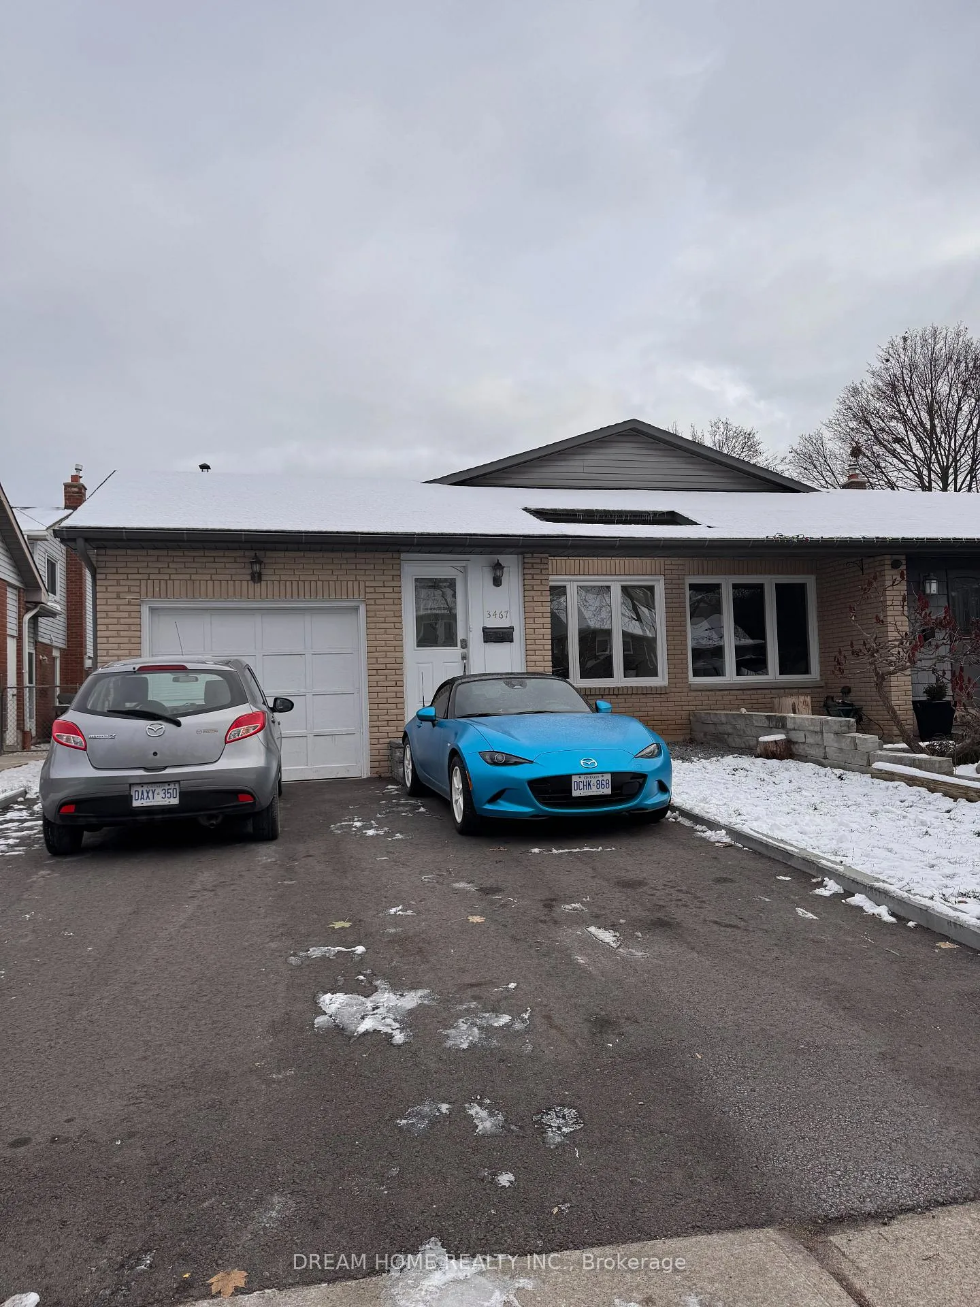
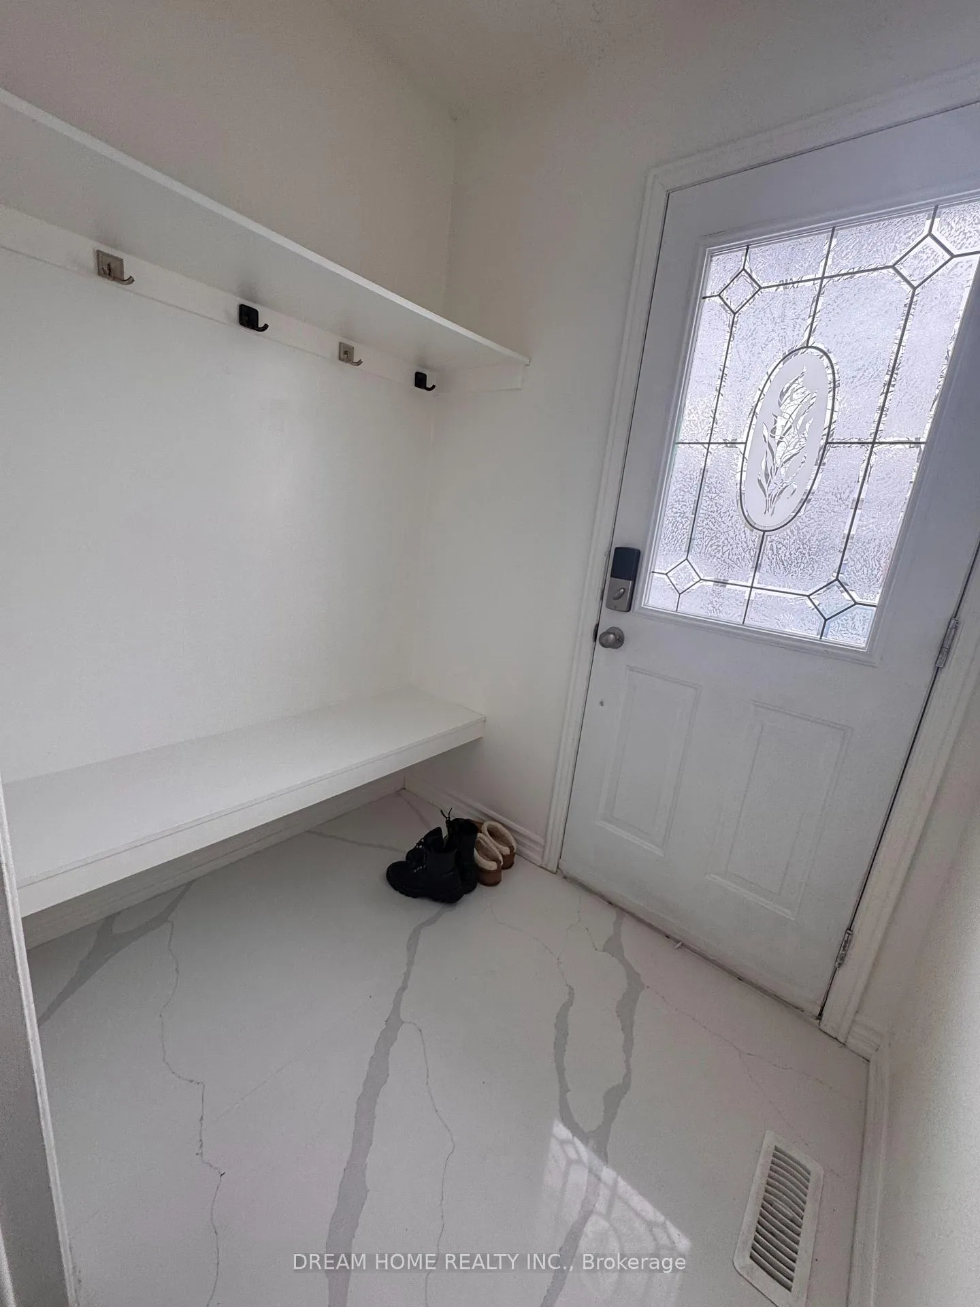
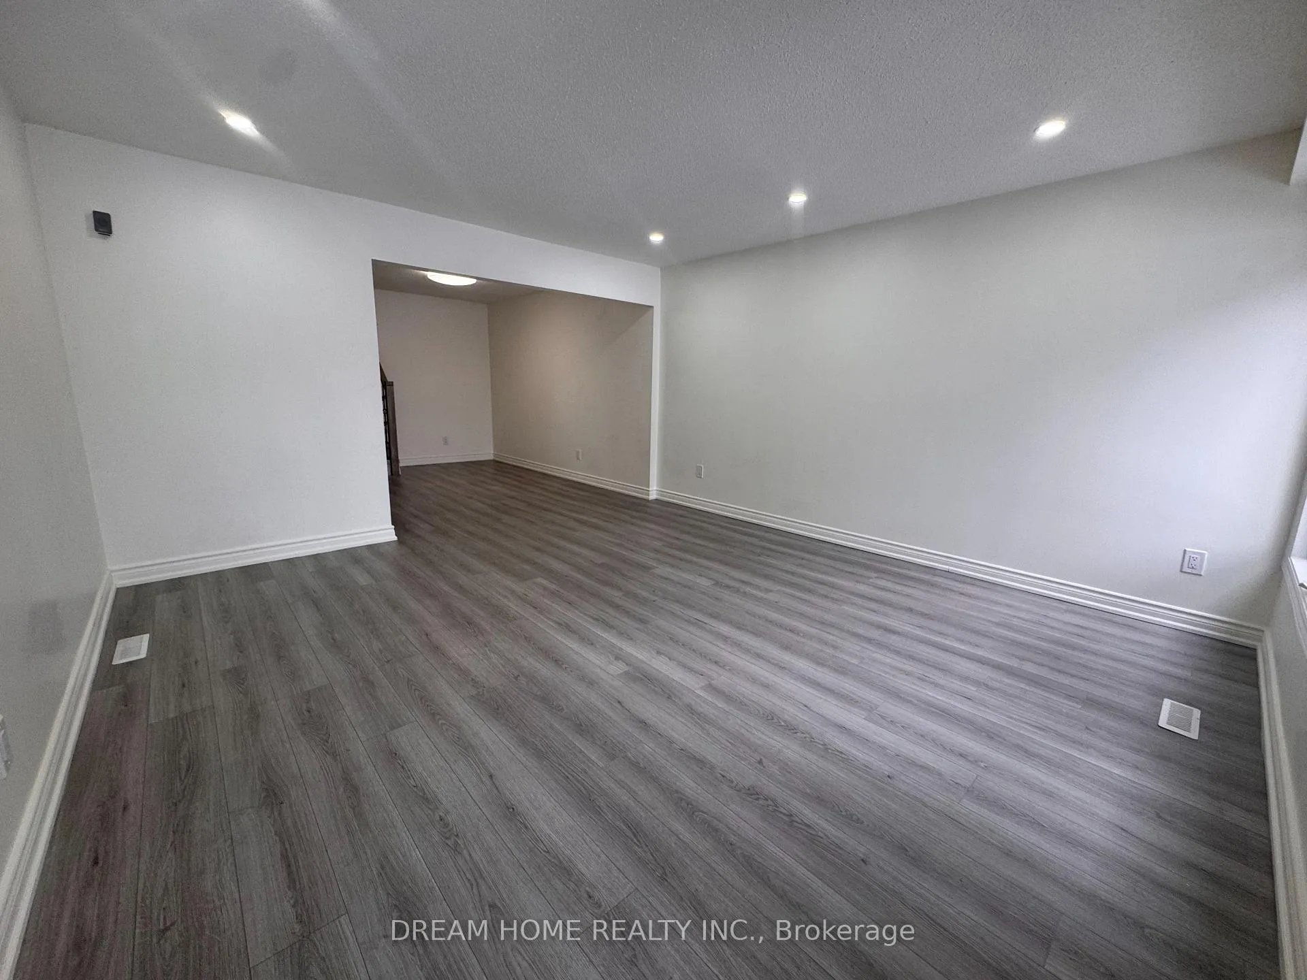
 See all 28 photos
3 Bedrooms
2 Bathrooms
1 Garage
— sq.ft
Main Floor
— Unit
Facts and features
- BasementNone
- Lease term12 months
- FurnishedUnfurnished
- LaundryEnsuite
The homeSemi-Detached, Backsplit 4, Basement None
- Type: Semi-Detached
- Style: Backsplit 4
- Basement: None
InsideEnsuite, main level, Other, Rooms above ground 7
- Laundry: Ensuite, main level
- Features: Other
- Rooms above ground: 7
- Bedrooms: 3
- Bathrooms: 2
- Kitchens: 1
Outside and lotAluminum siding, brick, Unknown, Unknown
- Exterior: Aluminum siding, brick
- Roof: Unknown
- Foundation: Unknown
Parking1 Garage, Attached, Available
- Spaces: 1 Garage
- Garage: Attached
- Driveway: Available
Heating, water and powerForced air, gas, Municipal water, Municipal sewer
- Heating: Forced air, gas
- Water: Municipal water
- Sewer: Municipal sewer
Rent and termsRent $3,100 a month, Main, Unfurnished
- Rent: $3,100 a month
- Space for rent: Main
- Furnished: Unfurnished
- Lease: 12 months
- Paid: Monthly
- Rent includes: Parking
- Deposit: Required
- Credit check: Required
- Employment letter: Required
- Rental application: Required
- References: Required
IncludedFridge, stove/dishwasher/microwave, hood fan, washer & dryer, window coverings, electric light fixtures for use during rent period.
- Included: Fridge, stove/dishwasher/microwave, hood fan, washer & dryer, window coverings, electric light fixtures for use during rent period.
Listing detailsW11884900, Rented, Dec 6, 2024
- MLS® number: W11884900
- Status: Rented
- Listed on: Dec 6, 2024
- Days on market: 39
- Updated: Jan 14, 2025
- Possession: 2025-01-01 / January 1, 2025
- Occupied by: Tenant
- Listing brokerage: DREAM HOME REALTY INC.
About this home
Main, 3467 Longleaf Court, Mississauga (Erin Mills), ON L5L 1M4
Other
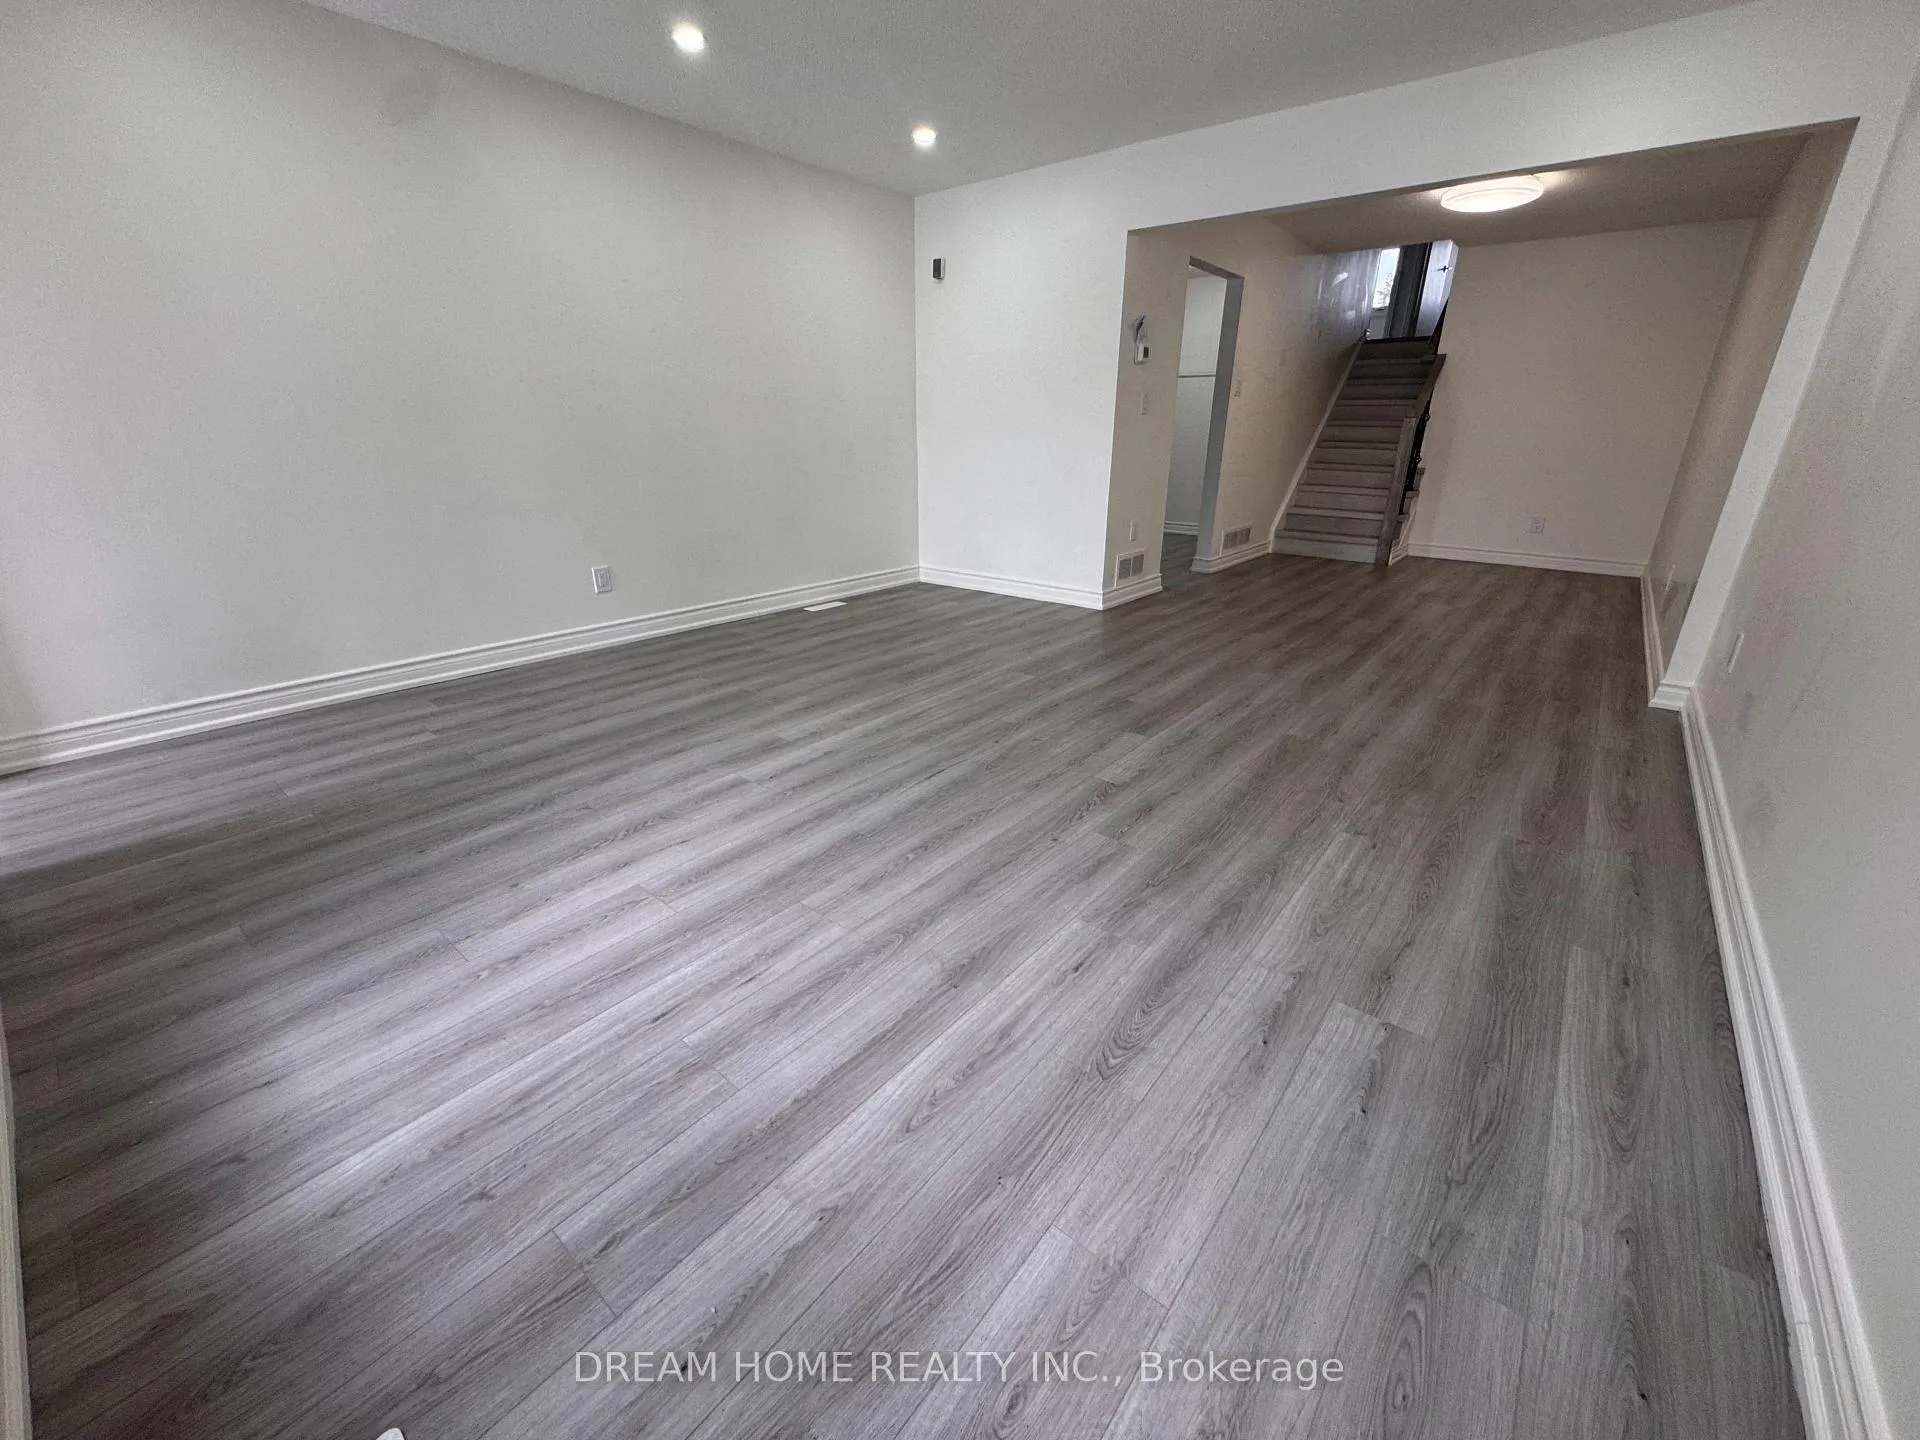
Renovated house from top to bottom, One Of The Best Erin Mills Locations, Spacious And like brand new House. This House Has Everything Needed, Very Spacious Living, dining Areas, 3 Bedrooms With 2 Full Washrooms, Beautiful Large Backyard For Summer Bbq, Located Minutes Drive To Highway And Steps To Park, shopping center. Quiet Neighbourhood, kids safety street and play ground and soccer field. Great Schools In Area And Walking Distance To Transportation And Shopping
Read more
Ask about this home
A HOMEH agent will answer your questions about this home.
Ask a question
Around this home
Glen Erin/ The collegeway
Errands
Parks
Schools
Daily convenience, out of 100, from the distances below
ParkWoodhurst Heights · 4 within 1 km2 min walk153 m
GroceryFood Basics4 min walk241 m
SchoolErin Mills Middle School13 min walk780 m
PharmacyShoppers Drug Mart3 min walk215 m
Cafés & foodLazeez Shawarma · 7 within 1 km3 min walk210 m
Gym & rec centreFit4Less16 min walk984 m
LibraryMississauga Library - South Common13 min walk822 m
WalkDriveStraight-line distance, open map data
Grocery0.2 km
Park0.2 km
Coffee0.3 km
Dining0.2 km
Gym1.0 km
Schools nearby
School rating, out of 10.
Erin Mills Middle Schoolelementary · Public · 0.8 km
—
St. Kateri Tekakwitha Catholic LearningCsecondary · Catholic · 0.8 km
—
Rotherglen Schoolelementary · Private · 0.9 km
—
Contact agent
Helpful calculators
Rent vs buy
Affordability
Mortgage
Down payment
Stress test
CMHC insurance
Your HOMEH agent

KimHOMEH agent · Mississauga
"I would see it this week."
Ask Kim