

Unit 5, 530 Driftcurrent Drive
Detached Rented
1/12Unit 5, 530 Driftcurrent Drive
Detached Rented
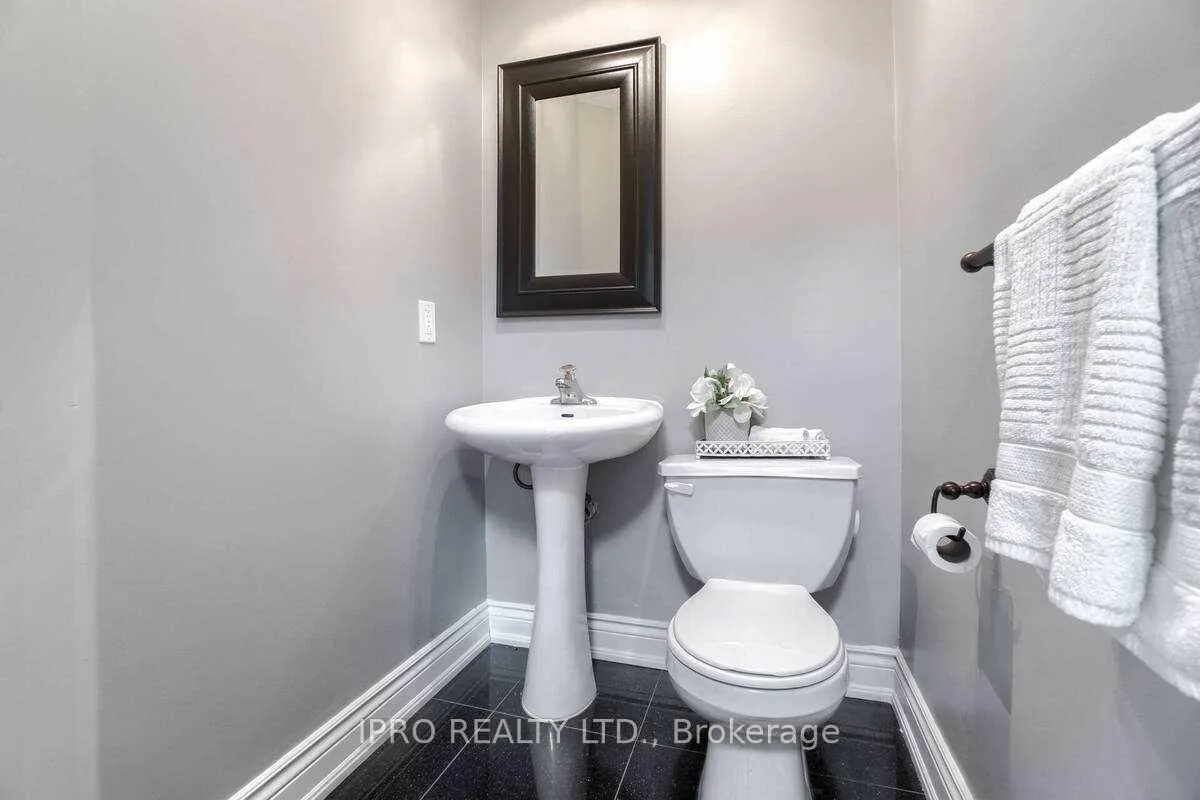 See all 12 photos
4+2 Bedrooms
5 Bathrooms
2 Garage
— sq.ft
Entire Home
— Unit
Property history
Facts and features
- BasementFinished
- Lease term12 months
- FurnishedUnfurnished
- LaundryEnsuite
What stands out
- Second kitchen
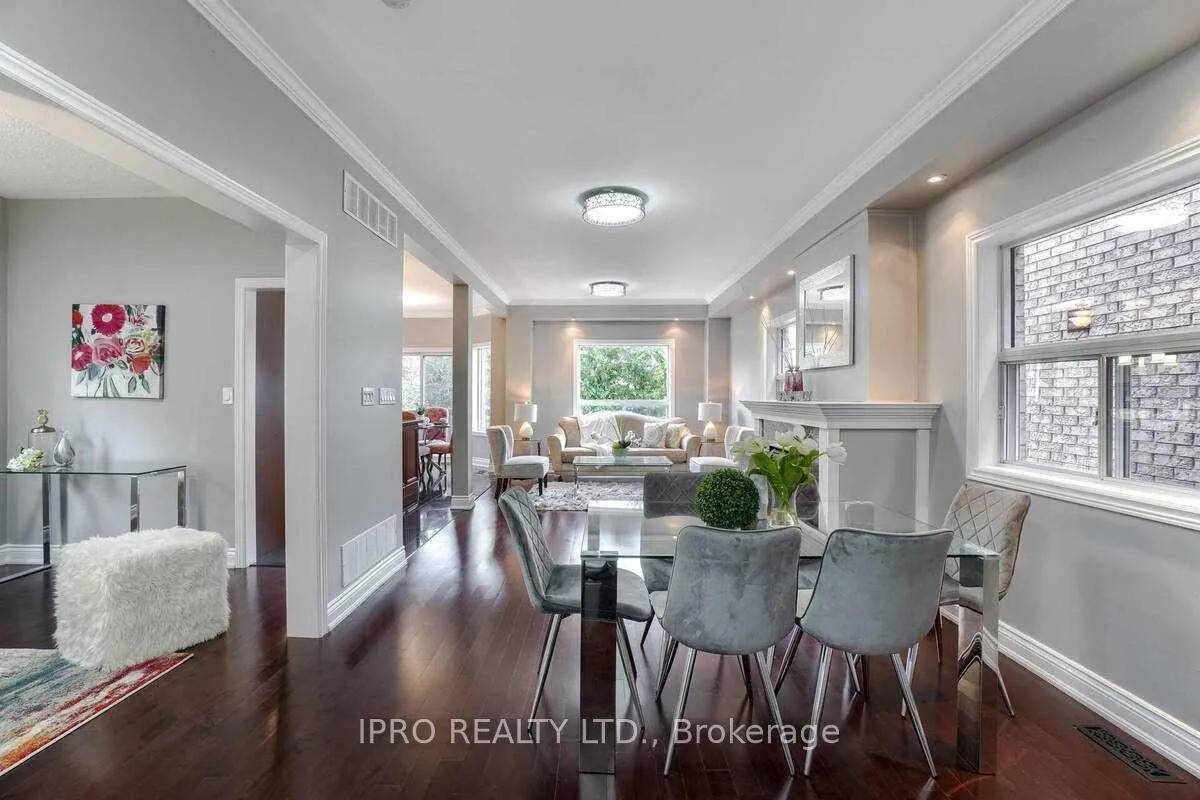
- Hardwood floors
- Fireplace
- Central air
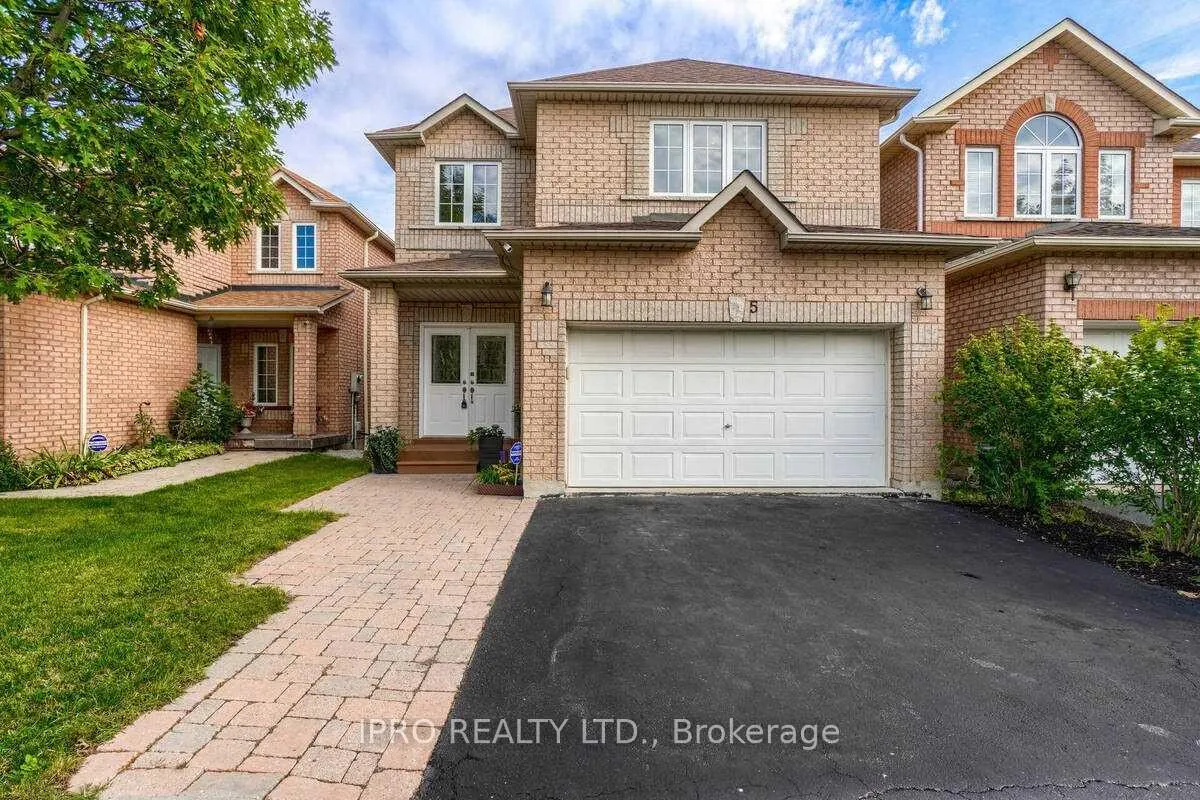
The homeDetached, 2-storey, Finished
- Type: Detached
- Style: 2-storey
- Basement: Finished
- Waterfront: None
InsideFireplace Yes, Hardwood, Granite, Ensuite
- Fireplace: Yes
- Flooring: Hardwood, Granite
- Laundry: Ensuite
- Features: Other
- Rooms above ground: 12
- Bedrooms: 4 + 2 in the basement
- Bathrooms: 5
- Kitchens: 2
- Family room: Yes
Outside and lotBrick, stone, Asphalt shingle, Concrete
- Exterior: Brick, stone
- Roof: Asphalt shingle
- Foundation: Concrete
Parking2 Garage, Attached, Private
- Spaces: 2 Garage
- Garage: Attached
- Driveway: Private
Heating, water and powerForced air, gas, Central air, Municipal water
- Heating: Forced air, gas
- Cooling: Central air
- Water: Municipal water
- Sewer: Municipal sewer
Rent and termsRent $4,999 a month, Entire property, Unfurnished
- Rent: $4,999 a month
- Space for rent: Entire property
- Furnished: Unfurnished
- Lease: 12 months
- Paid: Monthly
- Rent includes: Parking, common elements
- Deposit: Required
- Credit check: Required
- Employment letter: Required
- Rental application: Required
- References: Required
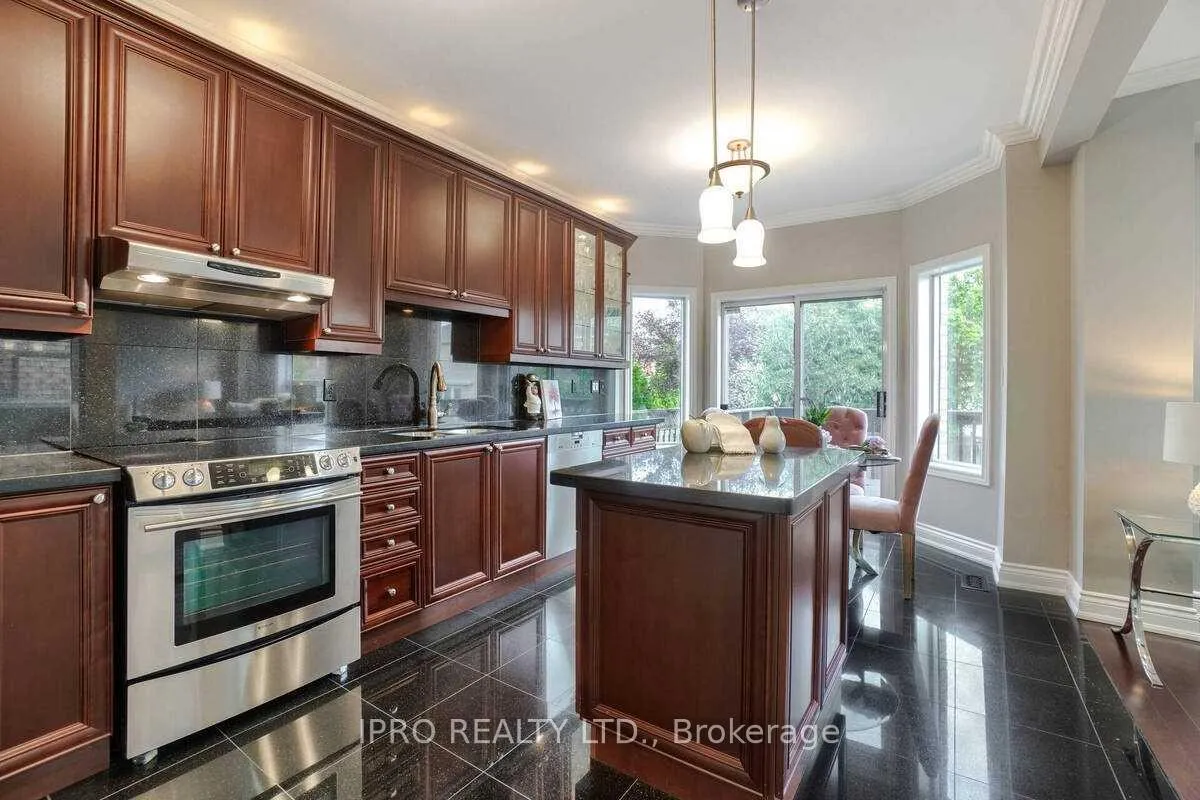
IncludedS/s fridge, s/s stove, miele dishwasher, washer & dryer, microwave, all elfs, window coverings, gdo w/ remote. basement: fridge, stove & dishwasher.
- Included: S/s fridge, s/s stove, miele dishwasher, washer & dryer, microwave, all elfs, window coverings, gdo w/ remote. basement: fridge, stove & dishwasher.
Listing detailsW9769697, Rented, Oct 30, 2024
- MLS® number: W9769697
- Status: Rented
- Listed on: Oct 30, 2024
- Days on market: 70
- Updated: Jan 8, 2025
- Possession: 2024-12-01 / December 1, 2024
- Occupied by: Vacant
- Listing brokerage: IPRO REALTY LTD.
About this home
Unit 5, 530 Driftcurrent Drive, Mississauga (Hurontario), ON L4Z 4G2
Other
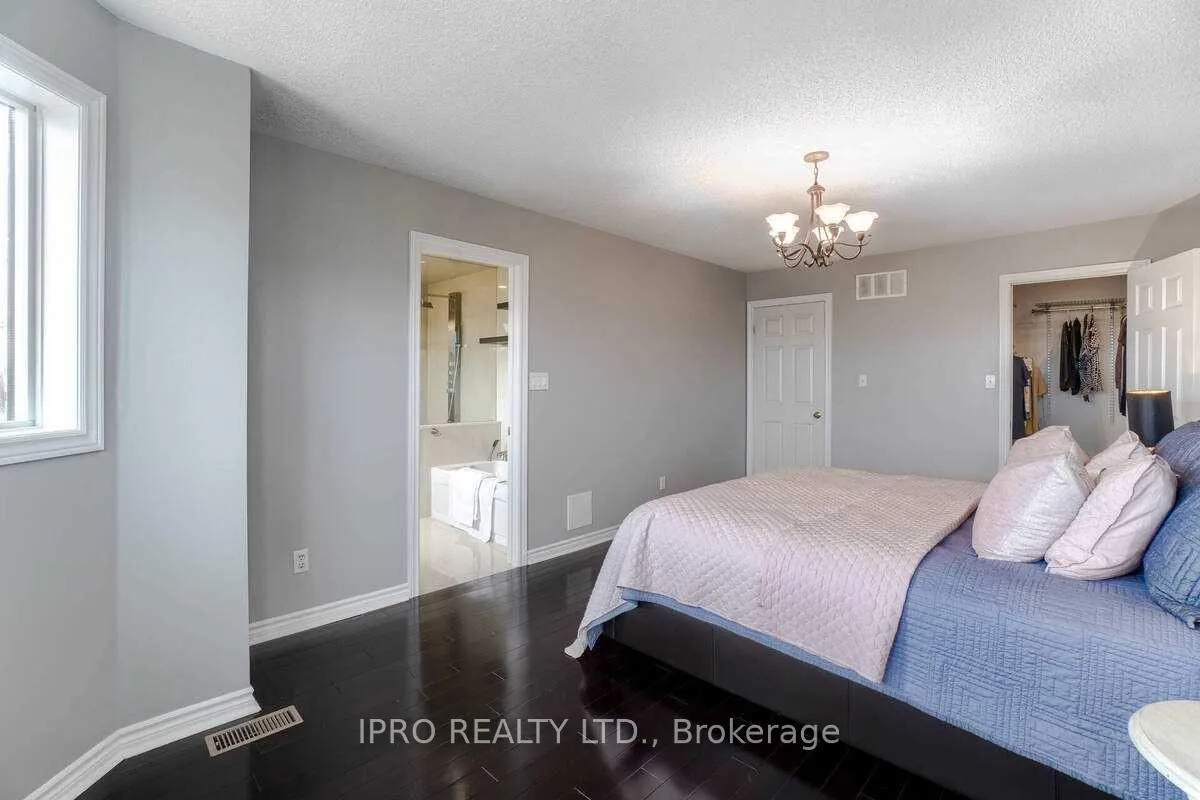
Beautiful whole house with two bedroom basement apartment for lease. Home settled on quiet cul-de-sac community of Hurontario. This well cared for house boasts over 3200 sqft of open concept contemporary classic living space, accented with hardwood, crown moulding, 9ft ceilings. Granite floors in foyer and the spacious dream kitchen features custom cabinetry, granite countertops and island with walk-out to sundeck. Master bdrm with 5pc ensuite and walk-in closet.
Read more
Ask about this home
A HOMEH agent will answer your questions about this home.
Ask a question
Around this home
Kennedy & Eglinton
Errands
Parks
Schools
Daily convenience, out of 100, from the distances below
ParkRed Brush Park · 8 within 1 km5 min walk285 m
GroceryRapid Convenience1 min walk33 m
SchoolNahani Way Public School11 min walk700 m
PharmacyGuardian12 min walk750 m
Cafés & foodThe Wingery · 6 within 1 km1 min walk40 m
Gym & rec centreFrank McKechnie Pool11 min walk697 m
LibraryFrank McKechnie Library11 min walk665 m
WalkDriveStraight-line distance, open map data
Grocery0.0 km
Park0.3 km
Coffee0.5 km
Dining1.4 km
Gym0.7 km
Schools nearby
School rating, out of 10.
Nahani Way Public Schoolelementary · Public · 0.7 km
—
Bristol Road Middle Schoolelementary · Public · 0.8 km
—
St Jude Schoolelementary · Private · 0.9 km
7.7/10Good
Contact agent
Helpful calculators
Rent vs buy
Affordability
Mortgage
Down payment
Stress test
CMHC insurance
Your HOMEH agent

NimaHOMEH agent · Mississauga
"I would see it this week."
Ask Nima