

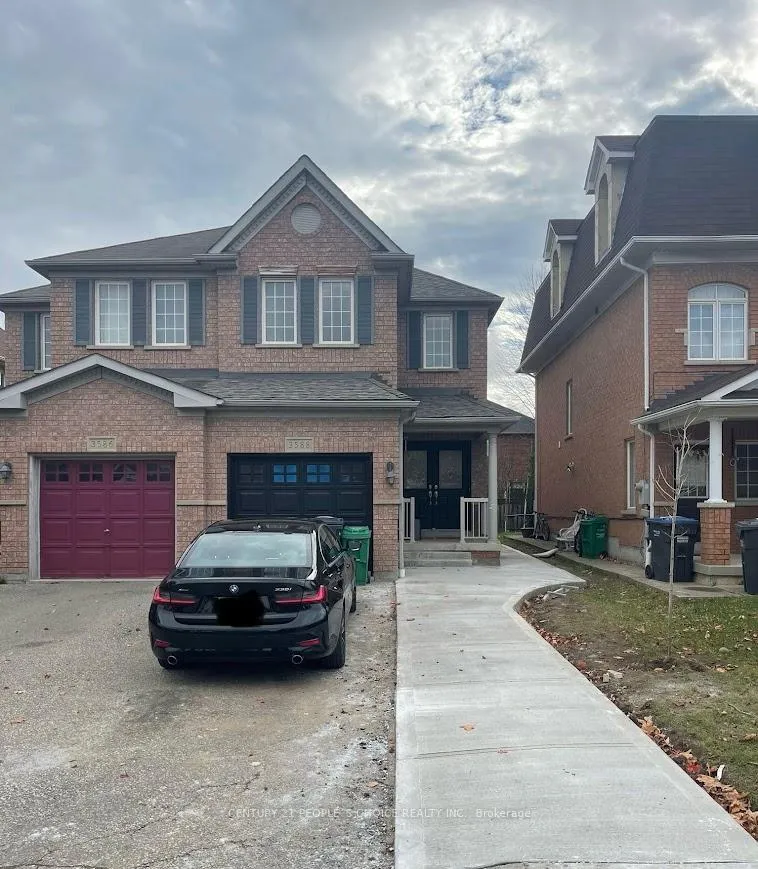
3588 Southwick Street
3588 Southwick Street
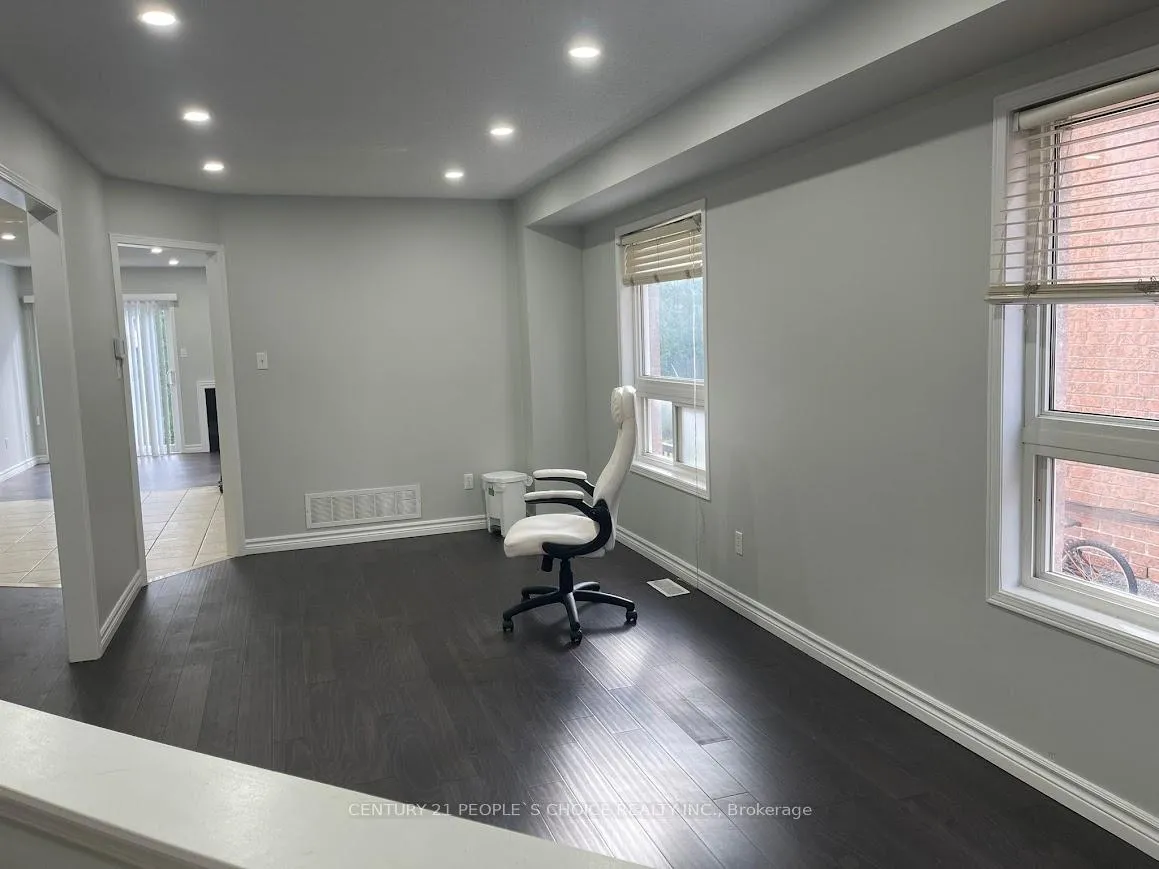
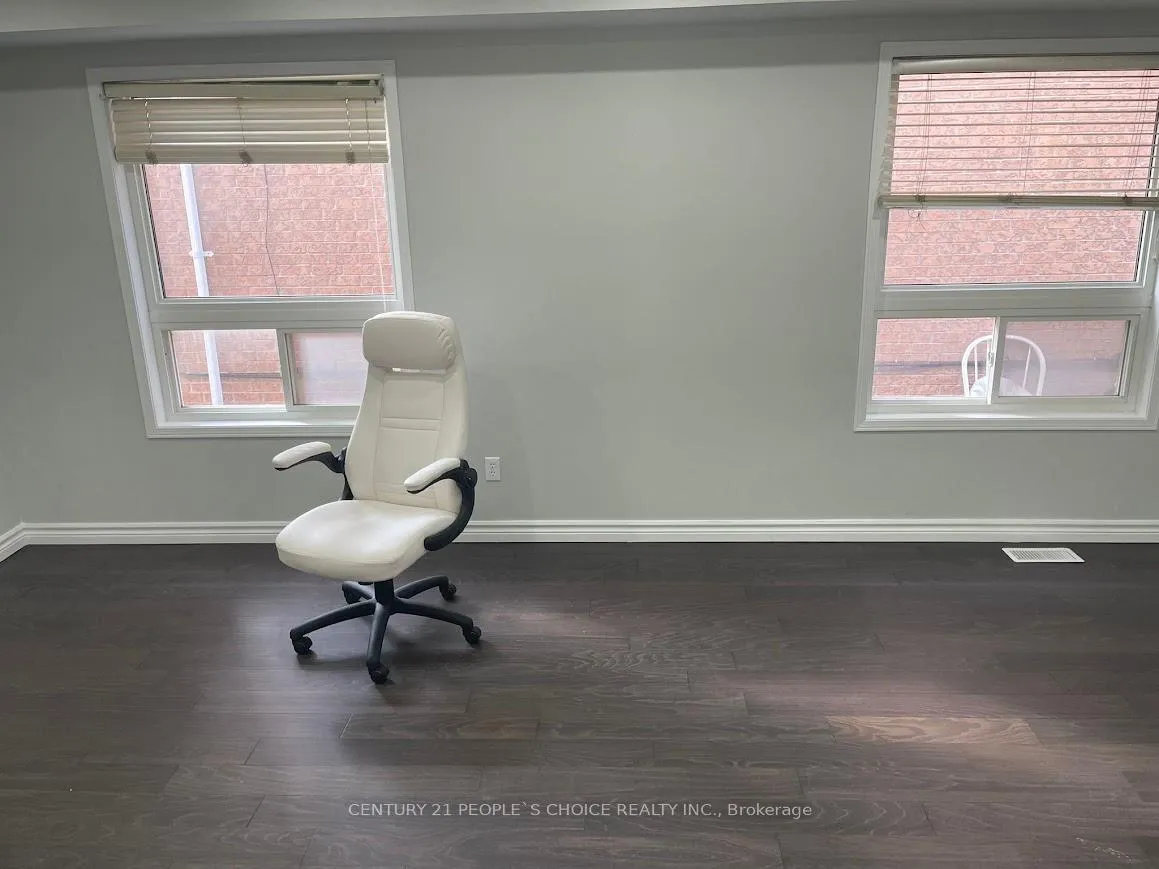
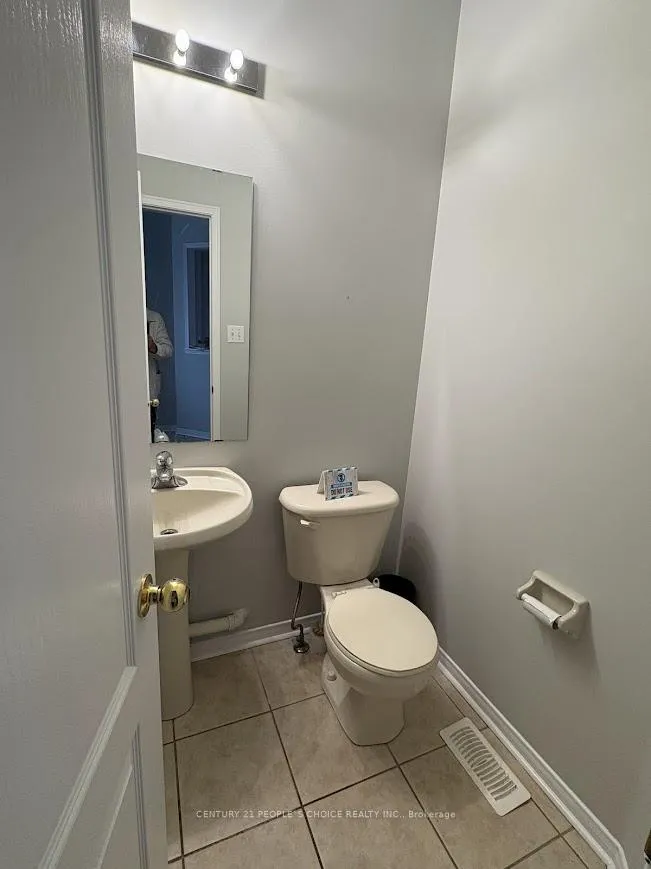
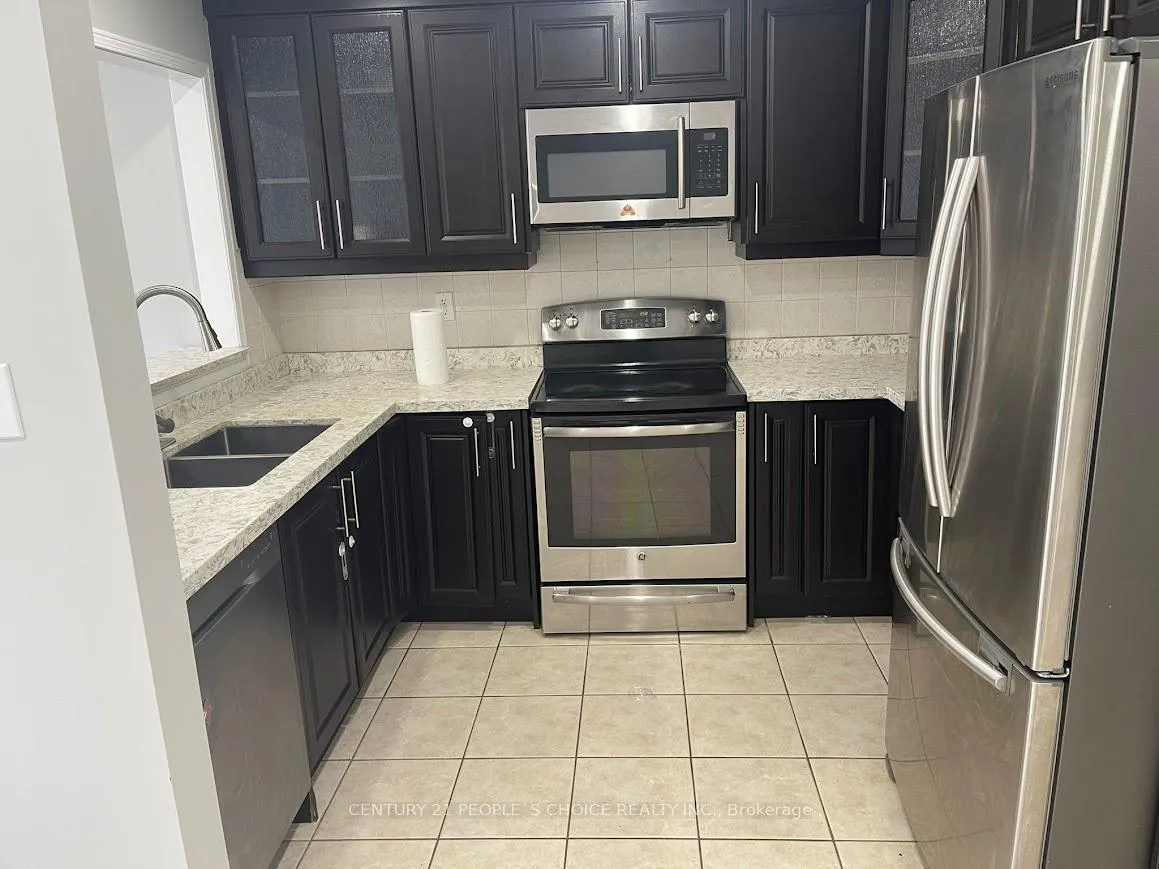 See all 22 photos
Property history
Facts and features
- BasementNone
- Lot size24 × 110 ft
- Lease term12 months
- FurnishedUnfurnished
- Fireplace
- Central air
The homeSemi-Detached, 2-storey, 1,500–2,000 sq ft
- Type: Semi-Detached
- Style: 2-storey
- Living space: 1,500–2,000 sq ft
- Basement: None
InsideFireplace Yes, Ceramic, Broadloom, Ensuite
- Fireplace: Yes
- Flooring: Ceramic, Broadloom
- Laundry: Ensuite
- Features: Other
- Rooms above ground: 9
- Bedrooms: 4
- Bathrooms: 3
- Kitchens: 1
- Family room: Yes
Outside and lotBrick, Shingles, Concrete
- Exterior: Brick
- Roof: Shingles
- Foundation: Concrete
- Size: 23.95 × 109.9 ft
Parking1 Garage, Built-in, Available
- Spaces: 1 Garage
- Garage: Built-in
- Driveway: Available
Heating, water and powerForced air, gas, Central air, Municipal water
- Heating: Forced air, gas
- Cooling: Central air
- Water: Municipal water
- Sewer: Municipal sewer
Rent and termsRent $3,400 a month, Main, Unfurnished
- Rent: $3,400 a month
- Space for rent: Main
- Furnished: Unfurnished
- Lease: 12 months
- Paid: Monthly
- Rent includes: Parking
- Deposit: Required
- Credit check: Required
- Employment letter: Required
- Rental application: Required
- References: Required
IncludedRefrigerator, stove, dishwasher, microwave, washer and dryer. all windows coverings
- Included: Refrigerator, stove, dishwasher, microwave, washer and dryer. all windows coverings
Listing detailsW11453456, Rented, Nov 28, 2024
- MLS® number: W11453456
- Status: Rented
- Listed on: Nov 28, 2024
- Days on market: 40
- Updated: Jan 7, 2025
- Possession: Immediately
- Occupied by: Vacant
- Listing brokerage: CENTURY 21 PEOPLE`S CHOICE REALTY INC.
About this home
3588 Southwick Street, Mississauga (Churchill Meadows), ON L5M 7N8
Welcome to this stunning semi-detached home in the sought-after Churchill Meadows community. This spacious 4-bedroom property offers 1900 sq. ft. of beautifully designed living space, with exquisite finishes throughout, Double Door Entrance, Pot Lights, Expansive Living and Dining Areas, Sun-Filled Family Room, Chefs Dream Kitchen equipped with granite countertops, a stylish backsplash, and stainless steel appliances, Luxurious Master Suite: Featuring a 4-piece ensuite and a spacious walk-in closet, No sidewalk to shovel, This home is ideally situated near top-rated schools, public transit, major highways, famous Ridgeway Plaza and a variety of amenities, providing everything you need just moments away.
Ask about this home
A HOMEH agent will answer your questions about this home.
Around this home
Daily convenience, out of 100, from the distances below
Schools nearby
School rating, out of 10.
Helpful calculators
Your HOMEH agent

"I would see it this week."